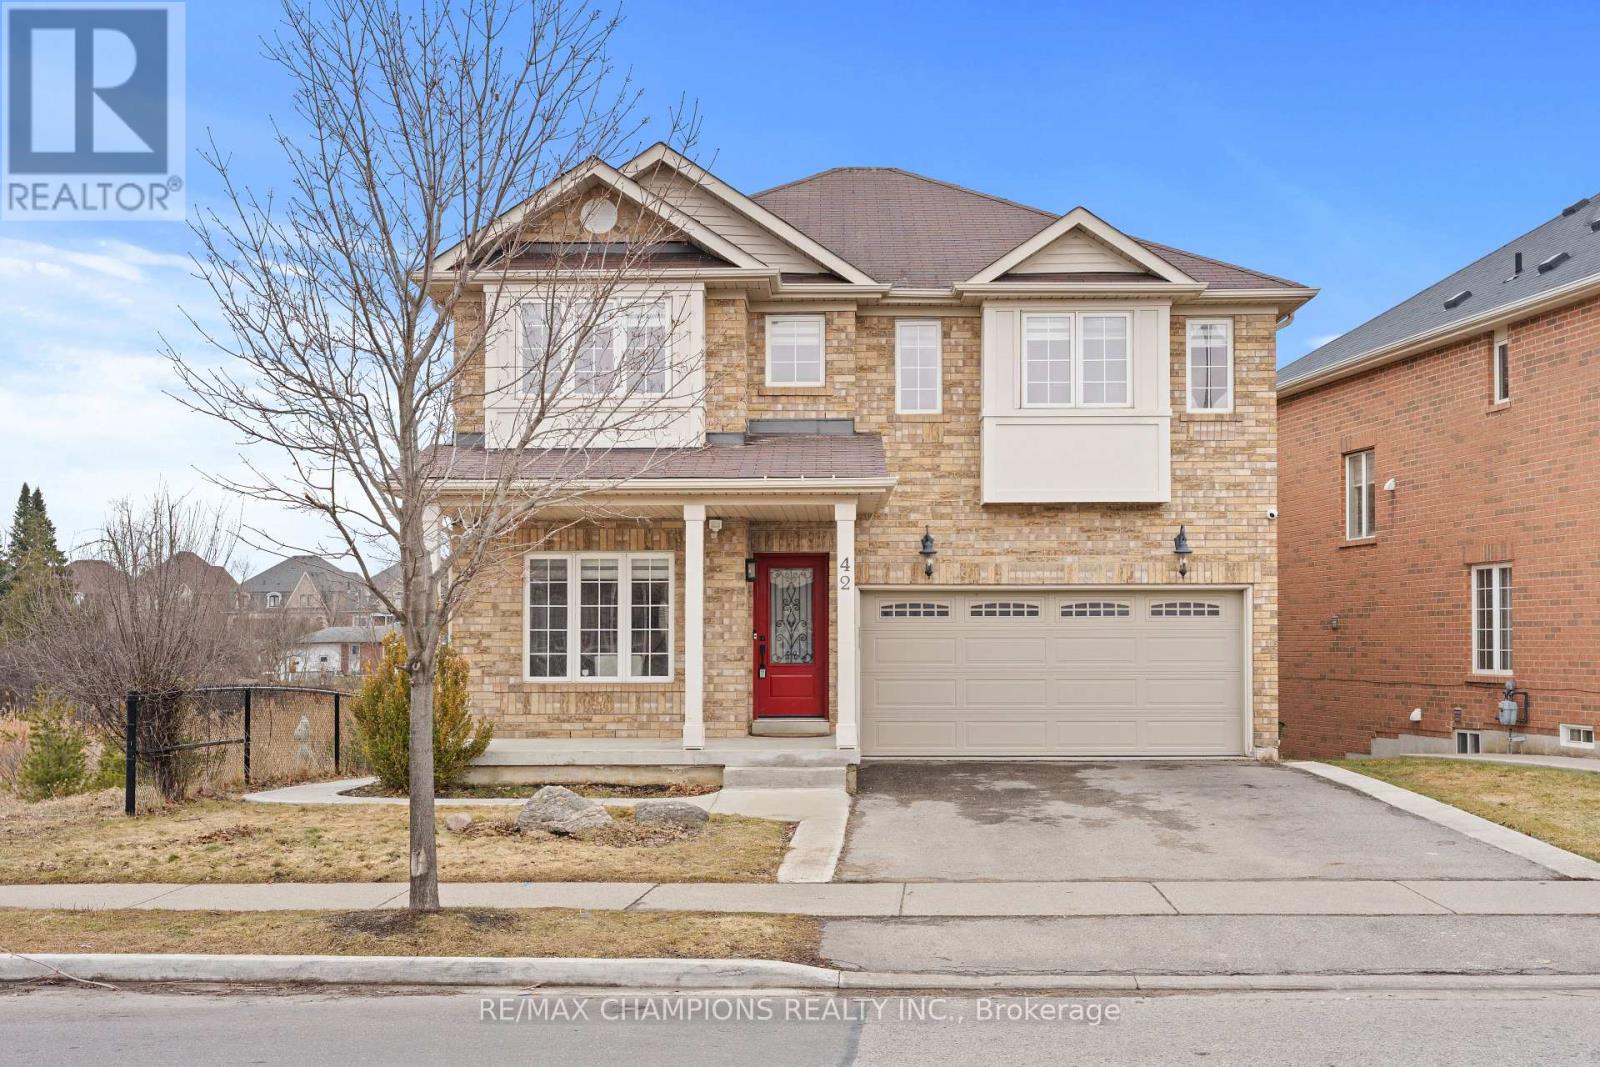
42 Abbotsbury Drive
Brampton (Credit Valley), Ontario L6X0S3
MLS # W13461058
Property Details
Type
Detached
Beds
5
Baths
4
Status
For Sale
More homes like this
About this property
Corner Ravine Lot: Well-Kept: Fully Renovated: 4+1 Bedroom Detached Home, finished walk-out basement with a separate entrance. Spacious Living/Dining room, Family Room with Gas Fireplace, Pot Lights, Smooth Ceiling. Family Size Kitchen with New Quartz Countertop, Backsplash, Kitchen Sink, and Faucet: Stainless Steel Appliances, and Breakfast Area with a walkout to Custom-made deck. Solid Oak Staircase with Metal Pickets. New Zebra Blinds on all windows and patio door. All Good Size Bedrooms: New light fixtures: All new Quartz countertops on the upper level: Custom Made New 20-foot Deck with glass enclosure. Lower-level Concrete Pad and concrete pathway and steps added to the front and side of the house for easy access to the backyard.
Mortgage Estimate
Estimated monthly payment
Calculating…
Estimate only. Taxes, insurance, condo fees, and lender terms are not included.
Monthly costs to verify
Property taxes: about $622/month based on listed annual taxes.
Estimate only. Confirm taxes, condo/maintenance fees, insurance, utilities, and lender terms before making decisions.
Rooms
| Room | Level | Dimensions |
|---|---|---|
| Living room | Main level | 6.61 x 3.05 |
| Dining room | Main level | 6.61 x 3.05 |
| Recreational, Games room | Basement | 0 x 0 |
| Family room | Main level | 6.13 x 3.97 |
| Kitchen | Main level | 3.57 x 2.17 |
| Eating area | Main level | 2.74 x 2.47 |
| Primary Bedroom | Second level | 6.22 x 3.66 |
| Bedroom 2 | Second level | 4 x 3.27 |
| Bedroom 3 | Second level | 3.99 x 3.05 |
| Bedroom 4 | Second level | 3.98 x 3.01 |
| Kitchen | Basement | 0 x 0 |
Facts & Location
Parking
6 spaces
Lot Size
34.8 x 89 FT
Annual Taxes
$7,468
Listing data
Listing information is provided for personal, non-commercial use and should be independently verified before making real estate decisions.
Last refreshed: Sep 8, 2026 3:17 AM
Explore nearby searches
SEO-friendly searches for this area, property type, and nearby neighbourhoods.
Similar Properties
More nearby listings that may fit the same search.
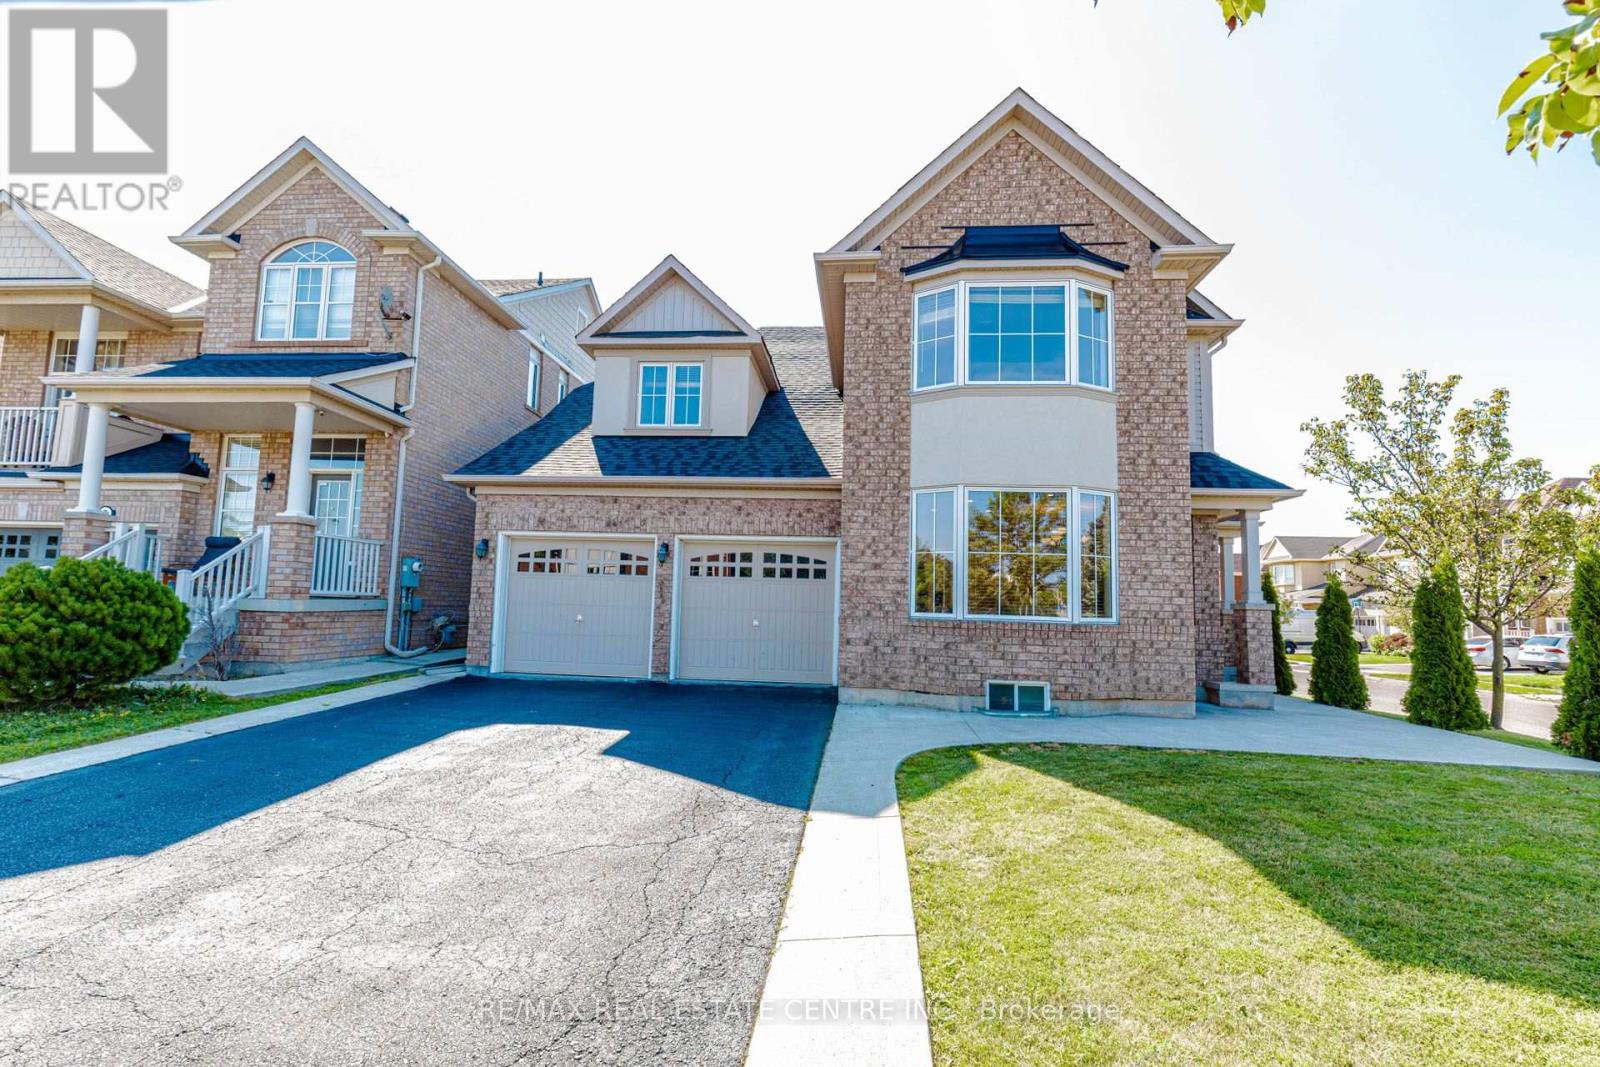
$1,149,300
14 Alboreto Way
Brampton (Credit Valley) · MLS # W13628436
6 bed · 4 bath
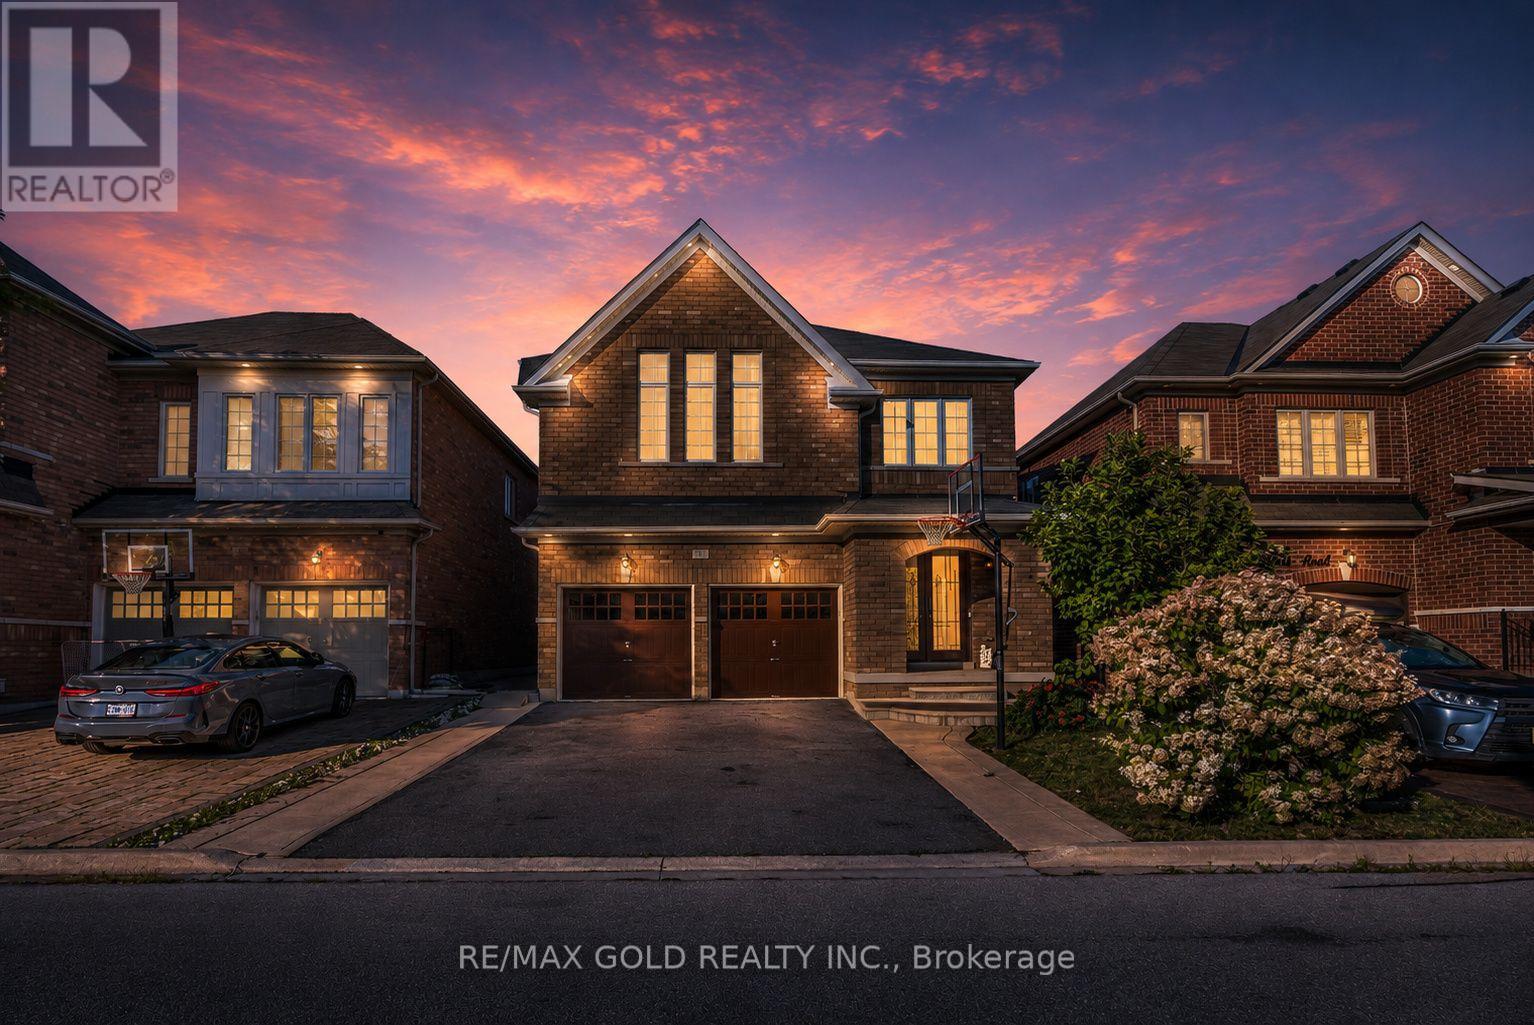
$1,149,990
19 Bellcrest Road
Brampton (Credit Valley) · MLS # W13694090
6 bed · 4 bath
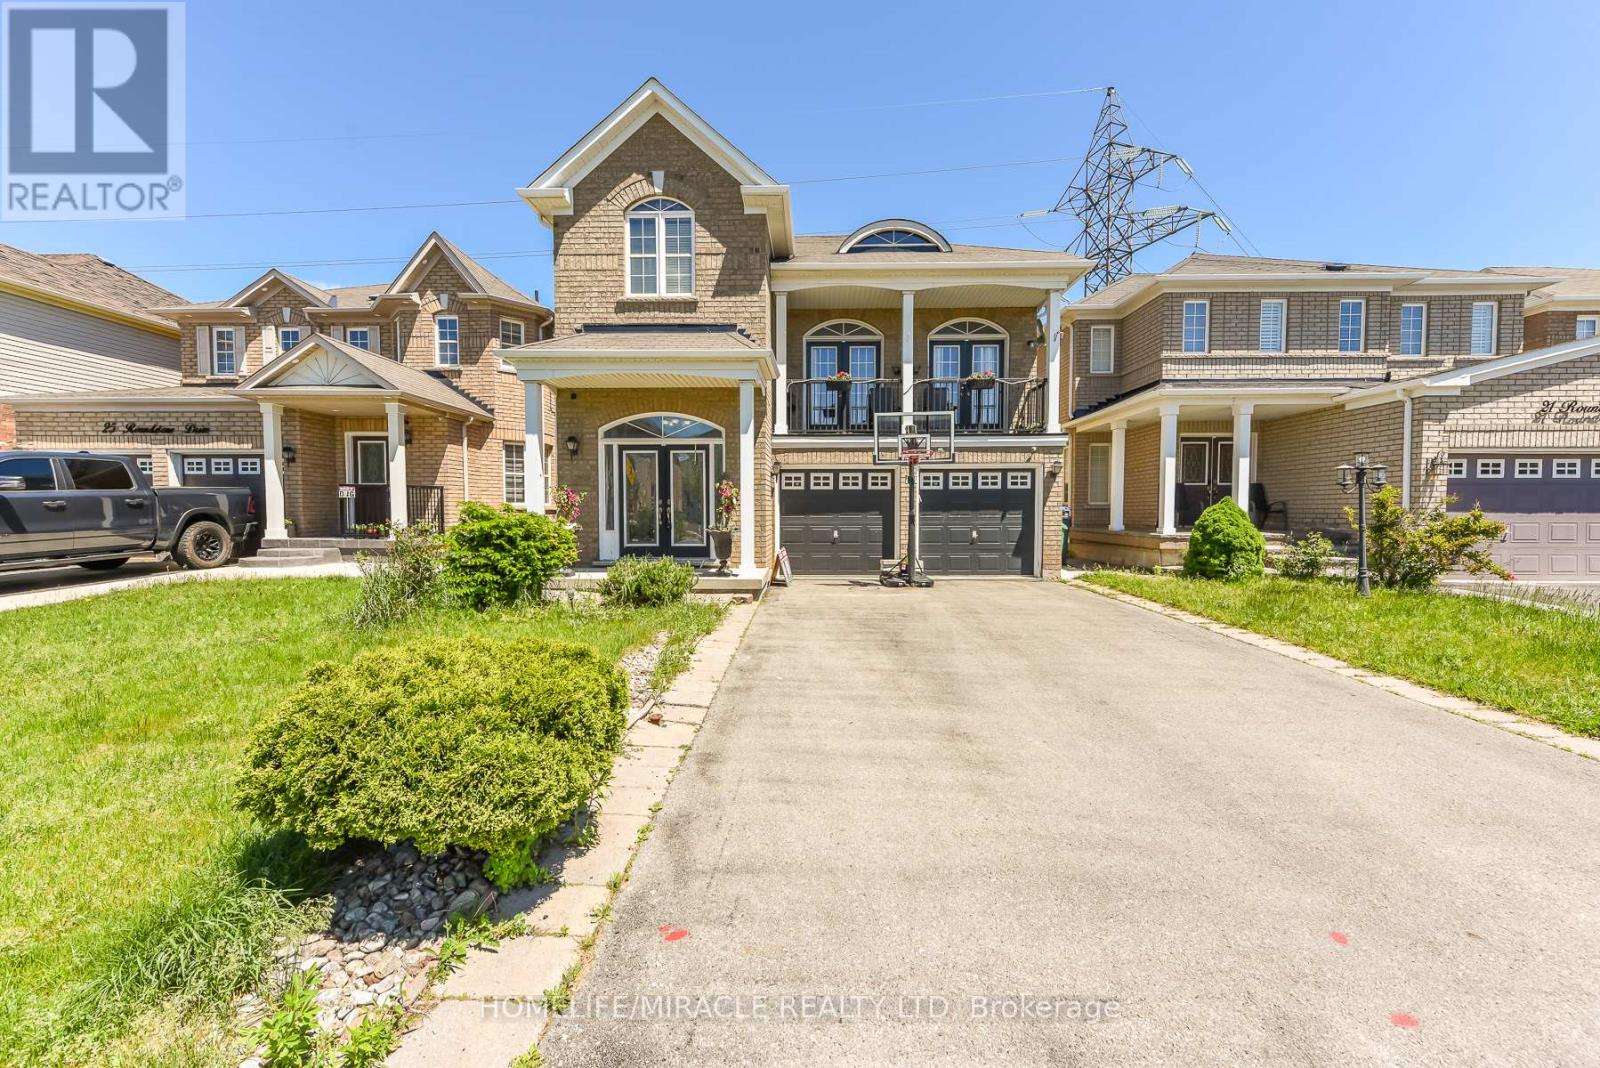
$1,177,000
23 Roundstone Drive
Brampton (Credit Valley) · MLS # W13237248
4 bed · 4 bath