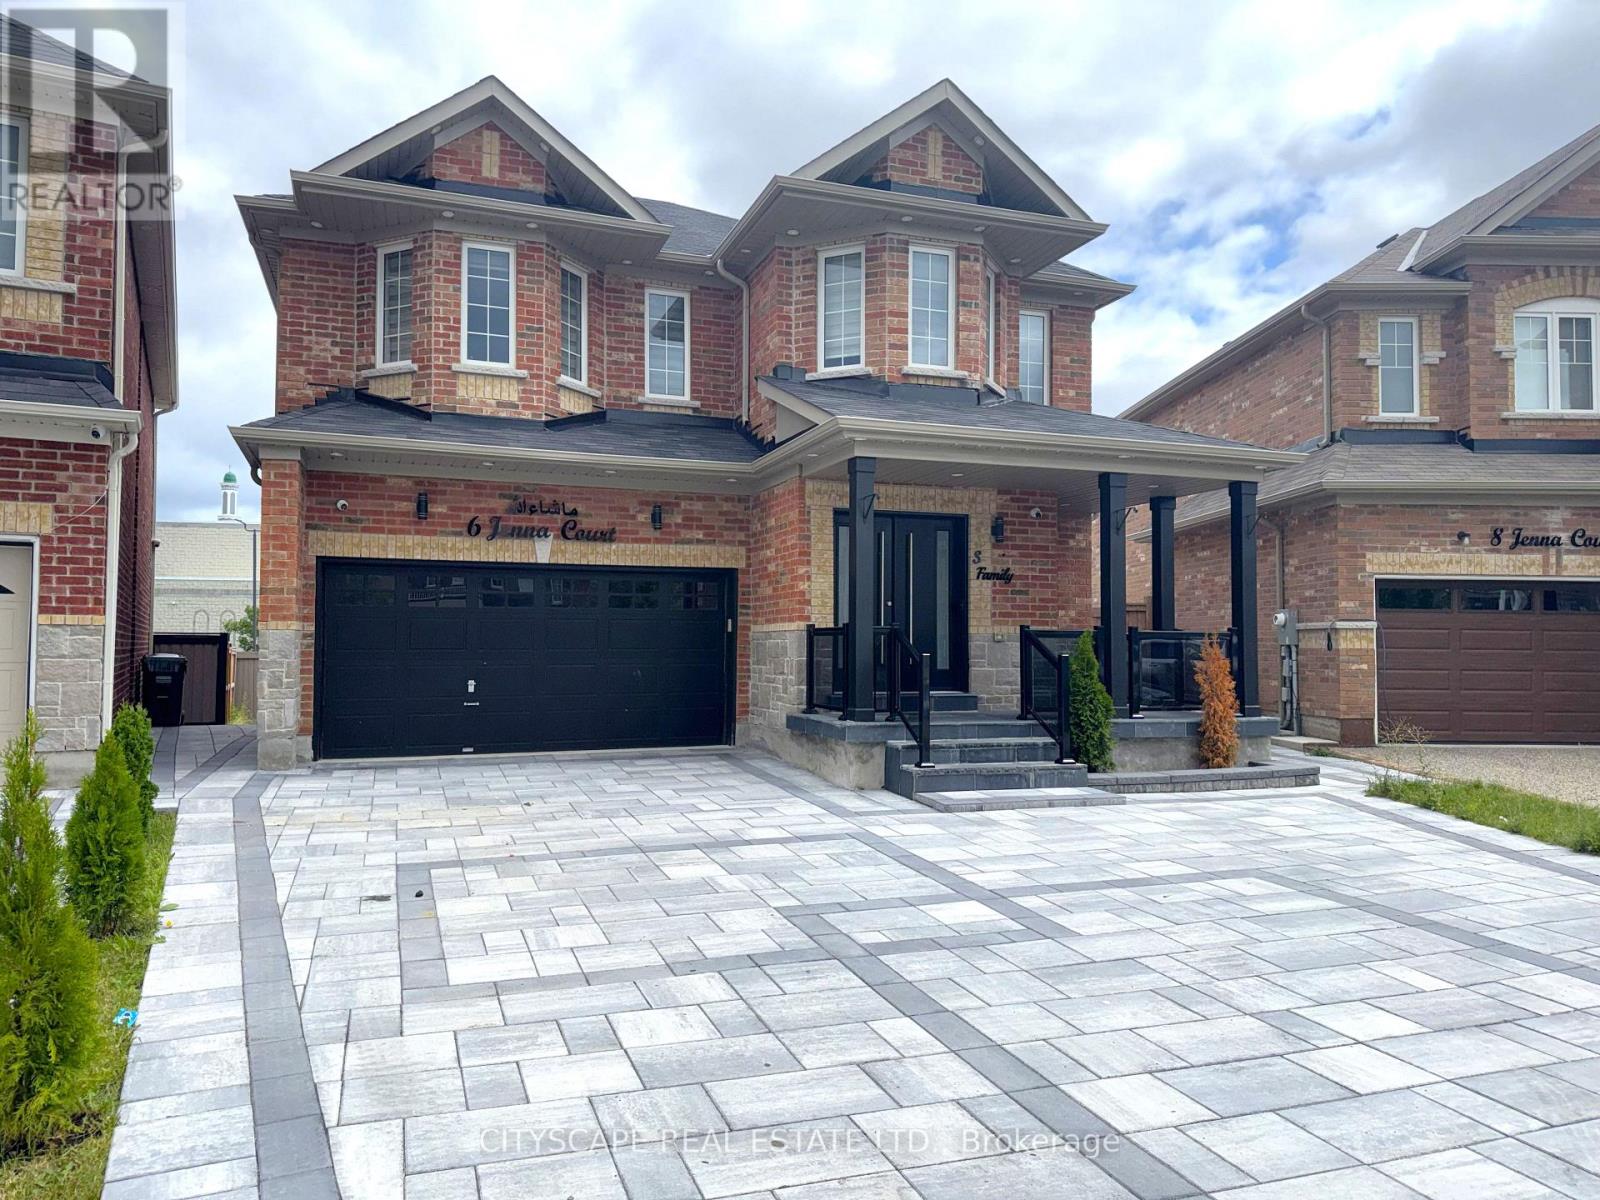
6 Jenna Court
Brampton (Sandringham-Wellington), Ontario L6R3P5
MLS # W13647728
Property Details
Type
Detached
Beds
5
Baths
5
Status
For Sale
More homes like this
About this property
(STEP INSIDE) Pull into the cul-de-sac and the first thing you notice is the quiet. Step through the double doors & the light carries straight through the open living & dining space into a kitchen built to be the reason people gather here. This 2021-built two-storey has 4 bdrms up & a fully finished basement below with its own separate side entrance. Vacant now, ready for a quick close. (MAIN LEVEL )Double-door entry sets the tone before you've taken your coat off, tile floor, closet right where you need it. Open-concept living & dining as one hardwood-floored room, easy for hosting or a quiet night in. Family room with a gas fireplace does nothing in July & everything on a January night. Kitchen: quartz counters, built-in dishwasher, oven, microwave, gas cooktop & fridge, double sink, pot lights, built-in speakers. Not a kitchen you pass through, one you stay in. 2pc powder room, ceramic floor. (UPPER LEVEL) Primary bdrm set up as an actual retreat: 5pc ensuite, walk-in closet, pot lights. Bdrm 2 gets its own 4pc ensuite, fewer mornings negotiating bathroom time. Bdrm 3 & bdrm 4 each with closet, sharing a separate 4pc bath. Laundry lives up here too, tub & built-in cabinets, no trips up & down stairs. Hardwood hallway with pot lights. (LOWER LEVEL) This is where the house earns its edge: fully finished basement with its own separate side entrance, extended family or guests come & go without crossing the main living space. L-shaped rec room, large windows, actually gets light. Second kitchen with fridge, range hood & double sink. A bdrm, a den, 4pc bath & utility room. (LOCATION) Sandringham-Wellington keeps school pickup, errands & the highway on-ramp a short drive away, not a production. Great Lakes PS & Harold M. Brathwaite Secondary are right in the neighbourhood, Heart Lake Conservation Area & Komagata Maru Park among 35 nearby parks. Minutes to Trinity Common Mall & Hwy 410, Zum transit & Bramalea GO close by.
Mortgage Estimate
Estimated monthly payment
Calculating…
Estimate only. Taxes, insurance, condo fees, and lender terms are not included.
Monthly costs to verify
Property taxes: about $785/month based on listed annual taxes.
Estimate only. Confirm taxes, condo/maintenance fees, insurance, utilities, and lender terms before making decisions.
Rooms
| Room | Level | Dimensions |
|---|---|---|
| Foyer | Ground level | 1.485 x 1.485 |
| Bedroom 3 | Upper Level | 3.904 x 3.225 |
| Bedroom 4 | Upper Level | 4.737 x 3.15 |
| Bathroom | Upper Level | 2.517 x 1.525 |
| Other | Upper Level | 3.75 x 3.764 |
| Recreational, Games room | Basement | 5.822 x 3.24 |
| Living room | Ground level | 6.119 x 3.05 |
| Kitchen | Basement | 4.67 x 4.02 |
| Den | Basement | 4.59 x 2.11 |
| Bathroom | Basement | 2.22 x 1.76 |
| Utility room | Basement | 3.34 x 1.56 |
| Family room | Ground level | 3.524 x 3.05 |
| Kitchen | Ground level | 6.65 x 3.019 |
| Partial bathroom | Ground level | 2.268 x 0.87 |
| Primary Bedroom | Upper Level | 6.422 x 3.558 |
| Bathroom | Upper Level | 4.215 x 3.097 |
| Laundry room | Upper Level | 2.448 x 1.862 |
| Bedroom 2 | Upper Level | 5.439 x 3.05 |
| Bathroom | Upper Level | 2.932 x 1.605 |
Facts & Location
Parking
8 spaces
Lot Size
29.3 FT ; Irregular
Annual Taxes
$9,425
Listing data
Listing information is provided for personal, non-commercial use and should be independently verified before making real estate decisions.
Last refreshed: Aug 9, 2026 3:20 AM
Explore nearby searches
SEO-friendly searches for this area, property type, and nearby neighbourhoods.
Similar Properties
More nearby listings that may fit the same search.
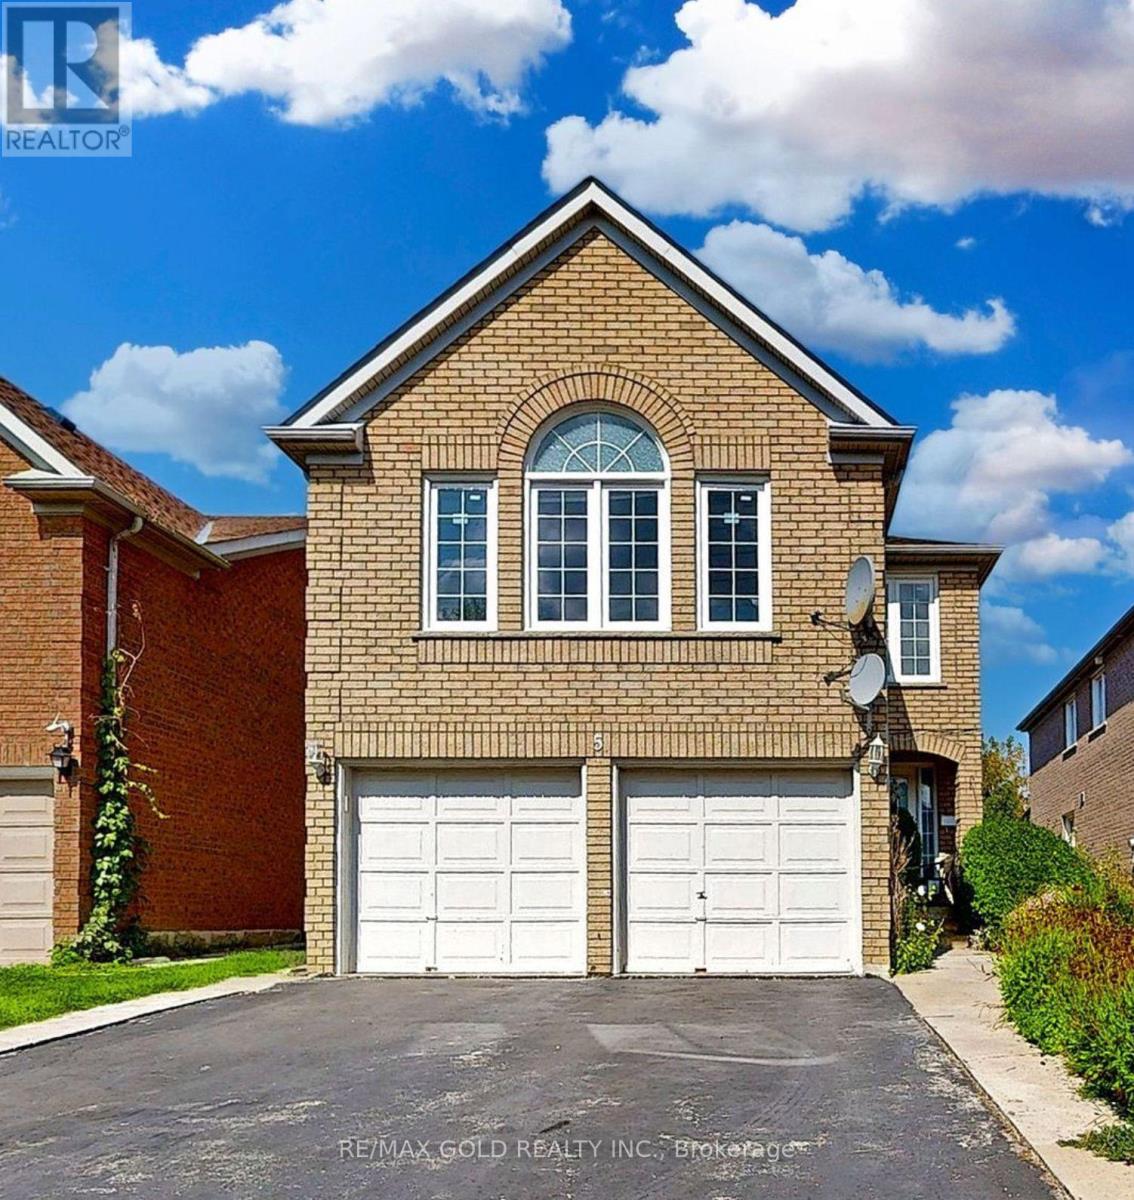
$1,199,000
5 Rangeland Road
Brampton (Sandringham-Wellington) · MLS # W12682190
5 bed · 4 bath
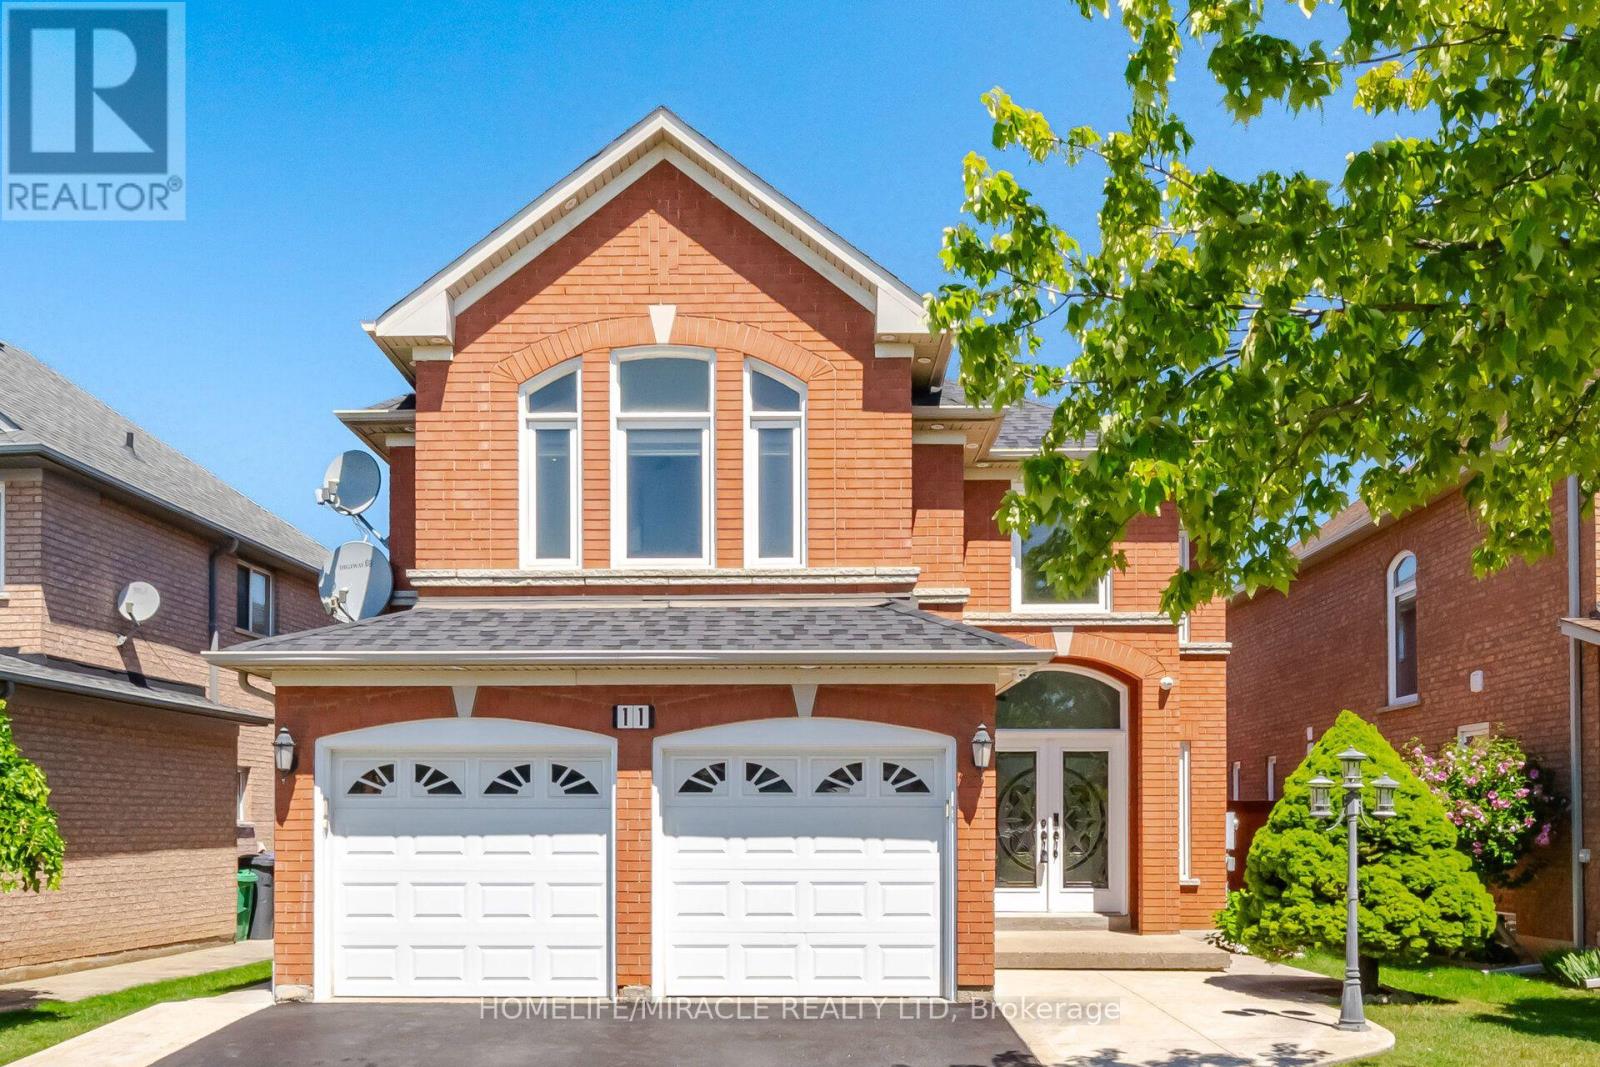
$1,199,000
11 Barleyfield Road
Brampton (Sandringham-Wellington) · MLS # W13641706
6 bed · 4 bath · 2,500 sq ft
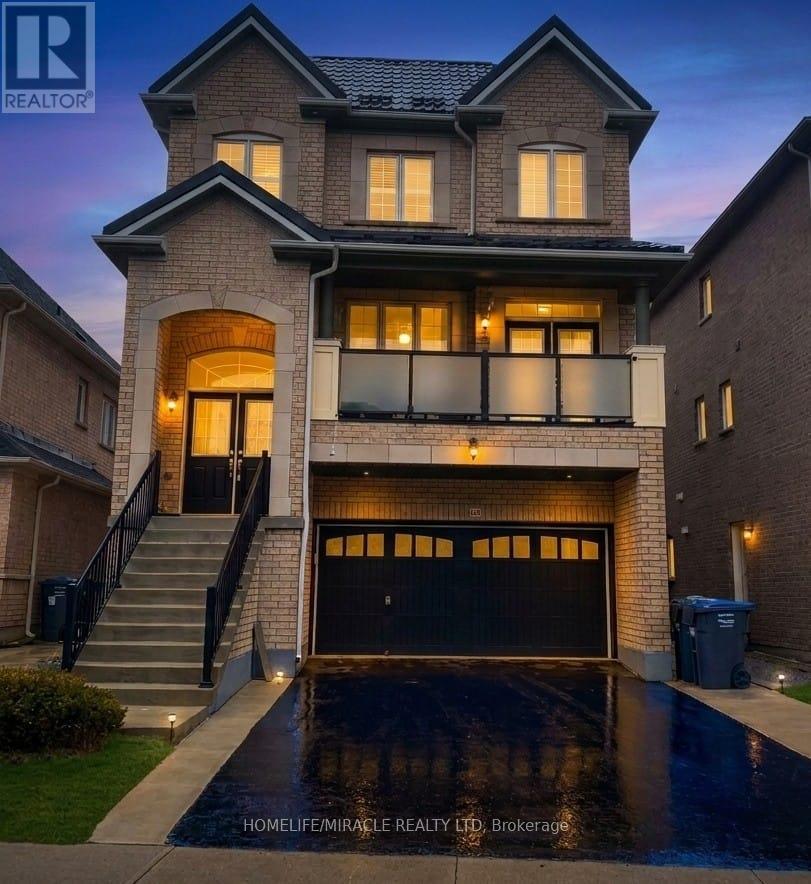
$1,199,000
20 Addiscott Street
Brampton (Sandringham-Wellington) · MLS # W13583054
6 bed · 6 bath