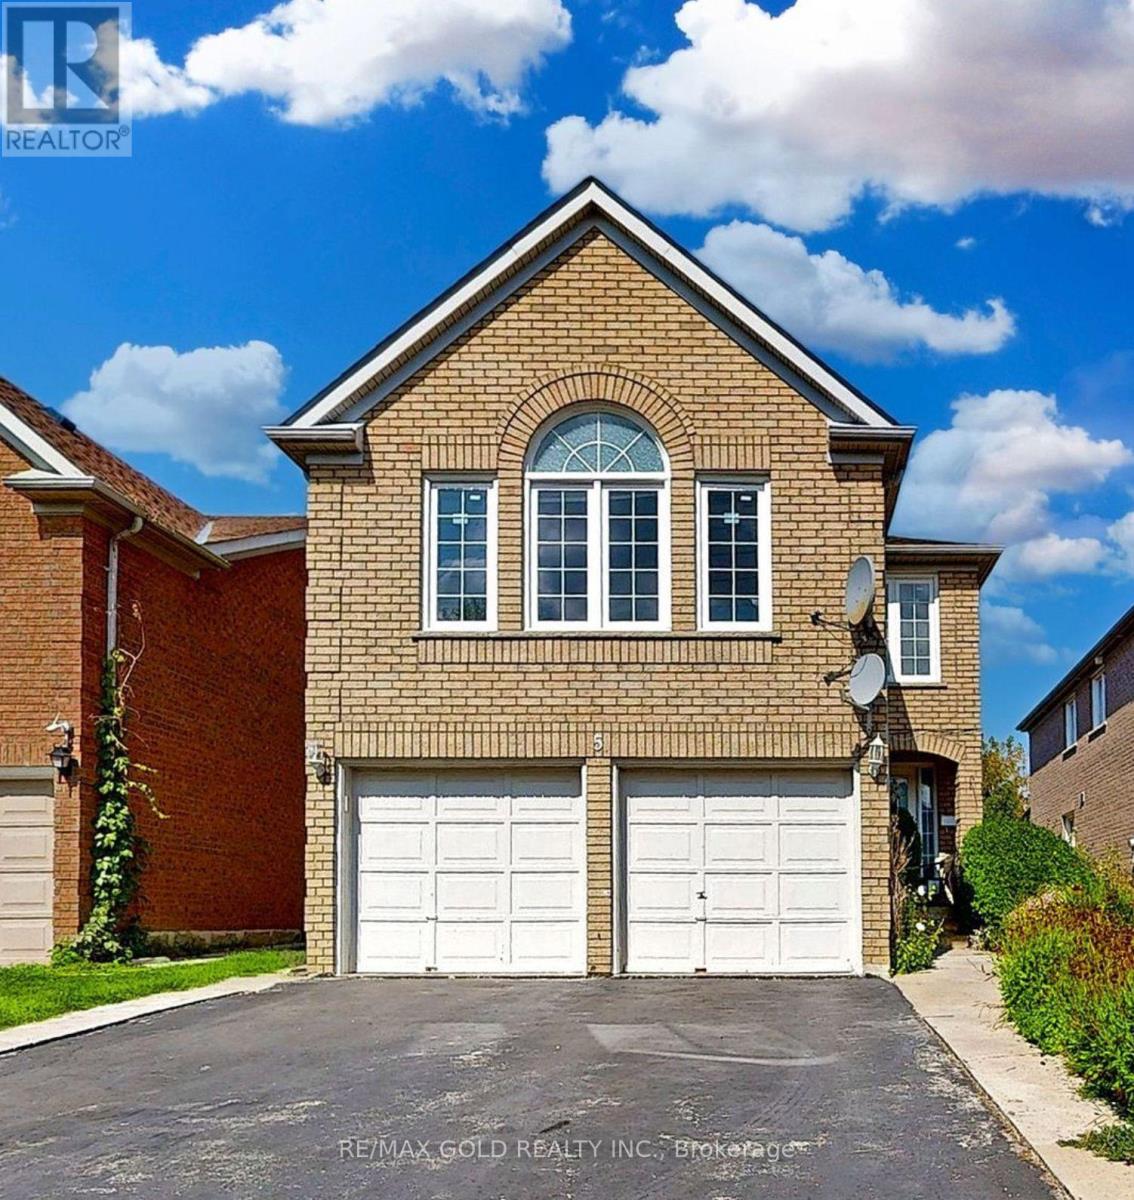
5 Rangeland Road
Brampton (Sandringham-Wellington), Ontario L6R1L4
MLS # W12682190
Property Details
Type
Detached
Beds
5
Baths
4
Status
For Sale
More homes like this
About this property
Welcome to this exceptional home located in the prestigious Springdale neighborhood. This beautifully maintained property features hardwood flooring throughout the main living areas and a recently updated kitchen complete with soft-close cabinets and drawers, granite countertops, and a stylish marble subway tile backsplash. The kitchen seamlessly opens to a screened-in patio overlooking a private backyard, perfect for relaxing or entertaining. The spacious primary bedroom includes a 4-piece ensuite, providing comfort and privacy. The fully finished basement is an added bonus, featuring an additional bedroom, a full kitchen, a full washroom, and a separate laundry area, all with a private entrance-ideal for extended family or potential rental income. Conveniently located steps from schools, parks, shopping, Trinity Commons Mall, and the hospital, with easy access to Hwy 410 and public transit, this home offers the perfect blend of comfort, functionality, and prime location.
Mortgage Estimate
Estimated monthly payment
Calculating…
Estimate only. Taxes, insurance, condo fees, and lender terms are not included.
Monthly costs to verify
Property taxes: about $545/month based on listed annual taxes.
Estimate only. Confirm taxes, condo/maintenance fees, insurance, utilities, and lender terms before making decisions.
Rooms
| Room | Level | Dimensions |
|---|---|---|
| Kitchen | Main level | 0 x 0 |
| Recreational, Games room | Basement | 0 x 0 |
| Kitchen | Basement | 0 x 0 |
| Dining room | Basement | 0 x 0 |
| Eating area | Main level | 0 x 0 |
| Living room | Main level | 0 x 0 |
| Family room | Main level | 0 x 0 |
| Dining room | Main level | 0 x 0 |
| Bedroom 2 | Second level | 0 x 0 |
| Bedroom 3 | Second level | 0 x 0 |
| Bedroom 4 | Second level | 0 x 0 |
| Primary Bedroom | Second level | 0 x 0 |
| Bedroom | Basement | 0 x 0 |
Facts & Location
Parking
6 spaces
Lot Size
34.9 x 132.7 FT
Annual Taxes
$6,544
Listing data
Listing information is provided for personal, non-commercial use and should be independently verified before making real estate decisions.
Last refreshed: Oct 20, 2026 3:18 AM
Explore nearby searches
SEO-friendly searches for this area, property type, and nearby neighbourhoods.
Similar Properties
More nearby listings that may fit the same search.
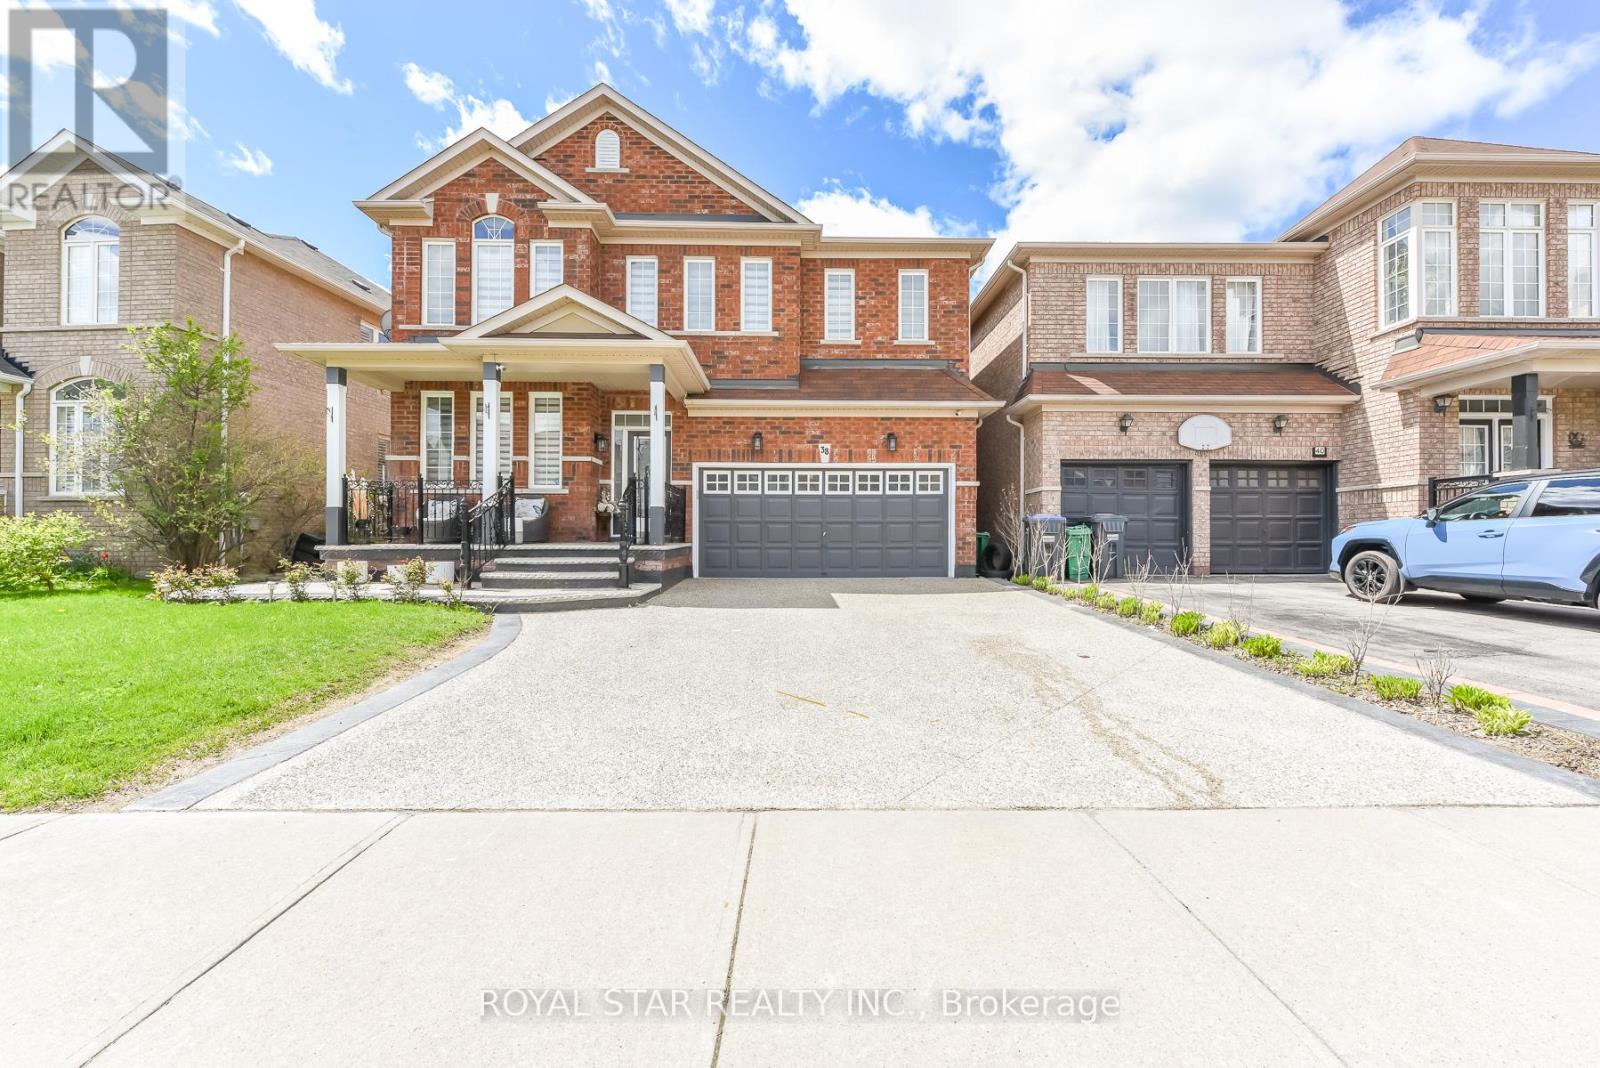
$1,199,000
38 Robitaille Drive
Brampton (Sandringham-Wellington) · MLS # W13740152
4 bed · 4 bath
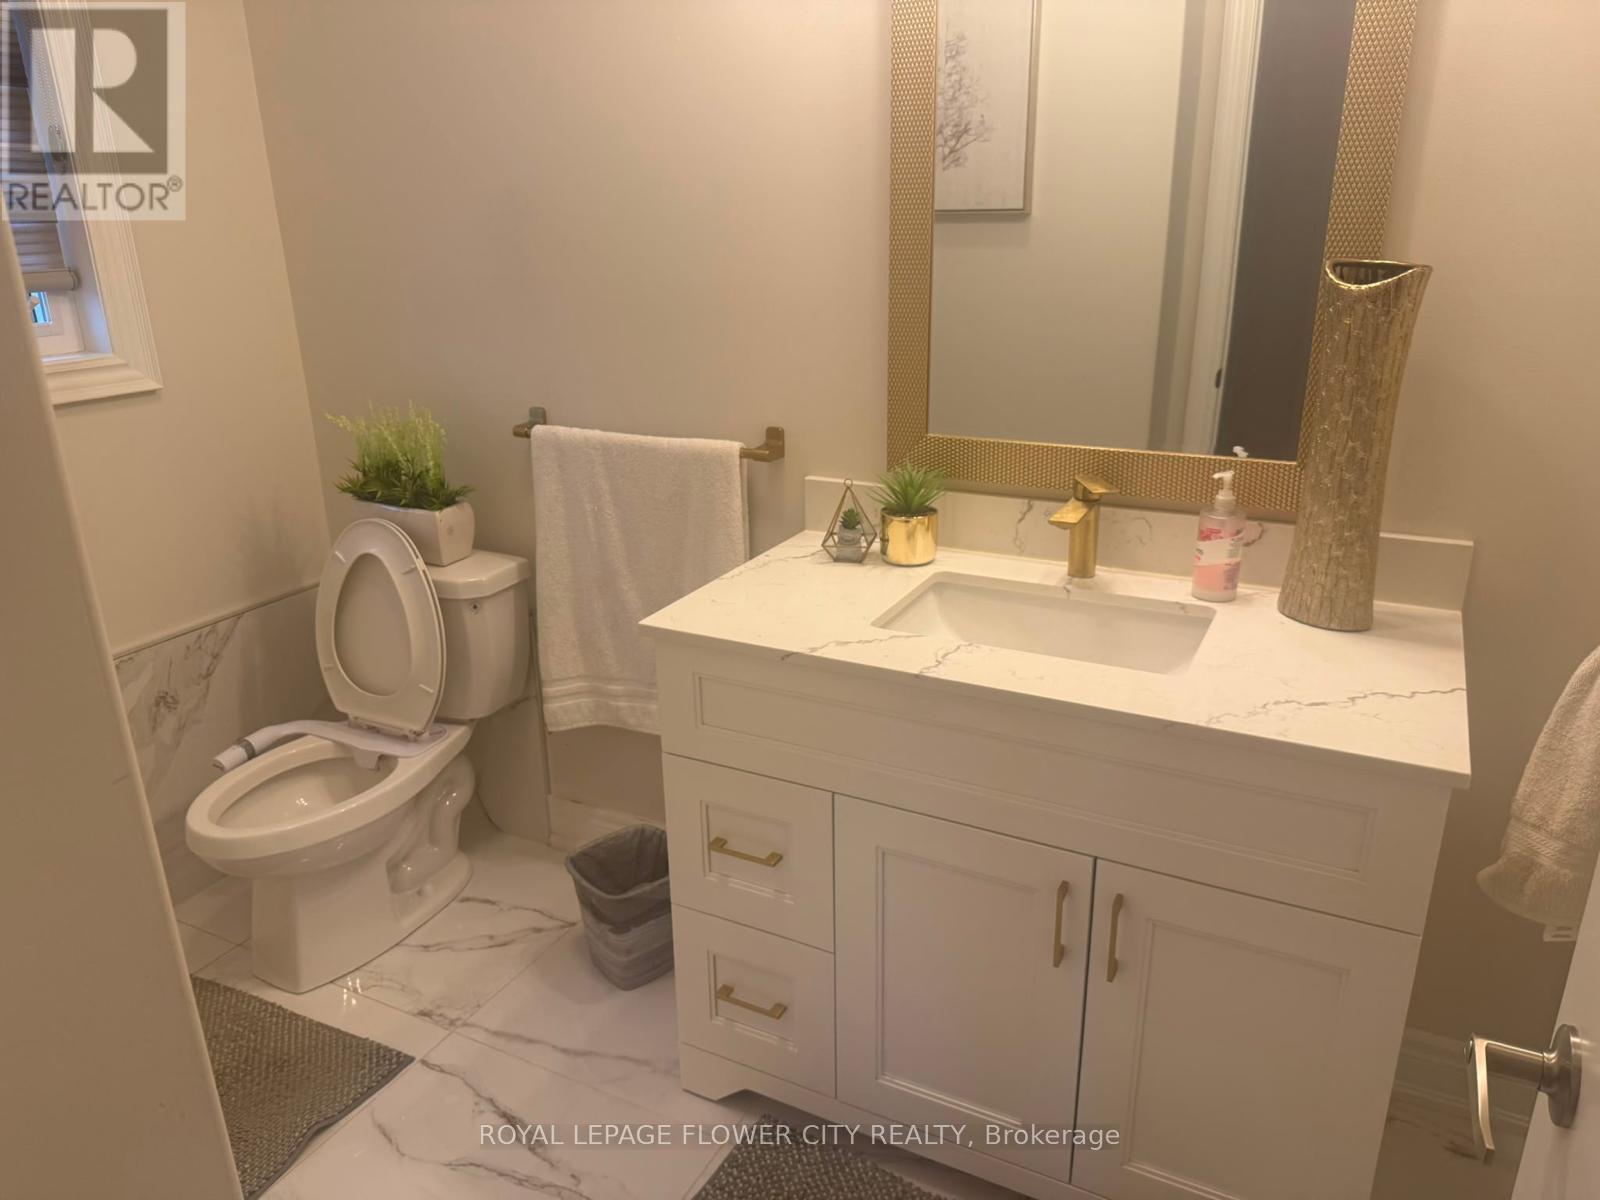
$1,199,000
40 Seymour Road
Brampton (Sandringham-Wellington) · MLS # W13872434
6 bed · 5 bath
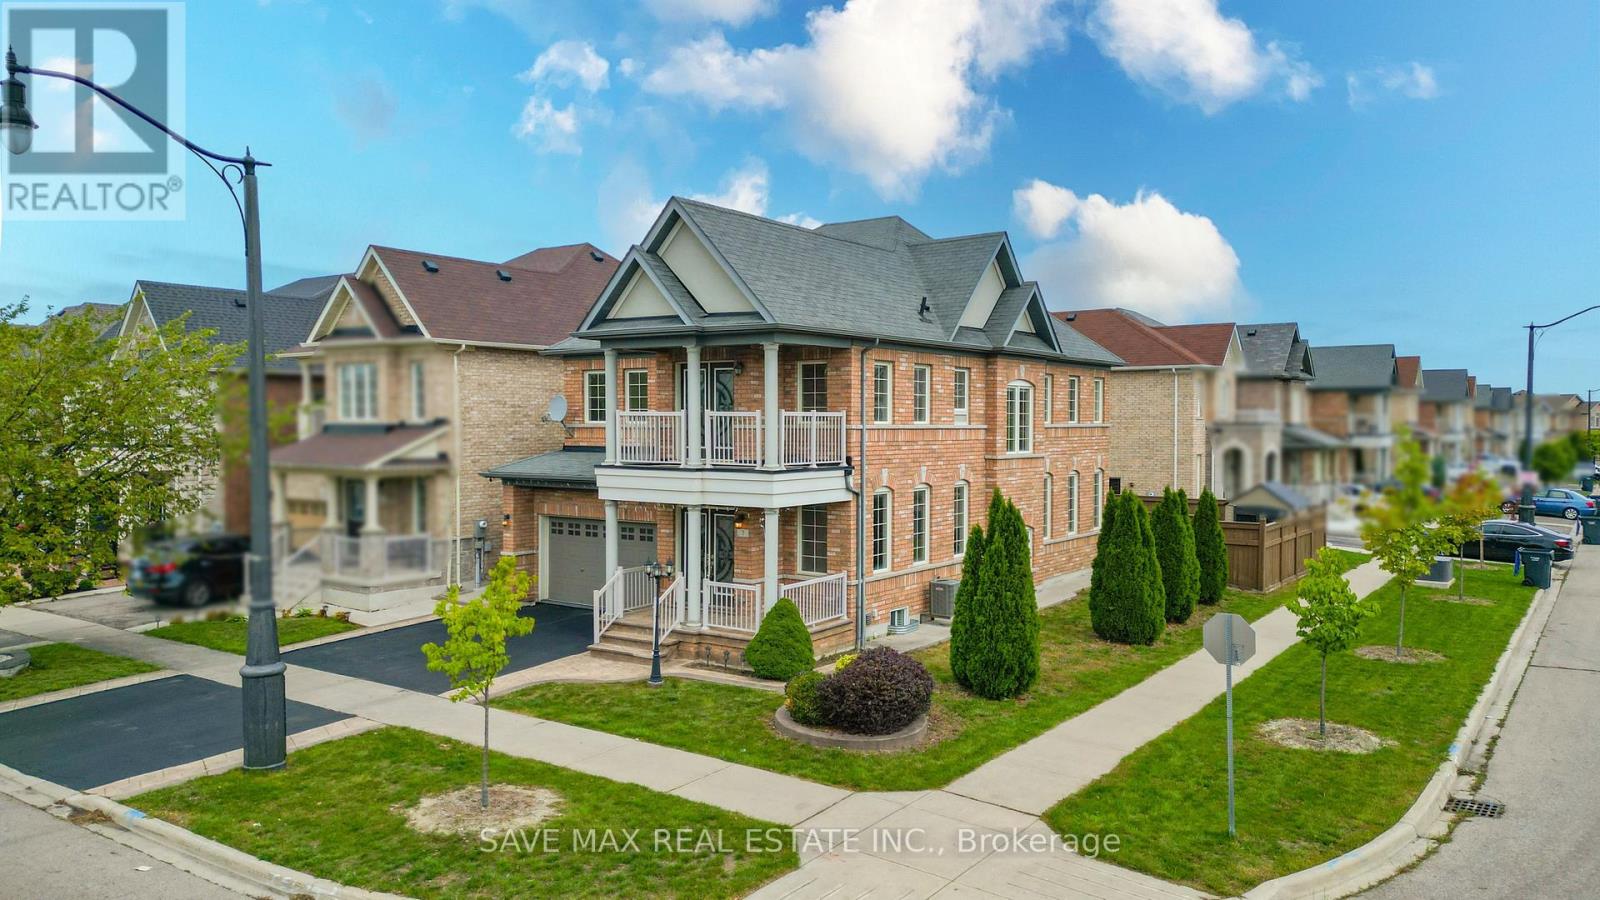
$1,199,000
7 Egerton Street
Brampton (Sandringham-Wellington) · MLS # W13802876
6 bed · 5 bath · 2,421 sq ft