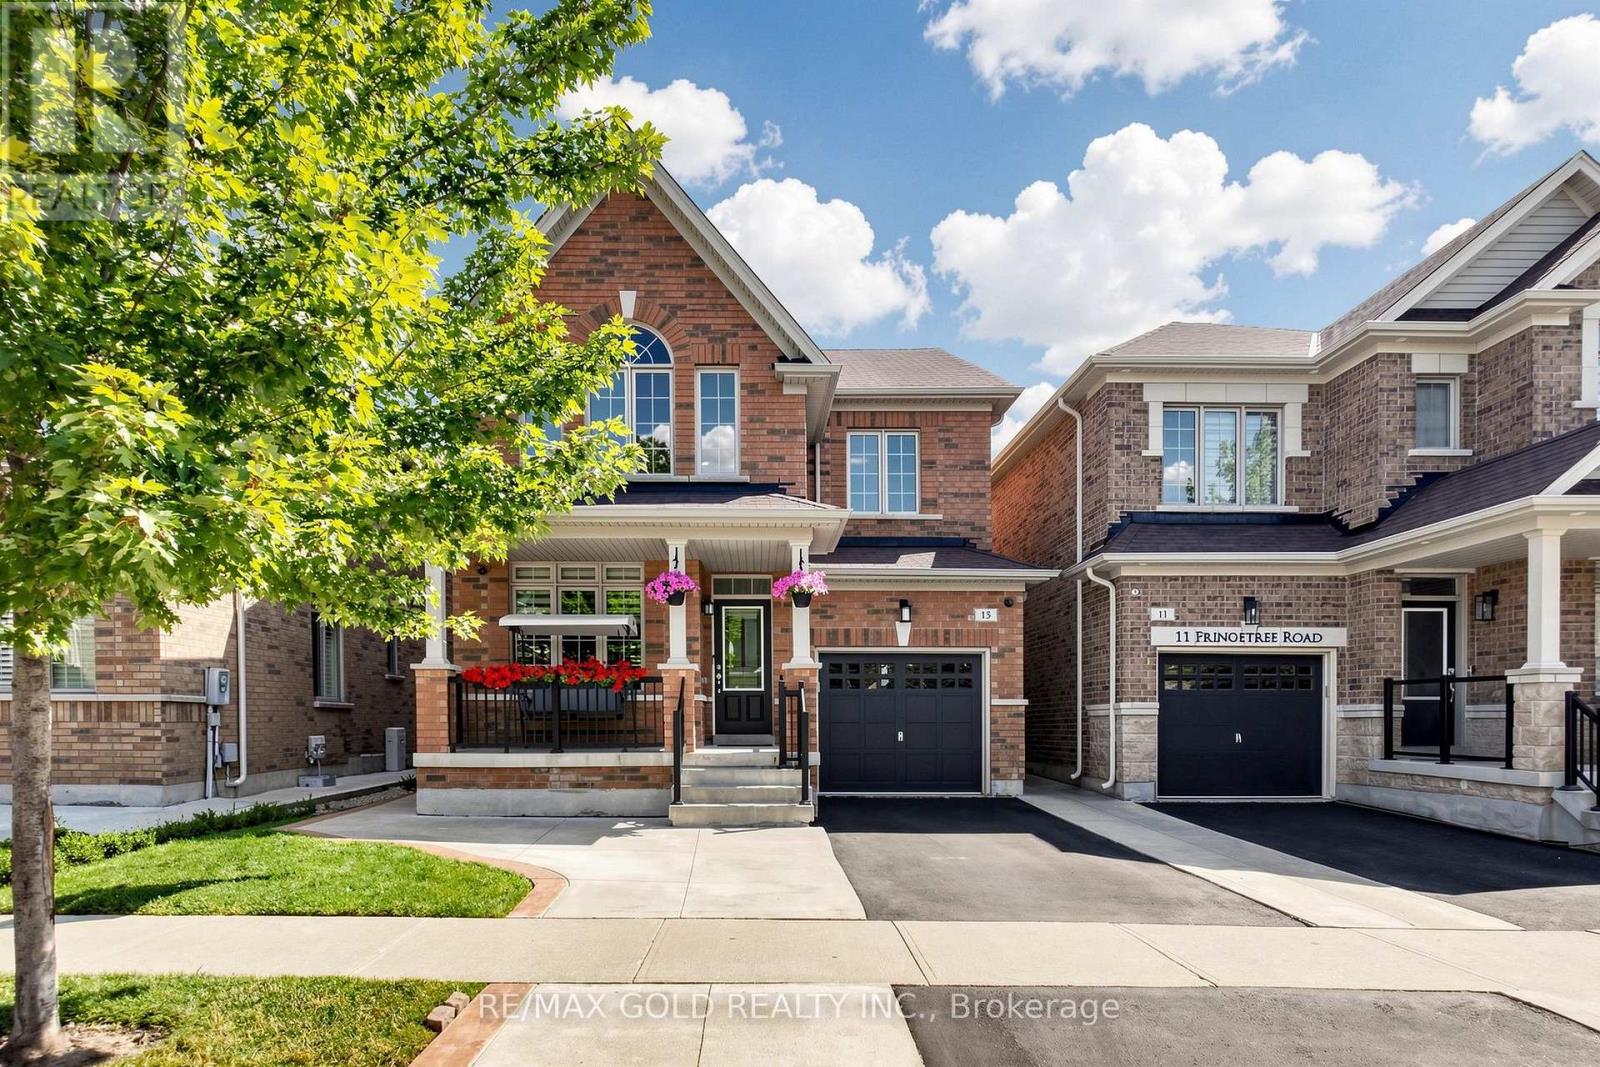
13 Fringetree Road
Brampton (Sandringham-Wellington North), Ontario L6R3V8
MLS # W13647474
Property Details
Type
Detached
Beds
6
Baths
4
Status
For Sale
More homes like this
About this property
This beautifully designed home offers an exceptional blend of space, functionality, and modern comfort, making it an ideal choice for growing or multi-generational families. Featuring 4spacious bedrooms and an additional 2 bedrooms in the fully finished basement, this property provides ample room for both living and investment potential. The main level boasts a bright and open-concept layout, enhanced by large windows that flood the space with natural light. The living and dining areas flow effortlessly, creating an inviting atmosphere for both everyday living and entertaining guests.POT Lights on the Main Floor, No Carpet in the entire home, Granite counter in Kitchen and Quarts counters in W/R. Located in a desirable and family-friendly neighborhood, this property is close to schools parks, shopping, and essential amenities. Whether you are looking for a spacious family home or a smart investment opportunity, this residence delivers on all fronts with its layout, and income potential
Mortgage Estimate
Estimated monthly payment
Calculating…
Estimate only. Taxes, insurance, condo fees, and lender terms are not included.
Monthly costs to verify
Property taxes: about $673/month based on listed annual taxes.
Estimate only. Confirm taxes, condo/maintenance fees, insurance, utilities, and lender terms before making decisions.
Rooms
| Room | Level | Dimensions |
|---|---|---|
| Family room | Main level | 4.6 x 3.96 |
| Bedroom | Basement | 3.54 x 3.08 |
| Kitchen | Basement | 7.16 x 3.93 |
| Living room | Main level | 5.7 x 2.87 |
| Dining room | Main level | 6.43 x 3.41 |
| Kitchen | Main level | 6.43 x 3.41 |
| Laundry room | Main level | 1 x 1 |
| Primary Bedroom | Second level | 4.6 x 3.84 |
| Bedroom 2 | Second level | 4.6 x 4.18 |
| Bedroom 3 | Second level | 4 x 3.11 |
| Bedroom 4 | Second level | 3.14 x 3.05 |
| Bedroom | Basement | 4.54 x 3.69 |
Facts & Location
Parking
4 spaces
Lot Size
35.1 FT
Annual Taxes
$8,071
Listing data
Listing information is provided for personal, non-commercial use and should be independently verified before making real estate decisions.
Last refreshed: Aug 30, 2026 3:18 AM
Explore nearby searches
SEO-friendly searches for this area, property type, and nearby neighbourhoods.
Similar Properties
More nearby listings that may fit the same search.
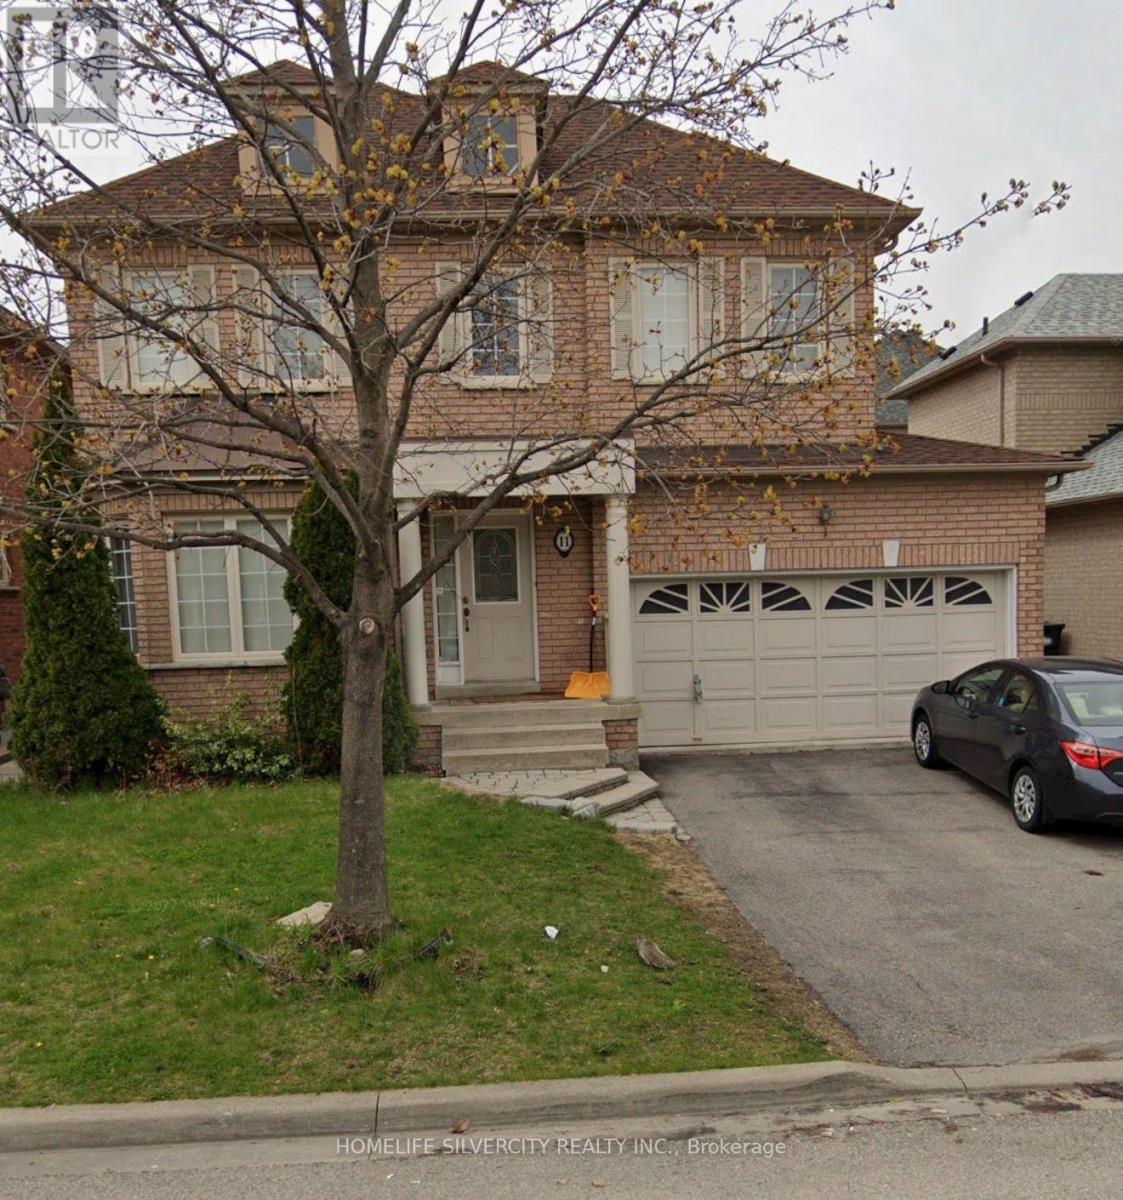
$1,149,000
11 Marbleseed Crescent
Brampton (Sandringham-Wellington North) · MLS # W13653040
5 bed · 4 bath
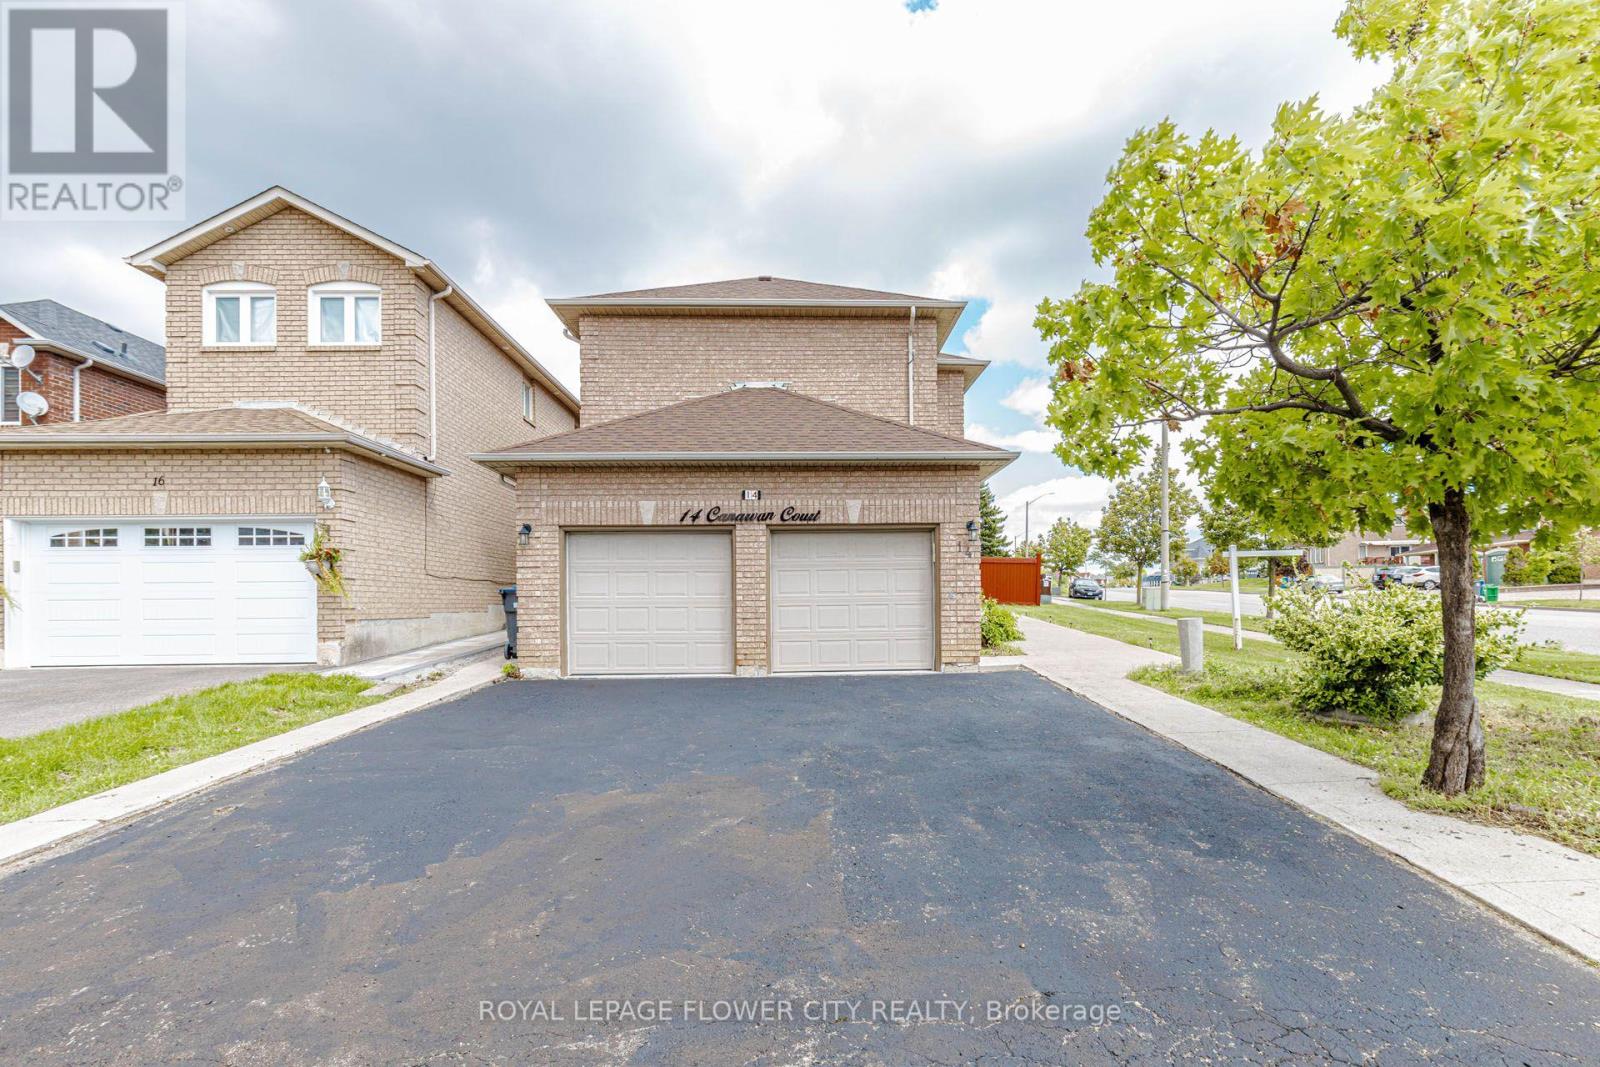
$1,099,000
14 Canarvan Court
Brampton (Fletcher's Creek Village) · MLS # W13723234
6 bed · 4 bath
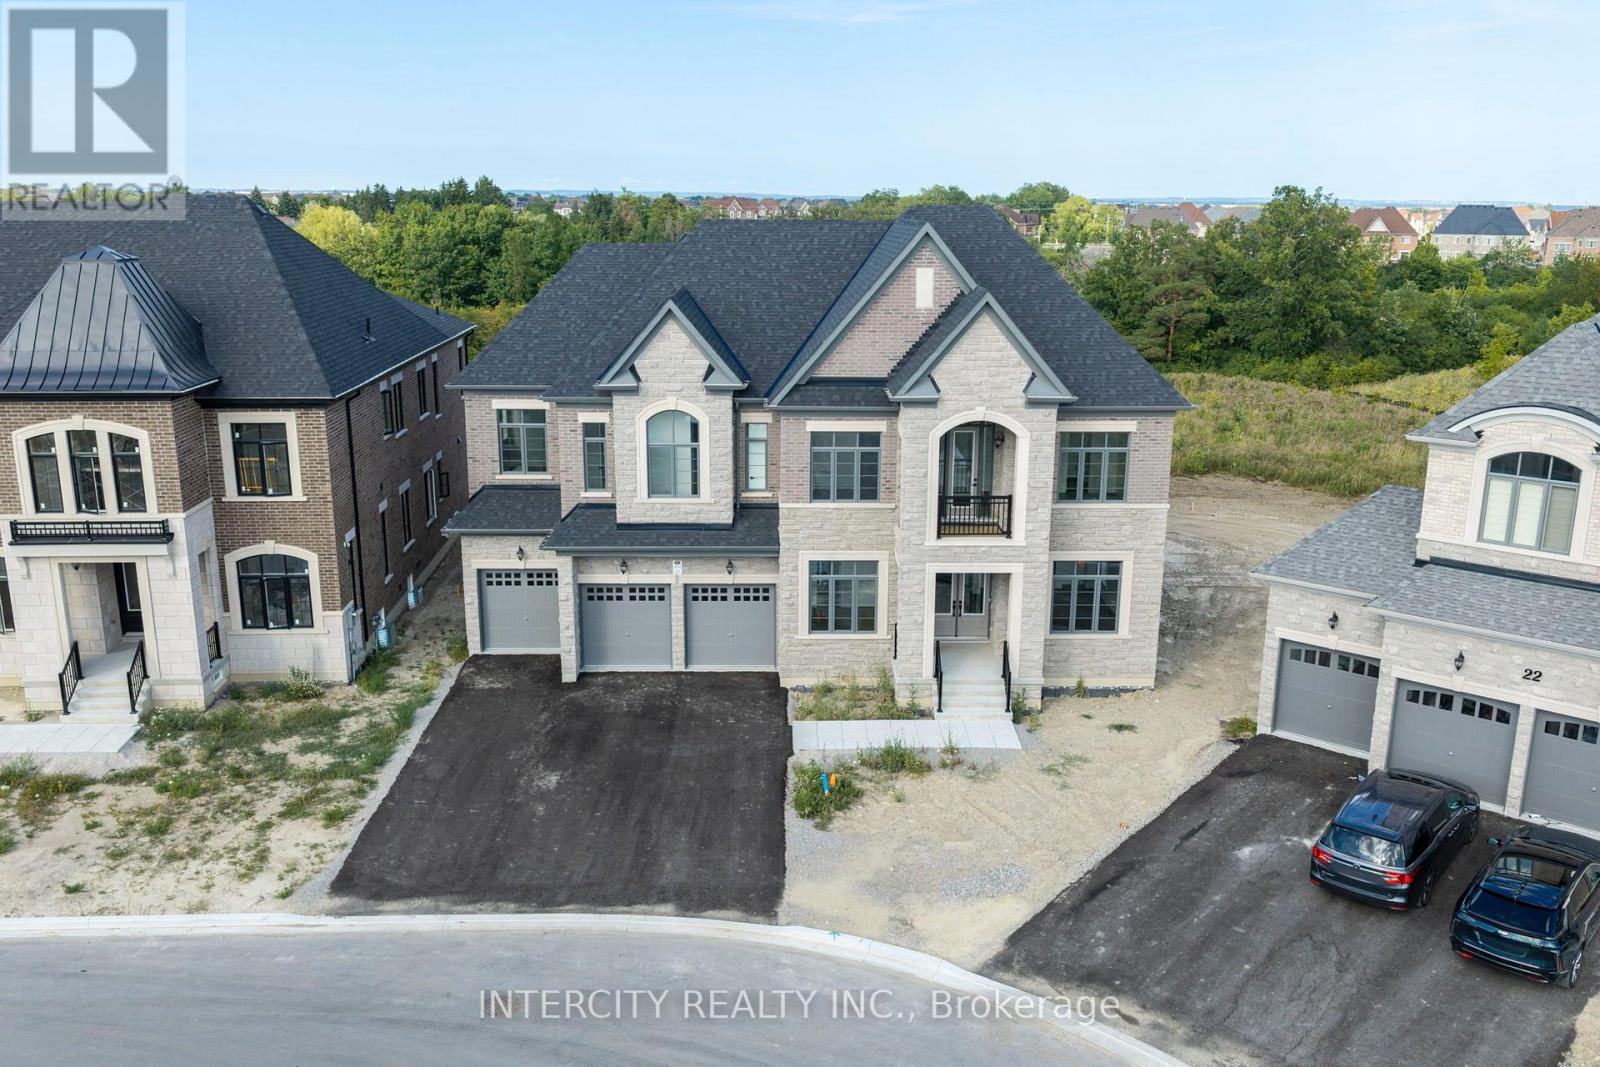
$3,499,900
20 Gold Bottom Crescent
Brampton (Toronto Gore Rural Estate) · MLS # W13718602
6 bed · 7 bath · 6,500 sq ft