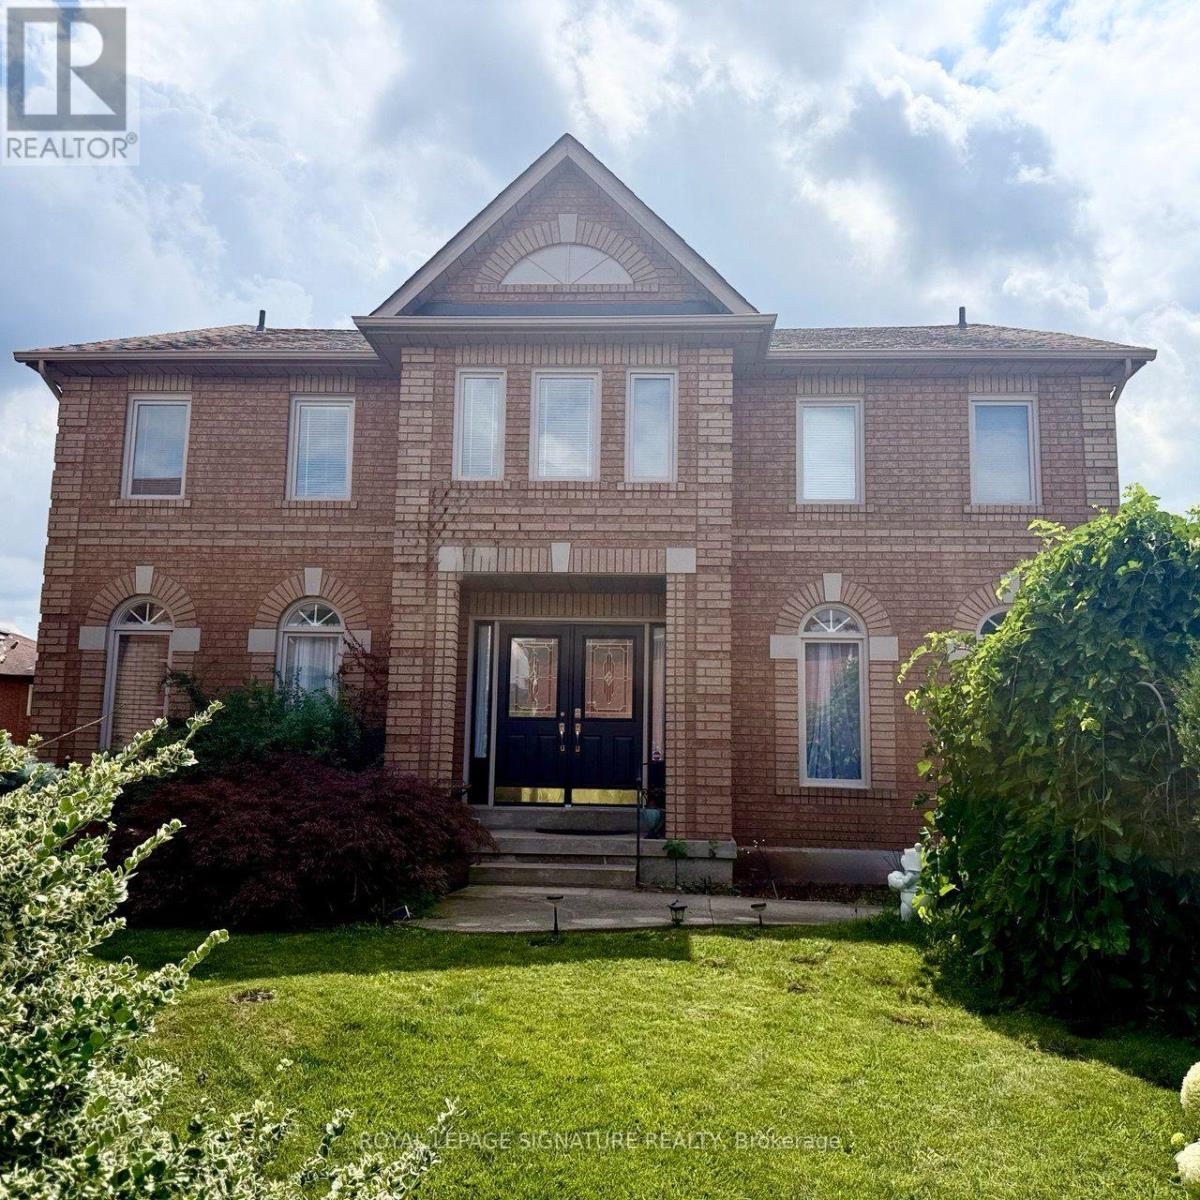
3388 Trelawny Circle
Mississauga (Lisgar), Ontario L5N6N6
MLS # W13647338
Property Details
Type
Detached
Beds
7
Baths
4
Status
For Sale
More homes like this
About this property
Welcome to 3388 Trelawny Circle, nestled in the highly sought-after Lisgar community of Mississauga. Situated on one of the largest lots in a quiet cul-de-sac, double-car garage, . Beautifully renovated throughout the main and upper levels, Kitchen 2022, Marble main floor 2026, stairs 2026 , Garage doors 2026 , laminate second floor & Office 2022 ,(2 washer & 2 drayer 2022),Spot lights 2022, this stunning home showcases designer finishes and a bright, open-concept layout. The finished walkout basement with a separate entrance features a spacious recreation room with a cozy fireplace, two additional bedrooms, a full 4-piece bathroom, and a kitchen, offering excellent flexibility for extended family, in-law living, or multi-generational living. This rare turnkey home perfectly blends luxury, comfort, and functionality on a premium lot in one of Mississauga's most desirable neighbourhoods. Ideally located close to top-rated schools, parks, shopping, public transit, and major highways, this is an exceptional opportunity to own a truly move-in-ready family home.
Mortgage Estimate
Estimated monthly payment
Calculating…
Estimate only. Taxes, insurance, condo fees, and lender terms are not included.
Monthly costs to verify
Property taxes: about $857/month based on listed annual taxes.
Estimate only. Confirm taxes, condo/maintenance fees, insurance, utilities, and lender terms before making decisions.
Rooms
| Room | Level | Dimensions |
|---|---|---|
| Family room | Main level | 3.35 x 5.8 |
| Office | Main level | 3.35 x 3.26 |
| Dining room | Main level | 3.35 x 5.19 |
| Bedroom 2 | Second level | 3.07 x 3.69 |
| Kitchen | Basement | 2.29 x 3.54 |
| Bedroom 3 | Second level | 3.36 x 3.08 |
| Kitchen | Main level | 3.66 x 3.84 |
| Bedroom 5 | Second level | 3.38 x 4.88 |
| Bedroom 2 | Basement | 0 x 0 |
| Primary Bedroom | Second level | 5.5 x 3.69 |
| Bedroom | Basement | 0 x 0 |
| Living room | Basement | 0 x 0 |
| Bedroom 4 | Second level | 3.38 x 3.97 |
Facts & Location
Parking
4 spaces
Lot Size
45.6 x 129.2 FT
Annual Taxes
$10,281
Listing data
Listing information is provided for personal, non-commercial use and should be independently verified before making real estate decisions.
Last refreshed: Aug 7, 2026 12:15 AM
Explore nearby searches
SEO-friendly searches for this area, property type, and nearby neighbourhoods.
Similar Properties
More nearby listings that may fit the same search.
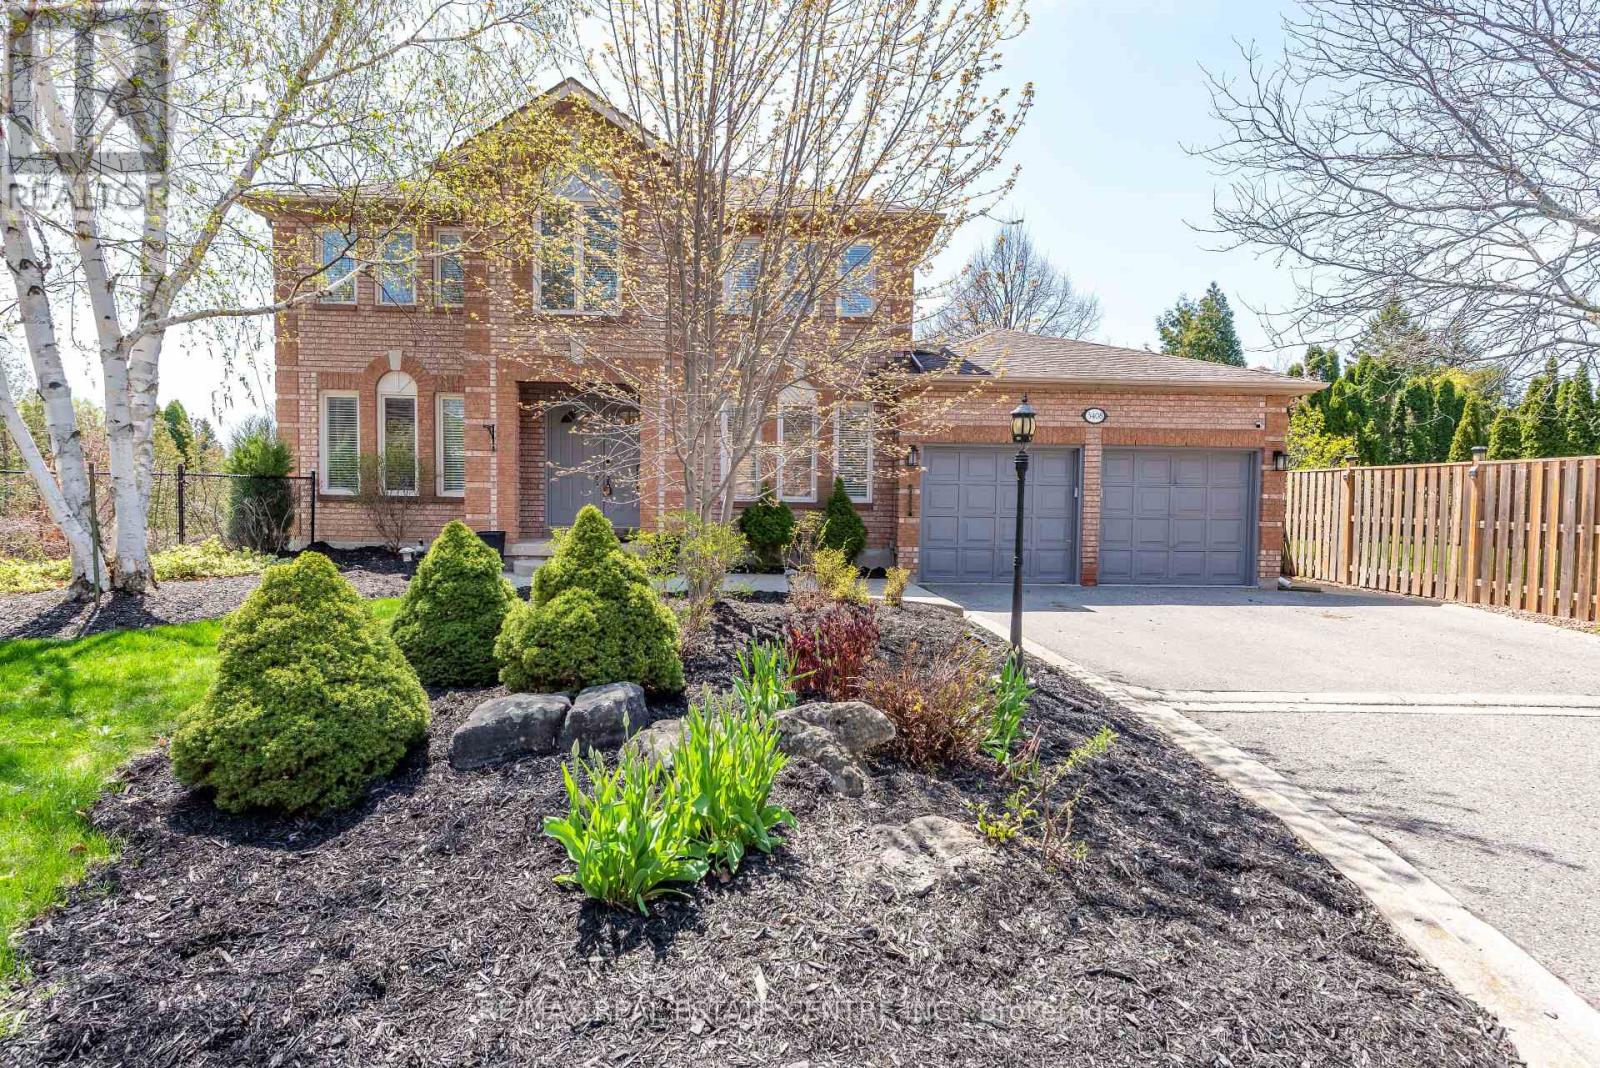
$1,675,000
3408 Trelawny Circle
Mississauga (Lisgar) · MLS # W13156096
6 bed · 4 bath
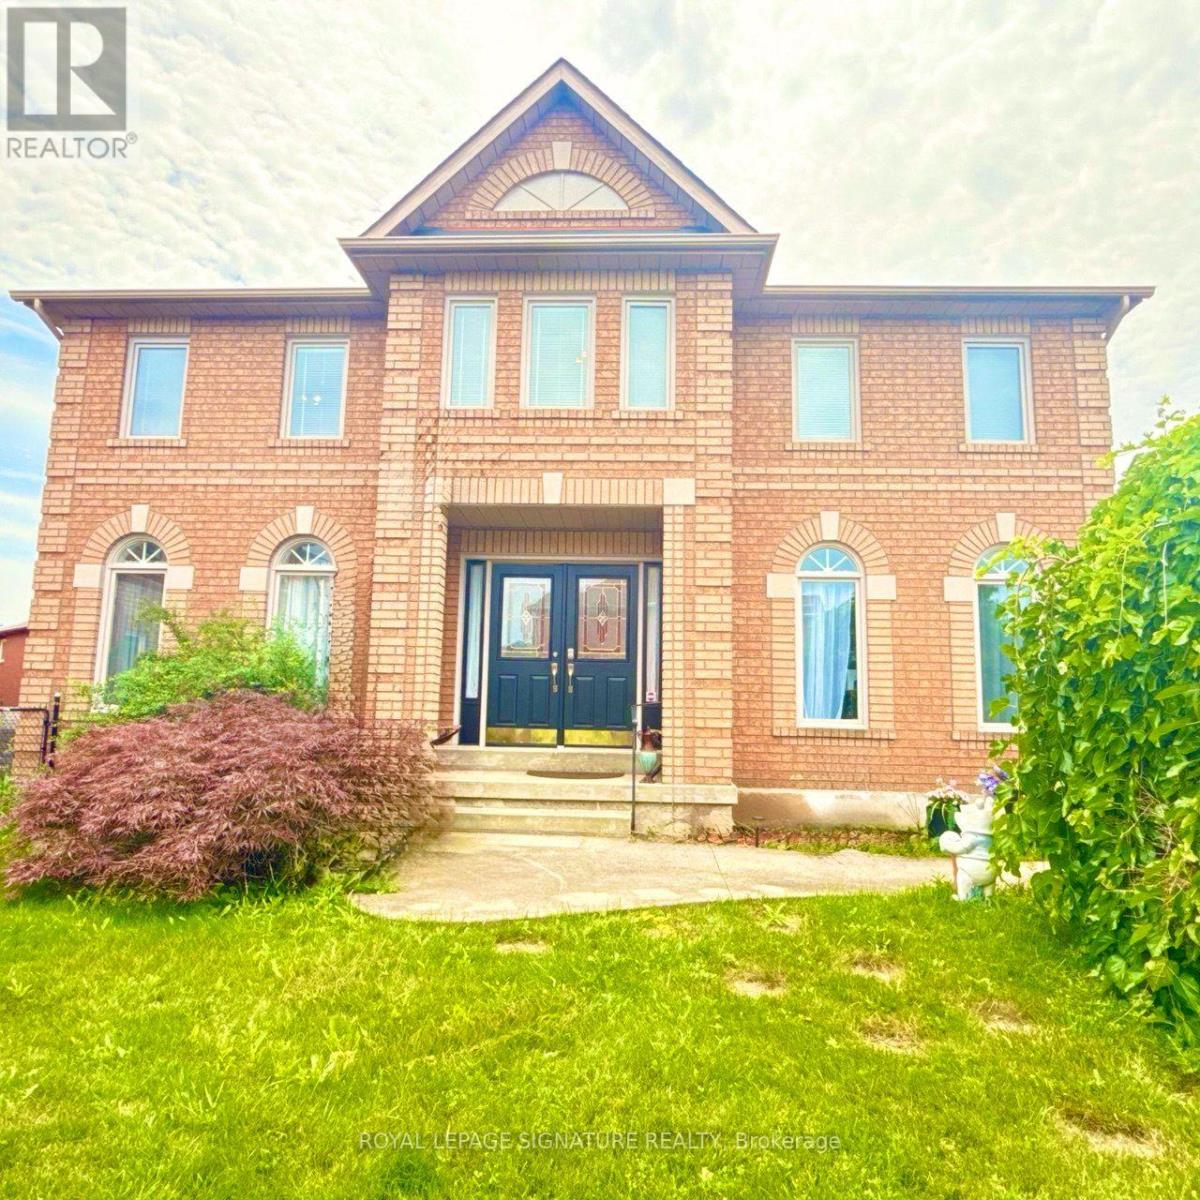
$1,499,999
3388 Trelawny Circle
Mississauga (Lisgar) · MLS # W13568816
7 bed · 4 bath
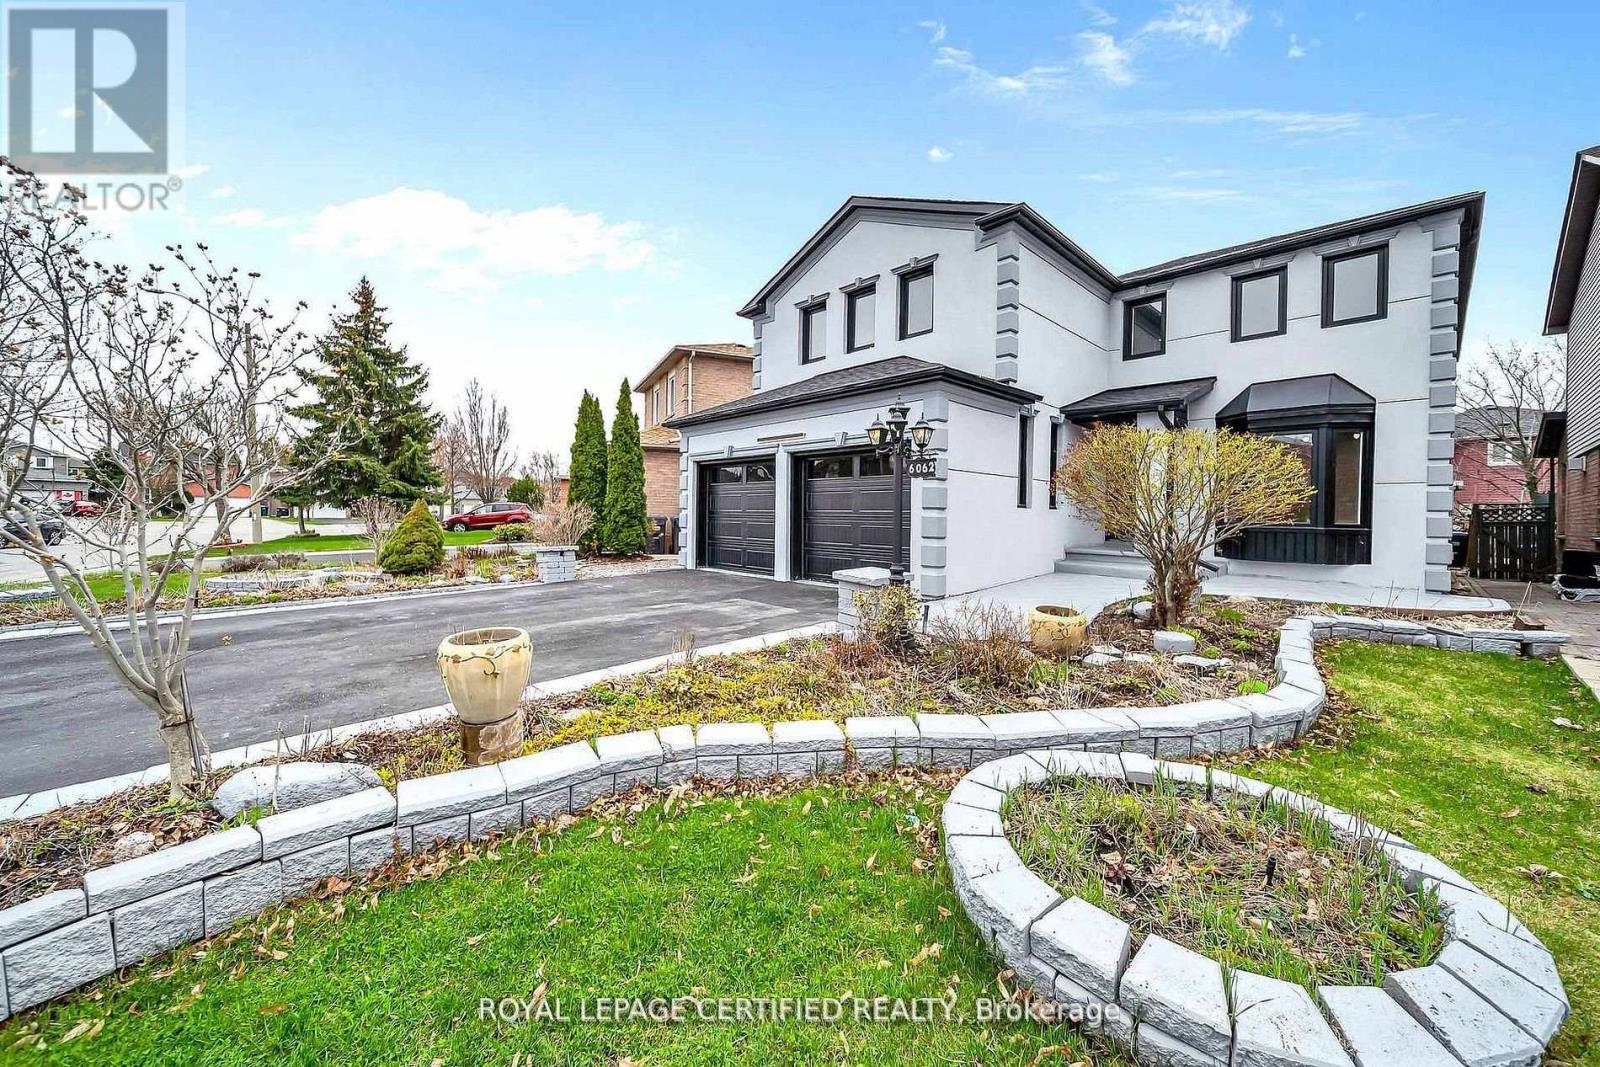
$1,449,900
6062 Prairie Circle
Mississauga (Lisgar) · MLS # W13466948
6 bed · 4 bath · 2,700 sq ft