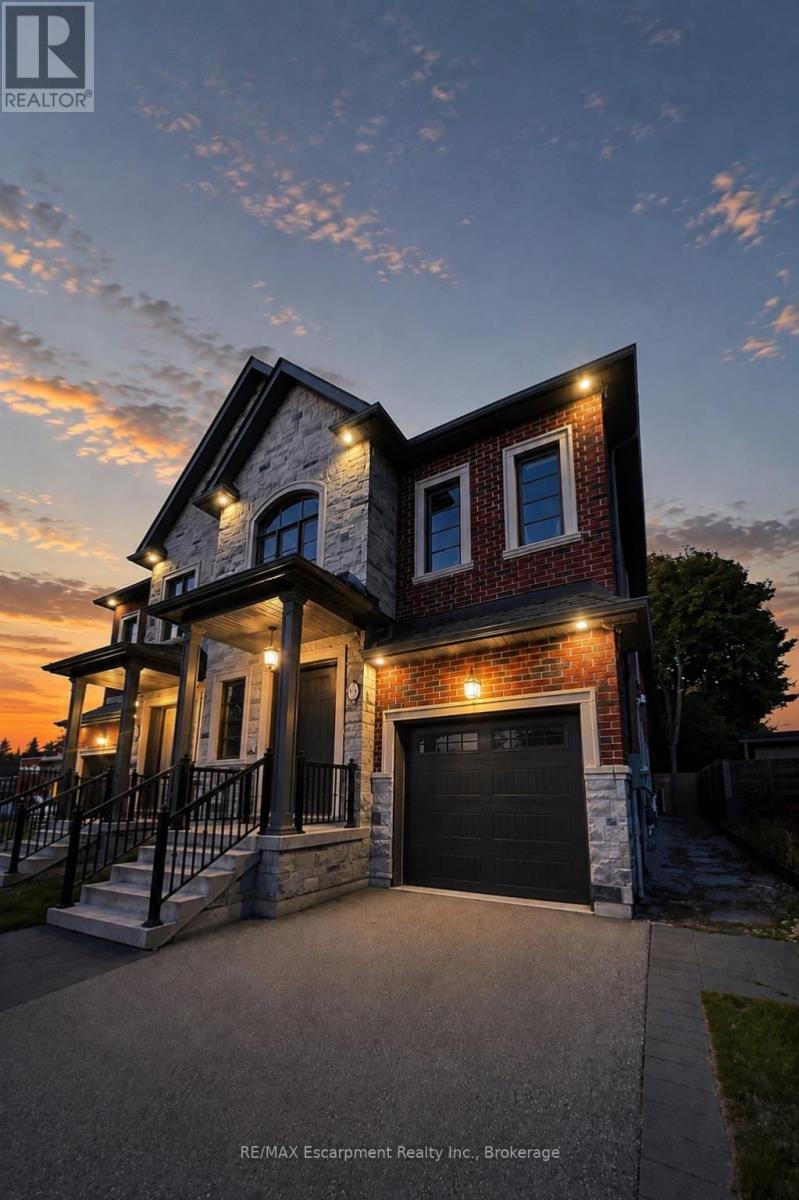
81 Brock Street
Oakville (CO Central), Ontario L6K2Y9
MLS # W13646936
Property Details
Type
Semi-Detached
Beds
4
Baths
5
Status
For Rent
More homes like this
About this property
Situated in a prime location, exceptional living in this fully furnished turnkey semi-detached home in Oakville's prestigious West Harbour community offers the perfect blend of luxury, functionality, and convenience. Just steps from the harbour, Downtown Oakville, Fortinos, fine dining, and boutique shops, walking distance to YMCA, Lake Ontario and highly regarded schools, including Appleby College, St. Thomas Aquinas High School, and WH Morden. Enjoy the charm of a friendly neighbourhood while being close to shops, trails, and major highways like the QEW, 403, 407, and 401. Offering 3,855 total square feet, this 4-bedroom, 5-bathroom home features custom cabinetry, granite countertops, a chefs kitchen with a Wolf 6-burner gas range, stainless steel appliances, and hardwood and porcelain tile floors throughout. The main floor boasts 10-foot ceilings, a gas fireplace, and an open-concept layout ideal for entertaining. The second floor includes spacious bedrooms, with a luxurious primary suite offering a spa-inspired ensuite with a soaker tub, double vanity, and walk-in shower. The fully finished basement adds extra living space, including a wet bar, beverage fridge, and media area. Available for immediate occupancy, this home offers exceptional living in one of Oakville's most sought-after neighbourhoods.
Rent Affordability
Affordability guide
Enter income
A common guideline is keeping rent near 30% of gross monthly income. This is an estimate only.
Rooms
| Room | Level | Dimensions |
|---|---|---|
| Dining room | Main level | 2.82 x 5.16 |
| Kitchen | Main level | 4.06 x 5.16 |
| Laundry room | Main level | 2.74 x 1.73 |
| Living room | Main level | 6.88 x 4.55 |
| Bedroom | Second level | 3.4 x 3.94 |
| Bedroom | Second level | 3.76 x 3 |
| Bedroom | Second level | 3.76 x 3.68 |
| Primary Bedroom | Second level | 5.16 x 5.16 |
| Den | Second level | 3.23 x 3.53 |
Facts & Location
Parking
5 spaces
Lot Size
30 x 160 FT
Listing data
Listing information is provided for personal, non-commercial use and should be independently verified before making real estate decisions.
Last refreshed: Aug 10, 2026 3:20 AM
Explore nearby searches
SEO-friendly searches for this area, property type, and nearby neighbourhoods.
Similar Properties
More nearby listings that may fit the same search.
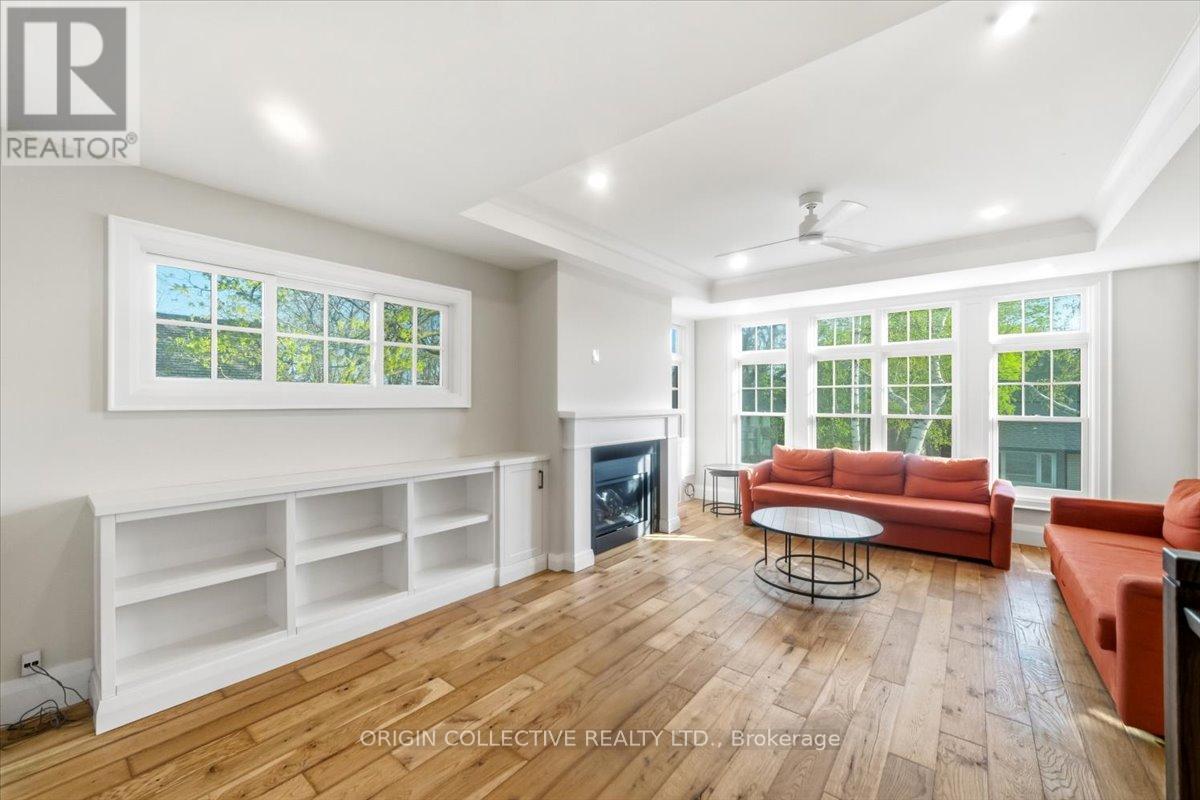
$7,500/mo
79 Wilson Street
Oakville (CO Central) · MLS # W13119454
4 bed · 5 bath
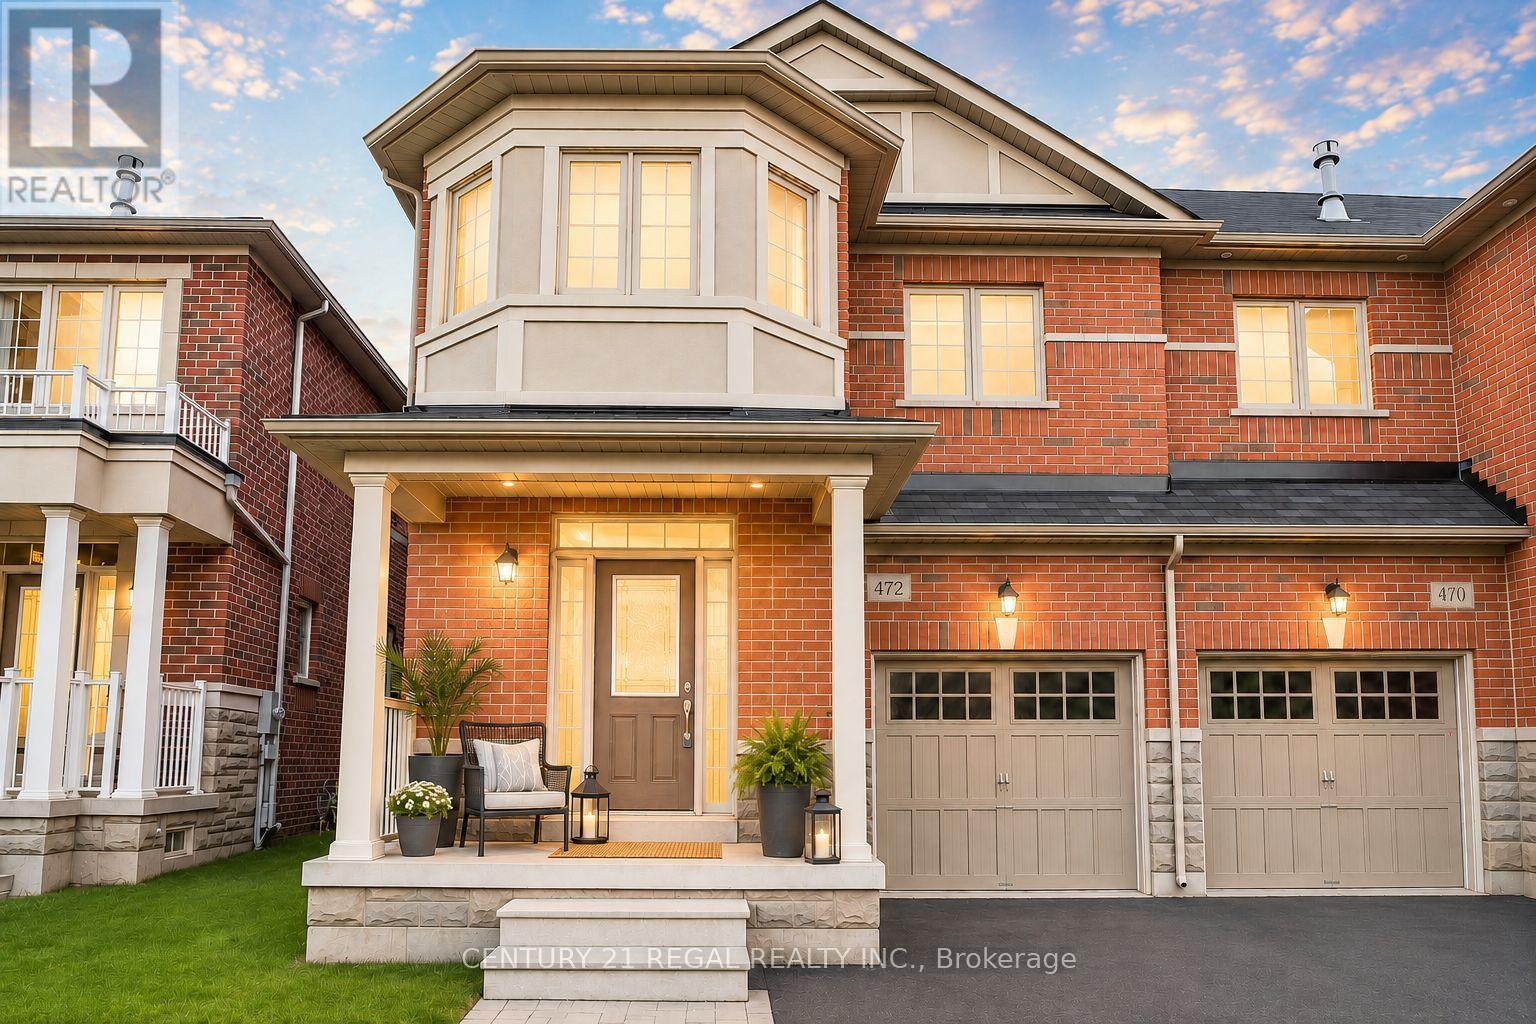
$3,900/mo
472 George Ryan Avenue
Oakville (JM Joshua Meadows) · MLS # W13595578
4 bed · 3 bath · 2,000 sq ft
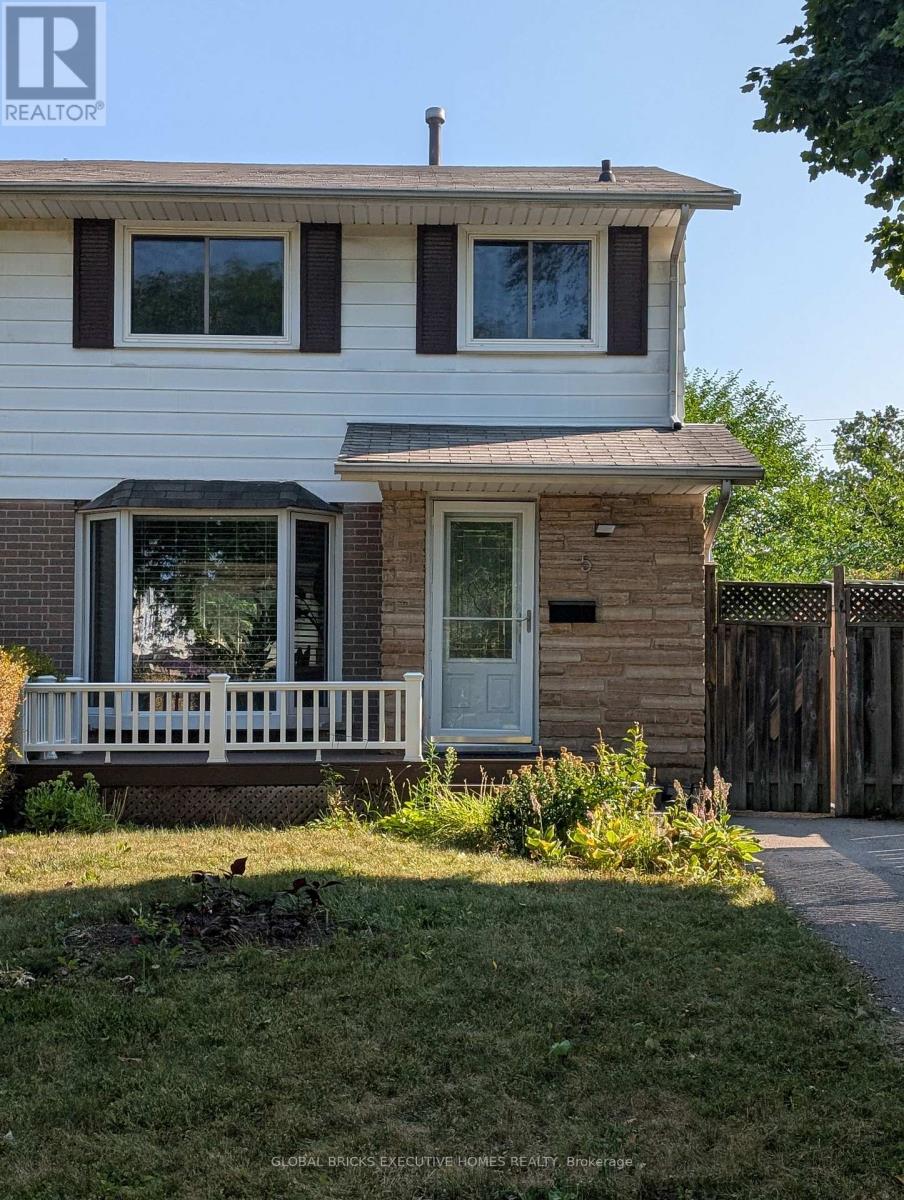
$950/mo
5 Onslow Court
Oakville (CP College Park) · MLS # W13526746
1 bed · 3 bath