79 Wilson Street
Oakville (CO Central), Ontario L6K3G4
MLS # W13119454
Property Details
Type
Semi-Detached
Beds
4
Baths
5
Status
For Rent
More homes like this
About this property
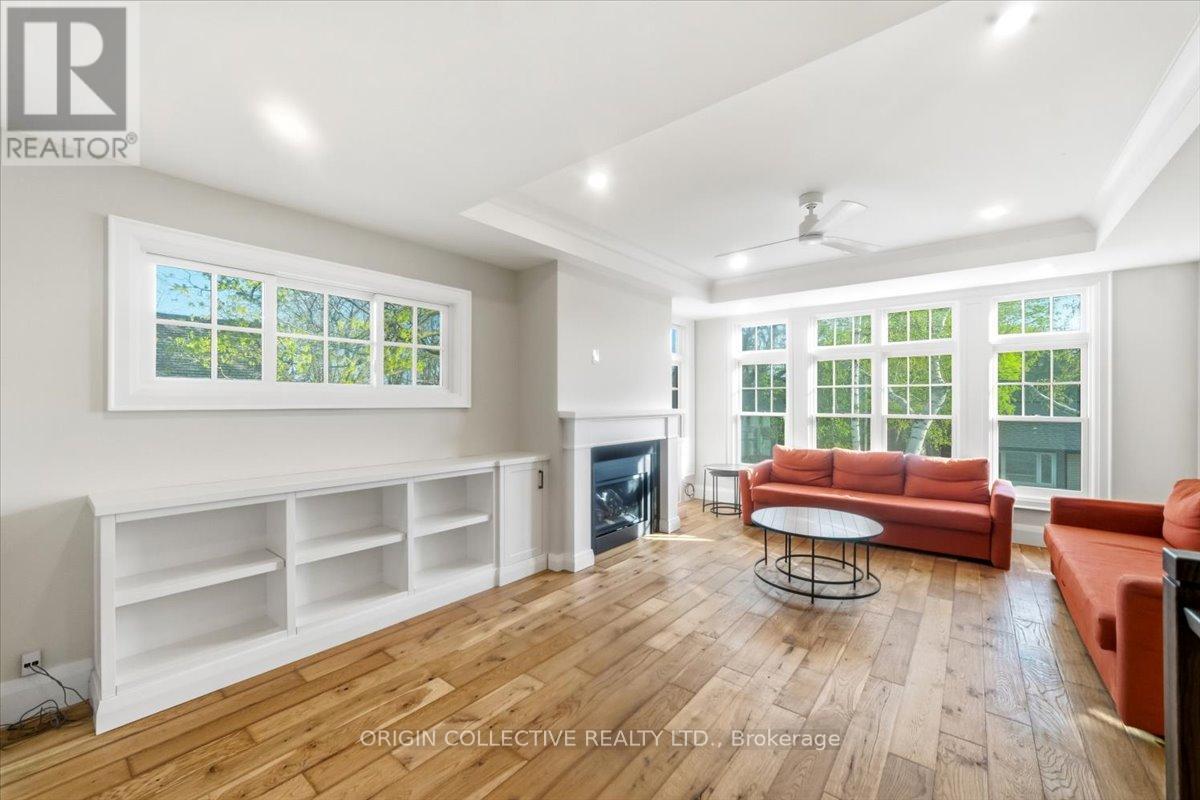
This is a rare chance to rent a truly special home in one of Oakville's most sought-after neighborhoods, just steps from Lake Ontario, Downtown Oakville, and the shops and restaurants of Kerr Village. The home is beautifully finished throughout -warm hardwood floors, custom cabinetry, and heated floors. A gas fireplace makes the living area cozy and inviting, and a private balcony off the dining room is perfect for your morning coffee or a weekend brunch. The home has multiple levels, including a finished basement for extra living space, plus a stunning rooftop terrace with gorgeous lake views - ideal for entertaining or simply unwinding at the end of the day. An in-home elevator connects to every floor, making it easy to get around no matter what you're carrying. This home also includes a private rear garage, giving you secure, covered parking right at your door. Step outside and everything is at your fingertips - great restaurants, boutique shops, the Oakville marina, and lakeside walking trails, all within easy walking distance. This is a truly turnkey lifestyle rental in one of Oakville's finest locations.
Rent Affordability
Affordability guide
Enter income
A common guideline is keeping rent near 30% of gross monthly income. This is an estimate only.
Rooms
| Room | Level | Dimensions |
|---|---|---|
| Family room | Ground level | 4.55 x 4.47 |
| Bedroom 4 | Basement | 4.27 x 3.78 |
| Utility room | Basement | 5.54 x 4.24 |
| Great room | Second level | 6.12 x 4.55 |
| Dining room | Second level | 4.19 x 3.66 |
| Kitchen | Second level | 6.12 x 4.55 |
| Primary Bedroom | Third level | 4.19 x 3.66 |
| Other | Third level | 3.78 x 2.06 |
| Bedroom 2 | Third level | 4.55 x 3.68 |
| Bedroom 3 | Third level | 3.3 x 2.41 |
| Laundry room | Third level | 0 x 0 |
| Loft | Upper Level | 3.84 x 2.95 |
Facts & Location
Parking
3 spaces
Lot Size
20 x 100 FT
Listing data
Listing information is provided for personal, non-commercial use and should be independently verified before making real estate decisions.
Last refreshed: Sep 16, 2026 3:19 AM
Explore nearby searches
SEO-friendly searches for this area, property type, and nearby neighbourhoods.
Similar Properties
More nearby listings that may fit the same search.
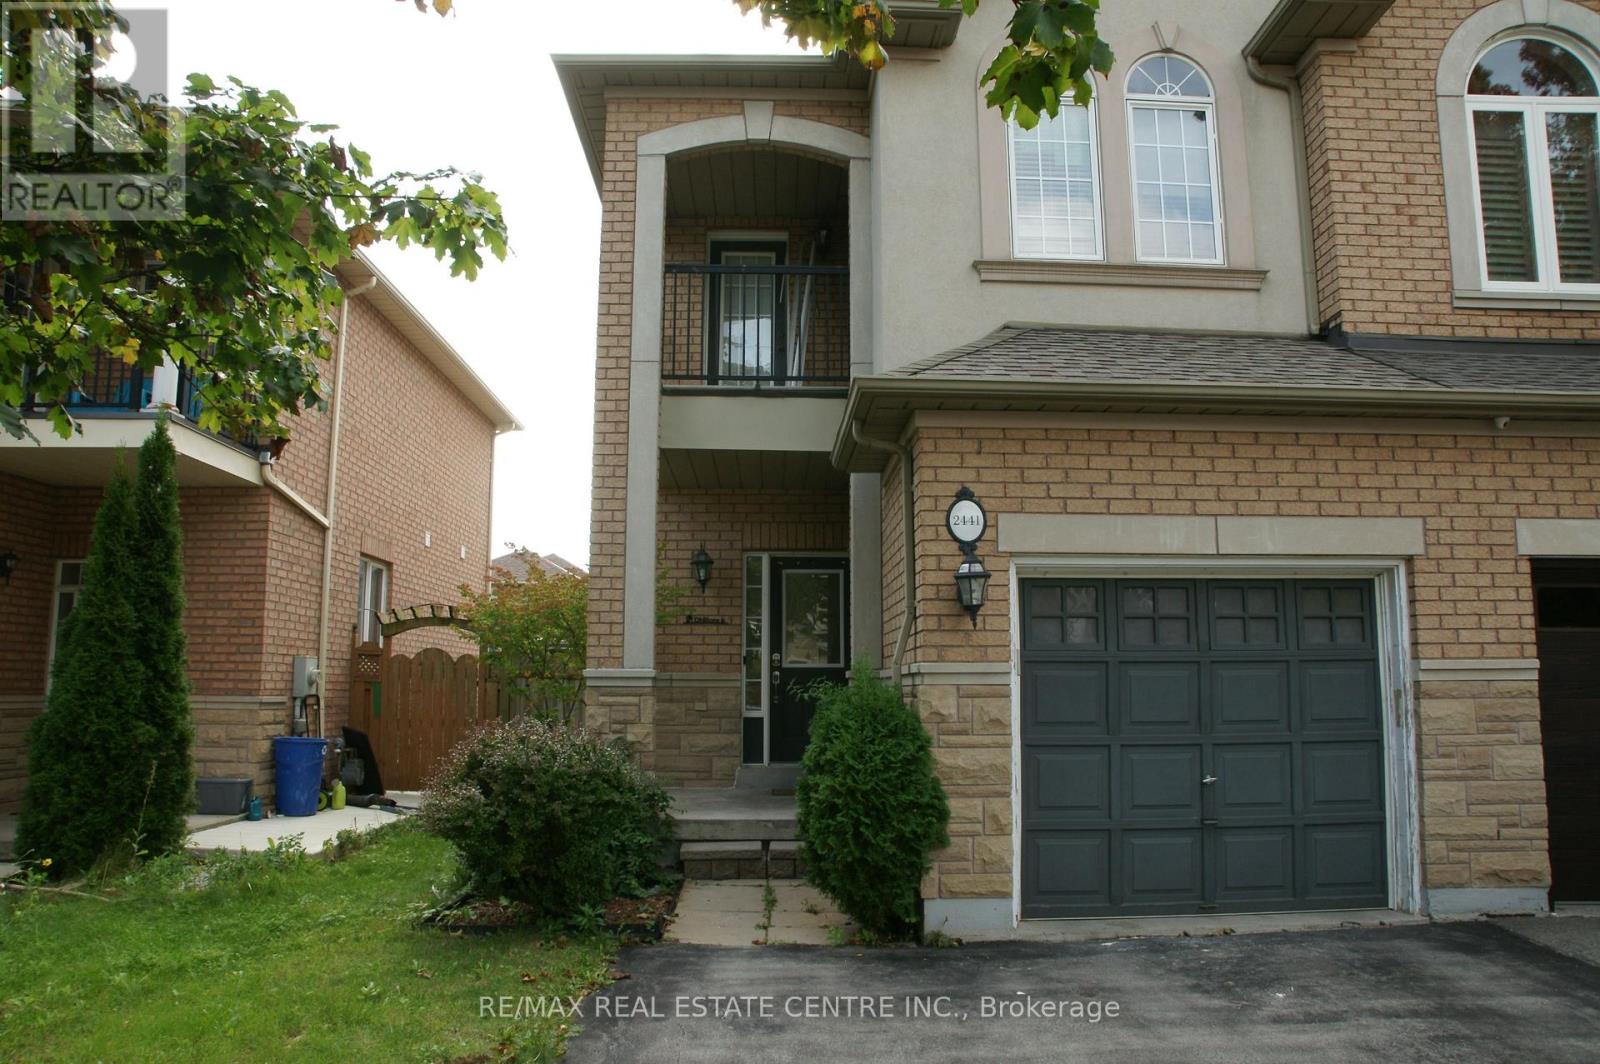
$3,500/mo
2441 Newcastle Crescent
Oakville (WT West Oak Trails) · MLS # W13794172
4 bed · 3 bath
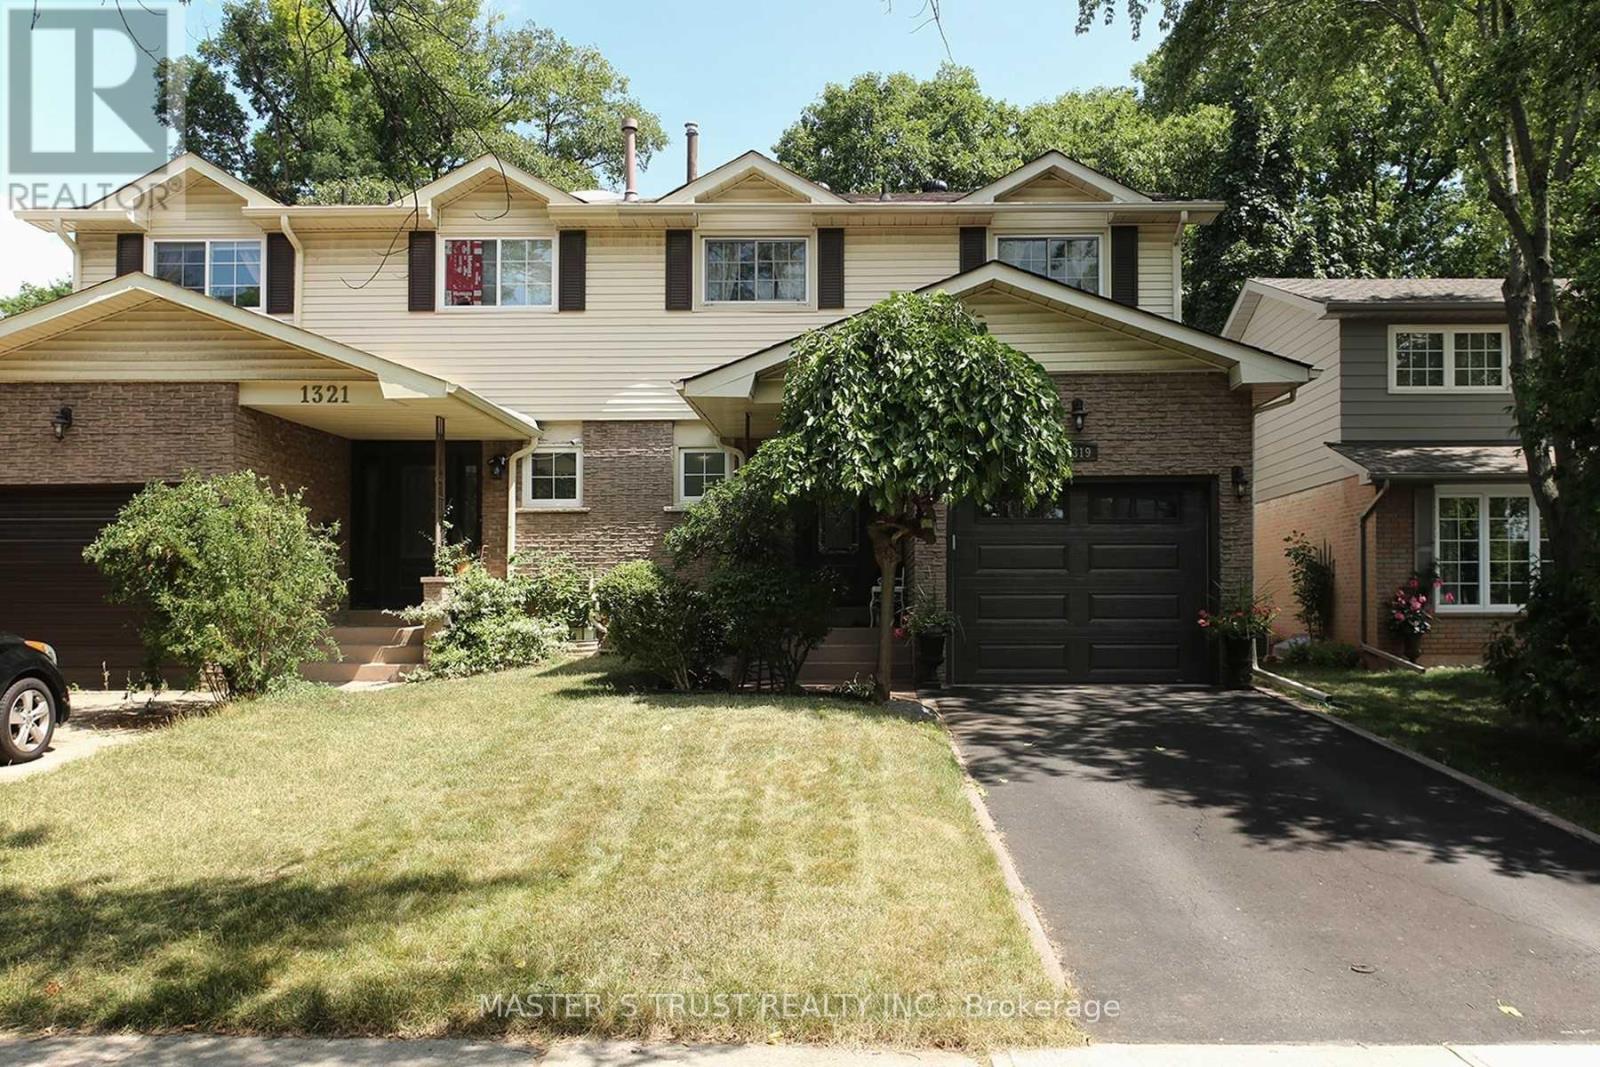
$3,500/mo
1319 White Oaks Boulevard
Oakville (FA Falgarwood) · MLS # W13744984
4 bed · 3 bath
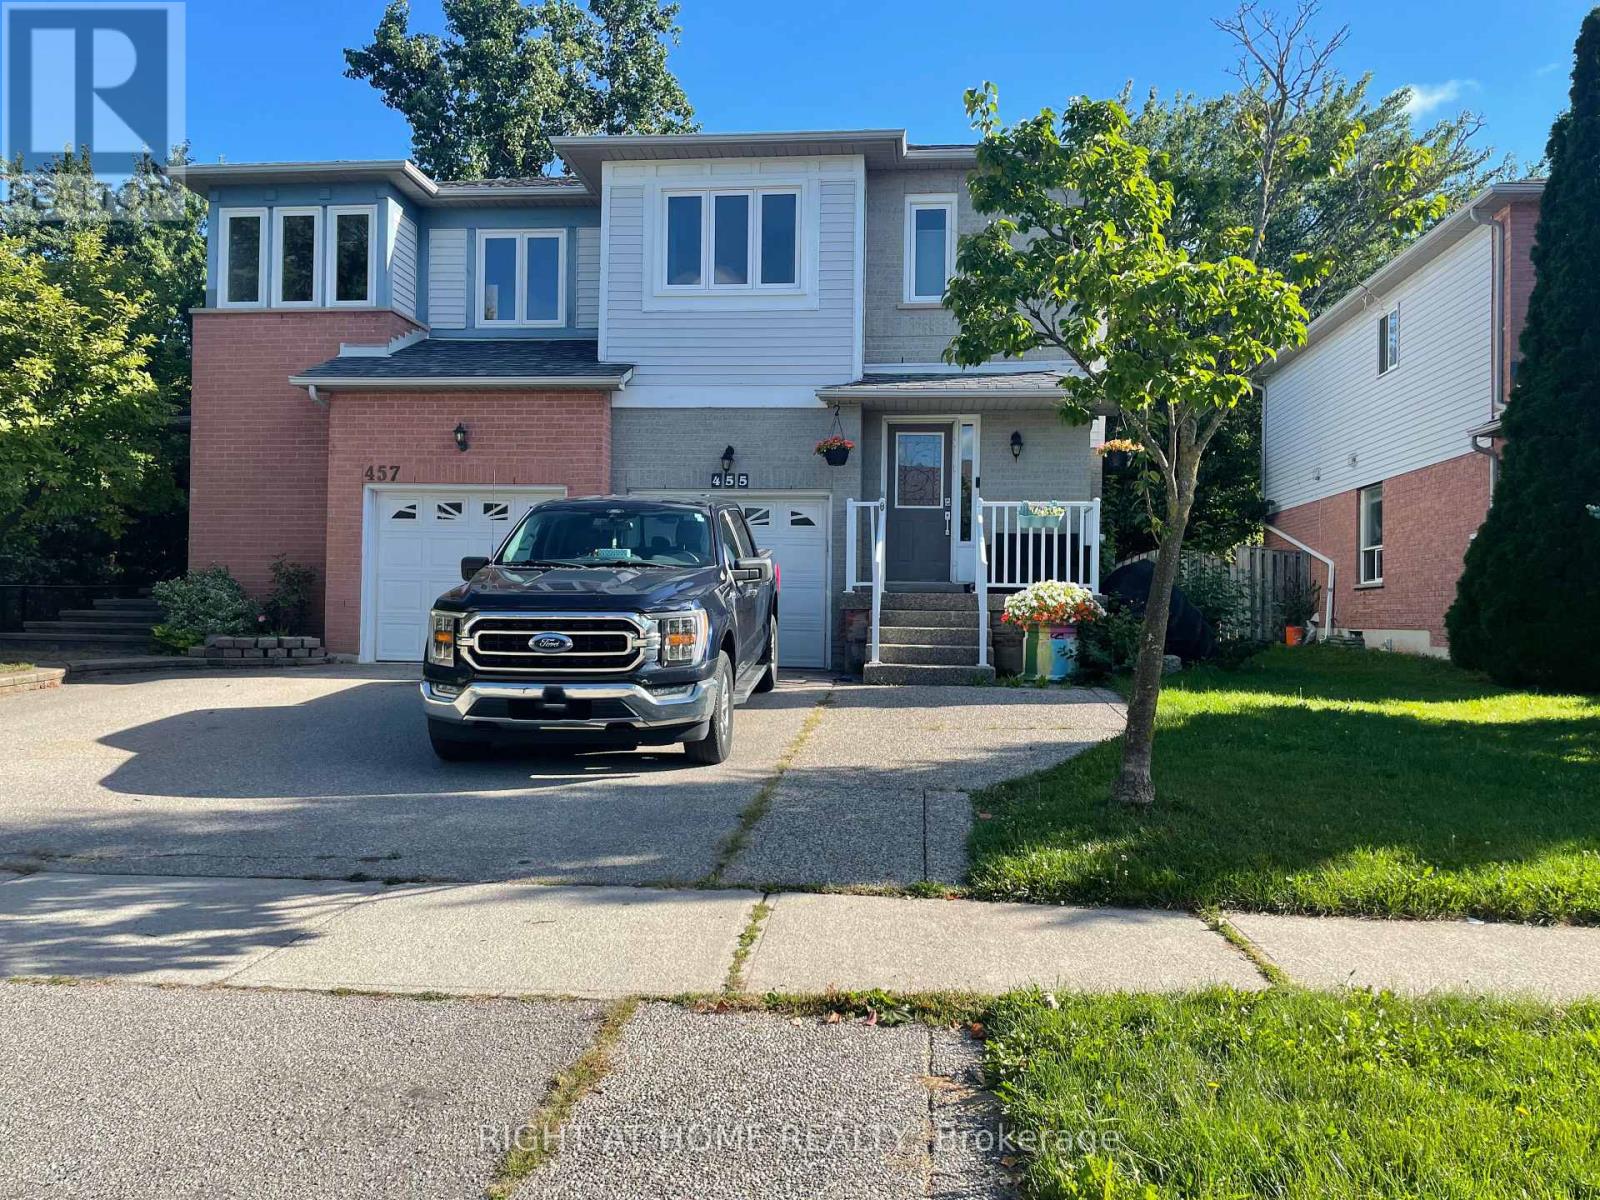
$3,400/mo
455 Levanna Lane
Oakville (RO River Oaks) · MLS # W13785694
4 bed · 4 bath