Videos & Virtual Tours
Open available video, 3D tour, or virtual-tour media for this listing.
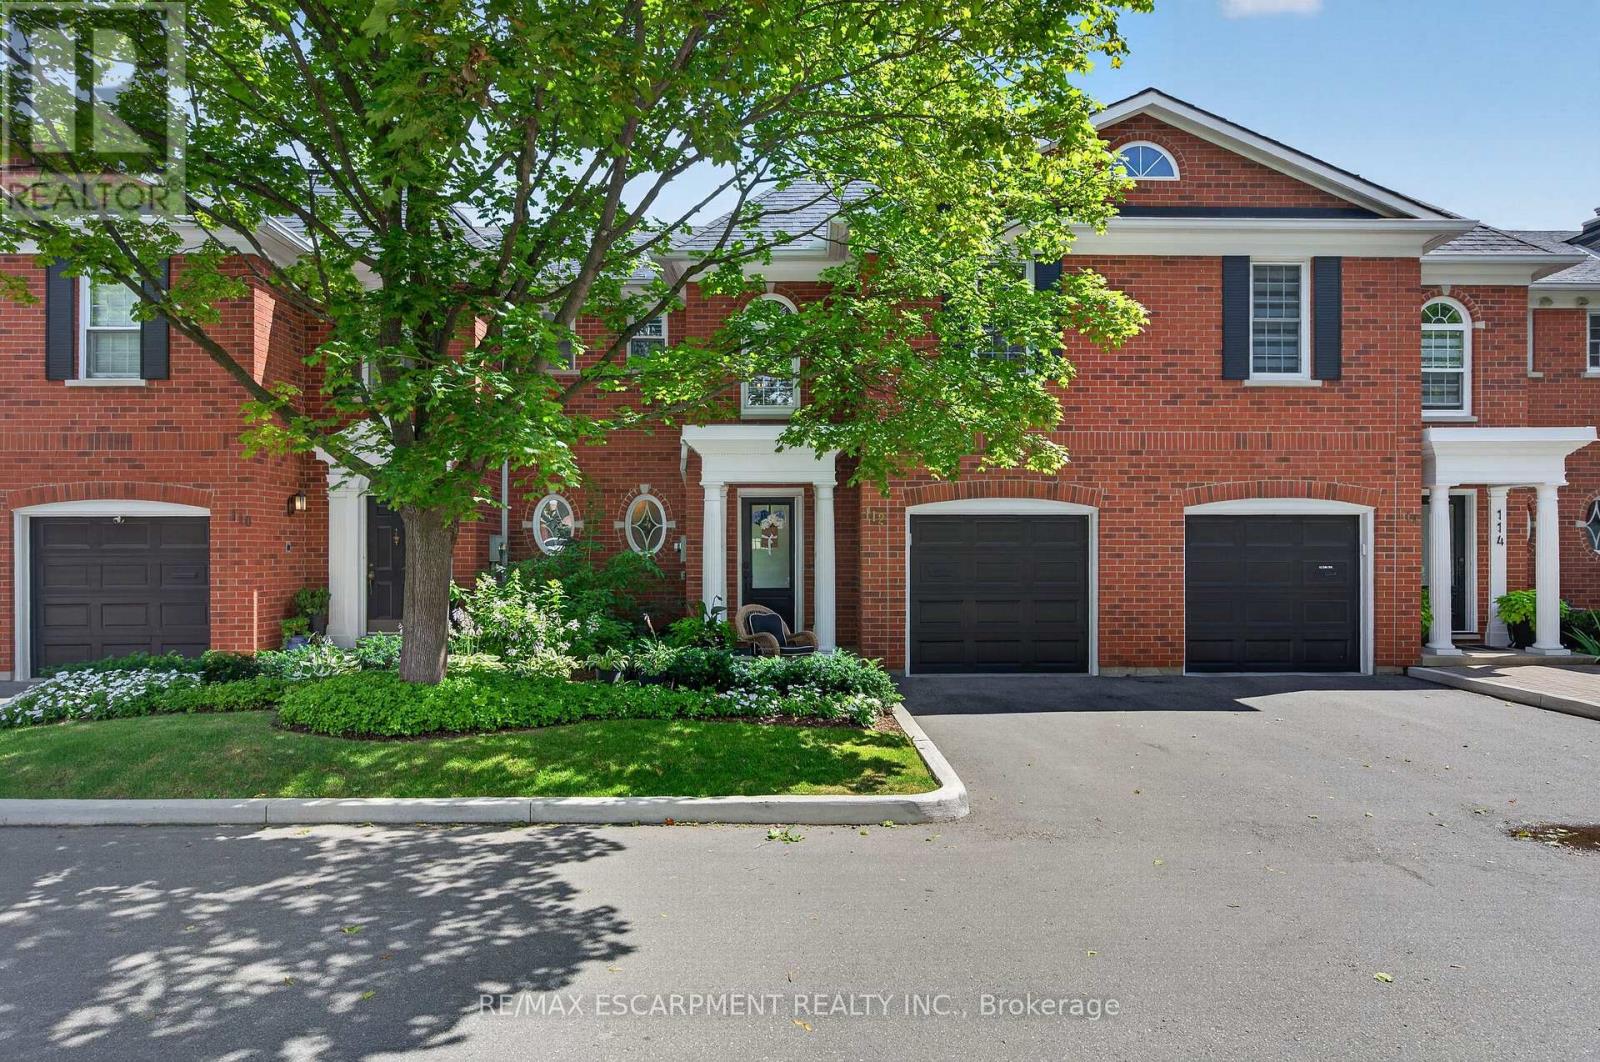
112 Fairwood Place
Burlington (Bayview), Ontario L7T4B6
MLS # W13646370
Property Details
Type
Townhouse
Beds
3
Baths
4
Status
For Sale
More homes like this
About this property
Executive Freehold Townhome in Aldershot South! A beautifully maintained and well manicured private community backing on to nearly 4-acres of privately owned green space. The HOA fee ensures the grounds, parking, and gardens are taken care of, your grass is watered, your snow shovelled, everything is cohesive and clean, it's easy living in a peaceful, and tranquil setting. The all brick exterior and front porch are a welcome sight. The floor plan flows nicely through the bright living space, kitchen, dining and out to the balcony. Relax and enjoy the ravine view. Walk down to the garden and enjoy the manicured pathways winding through the forestry. The upper level features two suites. Both with walk-in closets and ensuite bathrooms. The primary shares the brilliant view of the green space. With an over-sized linen closet and laundry room adding to the ease of accessibility. The basement has the extra bedroom perfect for guests, grandkids, or an office, full bathroom, living space with nearly 11' ceilings and a walk-out to the patio and yard, a storage/utility room and the additional 20x10 storage room making downsizing that much easier. Equipped with shelving for your convenience. Notable upgrades; refinished hardwood floors, new broadloom, replaced main stairs, added Ductless AC/heat, windows/door in kitchen/living room, front door and screen, front patio stones, replaced fire place, built-in shelving, decorative beams in kitchen, deck railings and landscaping, dining chandelier, entire house painted, and more; all within the last 2 years. It's a quick 2 minutes to BG&CC, La Salle Park and the marina, 5 minutes to RBG. Waterdown Rd and North Shore provide great access to all highway routes, close to Joesph Brant and everything downtown Burlington has to offer. Walk the grandkids to the splash pad and park, or take them tobogganing at Aldershot High. Everything is at your fingertips. It's time to relax. Welcome to the simple life in South Burlington.
Mortgage Estimate
Estimated monthly payment
Calculating…
Estimate only. Taxes, insurance, condo fees, and lender terms are not included.
Monthly costs to verify
Property taxes: about $528/month based on listed annual taxes.
Estimate only. Confirm taxes, condo/maintenance fees, insurance, utilities, and lender terms before making decisions.
Rooms
| Room | Level | Dimensions |
|---|---|---|
| Kitchen | Main level | 7.11 x 3.05 |
| Bedroom | Basement | 3.66 x 3 |
| Living room | Main level | 7.04 x 4.09 |
| Utility room | Basement | 3.2 x 3.15 |
| Bathroom | Basement | 2.74 x 1.52 |
| Other | Basement | 6.32 x 3.18 |
| Partial bathroom | Main level | 1.47 x 1.45 |
| Foyer | Main level | 4.14 x 2.31 |
| Primary Bedroom | Second level | 5.89 x 4.01 |
| Bathroom | Second level | 3.05 x 2.84 |
| Bedroom 2 | Second level | 3.84 x 3.25 |
| Bathroom | Second level | 2.44 x 1.5 |
| Laundry room | Second level | 2.82 x 1.45 |
| Recreational, Games room | Basement | 6.91 x 3.99 |
Facts & Location
Parking
3 spaces
Lot Size
25 x 141 FT
Annual Taxes
$6,335
Listing data
Listing information is provided for personal, non-commercial use and should be independently verified before making real estate decisions.
Last refreshed: Aug 31, 2026 3:22 AM
Explore nearby searches
SEO-friendly searches for this area, property type, and nearby neighbourhoods.
Similar Properties
More nearby listings that may fit the same search.
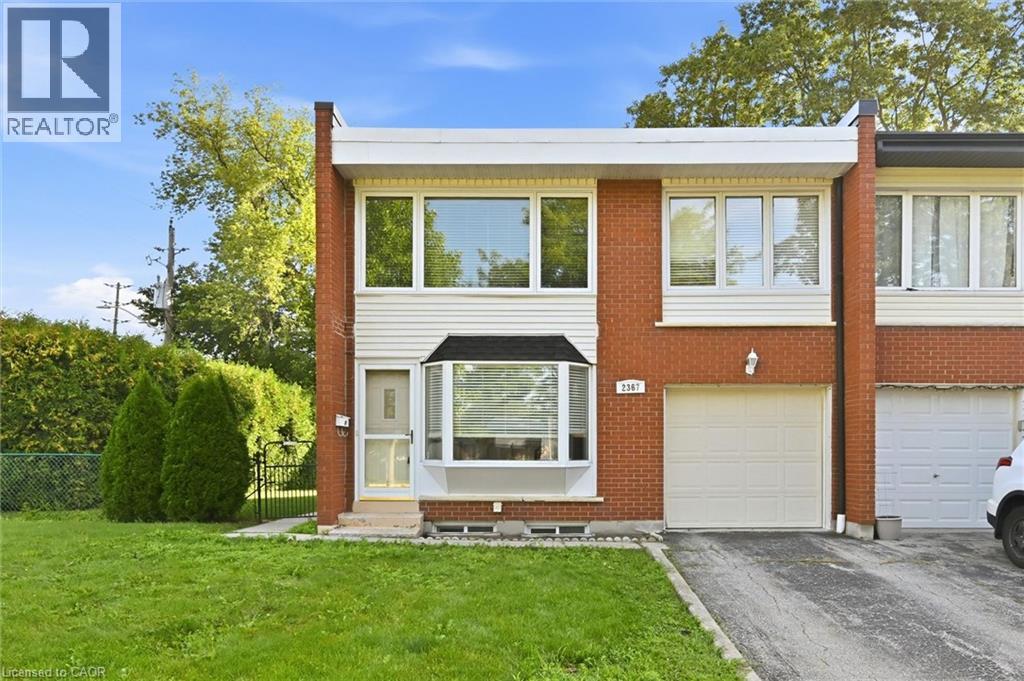
$629,900
2367 MARYVALE Court
Burlington · MLS # 40842366
4 bed · 2 bath · 1,372 sq ft
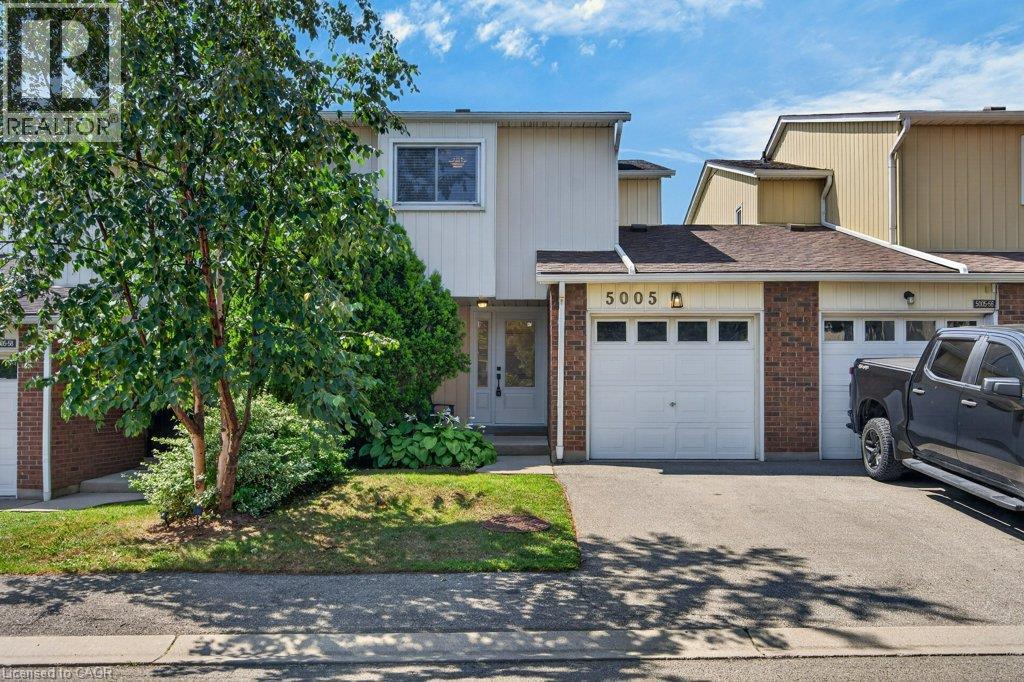
$799,900
5005 PINEDALE Avenue
Burlington · MLS # 40859174
3 bed · 3 bath · 1,663 sq ft
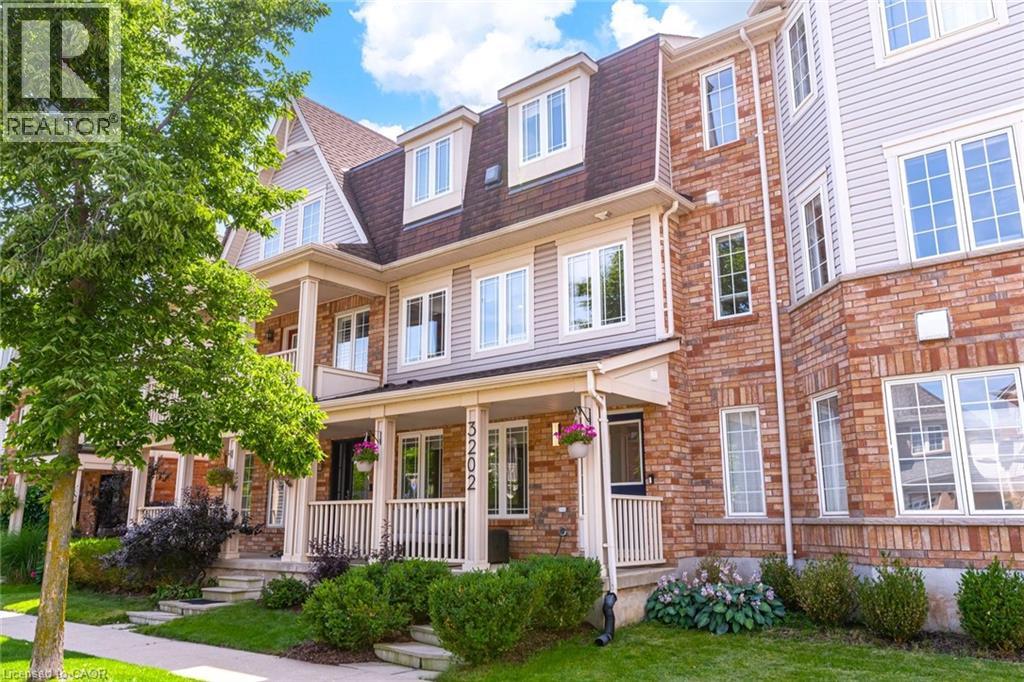
$950,000
3202 MUNSON Crescent
Burlington · MLS # 40858979
3 bed · 4 bath · 1,686 sq ft