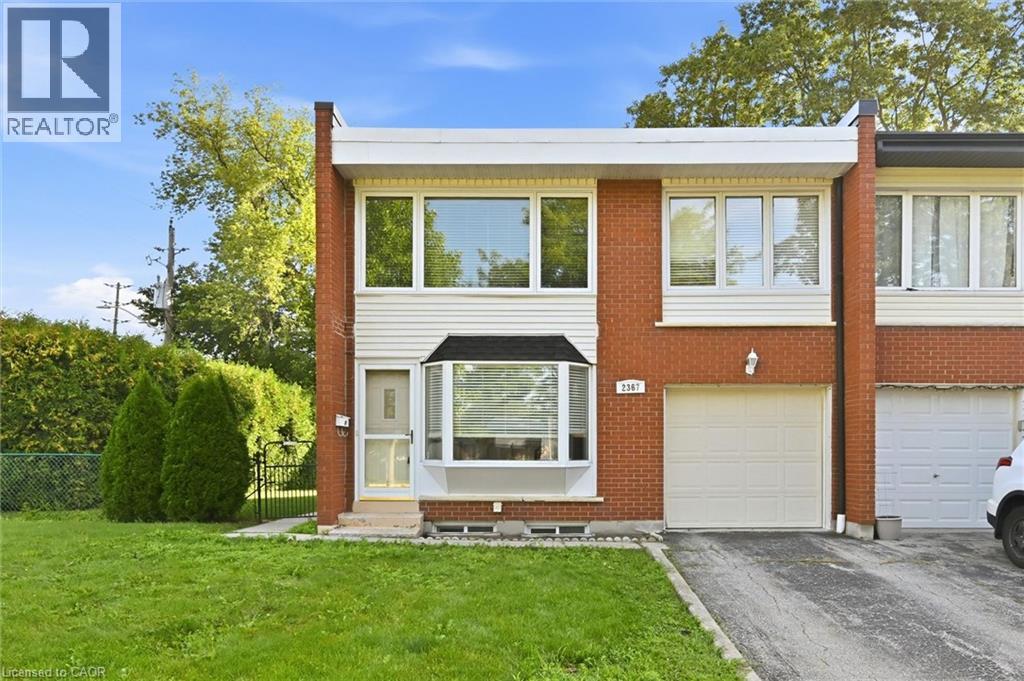
2367 MARYVALE Court
Burlington, Ontario L7P2P1
MLS # 40842366
Property Details
Type
Townhouse
Beds
4
Baths
2
Status
For Sale
More homes like this
About this property
Welcome to this freehold end-unit townhouse offering a spacious and functional layout with 4 bedrooms, 1.5 bathrooms, a finished basement, and an attached one-car garage with inside access. The bright living room features a beautiful bay window with a window seat, while the carpet-free main and second floors provide easy maintenance. The spacious kitchen overlooks the backyard through a large window, creating a bright and inviting space for everyday living. The main floor also includes a convenient powder room and a practical mudroom with access to both the backyard and garage, complete with an automatic garage door opener. Upstairs, the generous primary bedroom with a double closet and three additional bedrooms offer flexibility for family, guests, or a home office. The finished basement adds valuable living space with a gas fireplace/stove and built-in cupboards, making it an ideal rec room or games room. Enjoy the backyard featuring a generous patio, gas BBQ hookup, a garden shed, and lots of green space-perfect for entertaining. Ideally located just steps from Clarksdale Public School & Park, and close to Mountainside Rec Centre & Park, shopping, everyday amenities, GO Station, and highway. This freehold home with no condo fees is an excellent opportunity for first-time buyers, families, or those looking to make it their own.
Mortgage Estimate
Estimated monthly payment
Calculating…
Estimate only. Taxes, insurance, condo fees, and lender terms are not included.
Monthly costs to verify
Property taxes: about $300/month based on listed annual taxes.
Estimate only. Confirm taxes, condo/maintenance fees, insurance, utilities, and lender terms before making decisions.
Rooms
| Room | Level | Dimensions |
|---|---|---|
| Mud room | Main level | 3'4'' x 9'0'' |
| Laundry room | Basement | 9'6'' x 13'2'' |
| Recreation room | Basement | 12'5'' x 29'10'' |
| 4pc Bathroom | Second level | 8'6'' x 10'1'' |
| Bedroom | Second level | 8'6'' x 10'1'' |
| Bedroom | Second level | 9'9'' x 13'5'' |
| Bedroom | Second level | 10'2'' x 13'2'' |
| Primary Bedroom | Second level | 13'5'' x 16'9'' |
| 2pc Bathroom | Main level | 4'4'' x 4'5'' |
| Kitchen | Main level | 9'8'' x 15'4'' |
| Living room | Main level | 13'4'' x 17'0'' |
| Foyer | Main level | 3'7'' x 3'9'' |
Facts & Location
Interior Size
1,372 sq ft
Parking
2 spaces
Annual Taxes
$3,594
Year Built
1965
Listing data
Listing information is provided for personal, non-commercial use and should be independently verified before making real estate decisions.
Last refreshed: Aug 28, 2026 7:30 PM
Explore nearby searches
SEO-friendly searches for this area, property type, and nearby neighbourhoods.
Similar Properties
More nearby listings that may fit the same search.
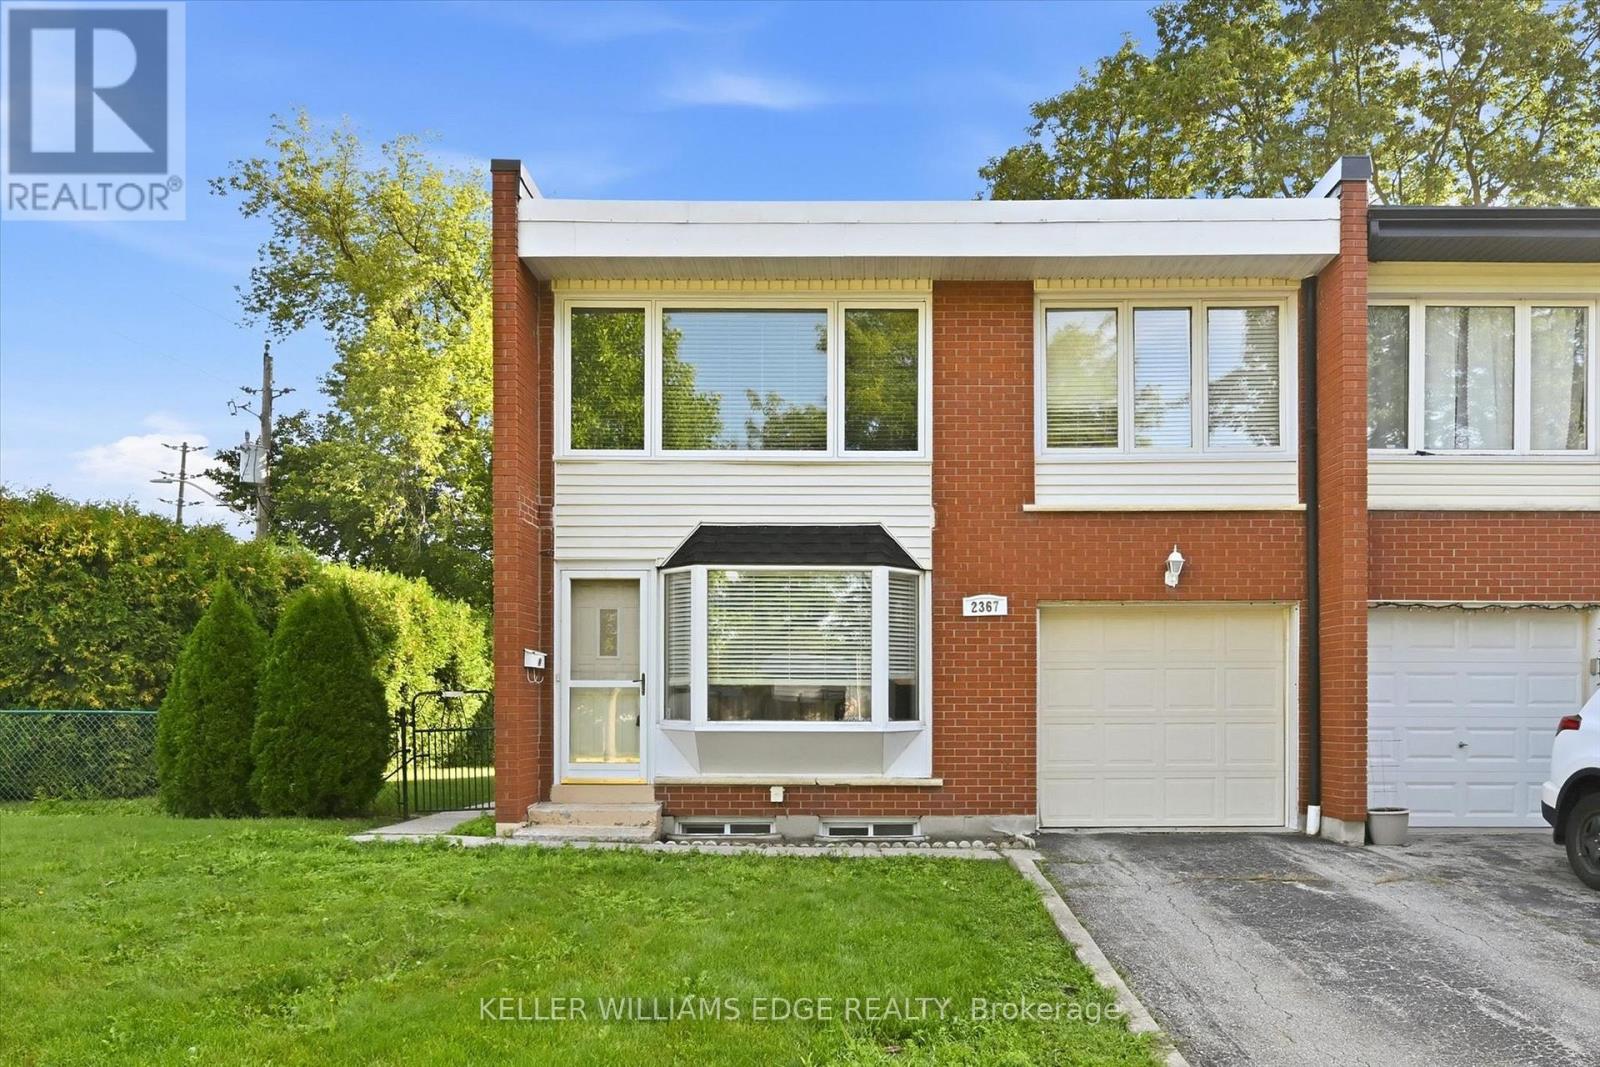
$629,900
2367 Maryvale Court
Burlington (Mountainside) · MLS # W13722544
4 bed · 3 bath
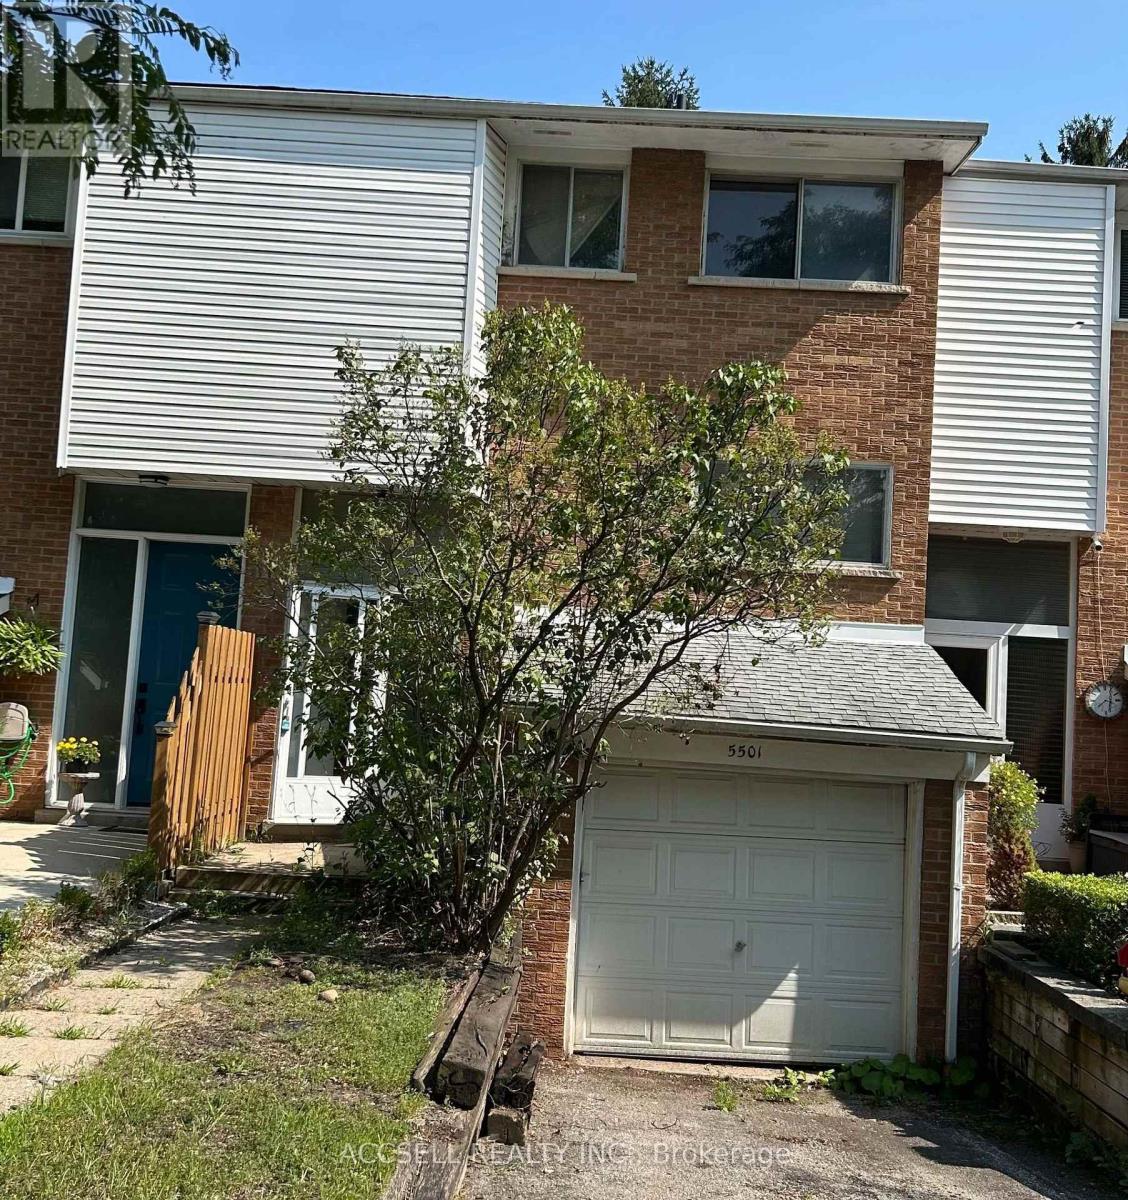
$590,000
5501 Schueller Crescent
Burlington (Appleby) · MLS # W13678086
4 bed · 2 bath
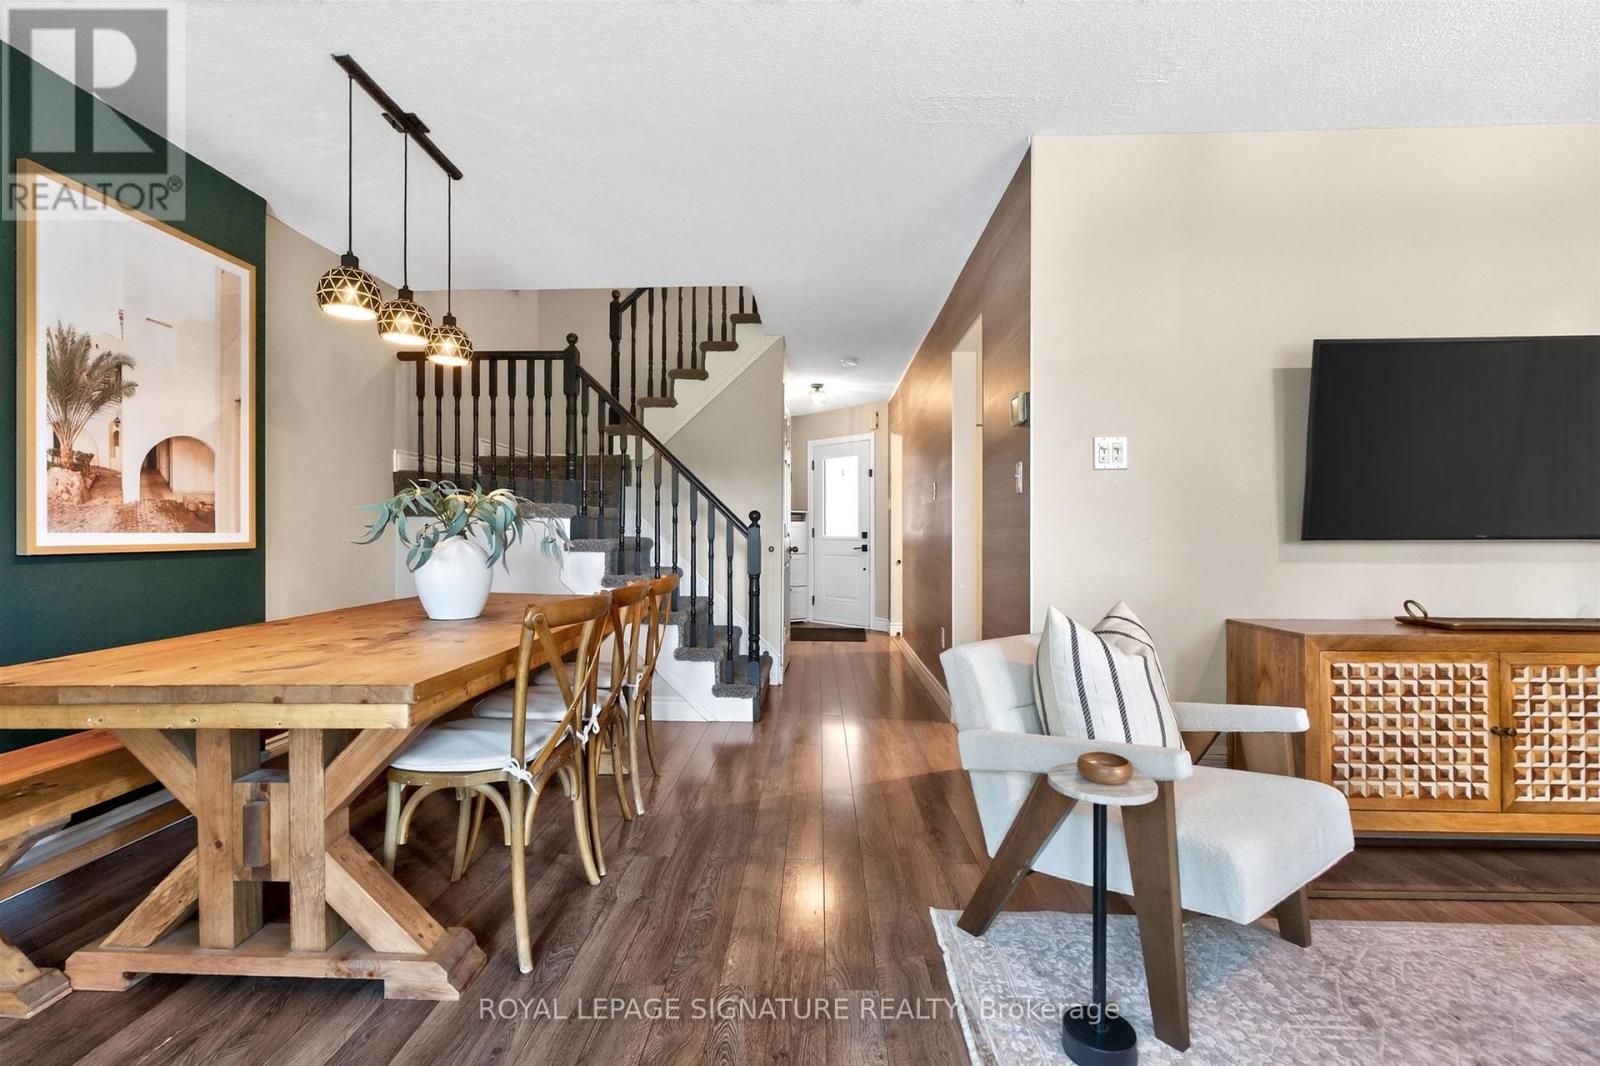
$844,900
1373 Treeland Street
Burlington (Freeman) · MLS # W13697184
4 bed · 3 bath · 2,000 sq ft