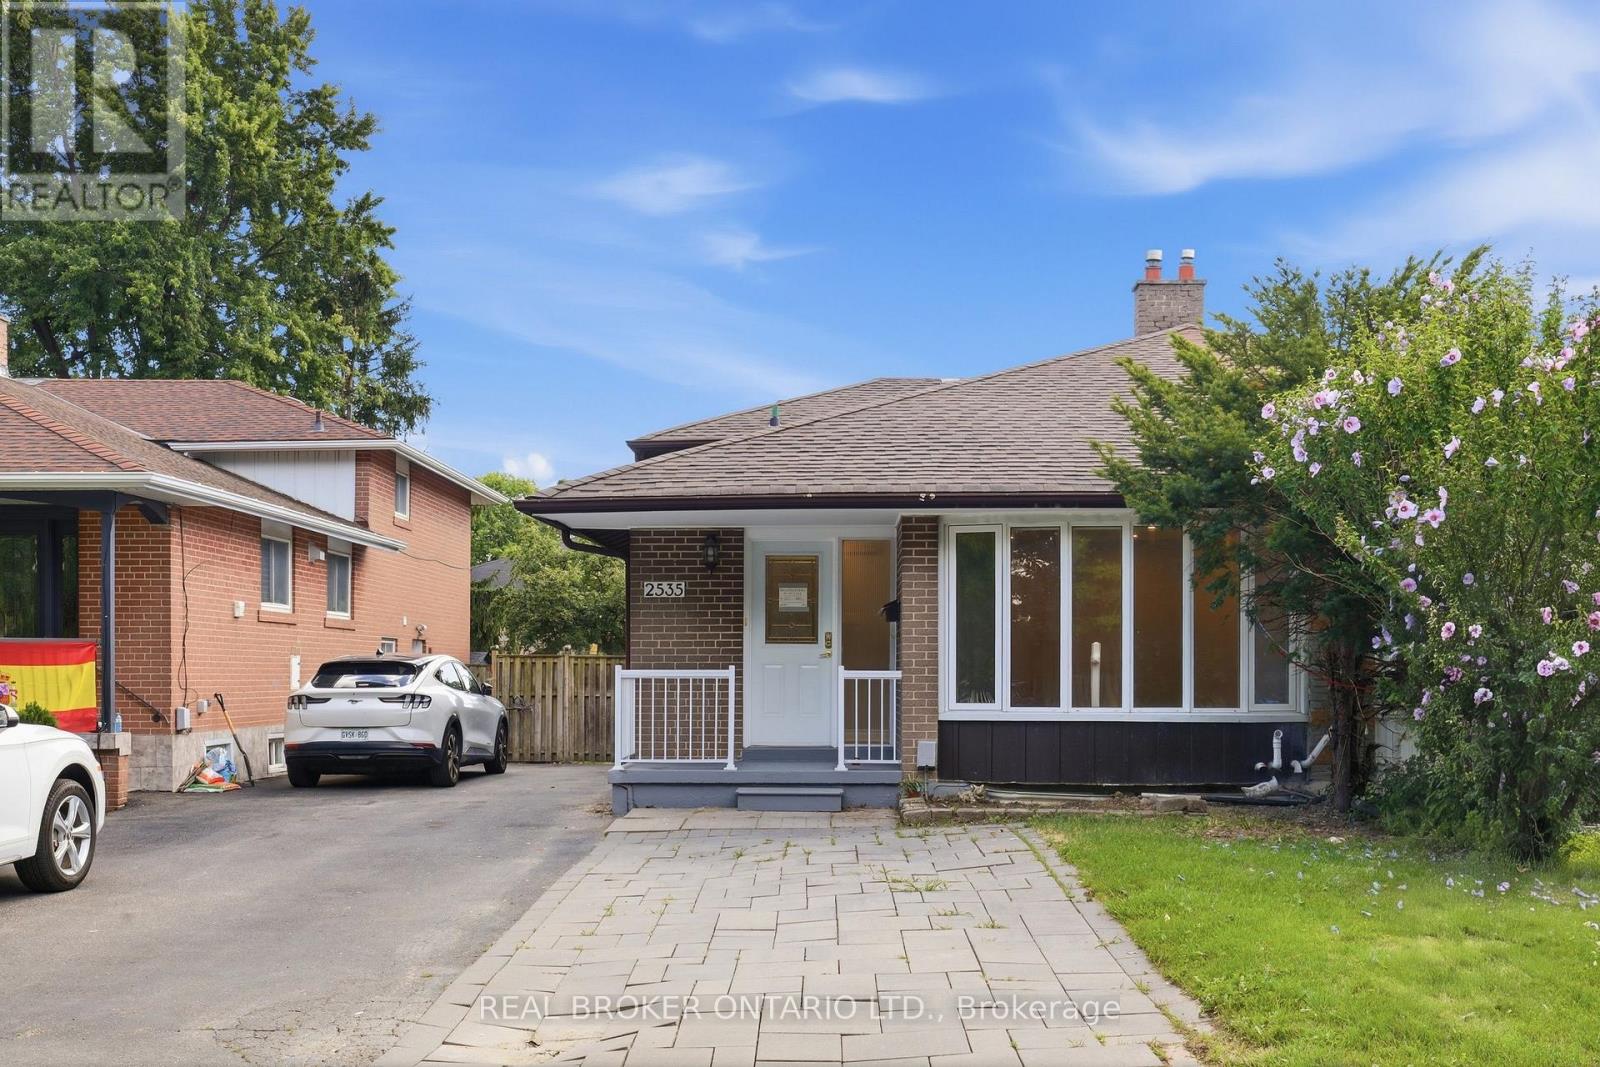
2535 Padstow Crescent
Mississauga (Clarkson), Ontario L5J2G2
MLS # W13646318
Property Details
Type
Semi-Detached
Beds
5
Baths
3
Status
For Sale
More homes like this
About this property
Attention investors and smart buyers! This fully renovated semi-detached home offers a rare opportunity with strong income potential and flexible use. The legal basement apartment, never lived in, provides immediate rental income to help offset your mortgage from day one. If not needed, this extra income can support your future retirement plan. For investors, the main unit plus the 3-bedroom basement unit can carry the property on its own, with positive cash flow from rental income.The main level features 2 spacious bedrooms and 2 updated full bathrooms. The modern kitchen includes stainless steel appliances, elegant finishes, and hardwood flooring throughout- no carpet. Freshly painted with new blinds throughout. Bright, well-designed, and move-in ready.A separate entrance leads to the legal basement apartment: 3 bedrooms, 1 bathroom, with its own ensuite laundry, separate from the main unit's laundry. Brand new and ready for a tenant on day one.Enjoy a private backyard with sheds, plus a driveway for 4 cars. Absolutely outstanding property, close to Clarkson GO Station, the QEW, bus stops, transit, shopping, schools, parks, and all amenities in desirable Clarkson, near Mississauga and Oakville.A turnkey property combining comfortable living with excellent income potential. House is virtually staged.
Mortgage Estimate
Estimated monthly payment
Calculating…
Estimate only. Taxes, insurance, condo fees, and lender terms are not included.
Monthly costs to verify
Property taxes: about $425/month based on listed annual taxes.
Estimate only. Confirm taxes, condo/maintenance fees, insurance, utilities, and lender terms before making decisions.
Rooms
| Room | Level | Dimensions |
|---|---|---|
| Living room | Main level | 3.56 x 7.49 |
| Bedroom | Basement | 1.94 x 2.41 |
| Recreational, Games room | Basement | 4.45 x 5.41 |
| Kitchen | Basement | 3.49 x 3.07 |
| Laundry room | Basement | 1.46 x 1.17 |
| Dining room | Main level | 3.56 x 7.49 |
| Kitchen | Main level | 3.05 x 4.48 |
| Bathroom | Main level | 1.98 x 1.3 |
| Primary Bedroom | Second level | 3 x 4.38 |
| Bedroom 2 | Second level | 2.96 x 2.52 |
| Bathroom | Second level | 1.94 x 1.52 |
| Bedroom | Lower level | 2.35 x 4.38 |
| Bedroom | Lower level | 3.61 x 2.67 |
| Bathroom | Lower level | 1.94 x 2.41 |
Facts & Location
Parking
3 spaces
Lot Size
30 x 125 FT
Annual Taxes
$5,097
Listing data
Listing information is provided for personal, non-commercial use and should be independently verified before making real estate decisions.
Last refreshed: Aug 6, 2026 7:15 PM
Explore nearby searches
SEO-friendly searches for this area, property type, and nearby neighbourhoods.
Similar Properties
More nearby listings that may fit the same search.
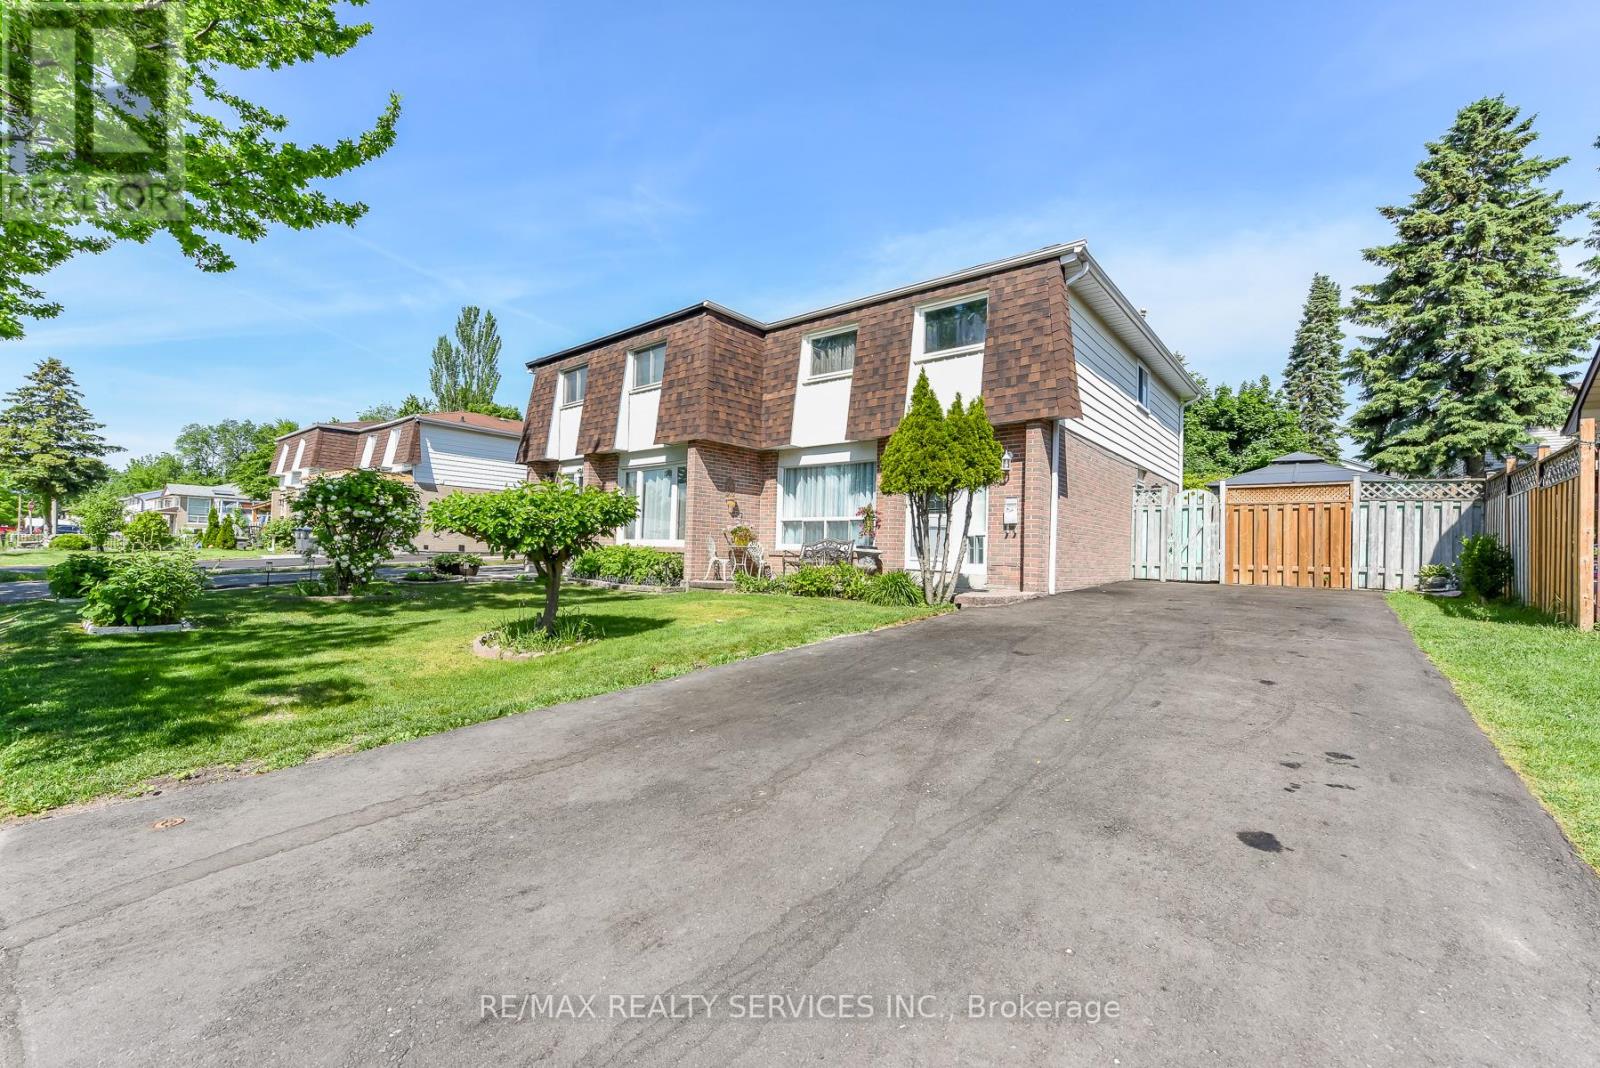
$820,000
2569 Lundene Road
Mississauga (Clarkson) · MLS # W13410218
4 bed · 2 bath
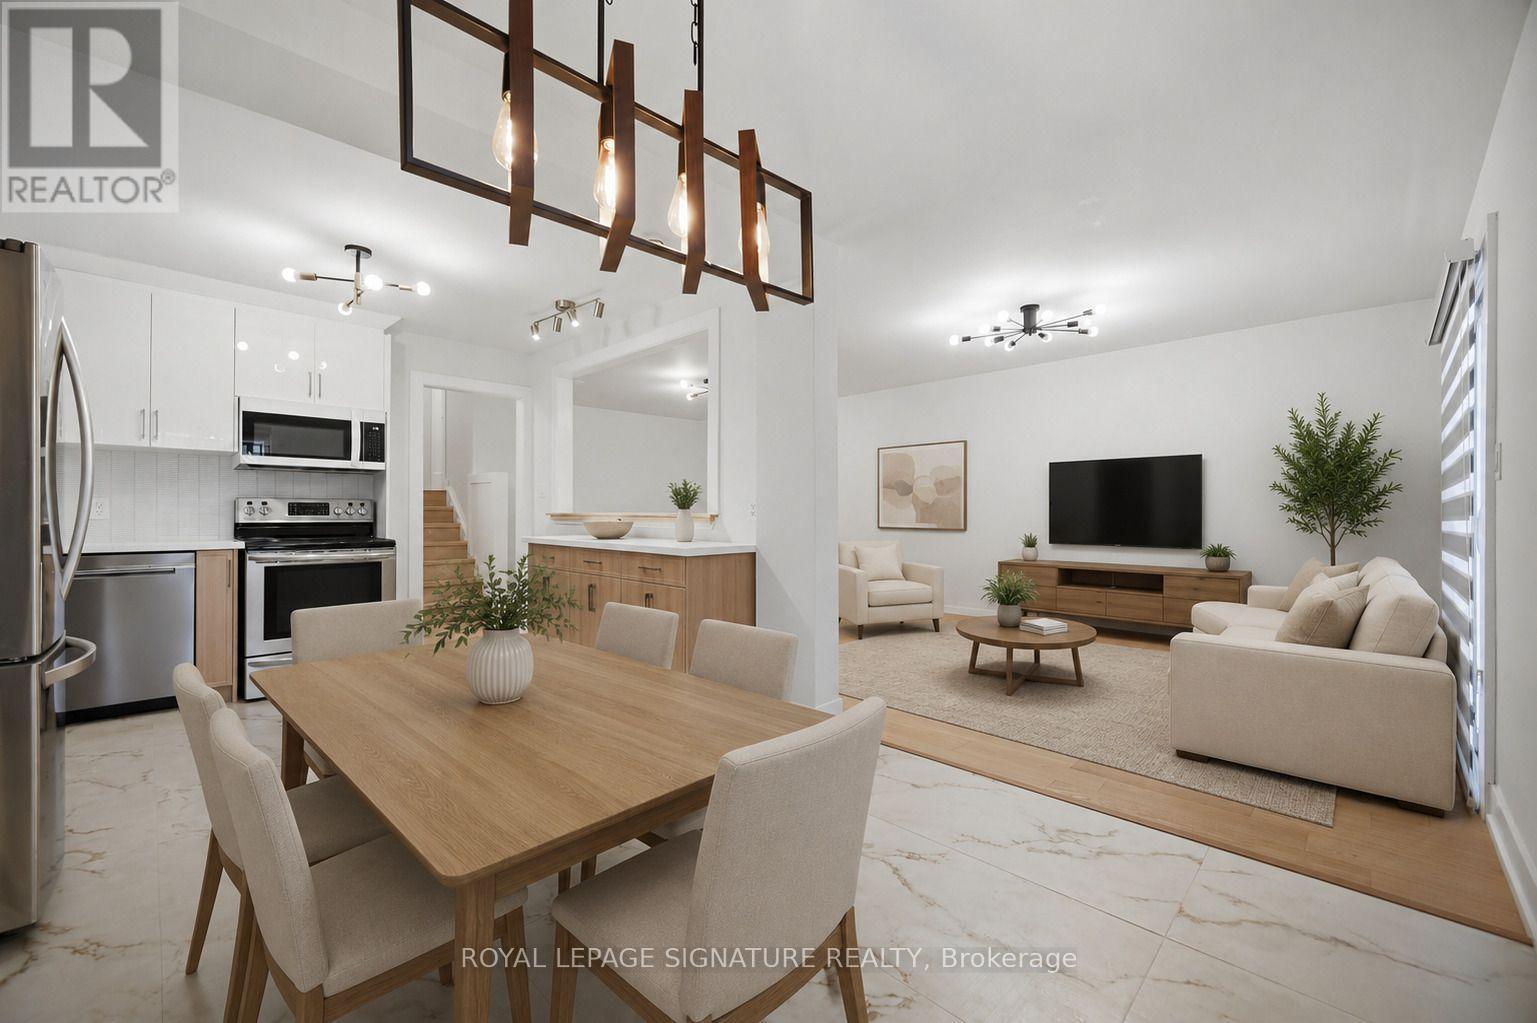
$849,900
2599 Lundene Road
Mississauga (Clarkson) · MLS # W13563636
4 bed · 2 bath
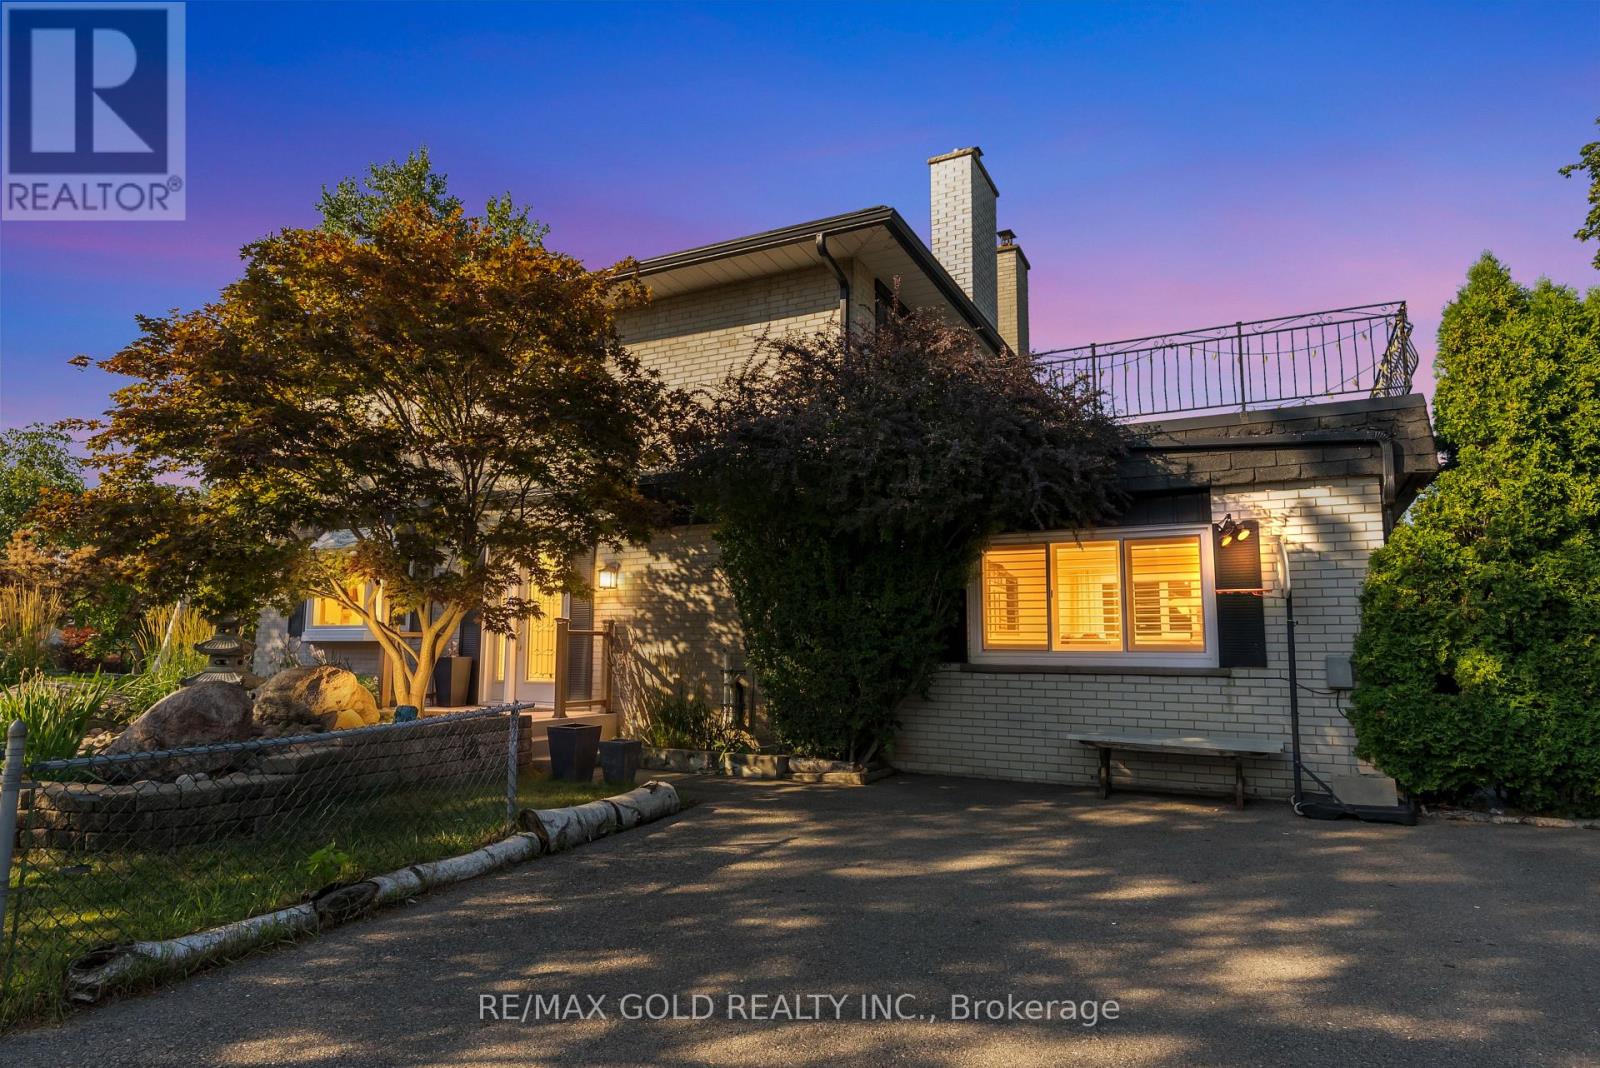
$945,000
2520 Constable Road
Mississauga (Clarkson) · MLS # W13645126
4 bed · 2 bath