Videos & Virtual Tours
Open available video, 3D tour, or virtual-tour media for this listing.
2569 Lundene Road
Mississauga (Clarkson), Ontario L5J3Y9
MLS # W13410218
Property Details
Type
Semi-Detached
Beds
4
Baths
2
Status
For Sale
More homes like this
About this property
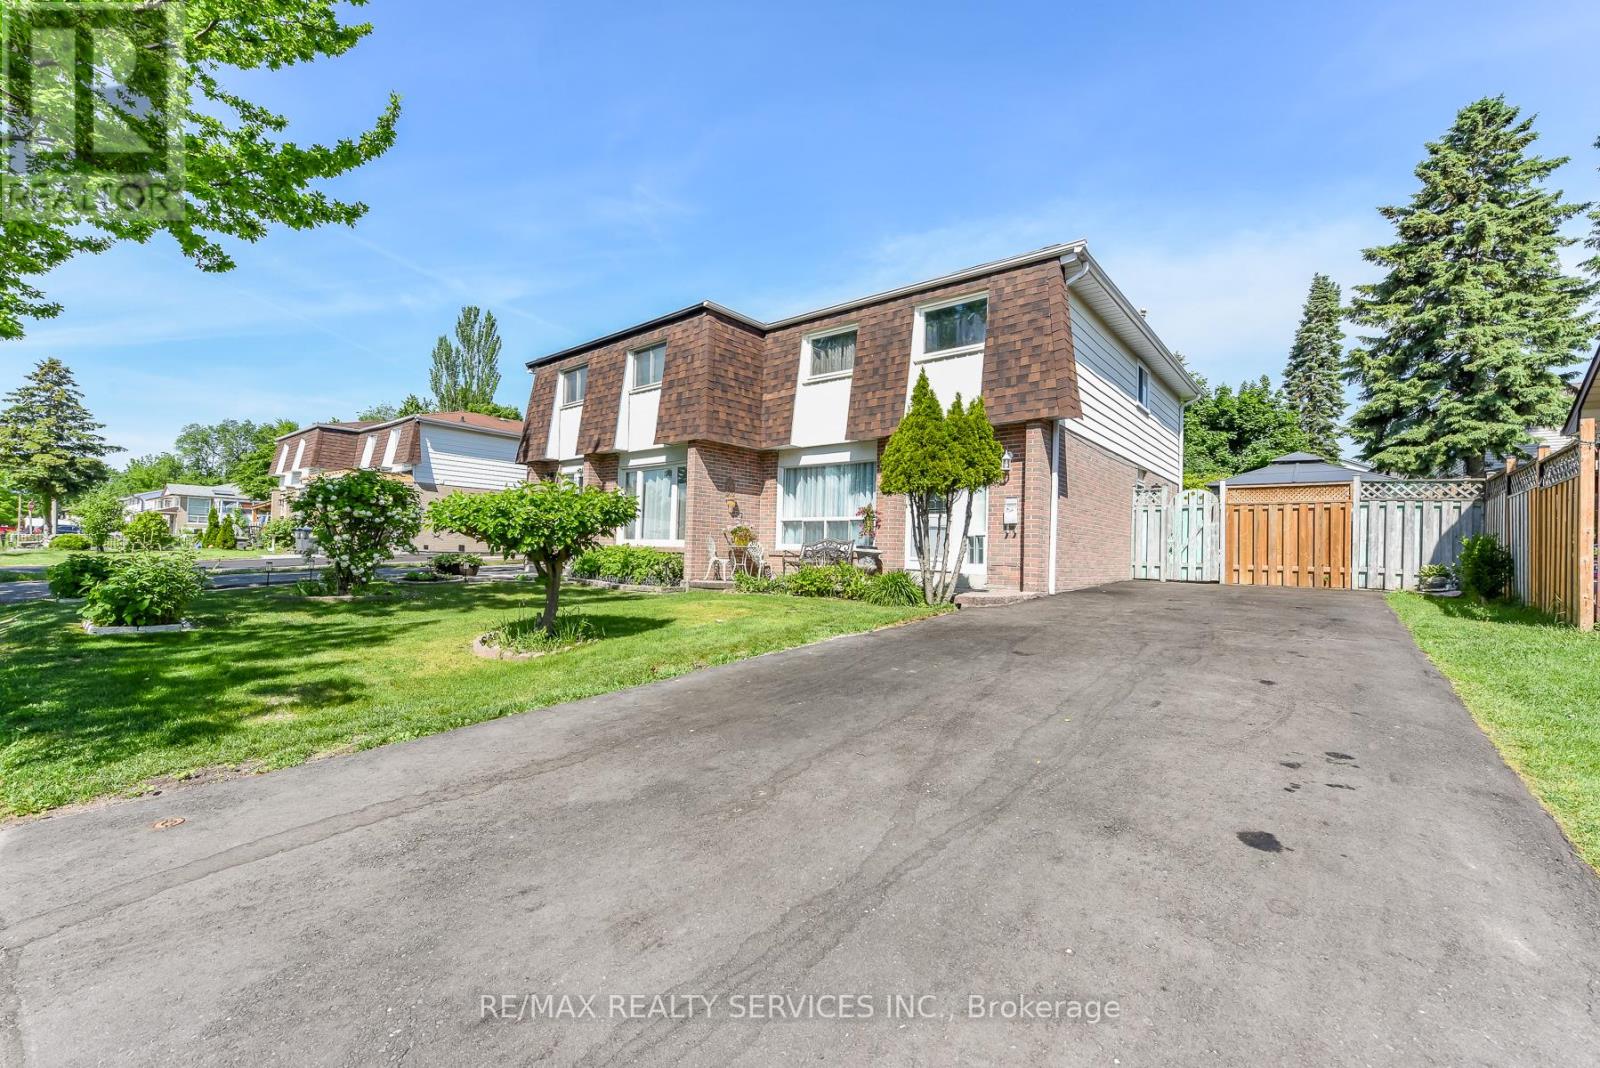
Welcome to this beautifully renovated semi-detached home in the highly sought-after Clarkson community of Mississauga. Offering a spacious and functional layout, this home features a large great room, separate dining area, an updated kitchen, and a convenient main-floor powder room. The second level boasts four generously sized bedrooms, providing ample space for growing families. The fully finished basement with a separate entrance offers excellent additional living space and potential for extended family use. Quality upgrades throughout include hardwood flooring, porcelain tile, and elegant oak stairs. The oversized driveway accommodates up to four vehicles, while the expansive backyard provides the perfect setting for summer gatherings, entertaining, and family enjoyment. Ideally located close to Clarkson GO Station, Highway 403, top-rated schools, parks, shopping, restaurants, and the scenic waterfront of Lake Ontario. A fantastic opportunity to own a move-in-ready home in one of Mississauga's most desirable and family-friendly neighborhoods.
Mortgage Estimate
Estimated monthly payment
Calculating…
Estimate only. Taxes, insurance, condo fees, and lender terms are not included.
Monthly costs to verify
Property taxes: about $378/month based on listed annual taxes.
Estimate only. Confirm taxes, condo/maintenance fees, insurance, utilities, and lender terms before making decisions.
Rooms
| Room | Level | Dimensions |
|---|---|---|
| Kitchen | Main level | 3.15 x 2.82 |
| Great room | Main level | 6.22 x 3.28 |
| Dining room | Main level | 3.12 x 2.82 |
| Primary Bedroom | Second level | 3.56 x 3.18 |
| Bedroom 2 | Second level | 3.3 x 2.59 |
| Bedroom 3 | Second level | 3.25 x 3.15 |
| Bedroom 4 | Second level | 3.61 x 2.62 |
| Recreational, Games room | Lower level | 9.27 x 5.61 |
Facts & Location
Parking
6 spaces
Lot Size
37.7 x 100.2 FT
Annual Taxes
$4,539
Listing data
Listing information is provided for personal, non-commercial use and should be independently verified before making real estate decisions.
Last refreshed: Sep 30, 2026 3:15 AM
Explore nearby searches
SEO-friendly searches for this area, property type, and nearby neighbourhoods.
Similar Properties
More nearby listings that may fit the same search.
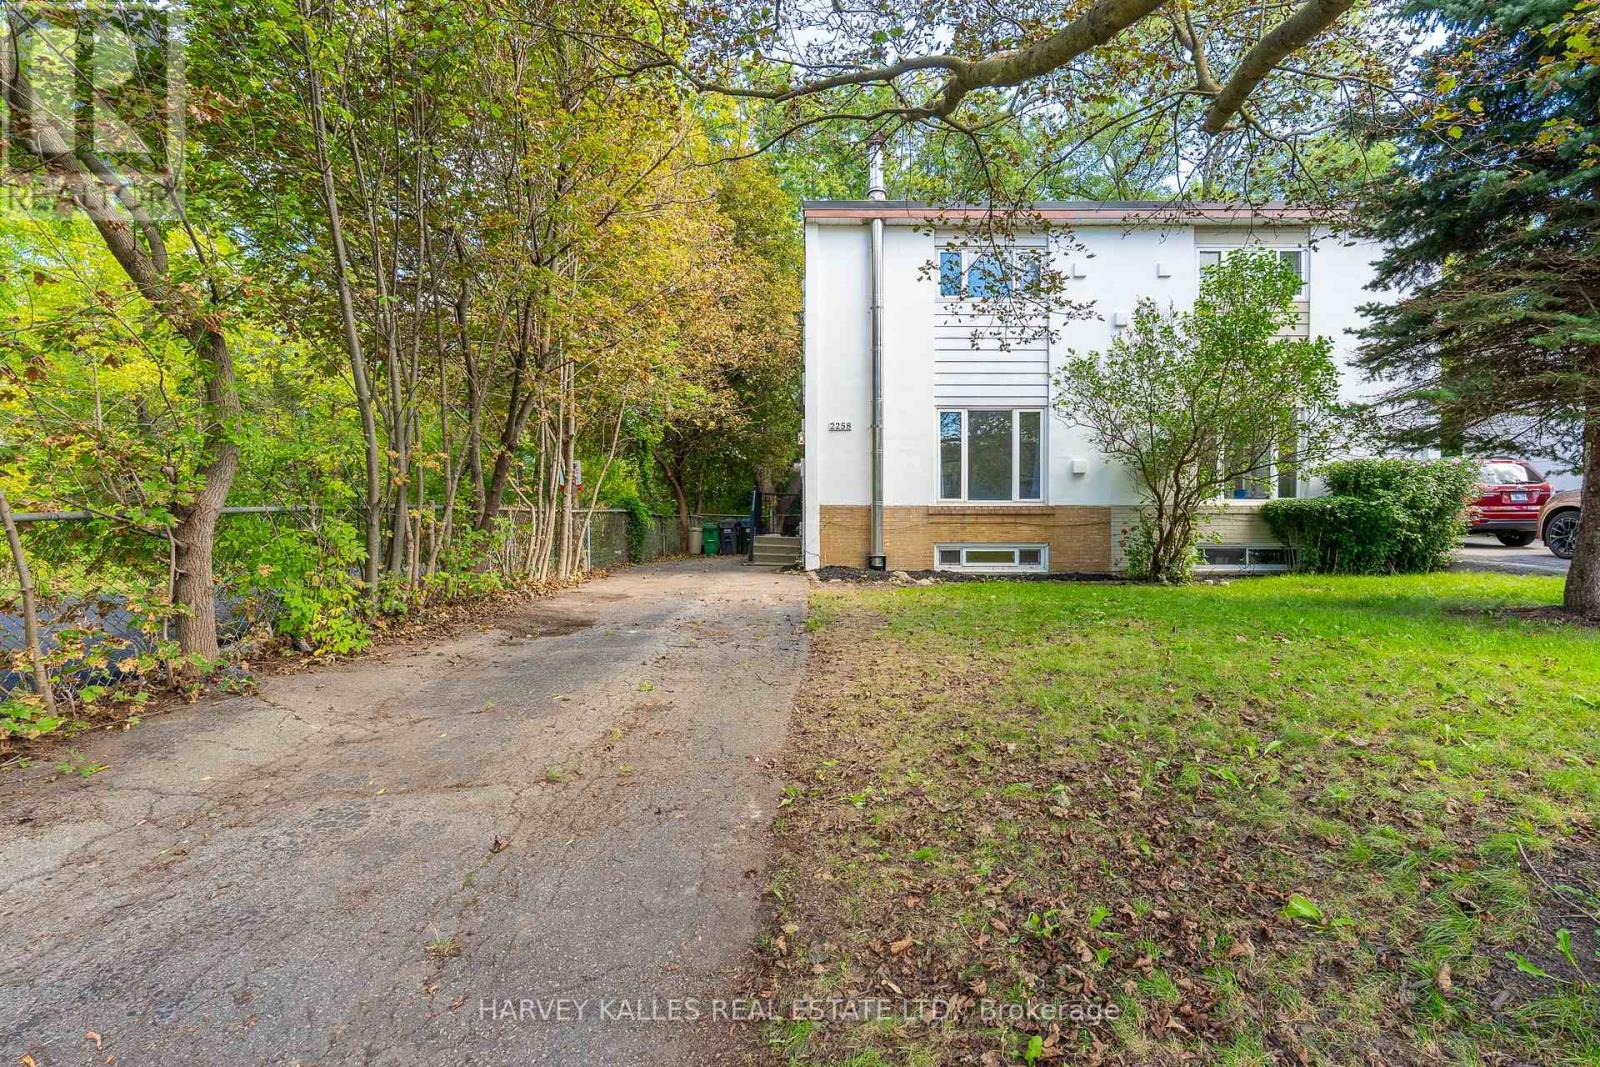
$829,000
2258 Brookhurst Road
Mississauga (Clarkson) · MLS # W13807372
4 bed · 2 bath
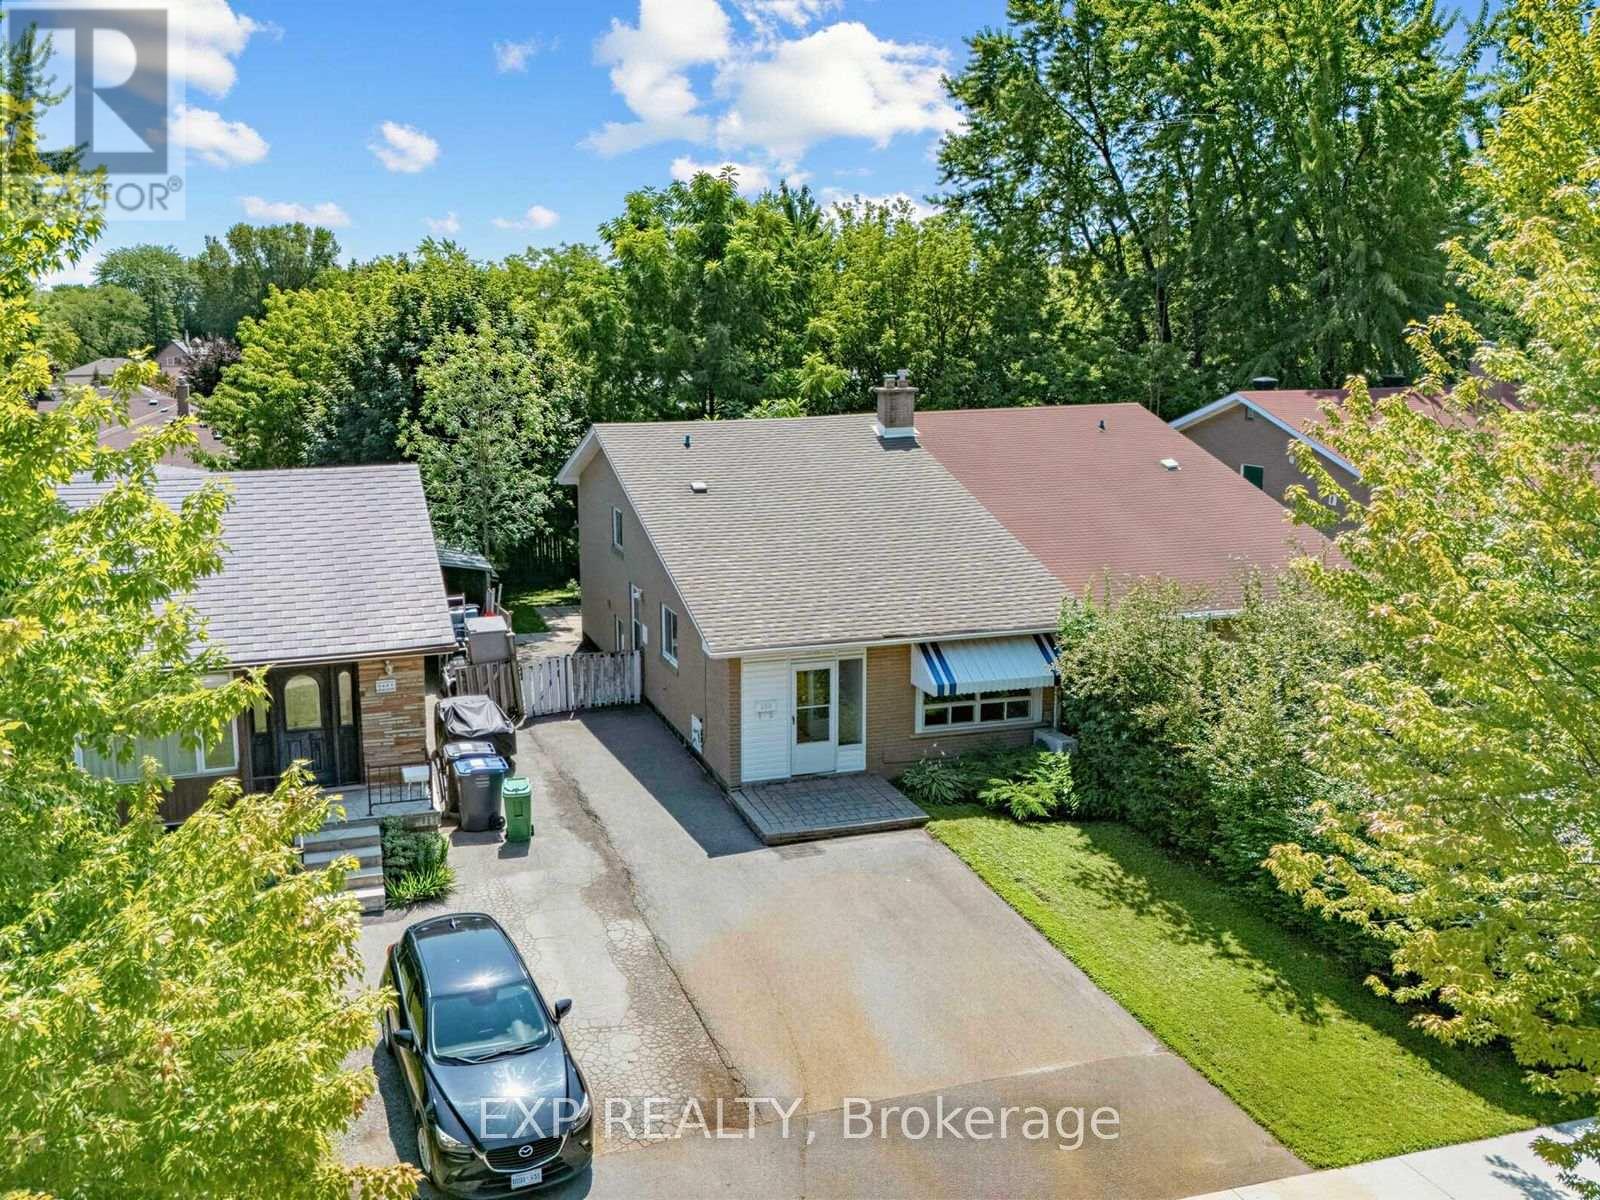
$809,900
1586 Sandgate Crescent
Mississauga (Clarkson) · MLS # W13656594
4 bed · 2 bath · 1,300 sq ft
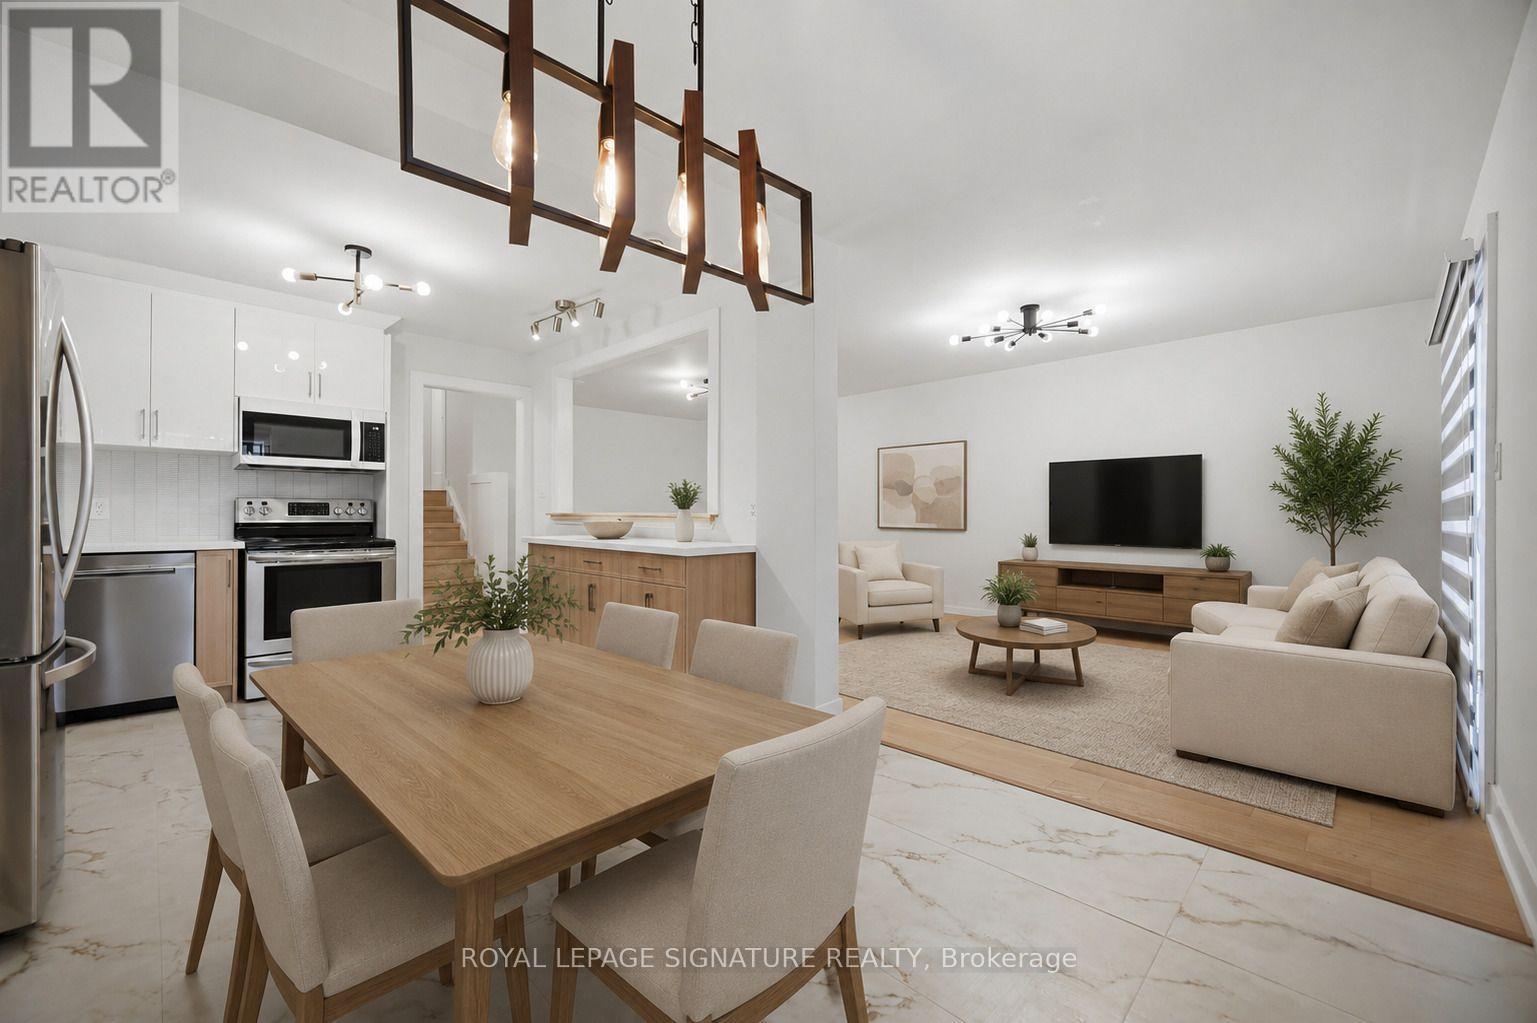
$898,800
2599 Lundene Road
Mississauga (Clarkson) · MLS # W13762490
4 bed · 2 bath