
Videos & Virtual Tours
Open available video, 3D tour, or virtual-tour media for this listing.
678 ROWLEY Common
Burlington, Ontario L7L0A5
MLS # 40853508
Property Details
Type
Townhouse
Beds
2
Baths
2
Status
For Sale
More homes like this
About this property
MOVE-IN READY FREEHOLD TOWNHOME JUST STEPS TO APPLEBY GO! Offering approximately 1,531 sq. ft. of bright, functional living space, this beautifully updated 2-bedroom, 2-bathroom home delivers the perfect combination of space, convenience and low-maintenance living in a highly desirable Burlington location. The open-concept main level features hardwood flooring, dimmable lighting and a spacious kitchen with granite countertops, stainless steel appliances, abundant cabinetry and a large centre island—perfect for everyday living and entertaining. Step out to the private balcony for morning coffee or evening relaxation. Upstairs, you'll find two generous bedrooms, an updated 5-piece bathroom and convenient bedroom-level laundry. The versatile ground floor adds valuable additional living space—ideal for a home office, family room or gym—with a 2-piece bathroom, inside garage access and direct walkout to a private, fully fenced backyard. Enjoy the convenience of 2-car parking and being within walking distance to Appleby GO, making commuting to Toronto easy, while shopping, restaurants, parks, schools and everyday essentials are all just minutes away. Enjoy your own private backyard, garage and outdoor space! A fantastic opportunity for first-time buyers, professionals, commuters or downsizers looking for a turnkey home in an unbeatable Burlington location.
Mortgage Estimate
Estimated monthly payment
Calculating…
Estimate only. Taxes, insurance, condo fees, and lender terms are not included.
Monthly costs to verify
Property taxes: about $317/month based on listed annual taxes.
Estimate only. Confirm taxes, condo/maintenance fees, insurance, utilities, and lender terms before making decisions.
Rooms
| Room | Level | Dimensions |
|---|---|---|
| Utility room | Main level | 16'4'' x 3'2'' |
| Recreation room | Main level | 10'10'' x 14'1'' |
| 2pc Bathroom | Main level | 5'0'' x 5'6'' |
| 5pc Bathroom | Third level | 9'0'' x 6'3'' |
| Bedroom | Third level | 11'5'' x 14'3'' |
| Primary Bedroom | Third level | 12'3'' x 14'3'' |
| Kitchen | Second level | 15'5'' x 10'8'' |
| Dining room | Second level | 11'3'' x 11'0'' |
| Living room | Second level | 11'0'' x 14'2'' |
Facts & Location
Interior Size
1,531 sq ft
Parking
2 spaces
Annual Taxes
$3,807
Year Built
2005
Listing data
Listing information is provided for personal, non-commercial use and should be independently verified before making real estate decisions.
Last refreshed: Oct 1, 2026 3:22 AM
Explore nearby searches
SEO-friendly searches for this area, property type, and nearby neighbourhoods.
Similar Properties
More nearby listings that may fit the same search.
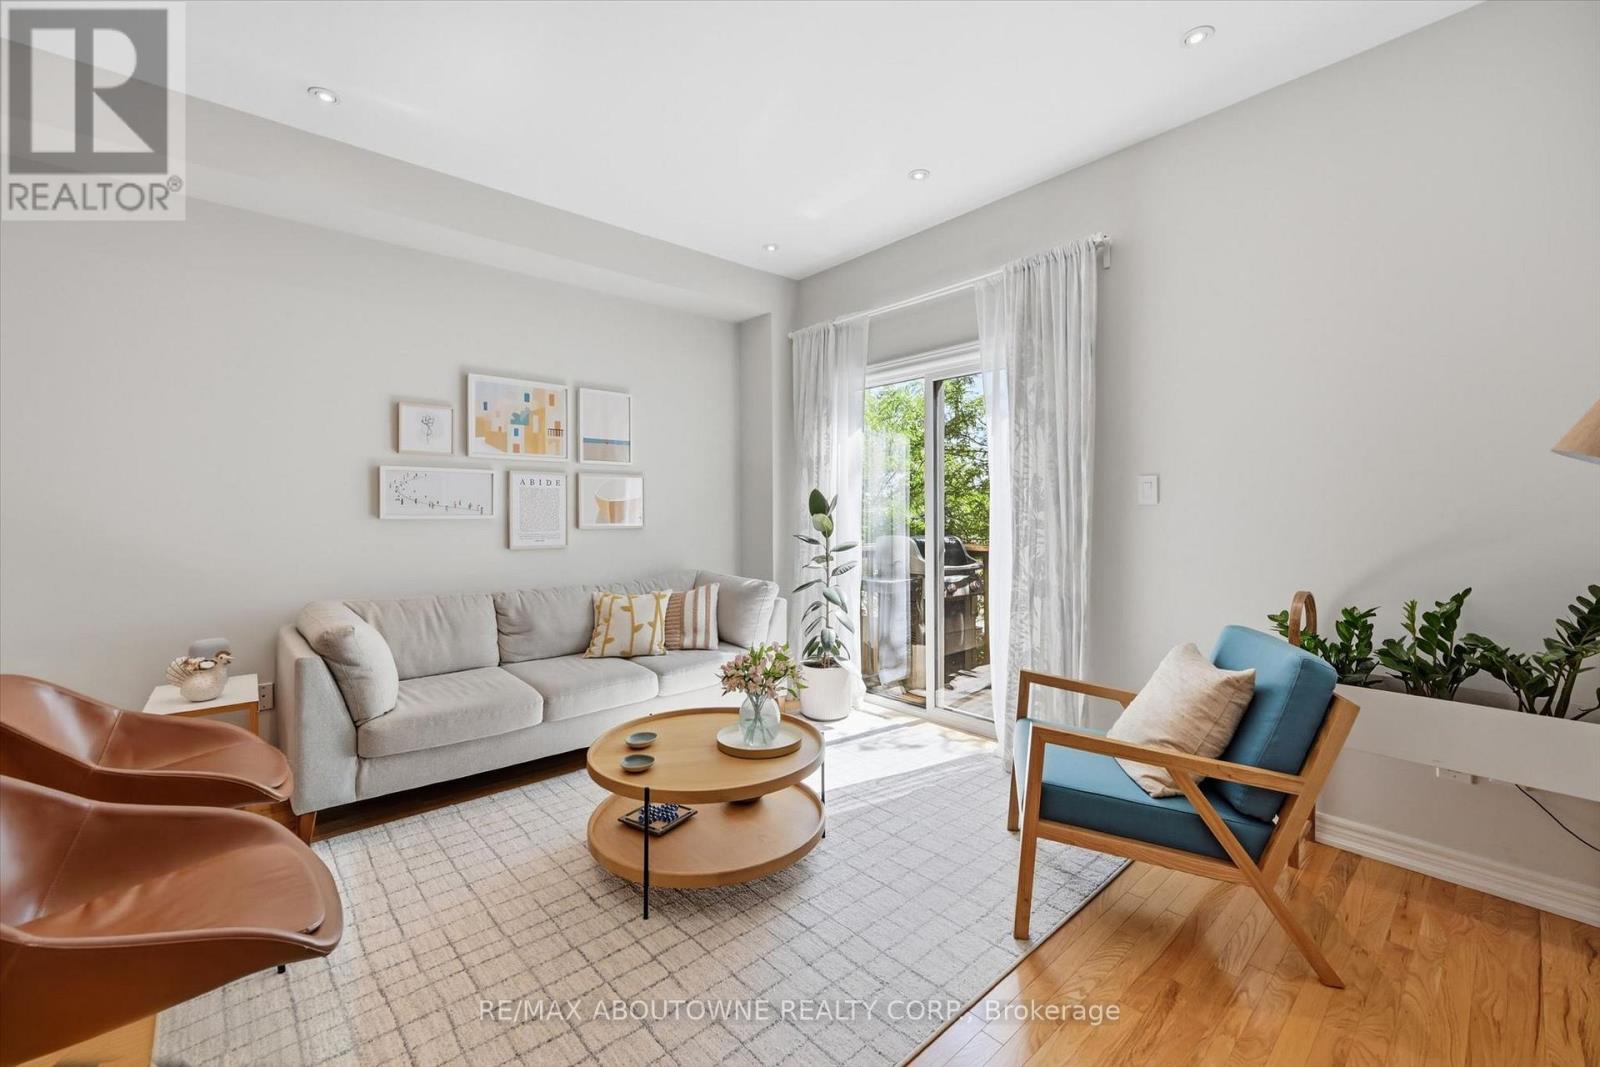
$779,000
678 Rowley Common
Burlington (Appleby) · MLS # W13646288
2 bed · 2 bath · 1,531 sq ft
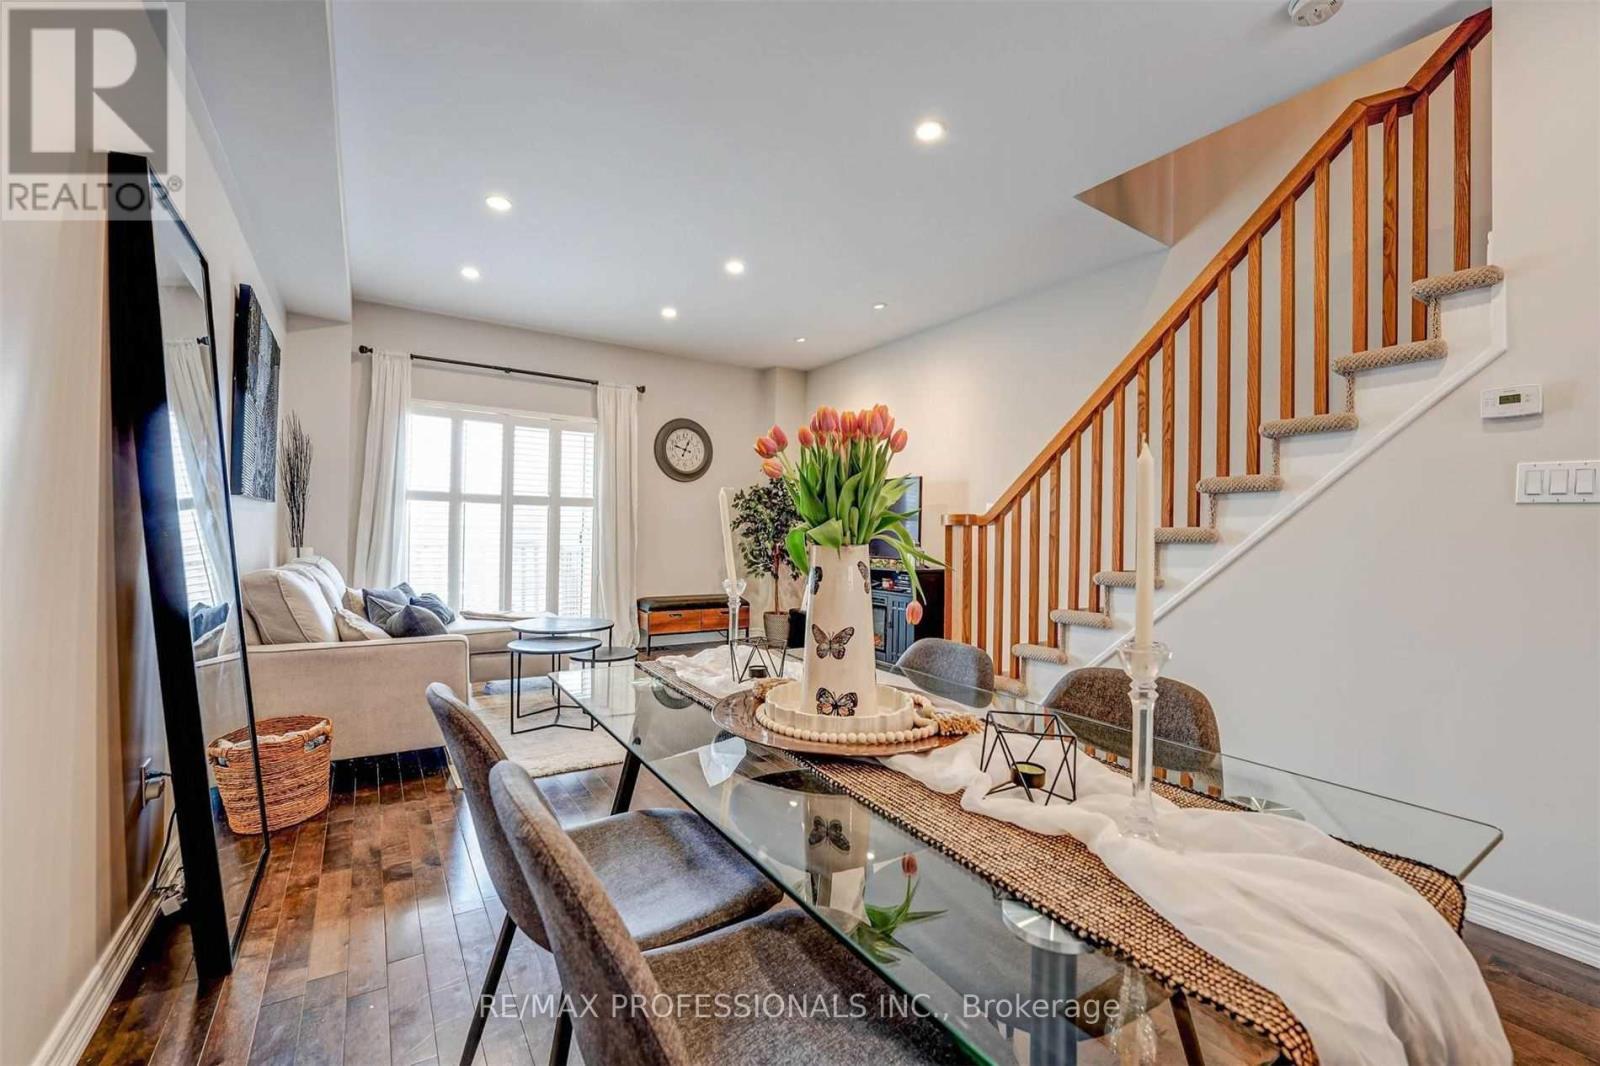
$762,000
676 Rowley Common
Burlington (Appleby) · MLS # W13715834
2 bed · 2 bath
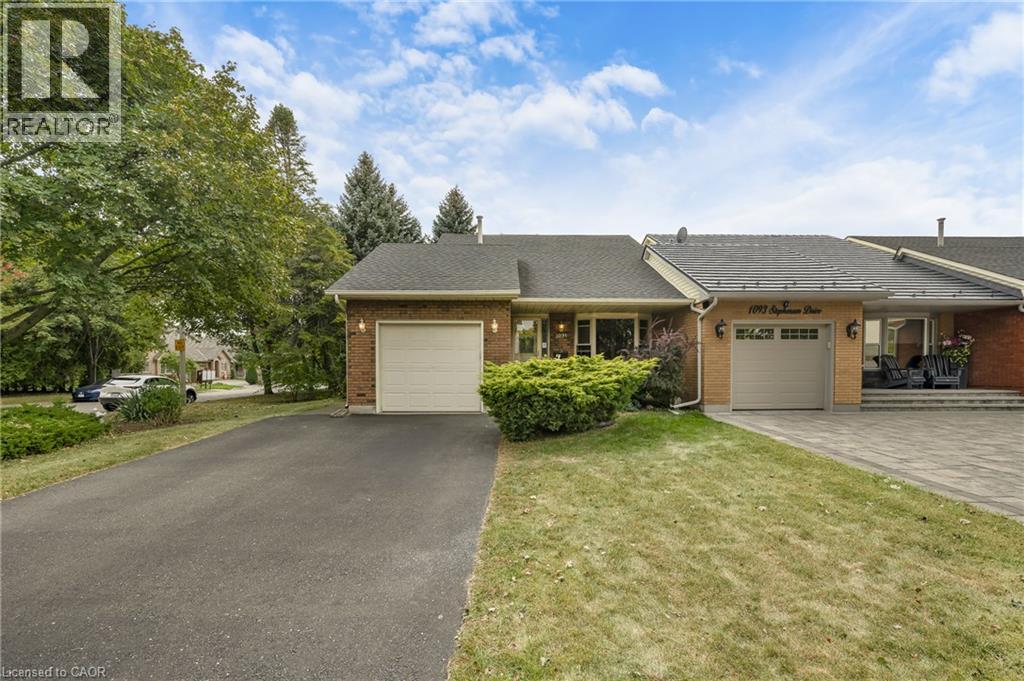
$799,000
1091 STEPHENSON Drive
Burlington · MLS # 40859924
2 bed · 2 bath · 1,489 sq ft