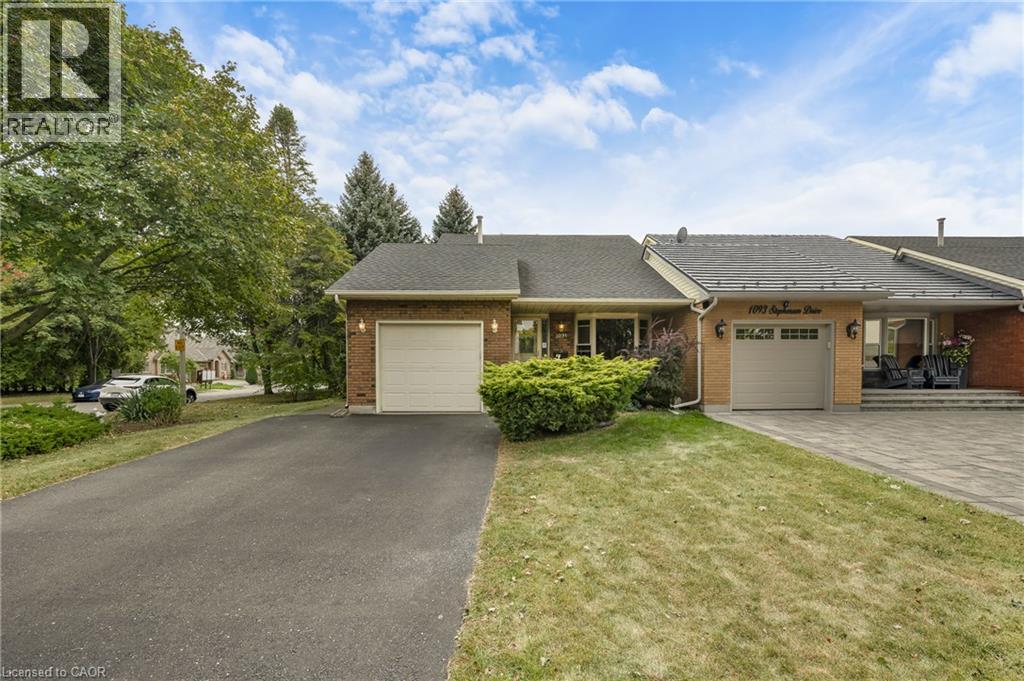
1091 STEPHENSON Drive
Burlington, Ontario L7S2A8
MLS # 40859924
Property Details
Type
Townhouse
Beds
2
Baths
2
Status
For Sale
More homes like this
About this property
Fantastic Opportunity in a Great Location! Welcome to 1091 Stephenson Drive West, a spacious freehold townhome tucked into a quiet, established neighbourhood surrounded by detached homes. This bright 4-level backsplit offers 2 bedrooms, 2 bathrooms and a functional layout with plenty of space and potential. The main level features a generous living and dining area and an eat-in kitchen with a walkout to the covered deck. Enjoy a private, fully fenced backyard with mature landscaping, an ideal space to create your own backyard retreat. A separate family room with fireplace provides additional living space, while the large basement offers even more possibilities. Convenient inside access from the garage. Ready for updating and renovation, this home is the perfect opportunity for buyers looking to add their own style and create something special. Whether you're a first-time buyer, renovator or investor, the potential is here. Located close to shopping, parks, schools, transit and downtown, with easy access to everything you need. A freehold townhome in a quiet neighbourhood with great potential—bring your ideas and make it your own!
Mortgage Estimate
Estimated monthly payment
Calculating…
Estimate only. Taxes, insurance, condo fees, and lender terms are not included.
Monthly costs to verify
Property taxes: about $416/month based on listed annual taxes.
Estimate only. Confirm taxes, condo/maintenance fees, insurance, utilities, and lender terms before making decisions.
Rooms
| Room | Level | Dimensions |
|---|---|---|
| Storage | Basement | 27'3'' x 22'6'' |
| Laundry room | Basement | x |
| 3pc Bathroom | Lower level | x |
| Family room | Lower level | 16'5'' x 22'1'' |
| 4pc Bathroom | Second level | x |
| Bedroom | Second level | 8'10'' x 10'11'' |
| Primary Bedroom | Second level | 11'8'' x 14'11'' |
| Kitchen | Main level | 8'2'' x 8'4'' |
| Dining room | Main level | 7'8'' x 8'6'' |
| Family room | Main level | 6'11'' x 14'0'' |
| Living room | Main level | 11'0'' x 15'10'' |
Facts & Location
Interior Size
1,489 sq ft
Parking
3 spaces
Annual Taxes
$4,994
Year Built
1987
Listing data
Listing information is provided for personal, non-commercial use and should be independently verified before making real estate decisions.
Last refreshed: Oct 1, 2026 3:23 AM
Explore nearby searches
SEO-friendly searches for this area, property type, and nearby neighbourhoods.
Similar Properties
More nearby listings that may fit the same search.
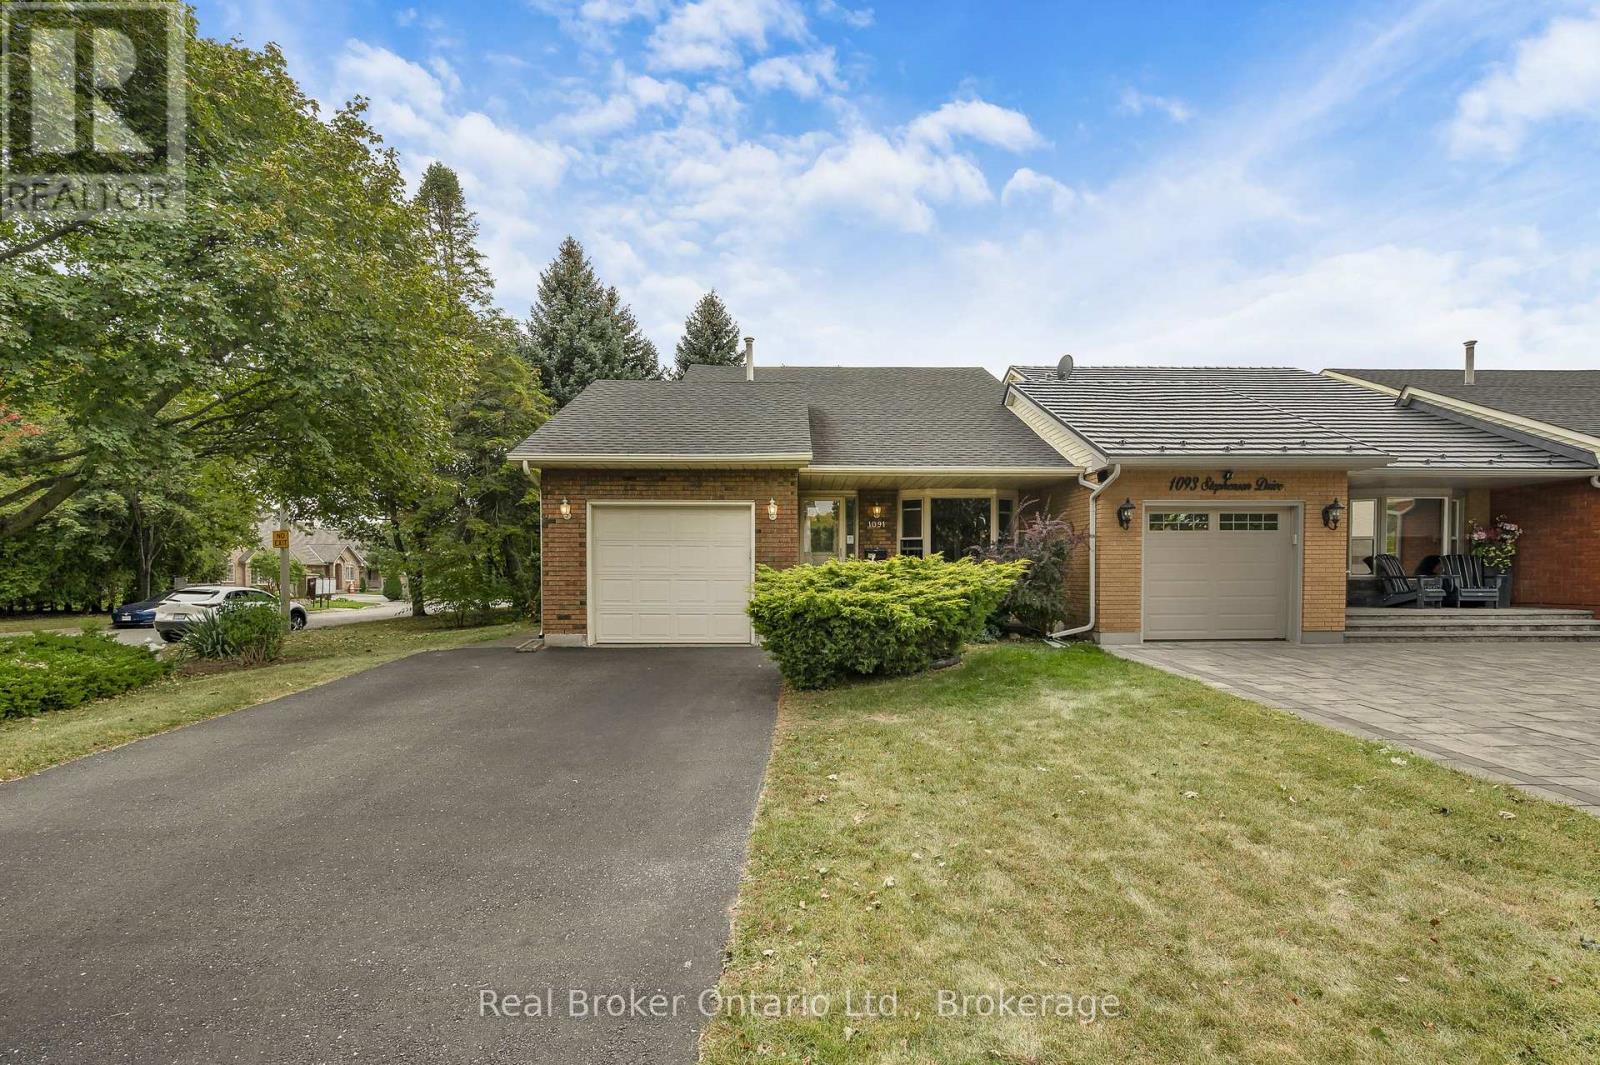
$799,000
1091 Stephenson Drive
Burlington (Brant) · MLS # W13839950
2 bed · 2 bath
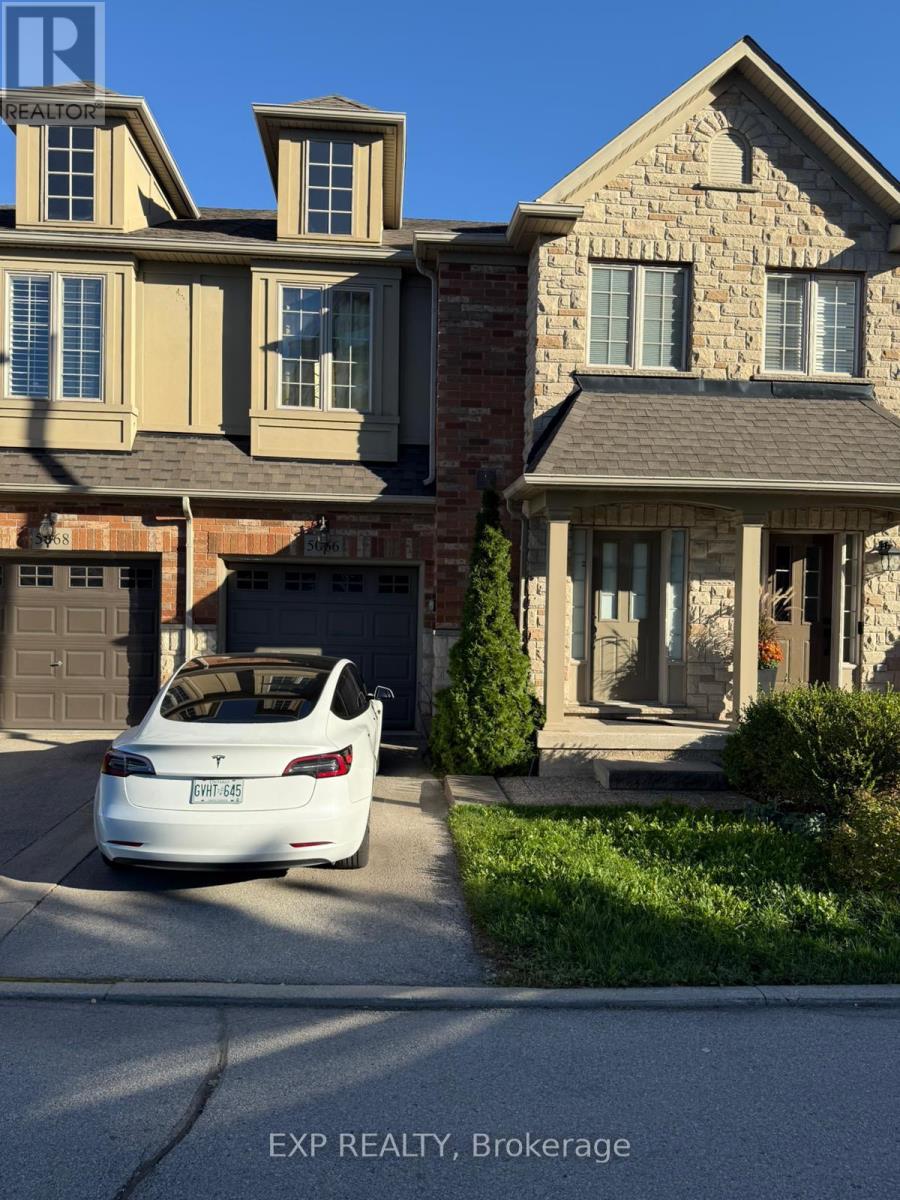
$799,000
5066 Mercer Common
Burlington (Appleby) · MLS # W13514938
2 bed · 3 bath
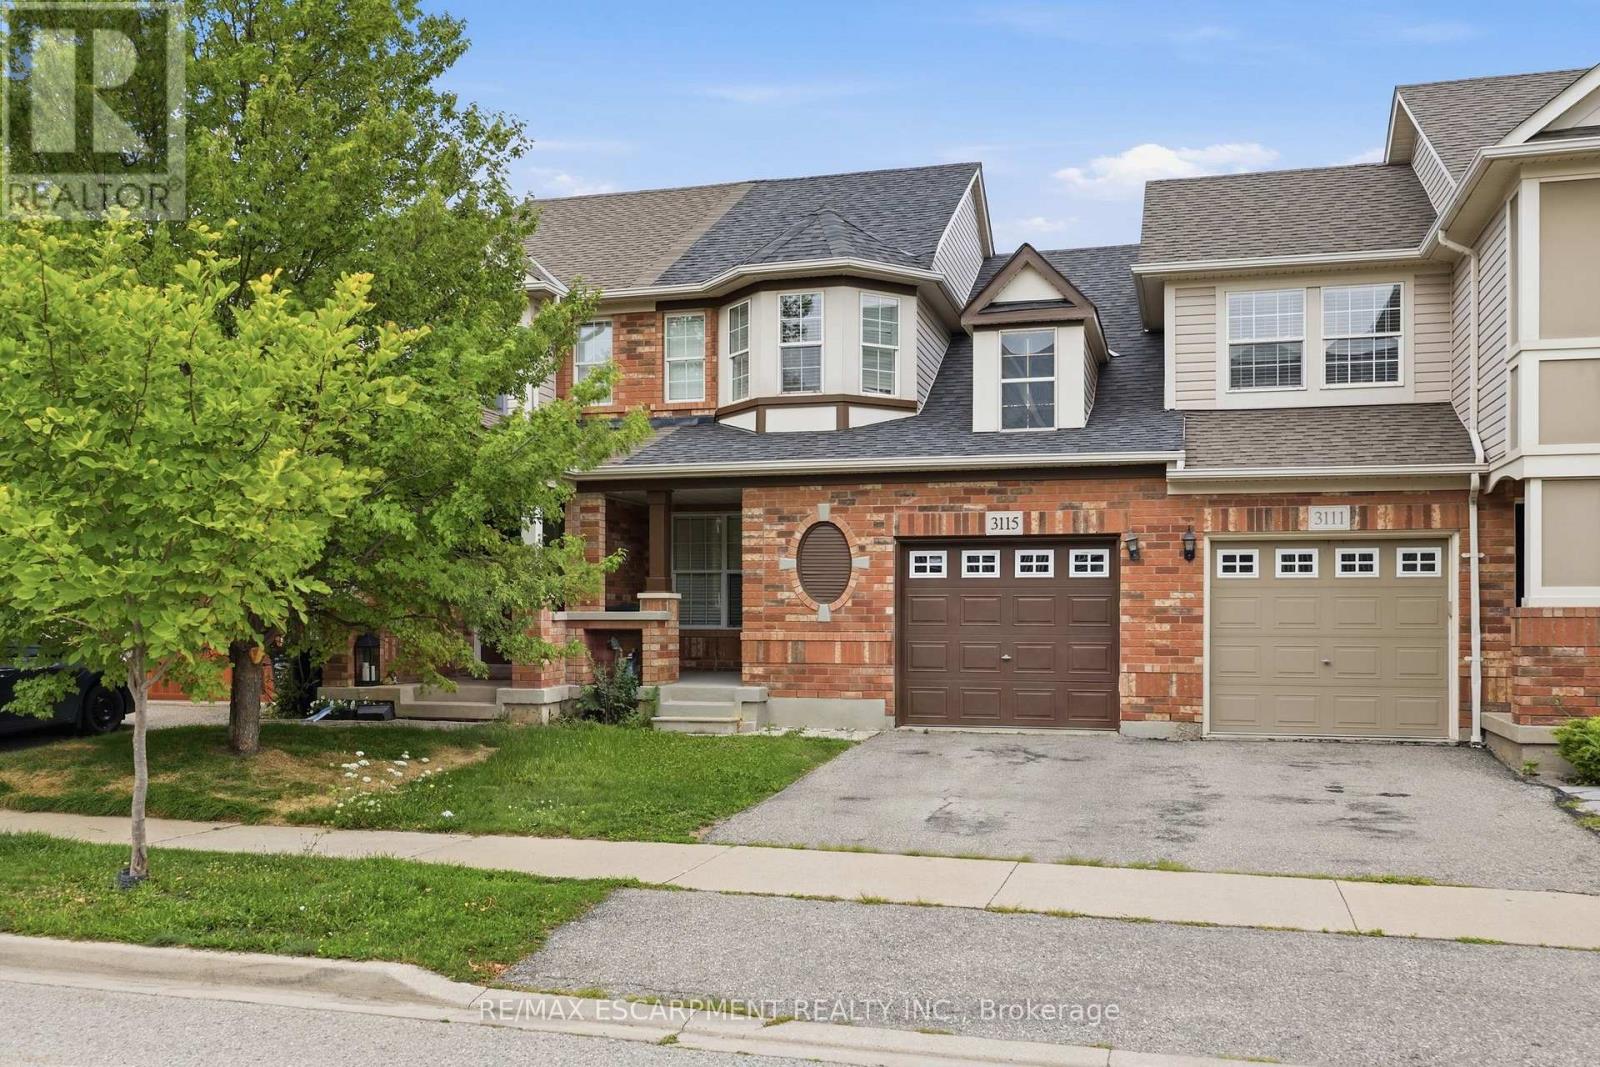
$799,900
3115 Edgar Avenue
Burlington (Alton) · MLS # W13652676
3 bed · 2 bath · 1,200 sq ft