16 Blong Avenue
Toronto (South Riverdale), Ontario M4M1P2
MLS # E13644538
Property Details
Type
Townhouse
Beds
3
Baths
1
Status
For Sale
More homes like this
About this property
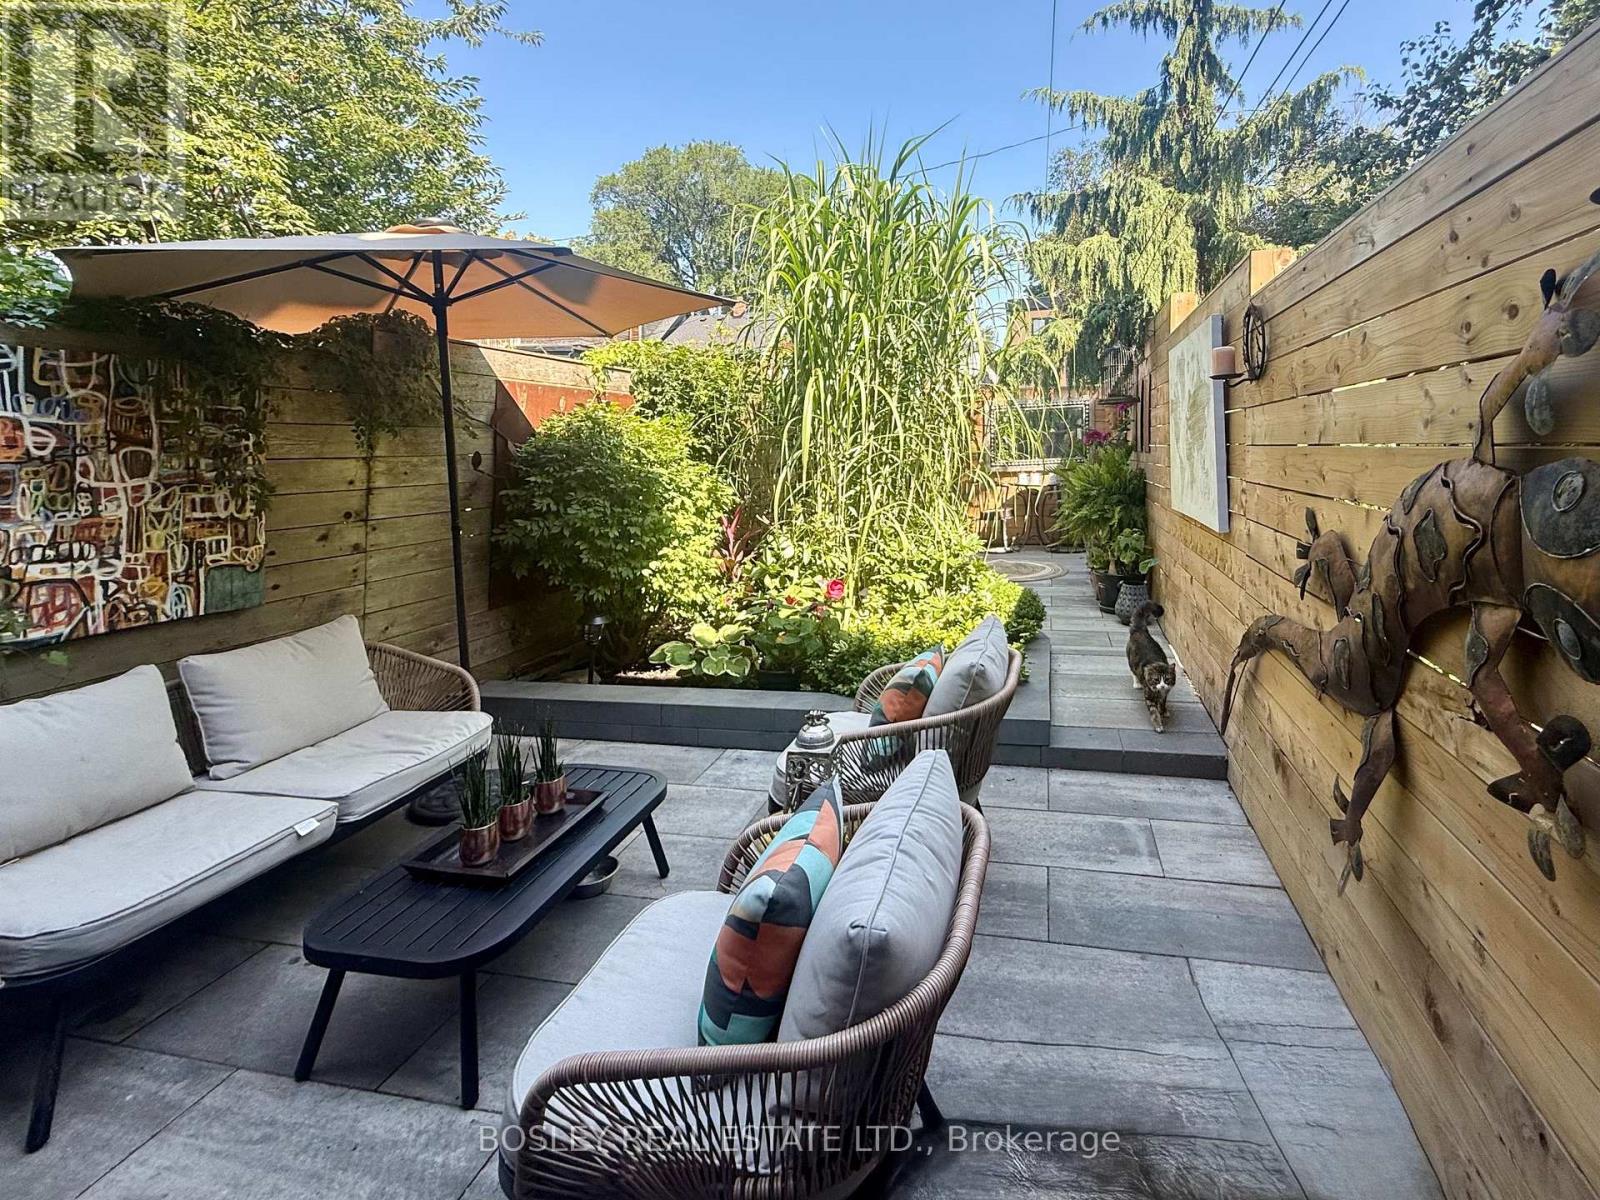
Welcome to Blong Avenue - one of Leslieville's most coveted, character-filled streets. Built circa 1888 and loved by the same owner for years, this three-bedroom row house offers an abundance of historic character, with thoughtful updates for modern life, and the reassurance of a clean pre-list home inspection. The beautifully renovated Miralis kitchen by Leslieville Kitchens overlooks picturesque Blong Avenue, while mahogany French doors, reclaimed from a Forest Hill library, extend the living room out into a lush, landscaped backyard - perfect for entertaining, gardening or quiet summer evenings. Two bedrooms on the 2nd floor are joined by a versatile third-floor retreat that works beautifully as a primary bedroom, home office, creative studio or family room. A brand-new third-floor deck provides a peaceful perch above the gardens, and custom transitional railings, designed by local artist Mark Prendrgawst of Deity Metallurgy add a refined design detail throughout. The unfinished basement offers excellent storage, laundry and an existing WC - a practical convenience now, with possibilities for future expansion. At the rear, a hardscaped PRIVATE PARKING SPOT provides dedicated, low-maintenance off-street parking. Surrounded by mature trees, historic homes and neighbours who genuinely know and care for one another, this is a clean, carefully maintained home with timeless Leslieville character - ready to be enjoyed today and personalized over time.
Mortgage Estimate
Estimated monthly payment
Calculating…
Estimate only. Taxes, insurance, condo fees, and lender terms are not included.
Monthly costs to verify
Property taxes: about $447/month based on listed annual taxes.
Estimate only. Confirm taxes, condo/maintenance fees, insurance, utilities, and lender terms before making decisions.
Rooms
| Room | Level | Dimensions |
|---|---|---|
| Bedroom 2 | Second level | 2.81 x 4.21 |
| Dining room | Main level | 3.59 x 4.25 |
| Living room | Main level | 2.85 x 6.09 |
| Kitchen | Main level | 3.59 x 3.96 |
| Bedroom 3 | Third level | 3.69 x 5.67 |
| Primary Bedroom | Second level | 3.63 x 3.8 |
Facts & Location
Parking
1 spaces
Lot Size
12.5 x 100 FT
Annual Taxes
$5,369
Listing data
Listing information is provided for personal, non-commercial use and should be independently verified before making real estate decisions.
Last refreshed: Aug 8, 2026 4:32 AM
Explore nearby searches
SEO-friendly searches for this area, property type, and nearby neighbourhoods.
Similar Properties
More nearby listings that may fit the same search.
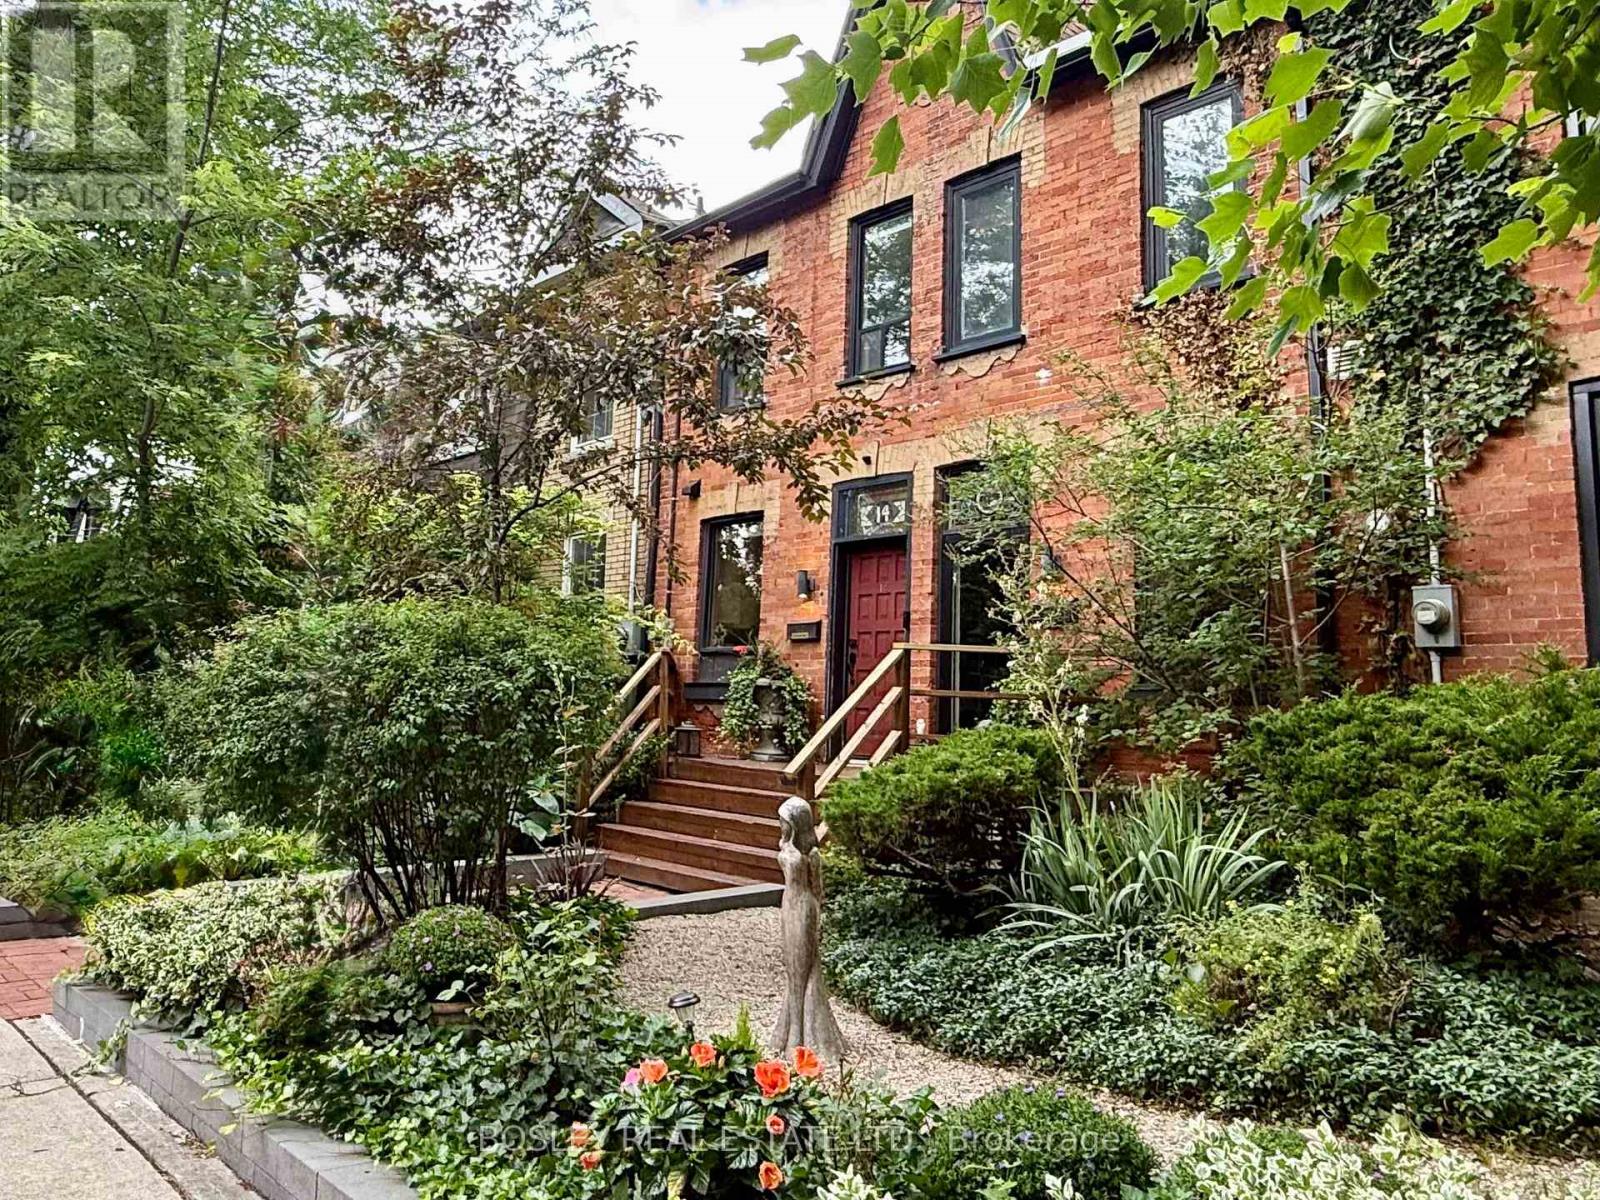
$1,429,000
16 Blong Avenue
Toronto (South Riverdale) · MLS # E13598236
3 bed · 1 bath
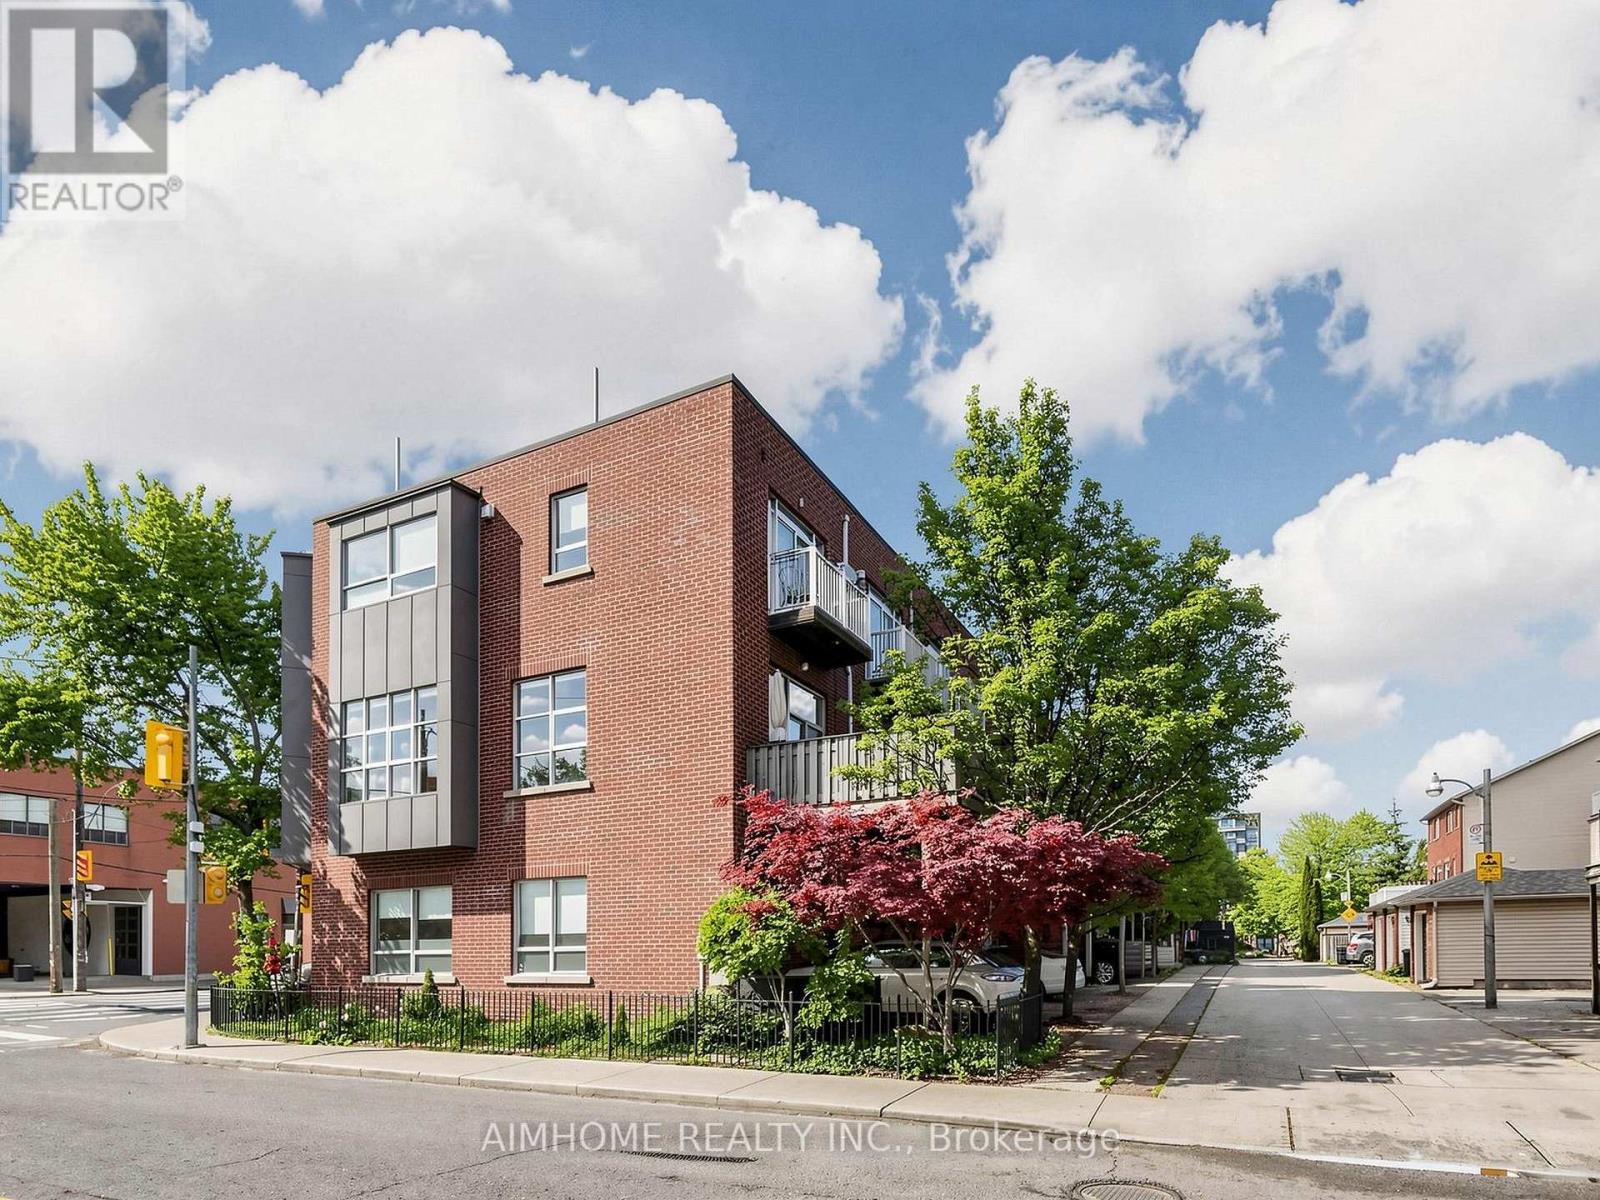
$1,298,000
1089 Dundas Street
Toronto (South Riverdale) · MLS # E13481916
3 bed · 2 bath · 2,100 sq ft
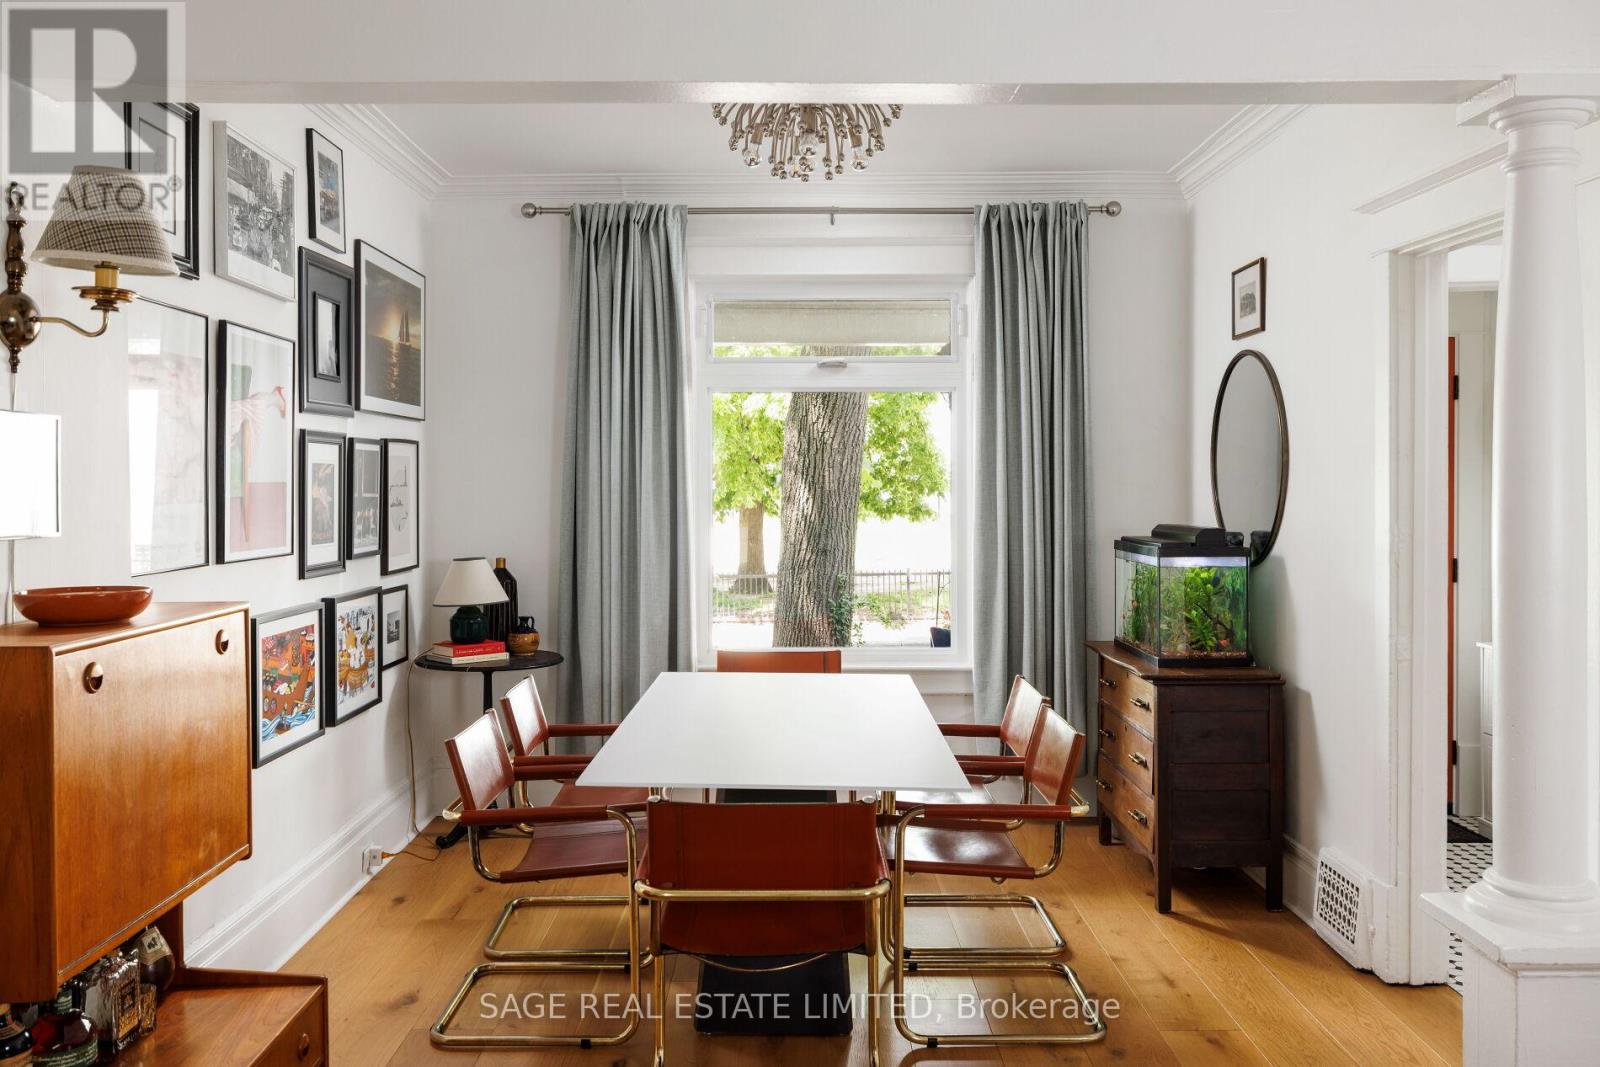
$1,549,900
283 Booth Avenue
Toronto (South Riverdale) · MLS # E13584896
3 bed · 2 bath