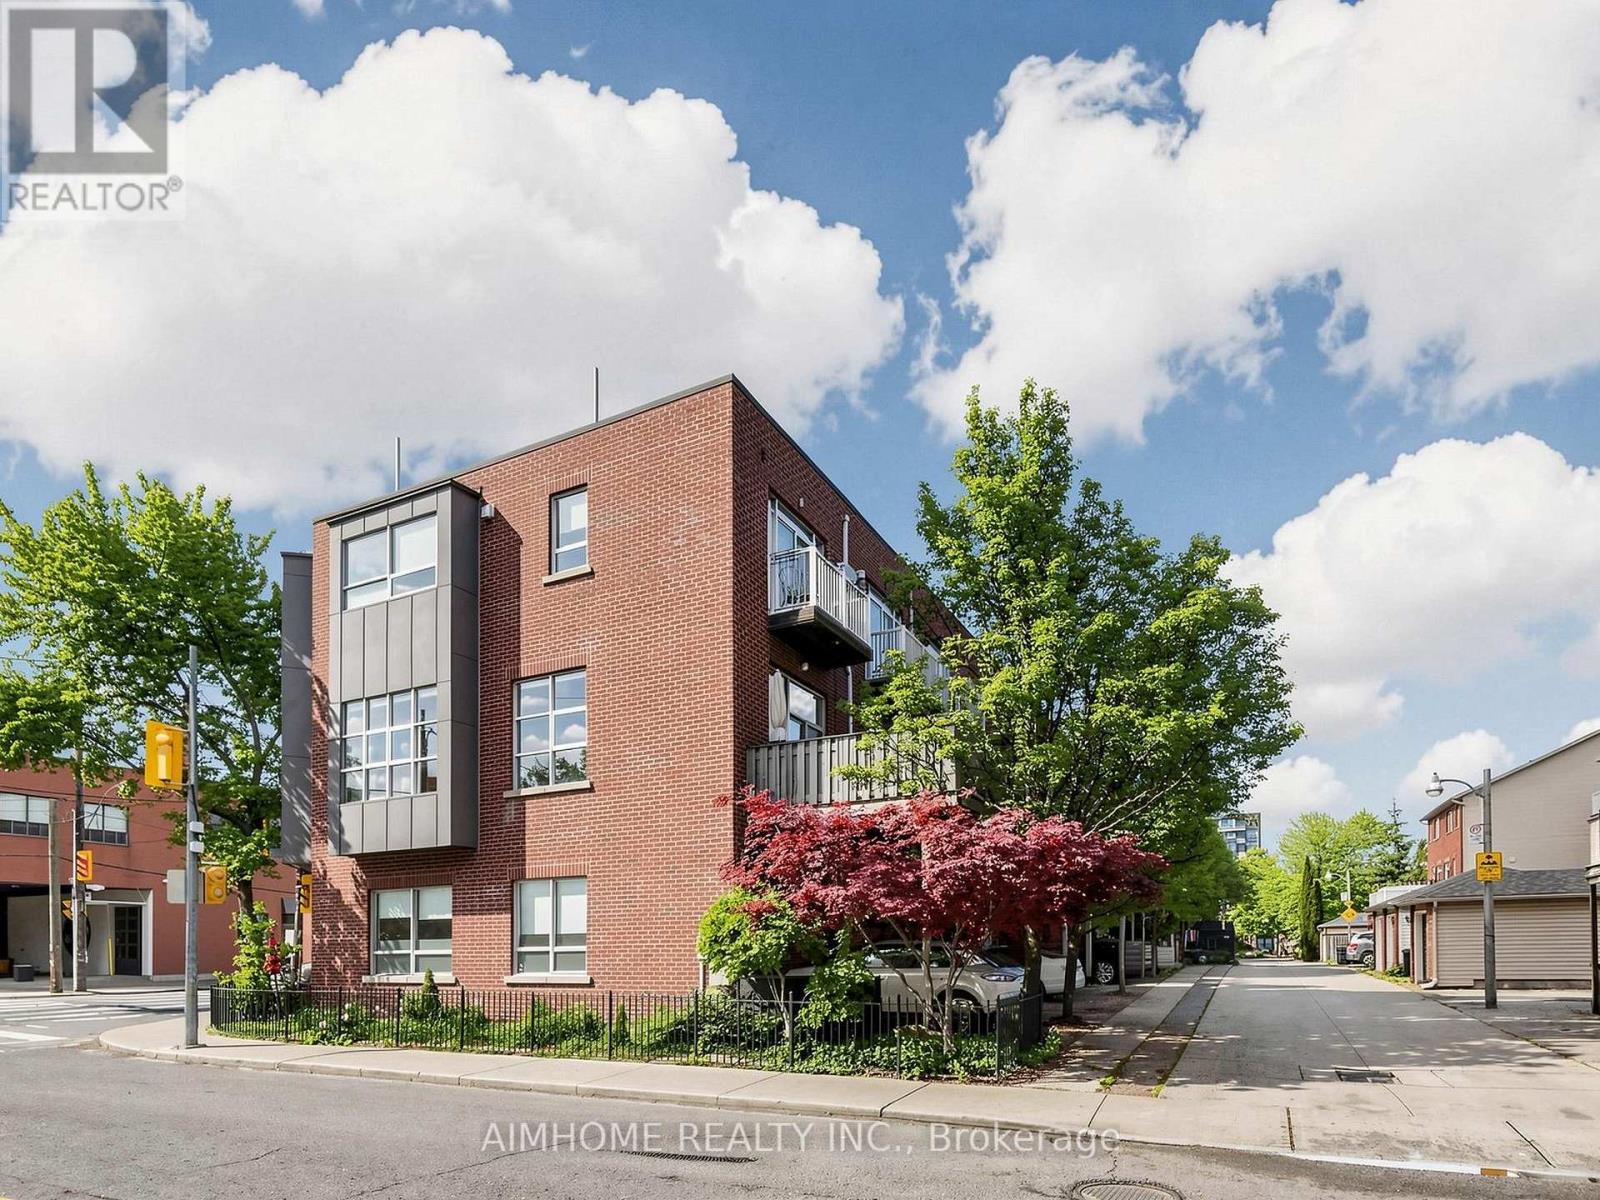
1089 Dundas Street
Toronto (South Riverdale), Ontario M4M1R9
MLS # E13481916
Property Details
Type
Townhouse
Beds
3
Baths
2
Status
For Sale
More homes like this
About this property
Rarely offered investment opportunity at the acclaimed Riverdale Lofts! Discover ultimate versatility in this massive, light-filled freehold property offering over 2,100 sq. ft. of premium open-concept space. Boasting a perfect live/work layout or potential duplex setup, this property features two separate entrances, making it ideal for professionals, business owners, or savvy investors looking to live in one unit and rent the other.The architectural flair is unmatched, featuring dramatic floor-to-ceiling windows that flood the space with natural light, a grand solid oak staircase, and rich hardwood floors throughout. Enjoy soaring vertical space with 10-foot ceilings on the main floor and up to 12-foot ceilings on the second level. The highly functional main floor also comes equipped with full kitchen capacity to easily service a storefront, office, or secondary suite. Embrace the vibrant lifestyle with exceptional outdoor living, including a huge private terrace and your own private rooftop deck offering spectacular, unobstructed treetop and neighborhood views.Unbeatable location just steps to Queen Street East, the TTC, boutique shopping, and world-class dining. Truly a unique gem in one of the East End's most desirable pockets!
Mortgage Estimate
Estimated monthly payment
Calculating…
Estimate only. Taxes, insurance, condo fees, and lender terms are not included.
Monthly costs to verify
Property taxes: about $466/month based on listed annual taxes.
Estimate only. Confirm taxes, condo/maintenance fees, insurance, utilities, and lender terms before making decisions.
Rooms
| Room | Level | Dimensions |
|---|---|---|
| Office | Main level | 11.43 x 3.38 |
| Living room | Second level | 4.6 x 3.38 |
| Dining room | Second level | 3.31 x 3.38 |
| Kitchen | Second level | 2.96 x 3.38 |
| Primary Bedroom | Third level | 4.35 x 3.38 |
| Bedroom 2 | Third level | 3.1 x 3.38 |
| Recreational, Games room | Lower level | 9.16 x 3.38 |
Facts & Location
Interior Size
2,100 sq ft
Parking
1 spaces
Lot Size
12.8 x 70.7 FT
Annual Taxes
$5,598
Listing data
Listing information is provided for personal, non-commercial use and should be independently verified before making real estate decisions.
Last refreshed: Aug 17, 2026 4:00 AM
Explore nearby searches
SEO-friendly searches for this area, property type, and nearby neighbourhoods.
Similar Properties
More nearby listings that may fit the same search.
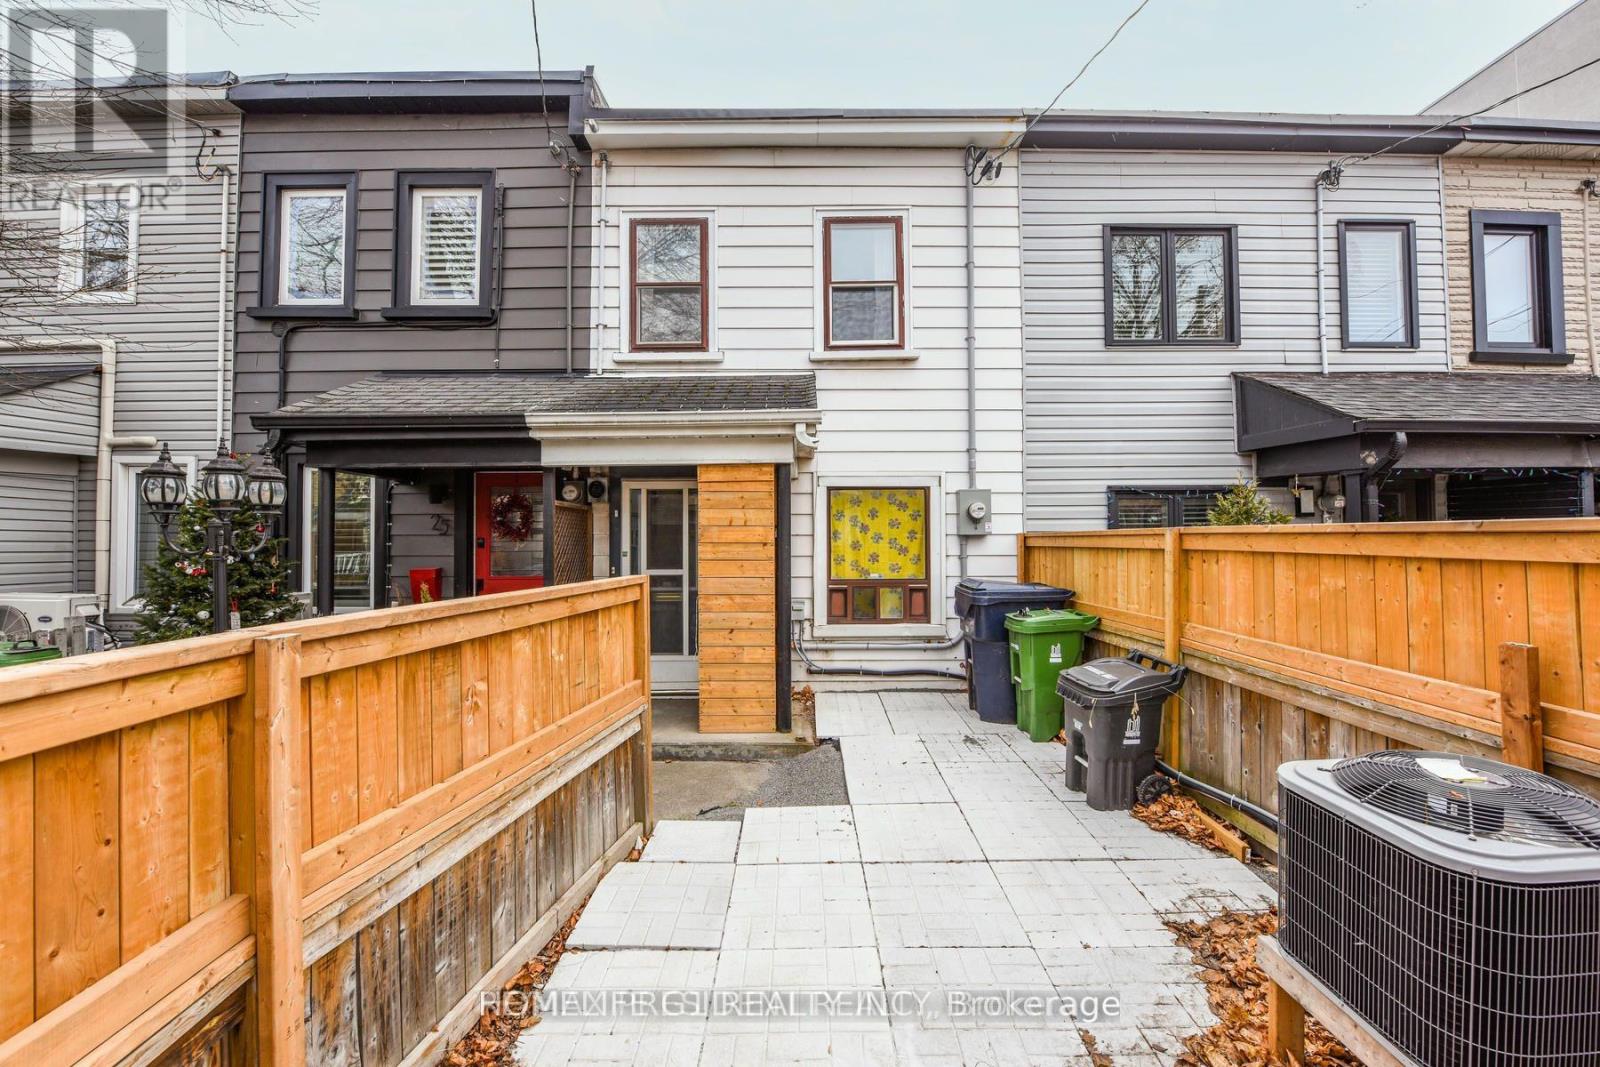
$1,098,000
23 Myrtle Avenue
Toronto (South Riverdale) · MLS # E13469098
4 bed · 2 bath
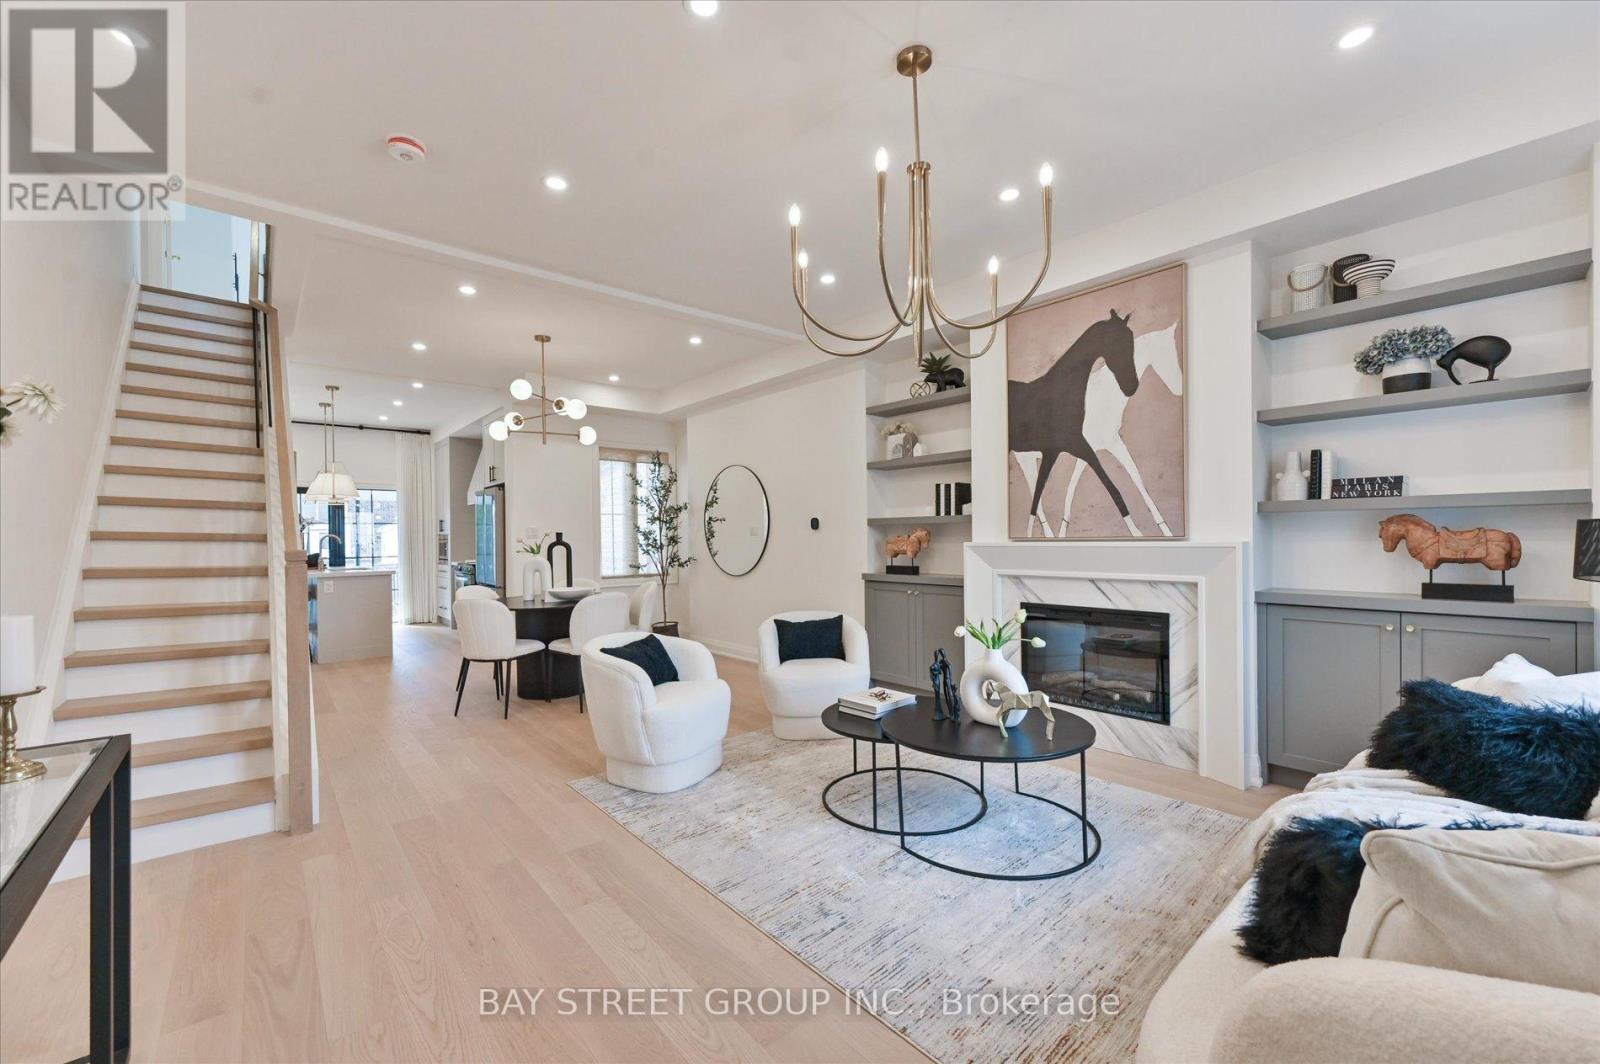
$1,069,000
547 Eastern Avenue
Toronto (South Riverdale) · MLS # E13664978
3 bed · 3 bath
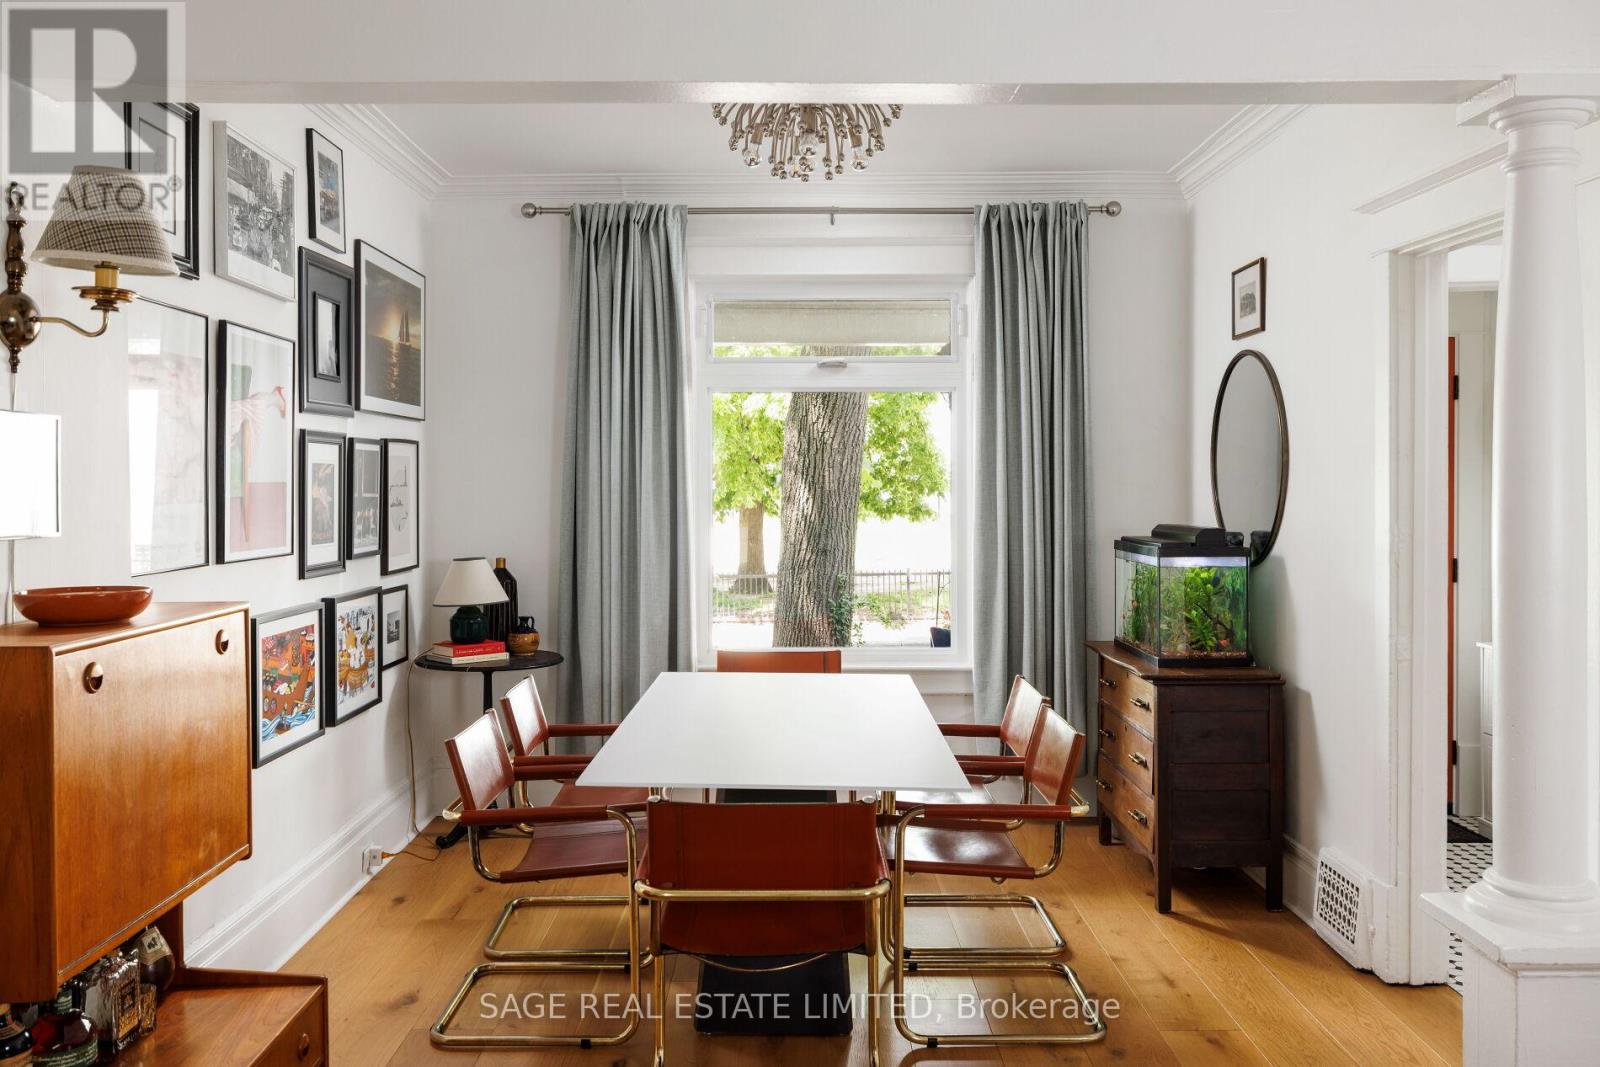
$1,549,900
283 Booth Avenue
Toronto (South Riverdale) · MLS # E13584896
3 bed · 2 bath