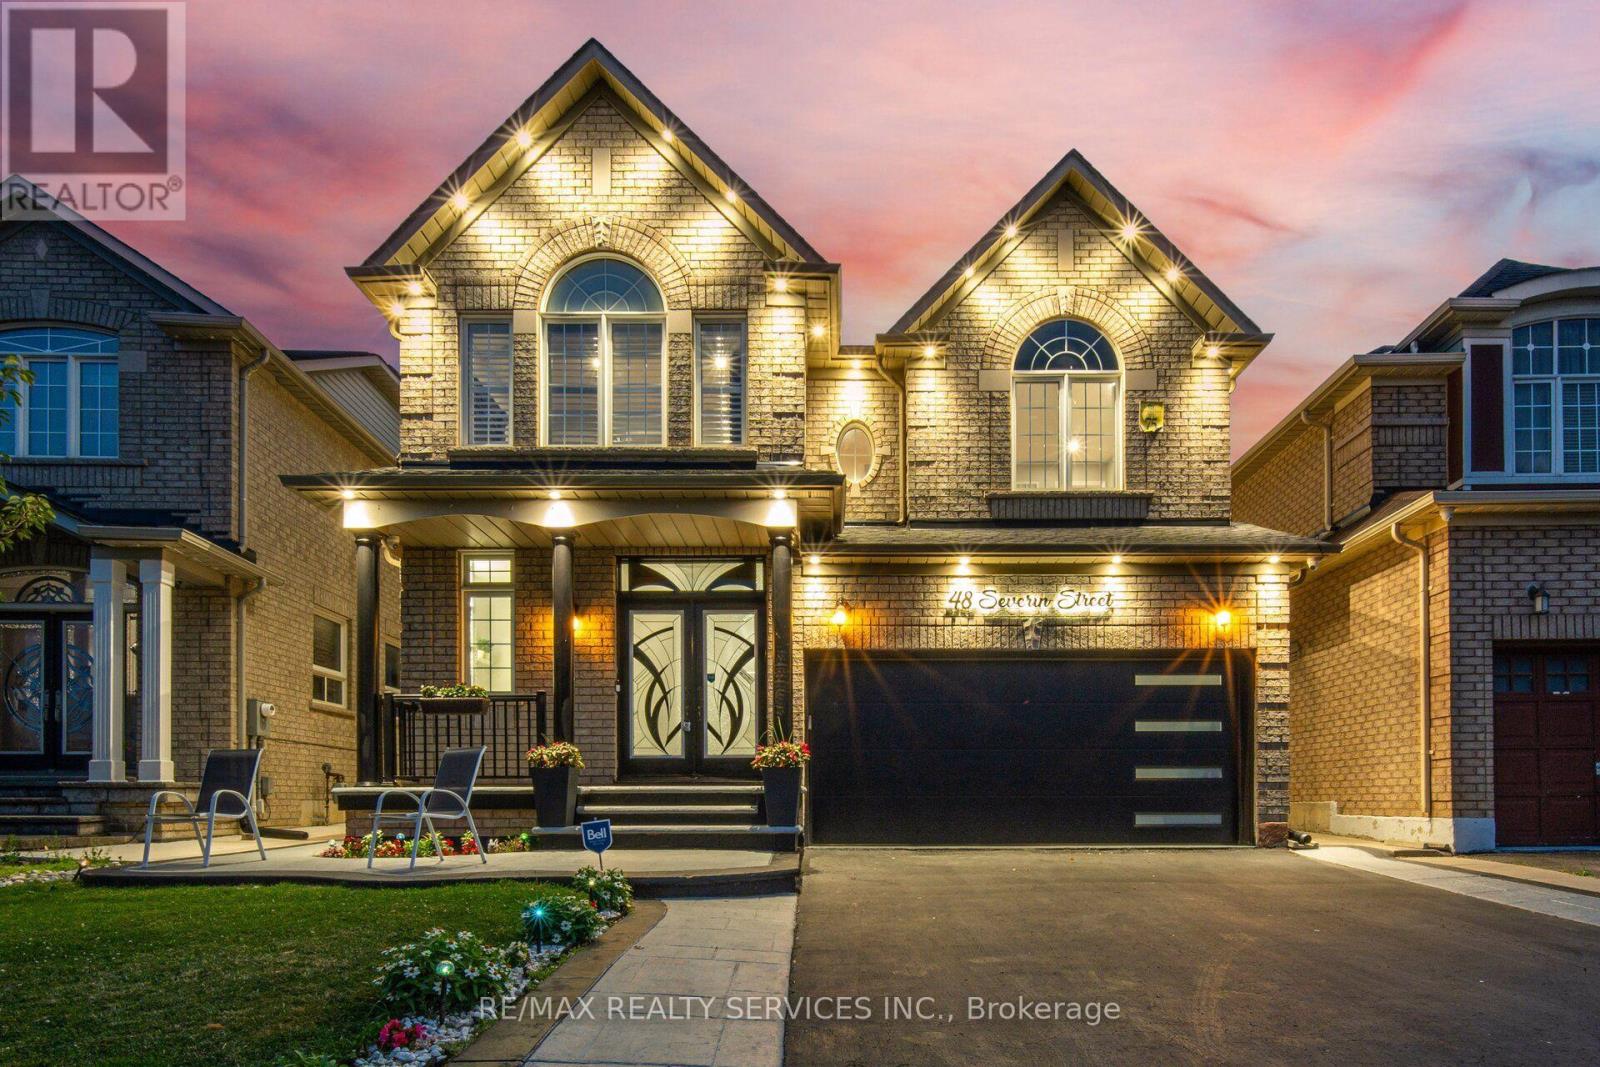
48 Severin Street
Brampton (Sandringham-Wellington), Ontario L6R0P3
MLS # W13644536
Property Details
Type
Detached
Beds
6
Baths
5
Status
For Sale
More homes like this
About this property
!! Welcome to this stunning family home featuring 4 spacious bedrooms, including 2 primary bedrooms, and 3 full bathrooms on the second floor. The main floor offers separate living and family rooms, enhanced with pot lights throughout. Enjoy a custom-designed kitchen with quartz countertops, a waterfall island, and elegant porcelain tile flooring in the kitchen and hallway. Freshly painted throughout, this home also features a hardwood staircase, double-door entry, and stylish finishes throughout.finished 2-bedroom basement with a separate entrance through the garage . Exterior highlights include pot lights around the home, parking for 6 vehicles with no sidewalk, and a park conveniently located directly across the street. Walking distance to schools, parks, shopping, transit, and all amenities. Just minutes to Highway 410 for easy commuting. A perfect family home in a highly desirable location!
Mortgage Estimate
Estimated monthly payment
Calculating…
Estimate only. Taxes, insurance, condo fees, and lender terms are not included.
Monthly costs to verify
Property taxes: about $644/month based on listed annual taxes.
Estimate only. Confirm taxes, condo/maintenance fees, insurance, utilities, and lender terms before making decisions.
Rooms
| Room | Level | Dimensions |
|---|---|---|
| Living room | Ground level | 3.87 x 3.08 |
| Bedroom | Basement | 3.08 x 2.93 |
| Kitchen | Basement | 3.72 x 2.78 |
| Bathroom | Basement | 0.01 x 0.01 |
| Dining room | Ground level | 3.48 x 2.01 |
| Family room | Ground level | 5.61 x 3.87 |
| Kitchen | Ground level | 5.21 x 3.35 |
| Eating area | Ground level | 0 x 0 |
| Primary Bedroom | Second level | 6.43 x 3.69 |
| Bedroom 2 | Second level | 3.99 x 3.44 |
| Bedroom 3 | Second level | 3.87 x 3.23 |
| Bedroom 4 | Second level | 3.63 x 2.78 |
| Recreational, Games room | Basement | 3.44 x 3.41 |
Facts & Location
Parking
6 spaces
Lot Size
37.6 x 90.3 FT
Annual Taxes
$7,732
Listing data
Listing information is provided for personal, non-commercial use and should be independently verified before making real estate decisions.
Last refreshed: Aug 10, 2026 3:19 AM
Explore nearby searches
SEO-friendly searches for this area, property type, and nearby neighbourhoods.
Similar Properties
More nearby listings that may fit the same search.
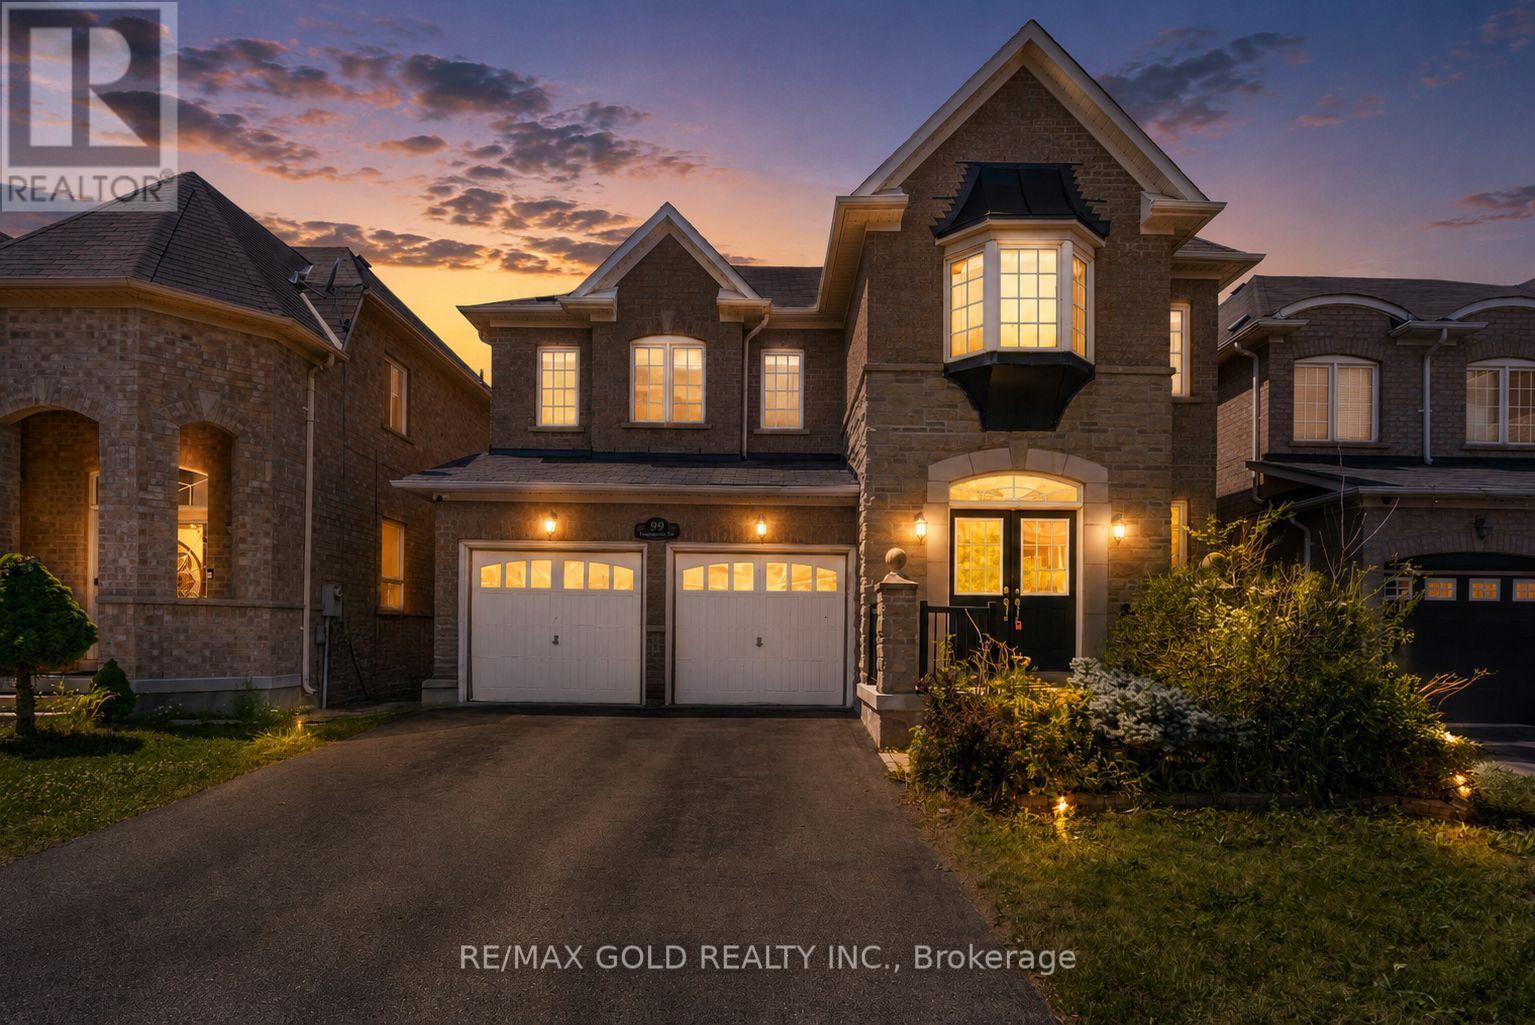
$1,149,000
99 Watsonbrook Drive
Brampton (Sandringham-Wellington) · MLS # W13586094
6 bed · 5 bath
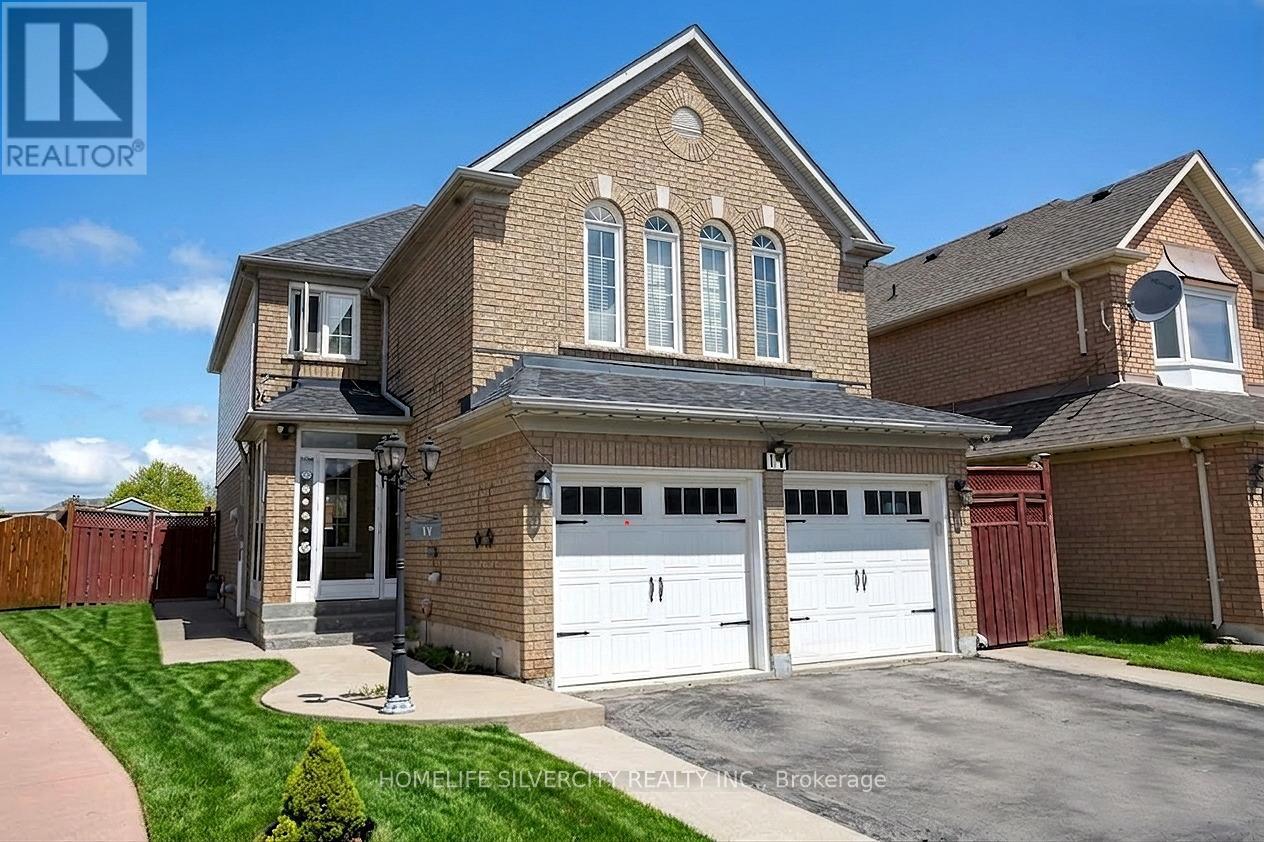
$1,149,000
11 Rangeland Road
Brampton (Sandringham-Wellington) · MLS # W13111668
5 bed · 4 bath
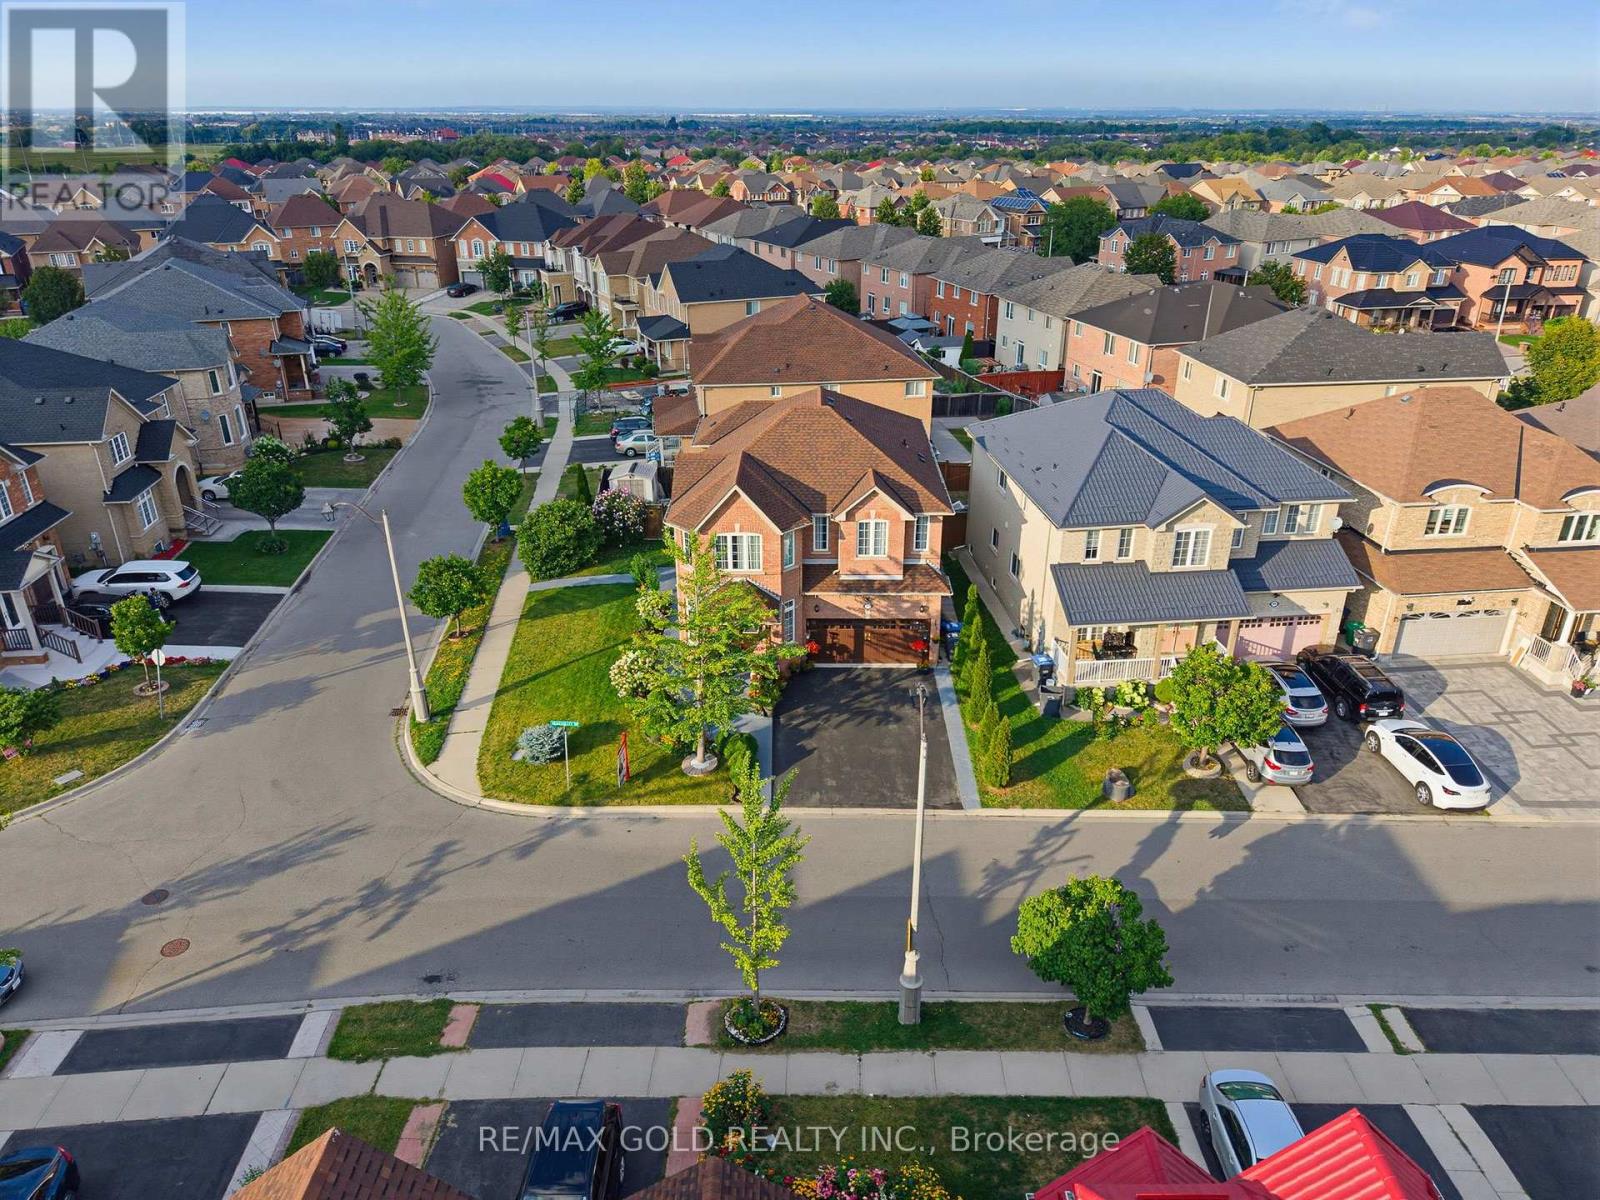
$1,149,900
57 Quailvalley Drive
Brampton (Sandringham-Wellington) · MLS # W13651846
6 bed · 6 bath