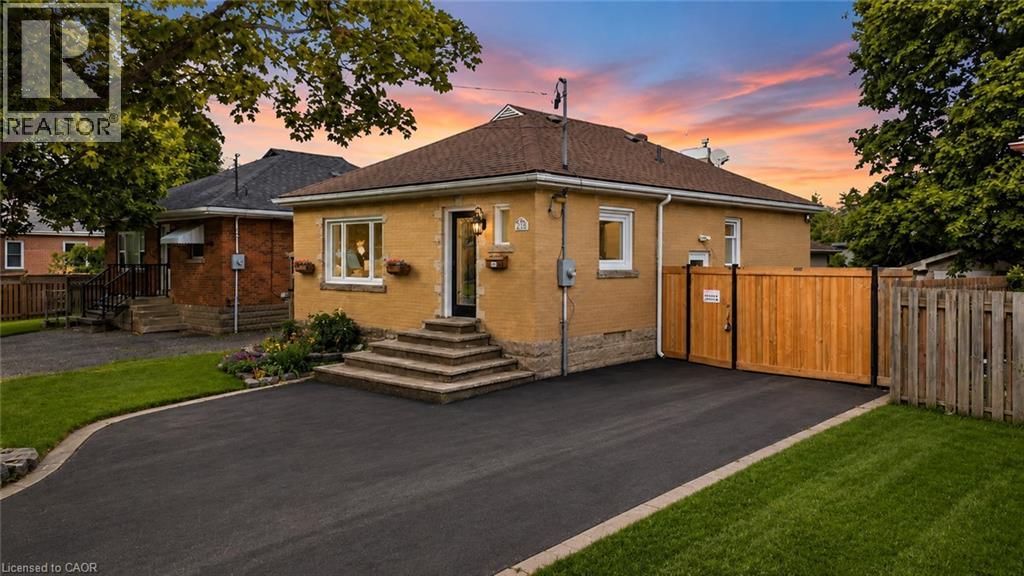
627 UPPER SHERMAN Avenue
Hamilton, Ontario L8V3M4
MLS # 40853805
Property Details
Type
Detached
Beds
5
Baths
2
Status
For Sale
More homes like this
About this property
Some homes are beautifully renovated. Others give you opportunities you didn't know you needed. From the moment you walk in, you'll appreciate the bright, modern updates throughout this fully renovated Hamilton Mountain home. Offering 3+2 bedrooms, 2 full bathrooms, 2 kitchens, and a separate entrance to the finished lower level, the layout is perfectly suited for growing families, multi-generational living, or those seeking additional flexibility. Then you discover the feature that truly sets this property apart. A rare detached serviced workshop complete with its own electrical, gas, plumbing, and water connections - a space ready to become whatever you envision. Whether it's a workshop, creative studio, home business, fitness space, or an opportunity to explore a future garden suite, this is a feature that's rarely found in homes like this. Complete with parking for up to five vehicles, secure gated rear parking, additional storage sheds, and located just minutes from schools, parks, shopping, transit, and major highways, this isn't just a property you'll move into, it's a home you'll continue to grow with.
Mortgage Estimate
Estimated monthly payment
Calculating…
Estimate only. Taxes, insurance, condo fees, and lender terms are not included.
Monthly costs to verify
Property taxes: about $332/month based on listed annual taxes.
Estimate only. Confirm taxes, condo/maintenance fees, insurance, utilities, and lender terms before making decisions.
Rooms
| Room | Level | Dimensions |
|---|---|---|
| Laundry room | Main level | x |
| Laundry room | Basement | x |
| 3pc Bathroom | Basement | x |
| 4pc Bathroom | Main level | x |
| Bedroom | Basement | 12'4'' x 12'5'' |
| Primary Bedroom | Basement | 12'9'' x 14'3'' |
| Sitting room | Basement | 10'4'' x 10'11'' |
| Kitchen/Dining room | Basement | 11'2'' x 10'10'' |
| Kitchen | Main level | 9'3'' x 11'4'' |
| Living room | Main level | 13'0'' x 14'1'' |
| Bedroom | Main level | 9'1'' x 10'0'' |
| Bedroom | Main level | 11'8'' x 10'11'' |
| Primary Bedroom | Main level | 10'4'' x 12'3'' |
Facts & Location
Interior Size
1,800 sq ft
Parking
5 spaces
Annual Taxes
$3,982
Listing data
Listing information is provided for personal, non-commercial use and should be independently verified before making real estate decisions.
Last refreshed: Aug 9, 2026 5:45 PM
Explore nearby searches
SEO-friendly searches for this area, property type, and nearby neighbourhoods.
Similar Properties
More nearby listings that may fit the same search.
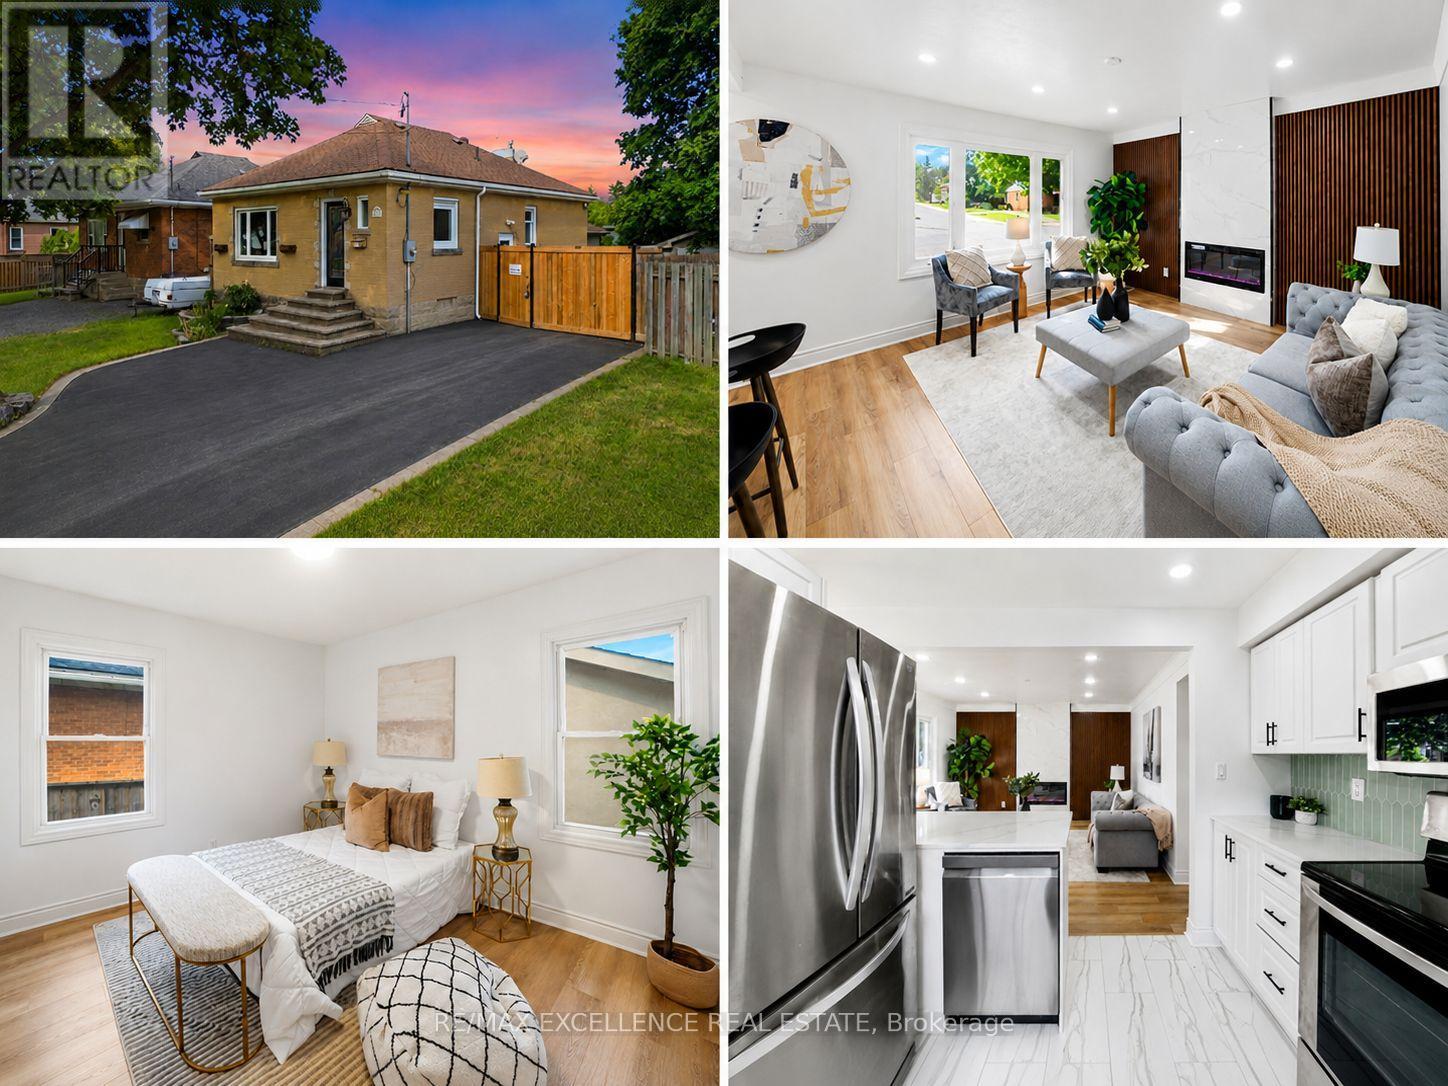
$689,888
627 Upper Sherman Avenue
Hamilton (Macassa) · MLS # X13645862
5 bed · 2 bath
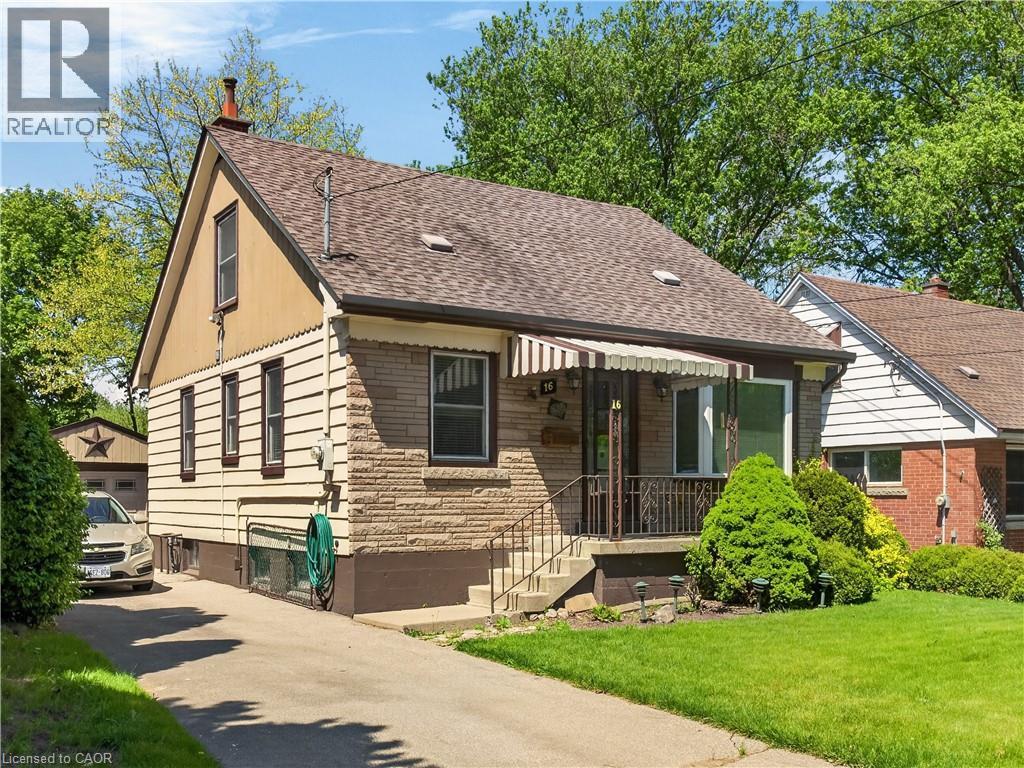
$689,900
16 BRODICK Street
Hamilton · MLS # 40831881
4 bed · 2 bath · 2,121 sq ft
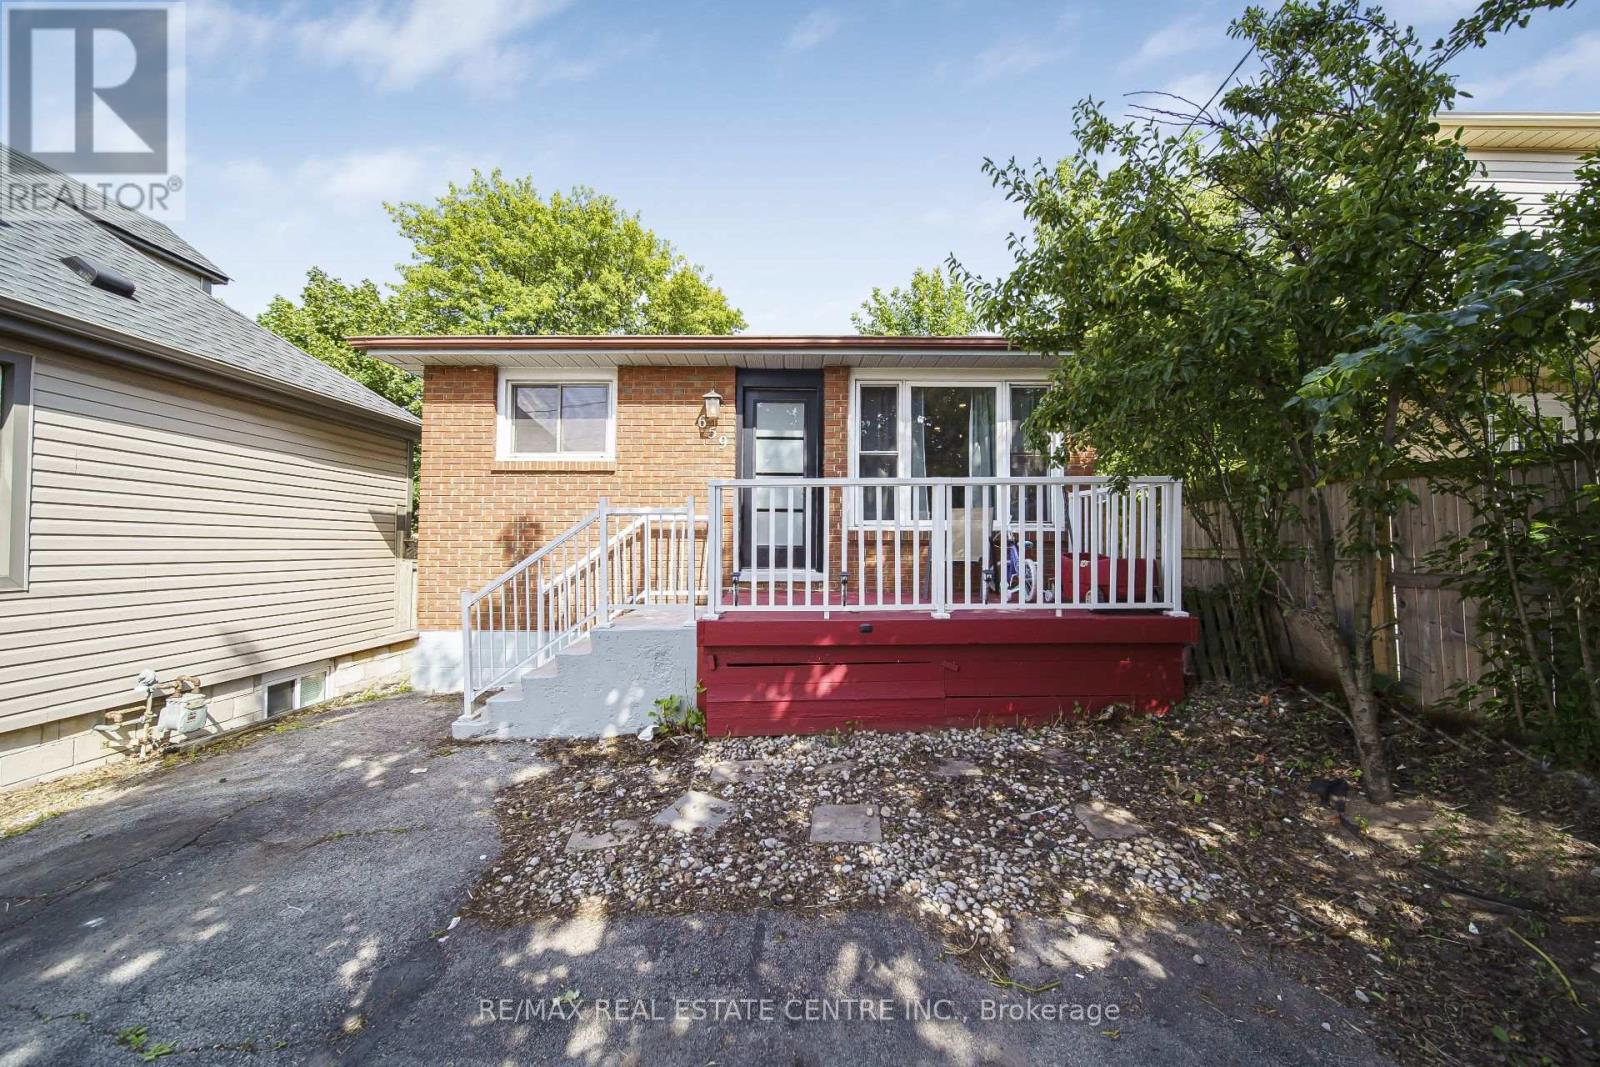
$689,000
659 Upper Wellington Street
Hamilton (Centremount) · MLS # X13515254
5 bed · 2 bath