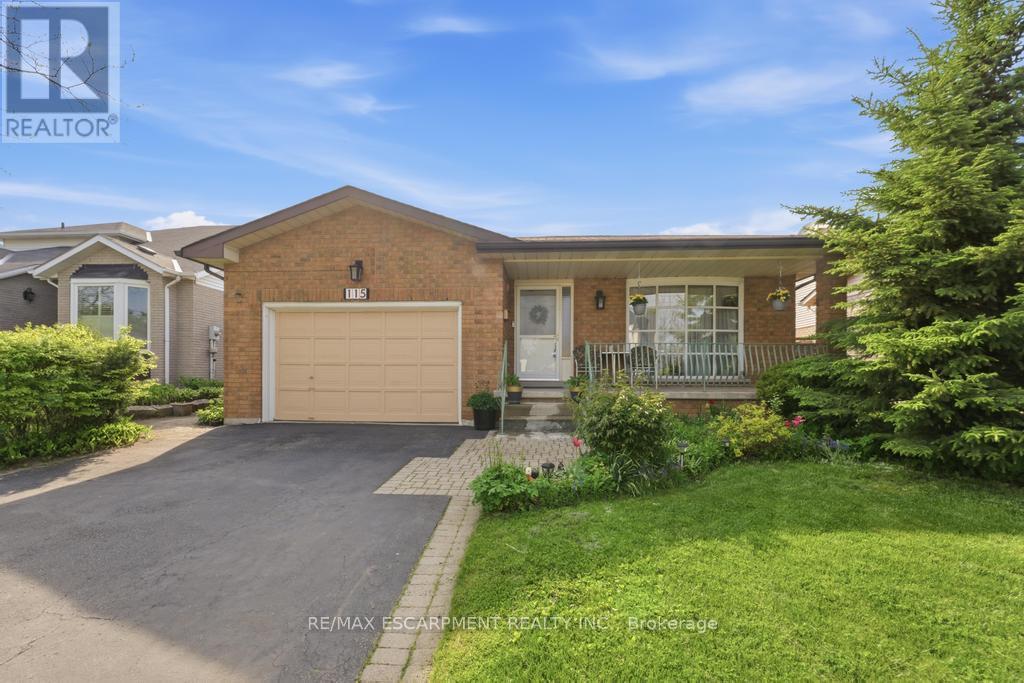
115 FIRST Road
Hamilton (Stoney Creek Mountain), Ontario L8J2S6
MLS # X13643886
Property Details
Type
Detached
Beds
3
Baths
2
Status
For Sale
More homes like this
About this property
Welcome to this beautifully maintained bungalow offering 1,356 sq ft of comfortable living space in the highly desirable Stoney Creek Mountain community. This charming home features 3 spacious bedrooms and 2 full bathrooms, perfect for families, downsizers, or those seeking convenient one-floor living. The main level offers a bright and functional layout with generous living spaces and well-sized bedrooms, while the finished basement expands your living area with a large recreation room ideal for entertaining, a home theatre, or family gatherings. An additional oversized den/bedroom space provides flexibility for guests, a home office, or extended family living. Recent updates include a new kitchen and windows replaced in 2023, offering peace of mind and modern comfort. Enjoy ample parking with a 1.5-car garage and a double-wide driveway, providing plenty of space for multiple vehicles. Situated in a fantastic family-friendly neighbourhood, this home is close to shopping centres, amenities, parks, and easy highway access, making everyday living convenient and enjoyable. A wonderful opportunity to own a spacious, updated bungalow in one of Stoney Creek Mountain's most sought-after locations - don't miss your chance to call this home!
Mortgage Estimate
Estimated monthly payment
Calculating…
Estimate only. Taxes, insurance, condo fees, and lender terms are not included.
Monthly costs to verify
Property taxes: about $429/month based on listed annual taxes.
Estimate only. Confirm taxes, condo/maintenance fees, insurance, utilities, and lender terms before making decisions.
Rooms
| Room | Level | Dimensions |
|---|---|---|
| Family room | Basement | 6.45 x 9.25 |
| Bathroom | Basement | 0 x 0 |
| Recreational, Games room | Basement | 3.4 x 9.25 |
| Den | Basement | 5.74 x 4.47 |
| Family room | Main level | 4.47 x 3.91 |
| Dining room | Main level | 3.96 x 3.53 |
| Kitchen | Main level | 3.4 x 5.23 |
| Primary Bedroom | Main level | 3.33 x 4.57 |
| Bedroom | Main level | 3.2 x 3.51 |
| Bedroom | Main level | 2.74 x 4.6 |
| Bathroom | Main level | 3.05 x 2.01 |
Facts & Location
Interior Size
1,356 sq ft
Parking
5 spaces
Lot Size
49.2 x 101.7 FT
Annual Taxes
$5,147
Listing data
Listing information is provided for personal, non-commercial use and should be independently verified before making real estate decisions.
Last refreshed: Oct 9, 2026 3:30 AM
Explore nearby searches
SEO-friendly searches for this area, property type, and nearby neighbourhoods.
Similar Properties
More nearby listings that may fit the same search.
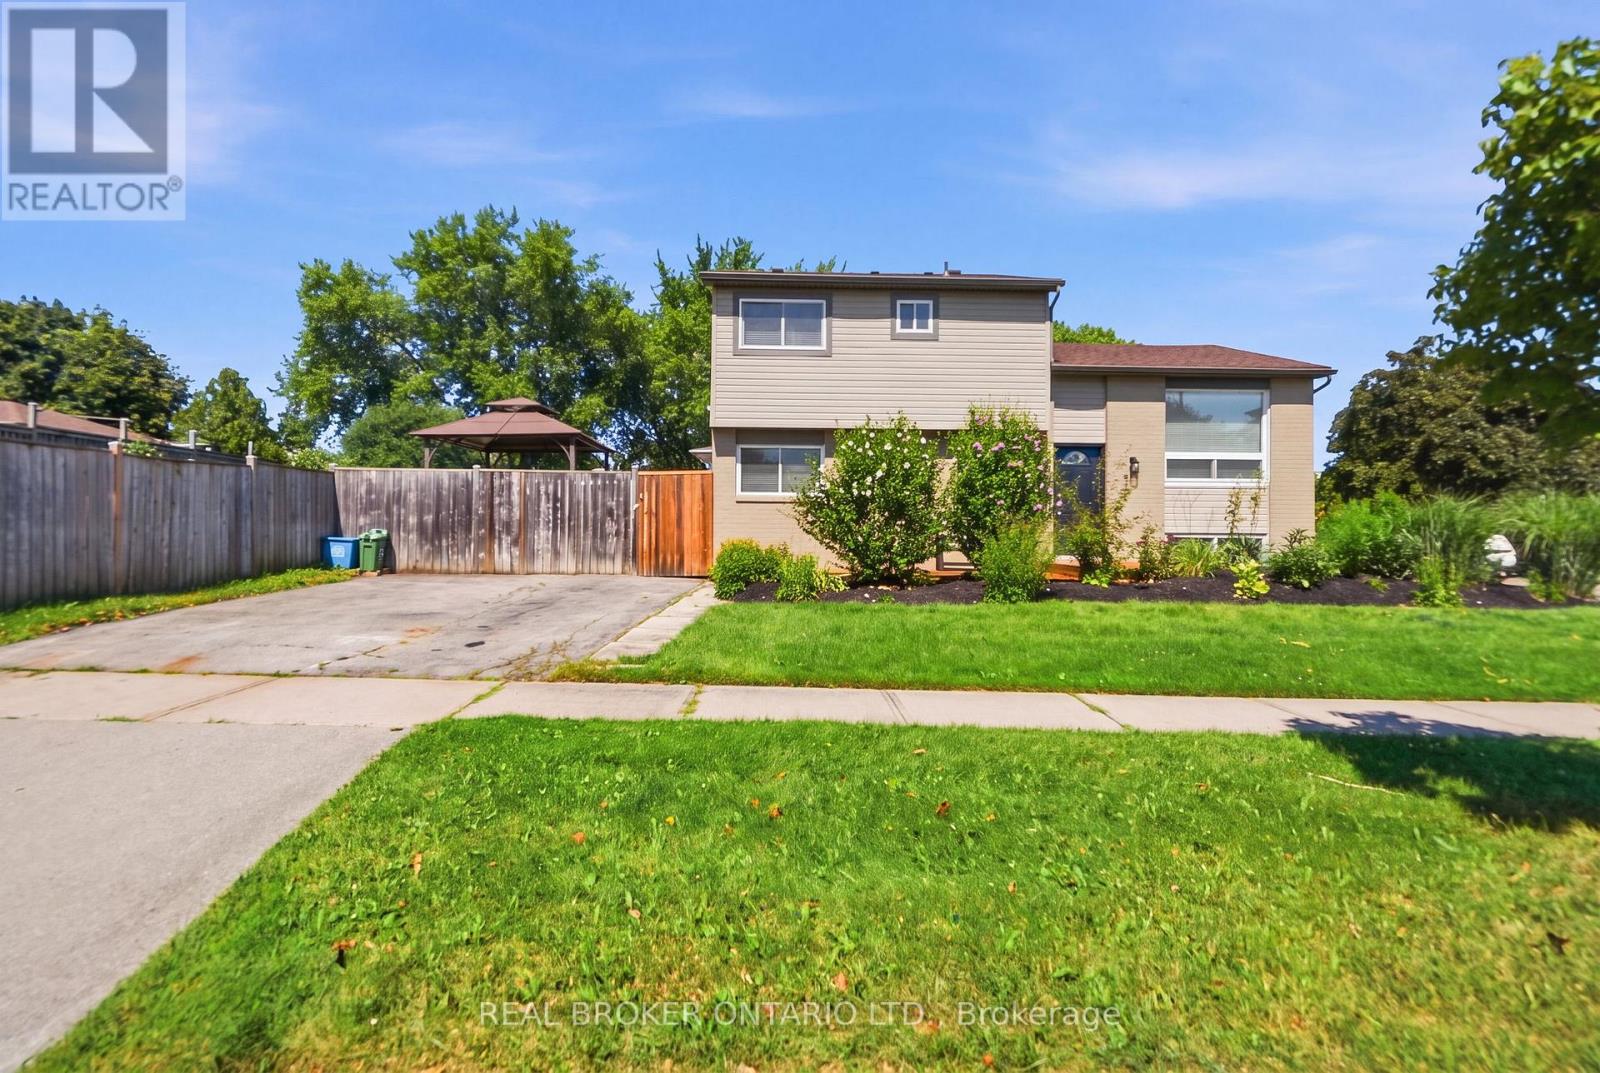
$739,900
3 Prideaux Street
Hamilton (Stoney Creek Mountain) · MLS # X13602856
4 bed · 2 bath
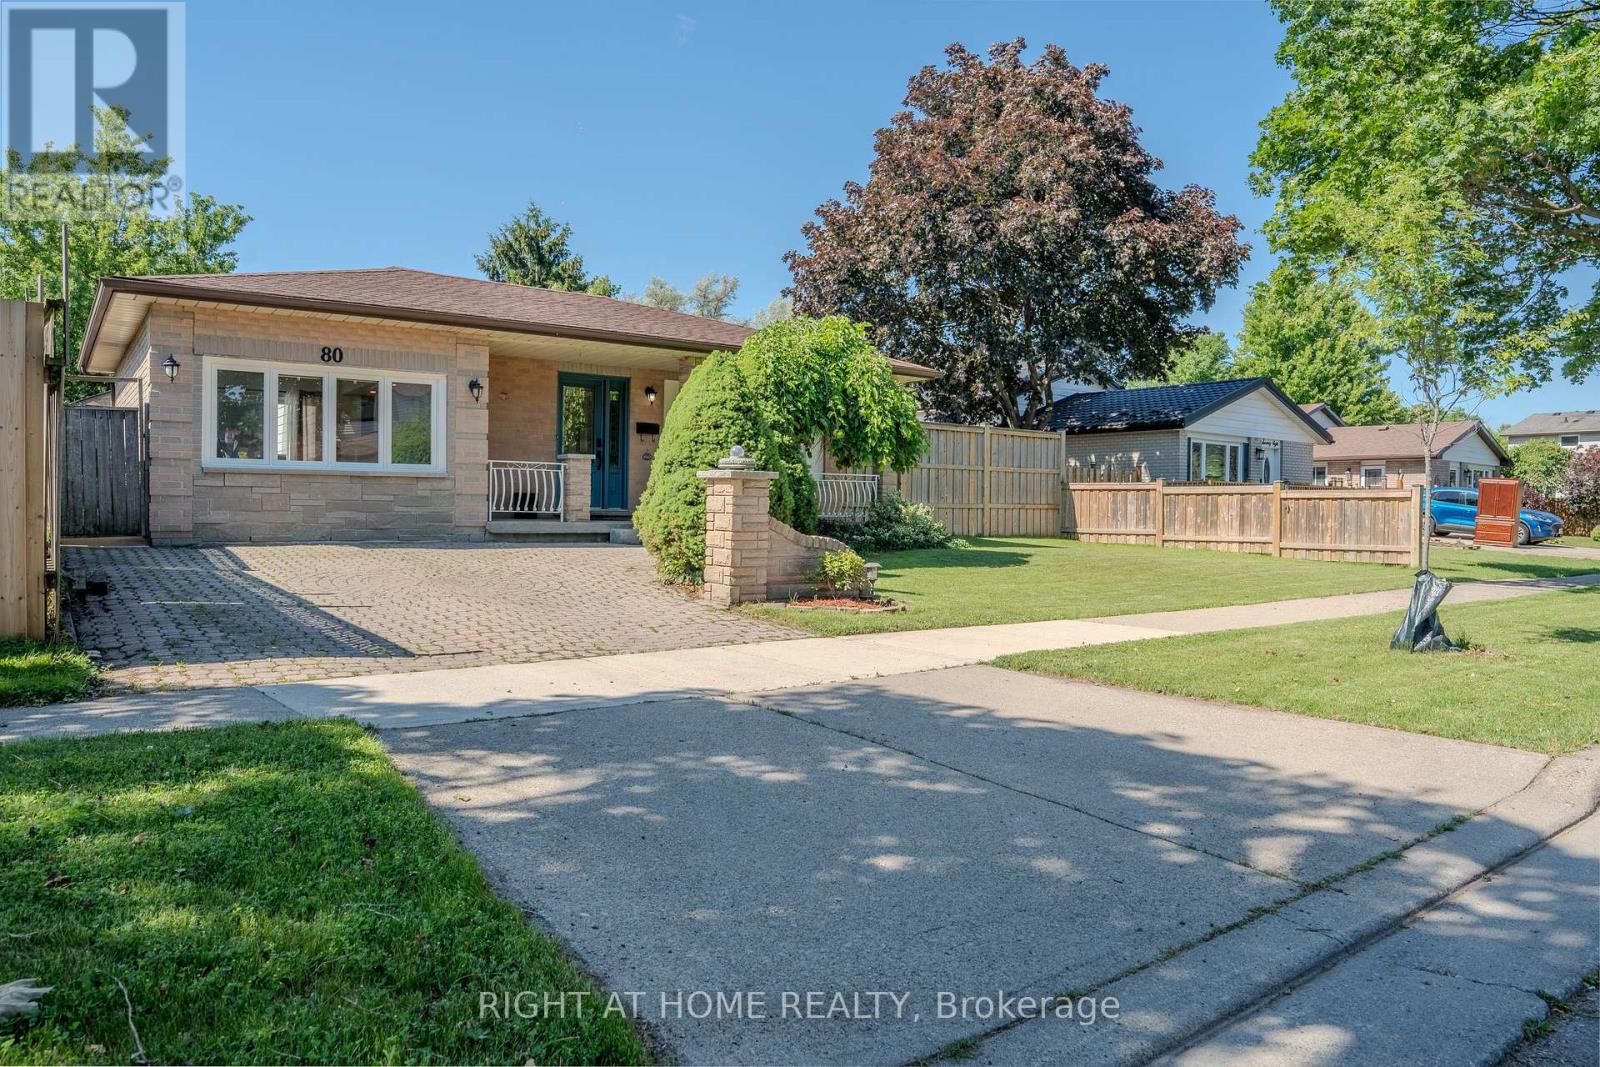
$724,999
80 Chilton Drive
Hamilton (Stoney Creek Mountain) · MLS # X13507852
3 bed · 2 bath
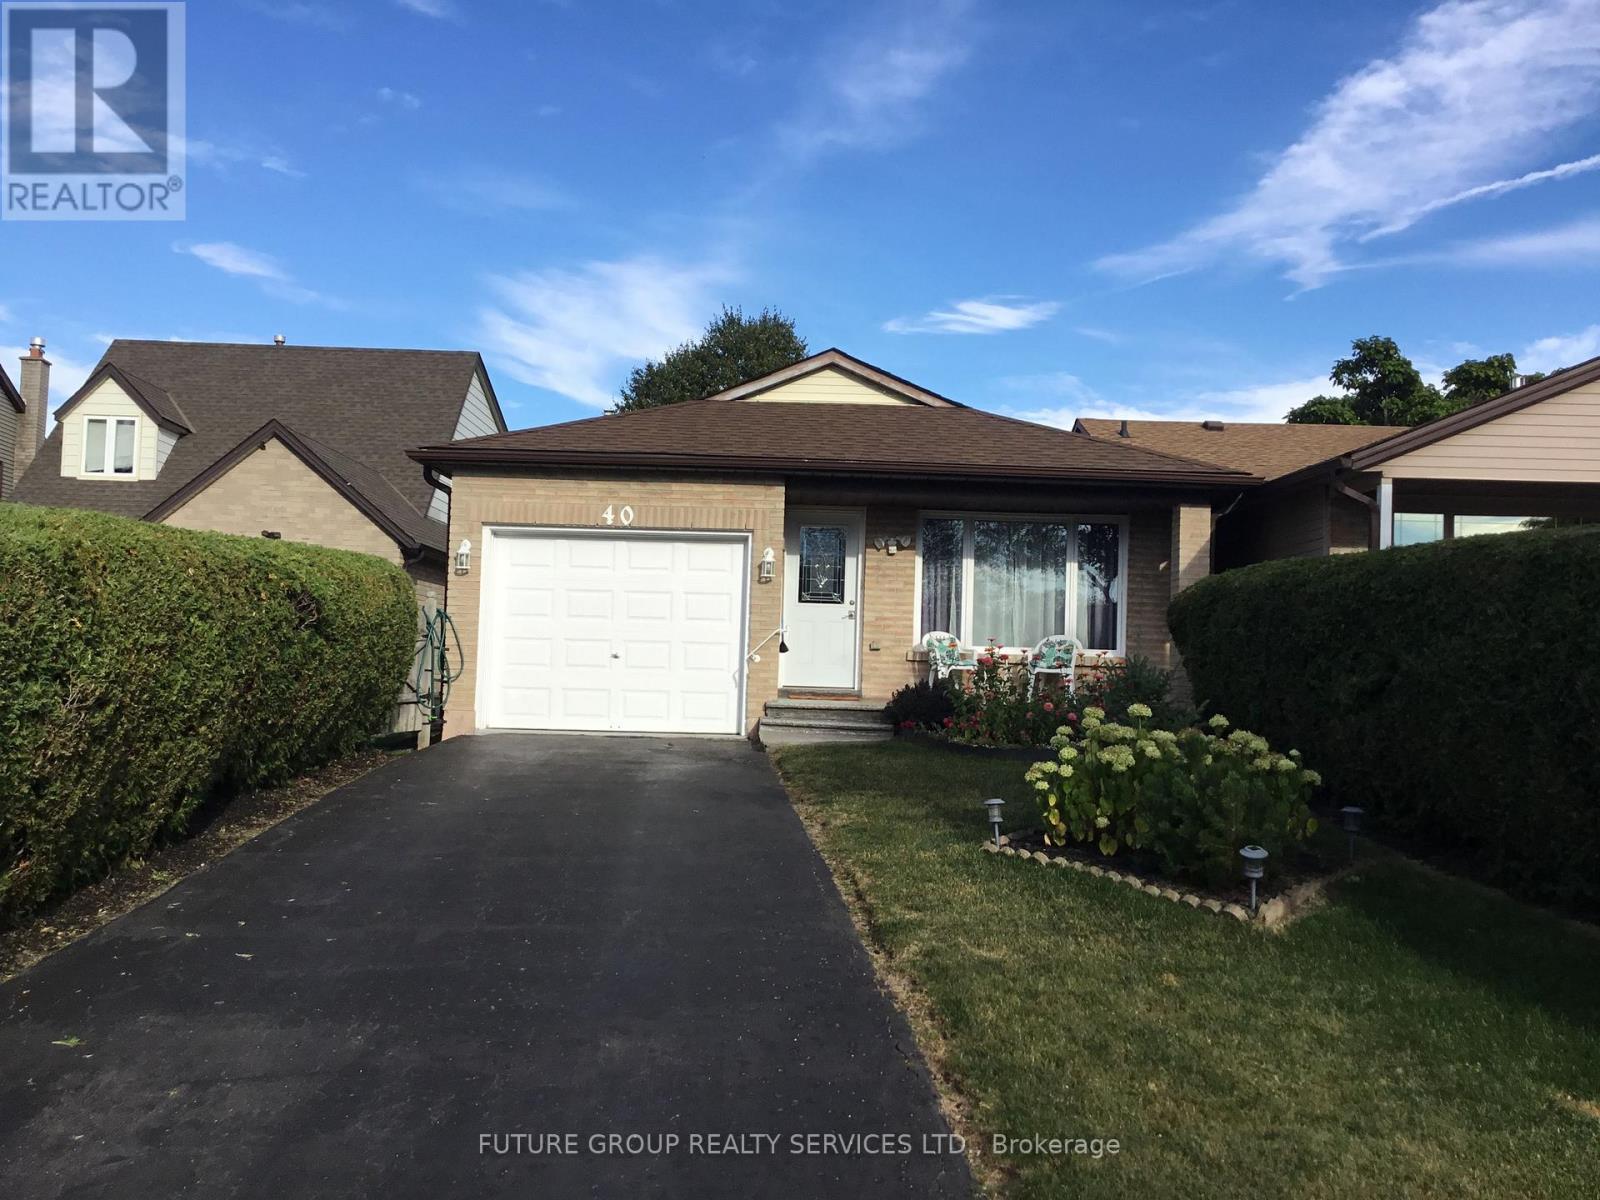
$789,000
40 Lyton Crescent
Hamilton (Stoney Creek Mountain) · MLS # X13847156
4 bed · 2 bath