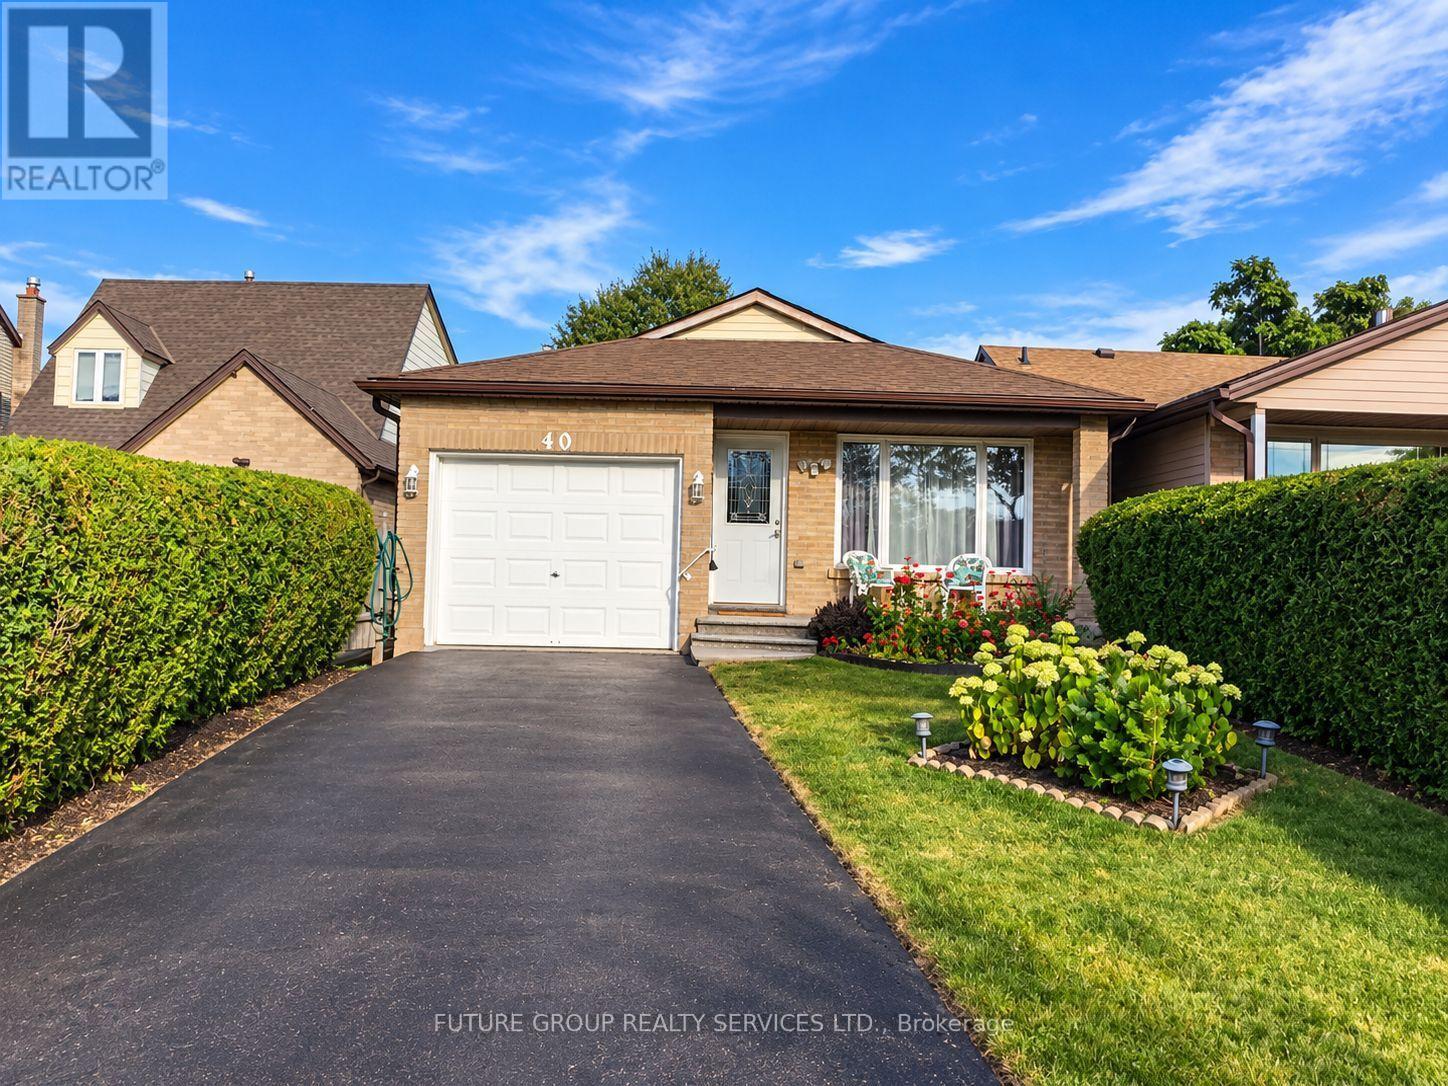
40 Lyton Crescent
Hamilton (Stoney Creek Mountain), Ontario L8J2C9
MLS # X13847156
Property Details
Type
Detached
Beds
4
Baths
2
Status
For Sale
More homes like this
About this property
Welcome To This Beautifully Updated Spacious 4 Level Backsplit In The Heart Of Stoney Creek Mountain* Totally renovated, three (3) bedroom home is move-in ready*Plenty Of Finished Living Space*Perfect For Growing Families*Thoughtfully Designed With A Functional Floor Plan*The Main And Upper Levels Feature Hardwood Flooring And Contemporary Finishes Throughout*The Modern Kitchen Is Complete With Quartz Countertops, A Large Island And Plenty Of Cabinet Space*The Main Bathroom Is With Updated Double Vanity* The Lower Level With Its Own Walk Up Side Entrance Is Ideal For Guest Suite* Currently Used As A Fourth Bedroom, This Level Also Includes A Spacious Recreation Room With Updated Laminate Flooring And A Cozy Gas Fireplace, A Three Piece Bathroom With Glass Shower, Laundry Area, Cold Cellar And Storage Room*Step Outside To A Rare 175 Foot Deep Private Backyard*Large garage with automatic opener* Includes a fireplace and three parking in the driveway*No sidewalk*The community is well developed and provides easy access to all the best shopping, movie theaters and downtown Stoney Creek* ** This is a linked property.**
Mortgage Estimate
Estimated monthly payment
Calculating…
Estimate only. Taxes, insurance, condo fees, and lender terms are not included.
Monthly costs to verify
Property taxes: about $415/month based on listed annual taxes.
Estimate only. Confirm taxes, condo/maintenance fees, insurance, utilities, and lender terms before making decisions.
Rooms
| Room | Level | Dimensions |
|---|---|---|
| Recreational, Games room | Lower level | 7.7 x 5.64 |
| Office | Basement | 3.91 x 2.59 |
| Kitchen | Main level | 4.14 x 3.91 |
| Bedroom 3 | Upper Level | 3 x 2.82 |
| Utility room | Basement | 7.26 x 3.02 |
| Living room | Main level | 8.18 x 3.66 |
| Bedroom 2 | Upper Level | 3.91 x 2.69 |
| Primary Bedroom | Upper Level | 4.5 x 3.1 |
| Laundry room | Basement | 1.47 x 1.22 |
| Dining room | Main level | 8.18 x 3.66 |
Facts & Location
Parking
4 spaces
Lot Size
32.2 x 175.8 FT
Annual Taxes
$4,981
Listing data
Listing information is provided for personal, non-commercial use and should be independently verified before making real estate decisions.
Last refreshed: Oct 24, 2026 3:31 AM
Explore nearby searches
SEO-friendly searches for this area, property type, and nearby neighbourhoods.
Similar Properties
More nearby listings that may fit the same search.
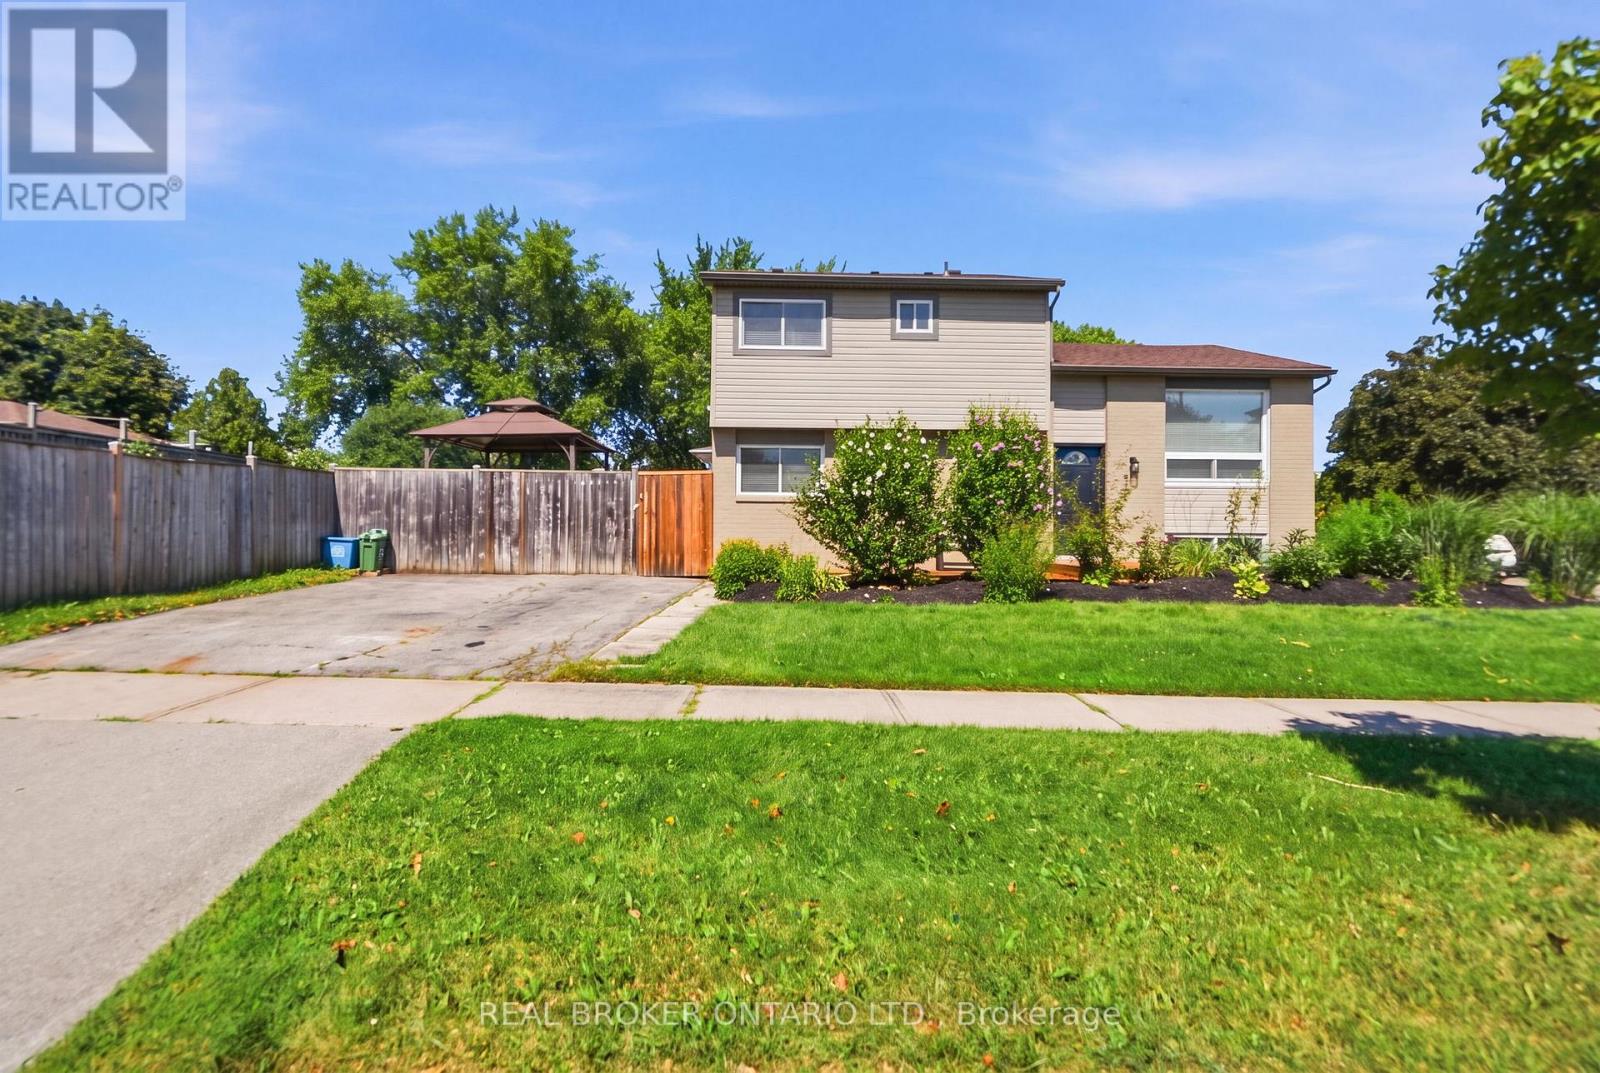
$739,900
3 Prideaux Street
Hamilton (Stoney Creek Mountain) · MLS # X13602856
4 bed · 2 bath
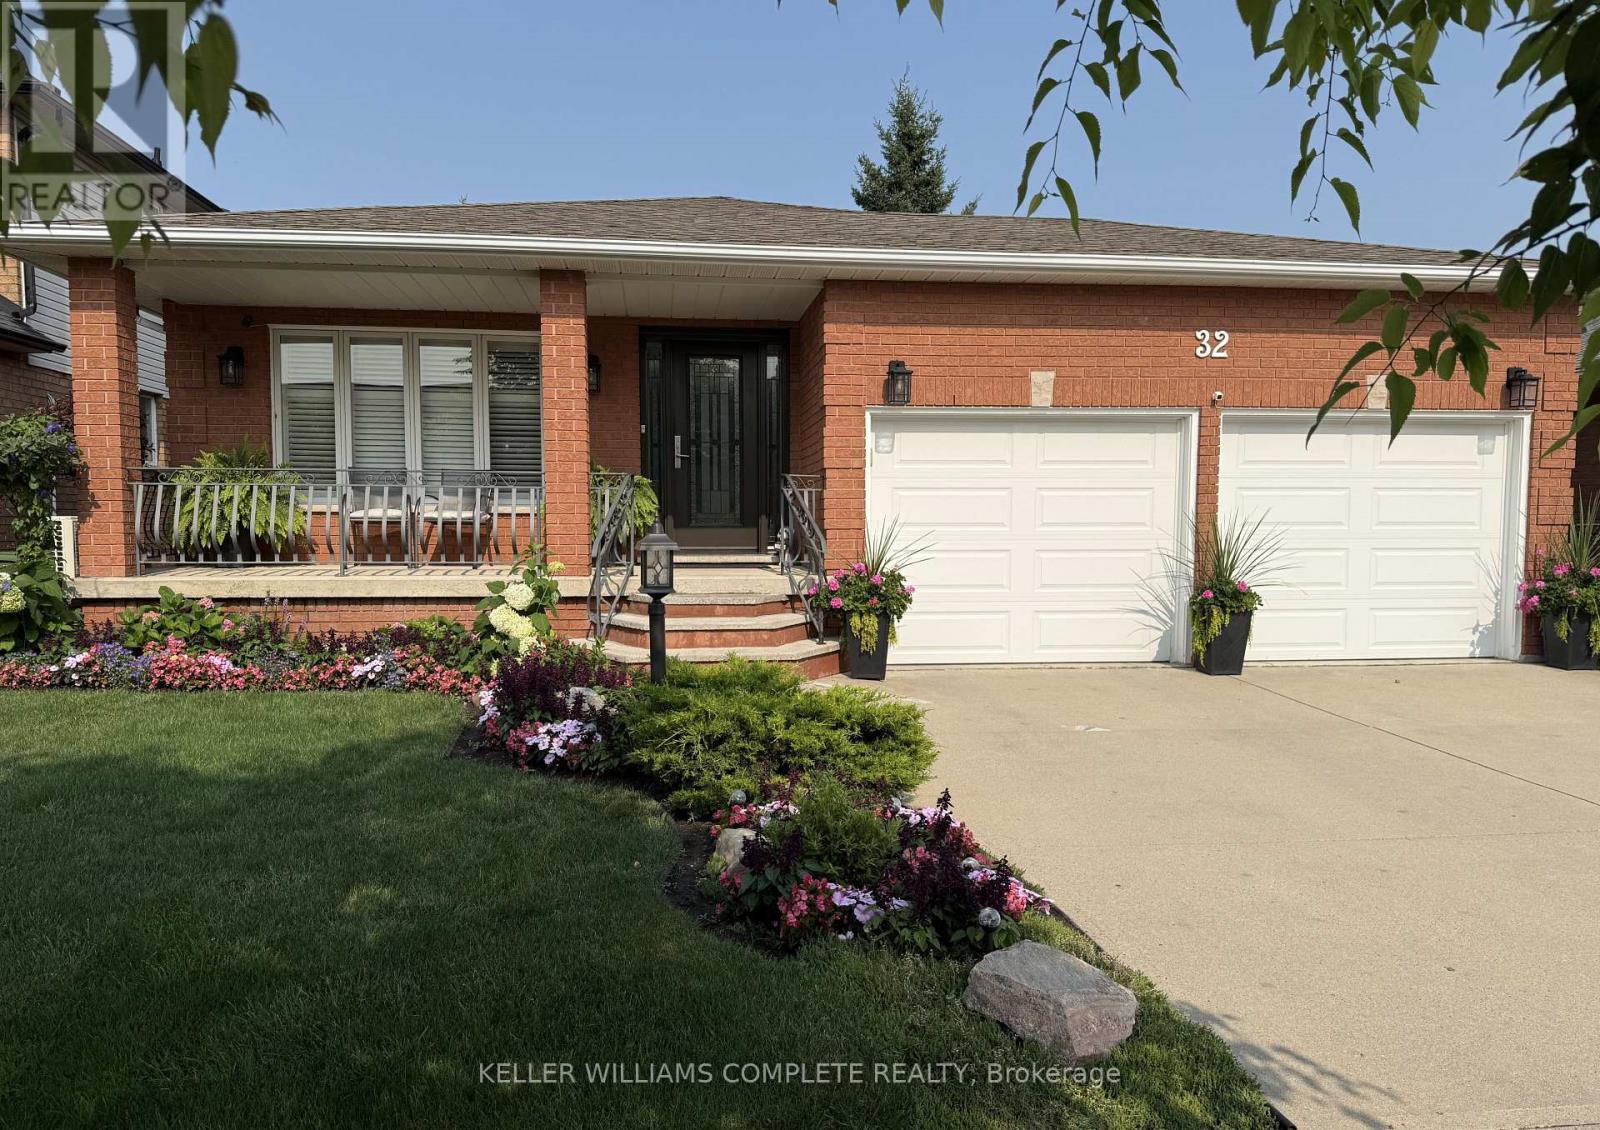
$849,800
32 Highbury Drive
Hamilton (Stoney Creek Mountain) · MLS # X13613122
3 bed · 2 bath · 1,985 sq ft
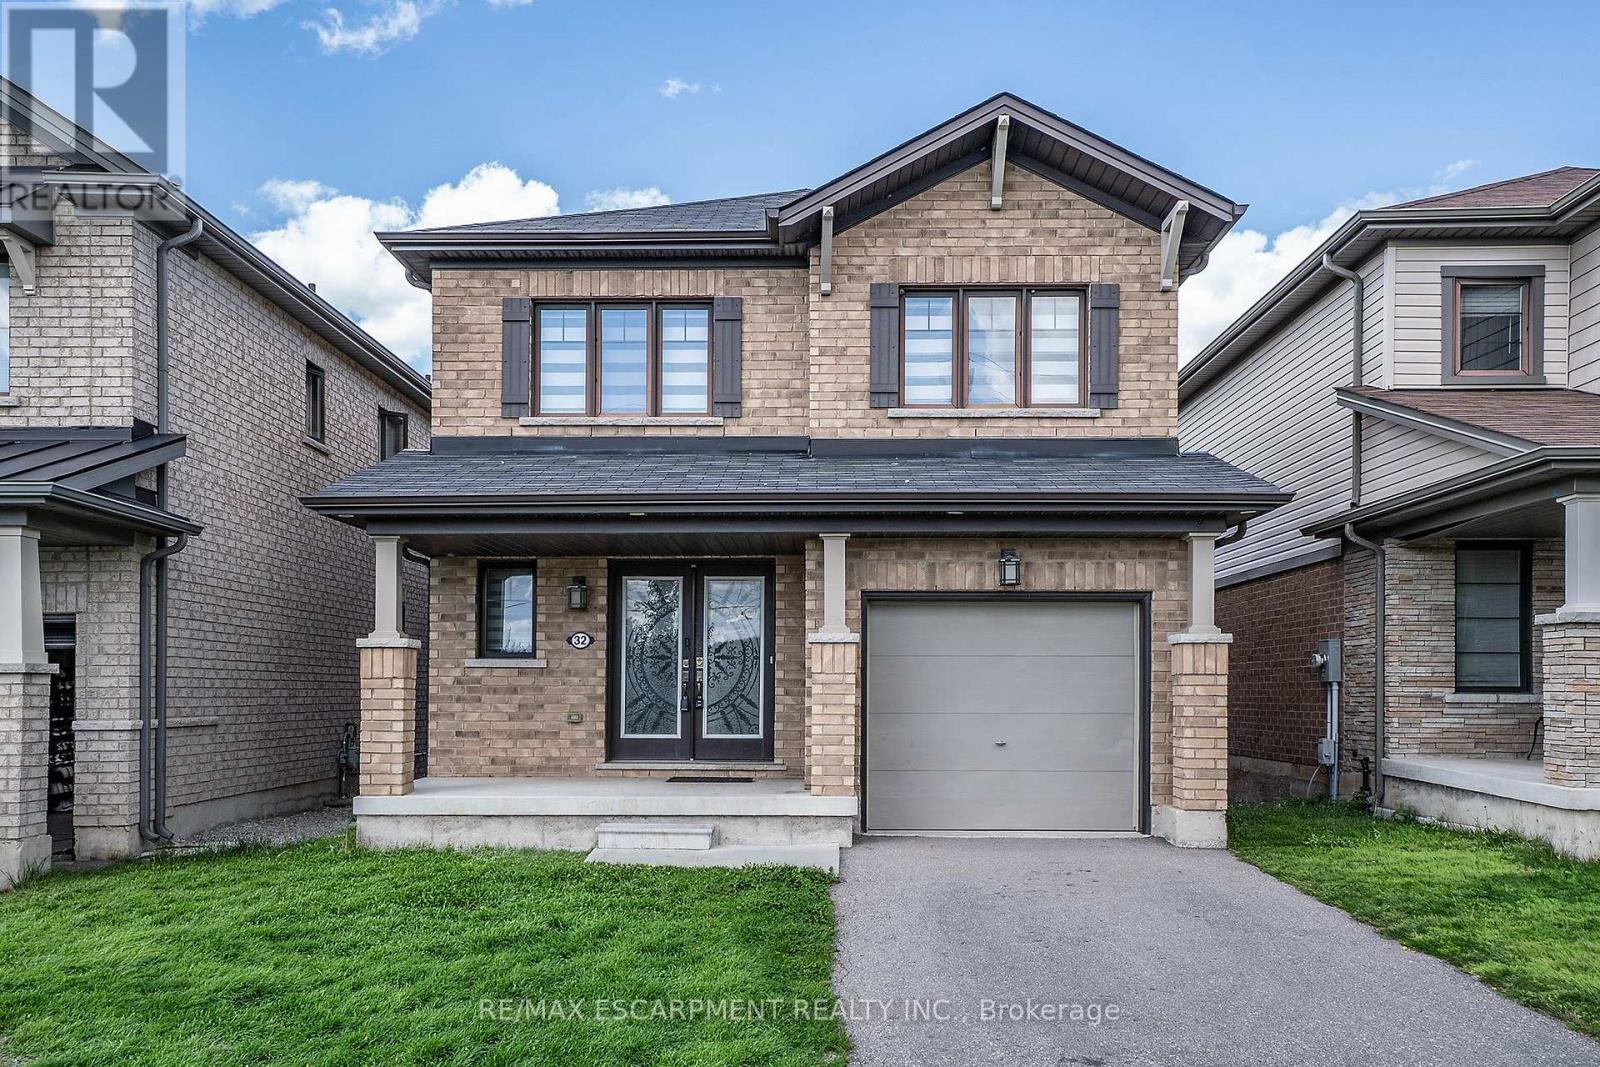
$849,900
32 Hedges Crescent
Hamilton (Stoney Creek Mountain) · MLS # X13490688
3 bed · 3 bath