Videos & Virtual Tours
Open available video, 3D tour, or virtual-tour media for this listing.
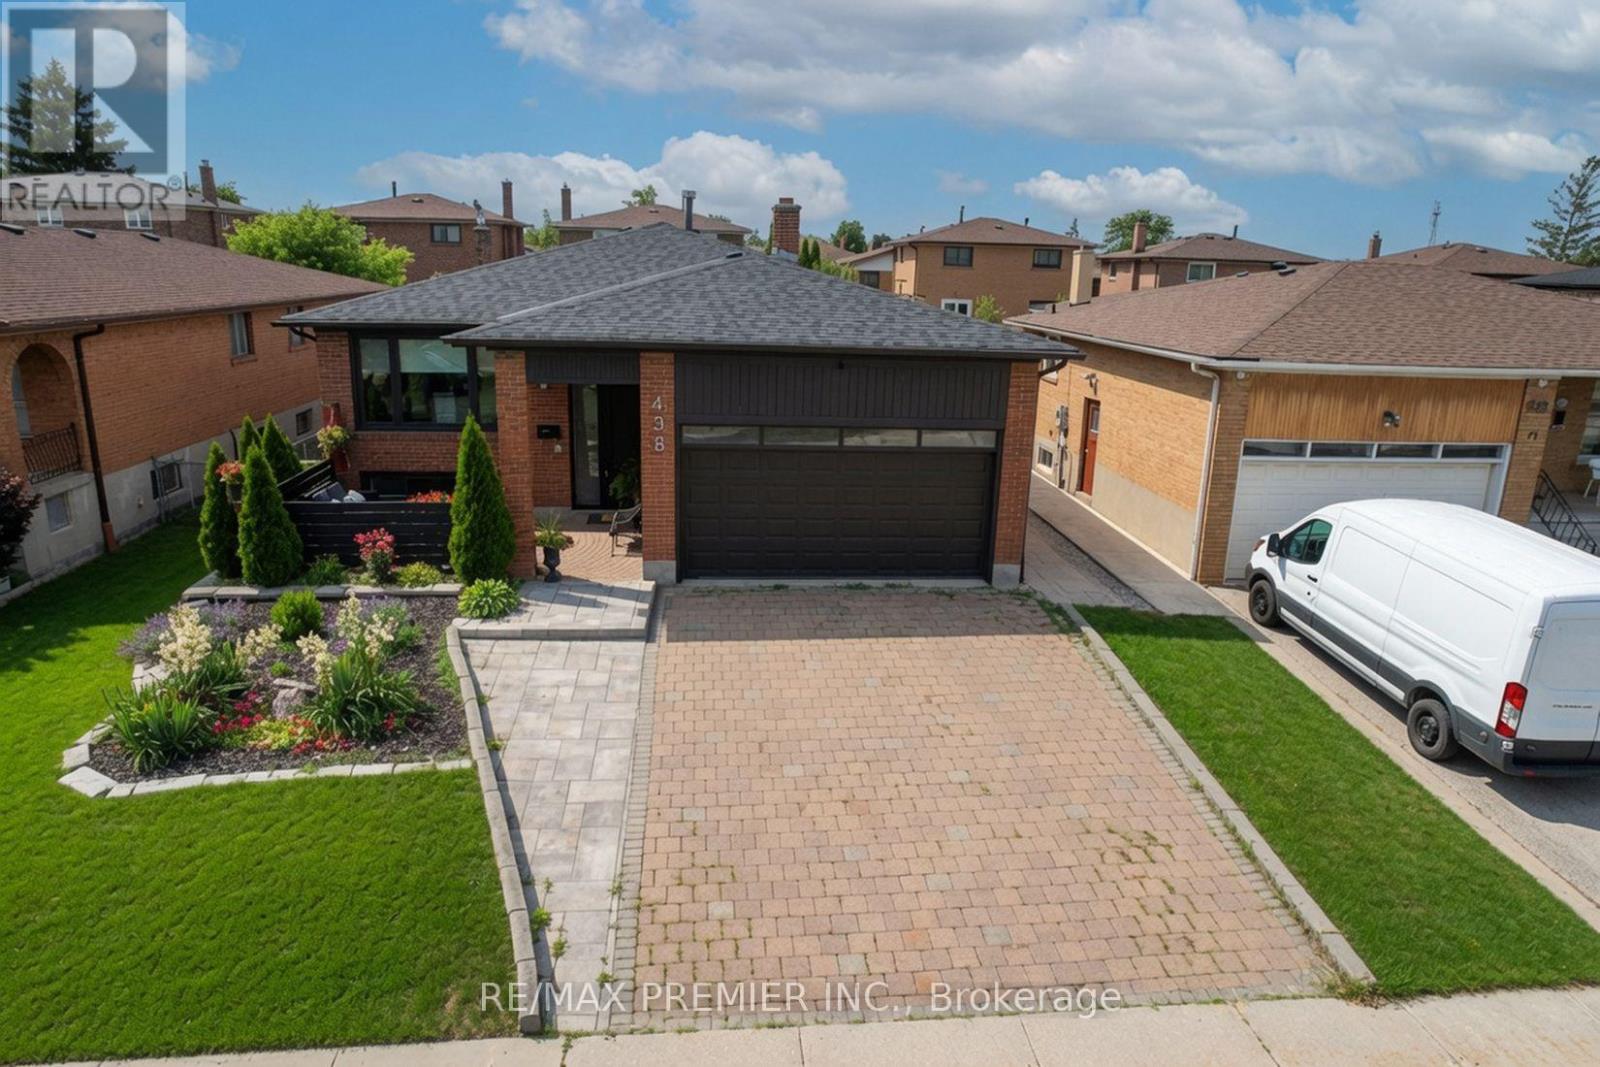
438 Woodbridge Avenue
Vaughan (West Woodbridge), Ontario L4L2T4
MLS # N13643846
Property Details
Type
Detached
Beds
4
Baths
3
Status
For Sale
More homes like this
About this property
Don't miss your chance to own one of the most impressive homes to hit the market. This beautifully renovated bungalow delivers the perfect blend of style, quality, and turnkey living in one exceptional package. Step inside to a bright, open-concept layout where oversized windows flood the home with natural light, showcasing designer finishes, updated flooring, and impeccable craftsmanship throughout. At the heart of the home is a stunning chef-inspired kitchen featuring sleek cabinetry, stainless steel appliances, generous prep space, and an inviting layout made for everyday living and entertaining. Spacious bedrooms, beautifully renovated bathrooms, and a professionally finished basement provide exceptional living space for the whole family. Outside, enjoy your own private backyard retreat with a brand-new deck and fencing-perfect for relaxing or entertaining. Charming curb appeal, mature landscaping, a welcoming front porch, and ample parking complete the package. For added peace of mind, the major updates have already been completed, including the roof, furnace, A/C, heat pump, deck, and fencing. Ideally located in a sought-after neighbourhood close to excellent schools, parks, shopping, transit, and everyday conveniences. Beautifully renovated homes of this calibre are rare. Act quickly-this is the one buyers have been waiting for. Open House Saturday and Sunday September 26 and 27 from 2-4pm.
Mortgage Estimate
Estimated monthly payment
Calculating…
Estimate only. Taxes, insurance, condo fees, and lender terms are not included.
Monthly costs to verify
Property taxes: about $456/month based on listed annual taxes.
Estimate only. Confirm taxes, condo/maintenance fees, insurance, utilities, and lender terms before making decisions.
Rooms
| Room | Level | Dimensions |
|---|---|---|
| Kitchen | Main level | 6.7 x 3.35 |
| Recreational, Games room | Basement | 2.59 x 2.74 |
| Family room | Main level | 5.48 x 3.5 |
| Dining room | Main level | 4.75 x 3.04 |
| Living room | Main level | 4.57 x 3.5 |
| Primary Bedroom | Main level | 5.48 x 4.72 |
| Bedroom | Main level | 3.65 x 3.04 |
| Bedroom | Basement | 4.41 x 3.5 |
| Bedroom | Basement | 3.81 x 3.5 |
| Kitchen | Basement | 4.41 x 3.5 |
| Laundry room | Basement | 4.87 x 3.81 |
Facts & Location
Parking
6 spaces
Lot Size
50 x 120 FT
Annual Taxes
$5,469
Listing data
Listing information is provided for personal, non-commercial use and should be independently verified before making real estate decisions.
Last refreshed: Sep 22, 2026 10:00 AM
Explore nearby searches
SEO-friendly searches for this area, property type, and nearby neighbourhoods.
Similar Properties
More nearby listings that may fit the same search.
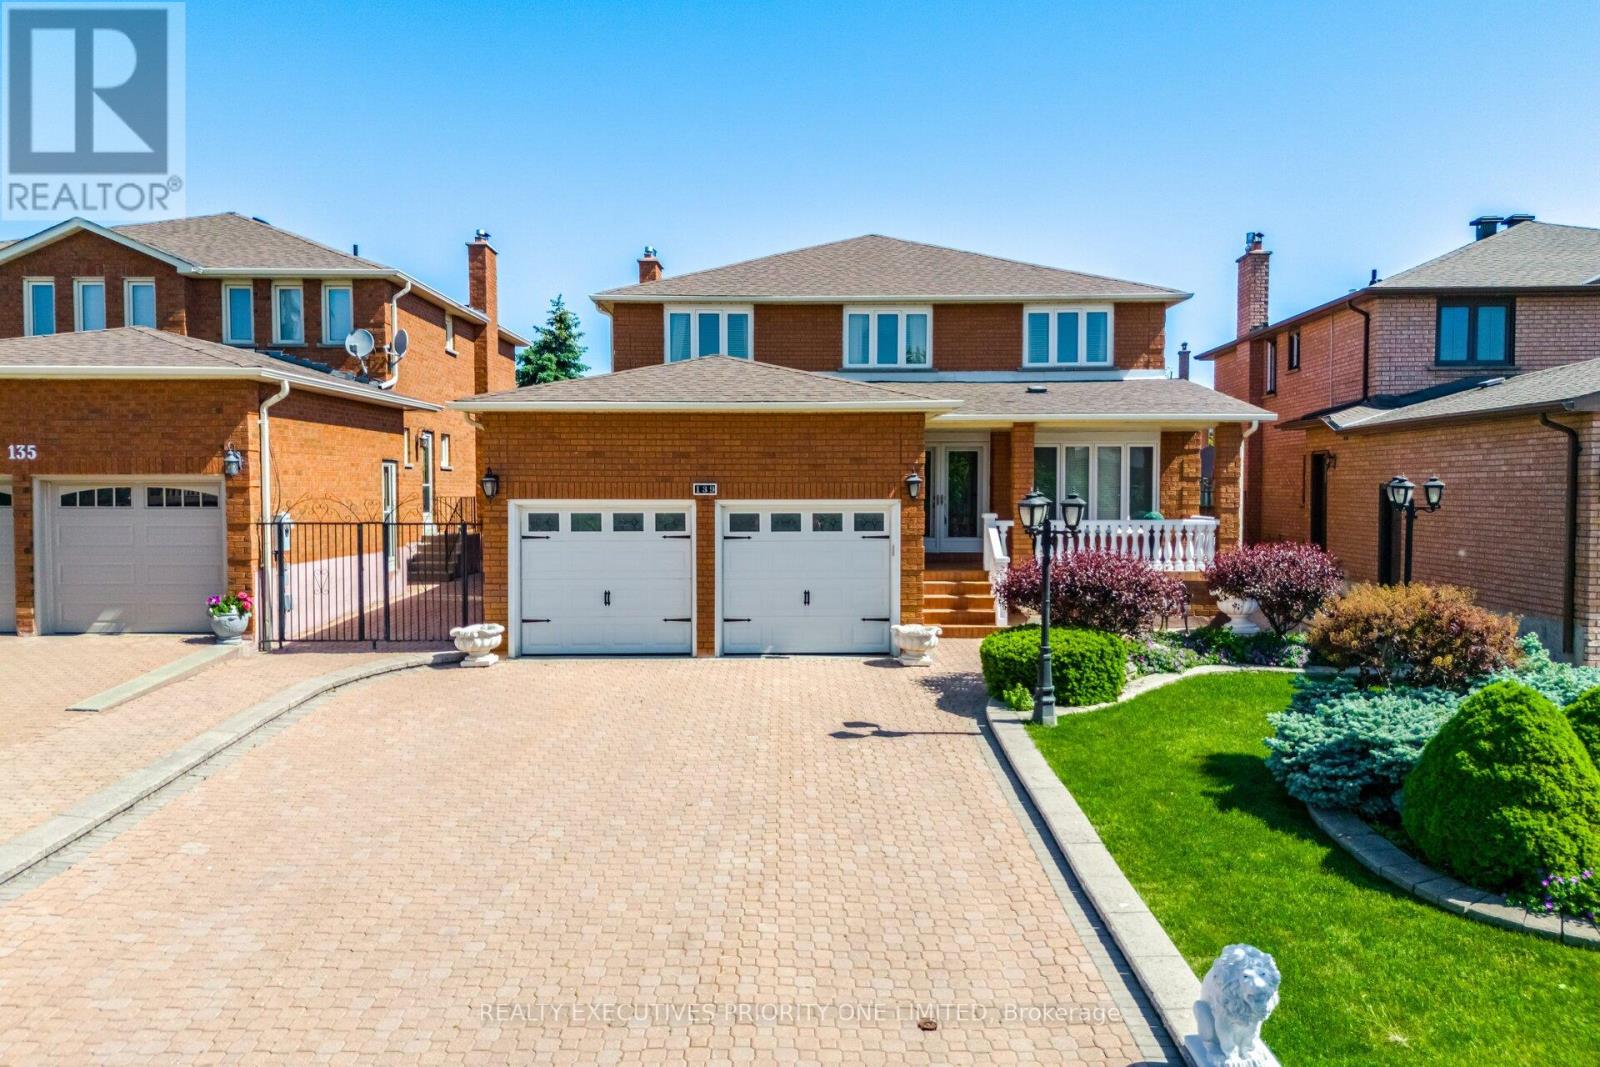
$1,539,000
139 Jade Crescent
Vaughan (West Woodbridge) · MLS # N13795000
4 bed · 4 bath
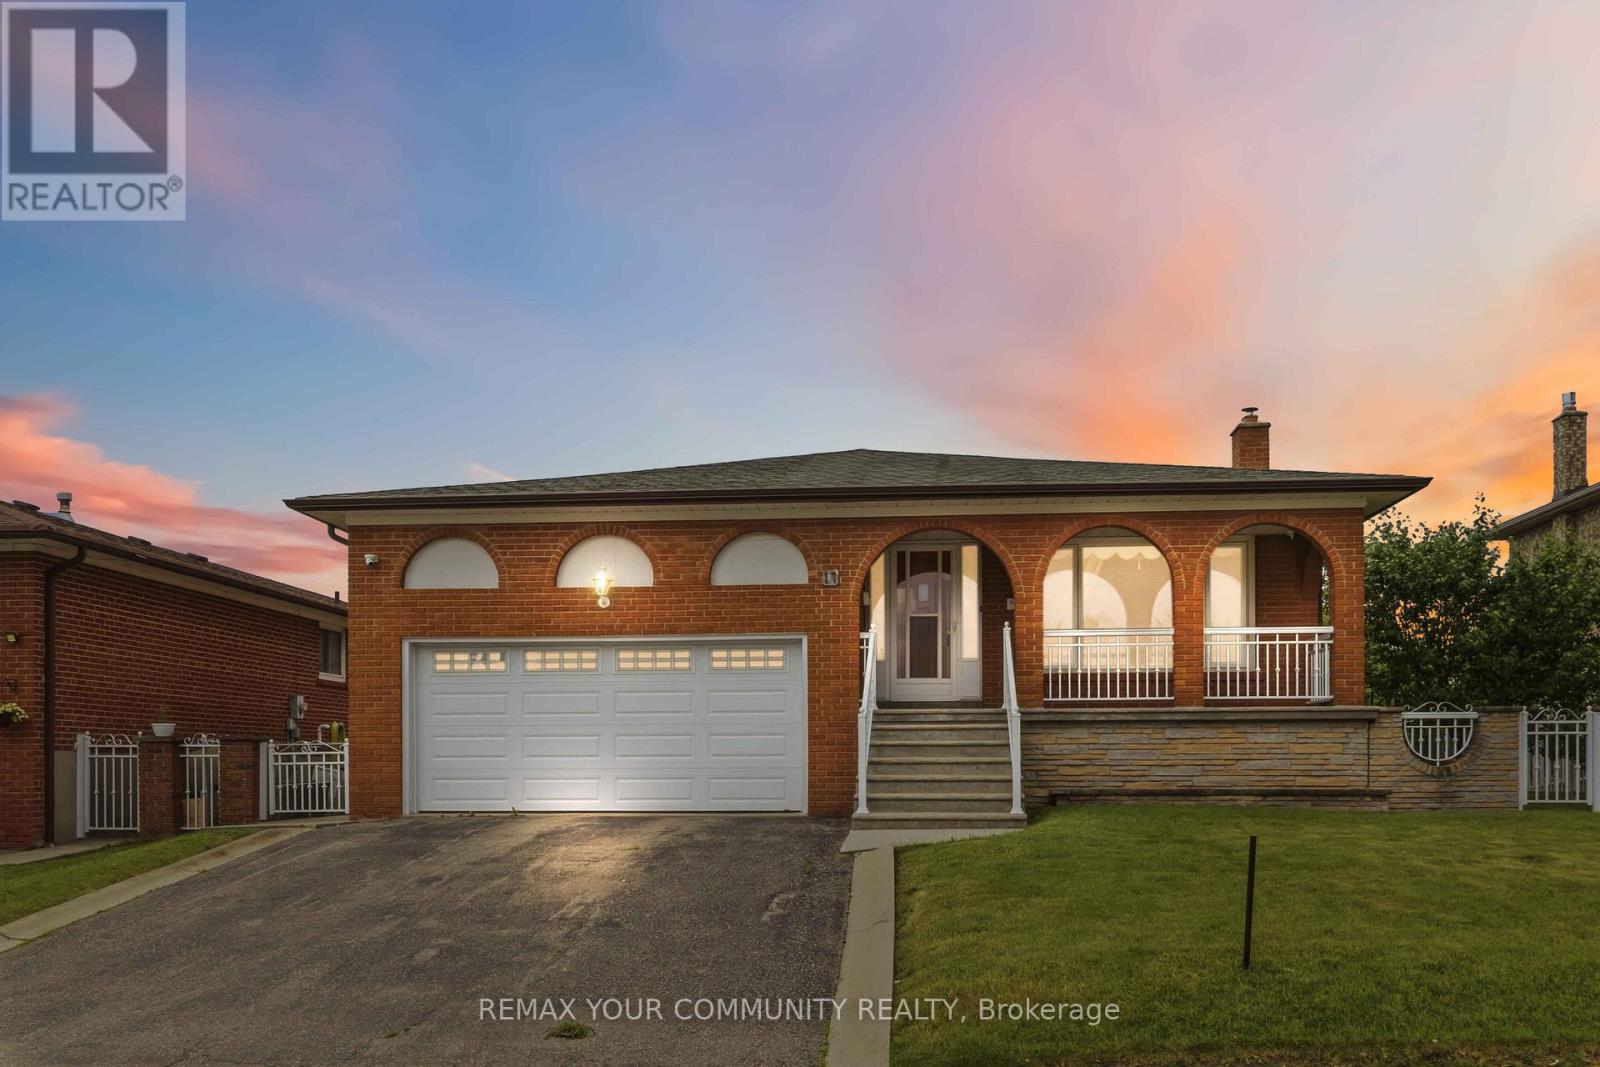
$1,598,000
17 Harris Crescent
Vaughan (West Woodbridge) · MLS # N13448088
4 bed · 3 bath
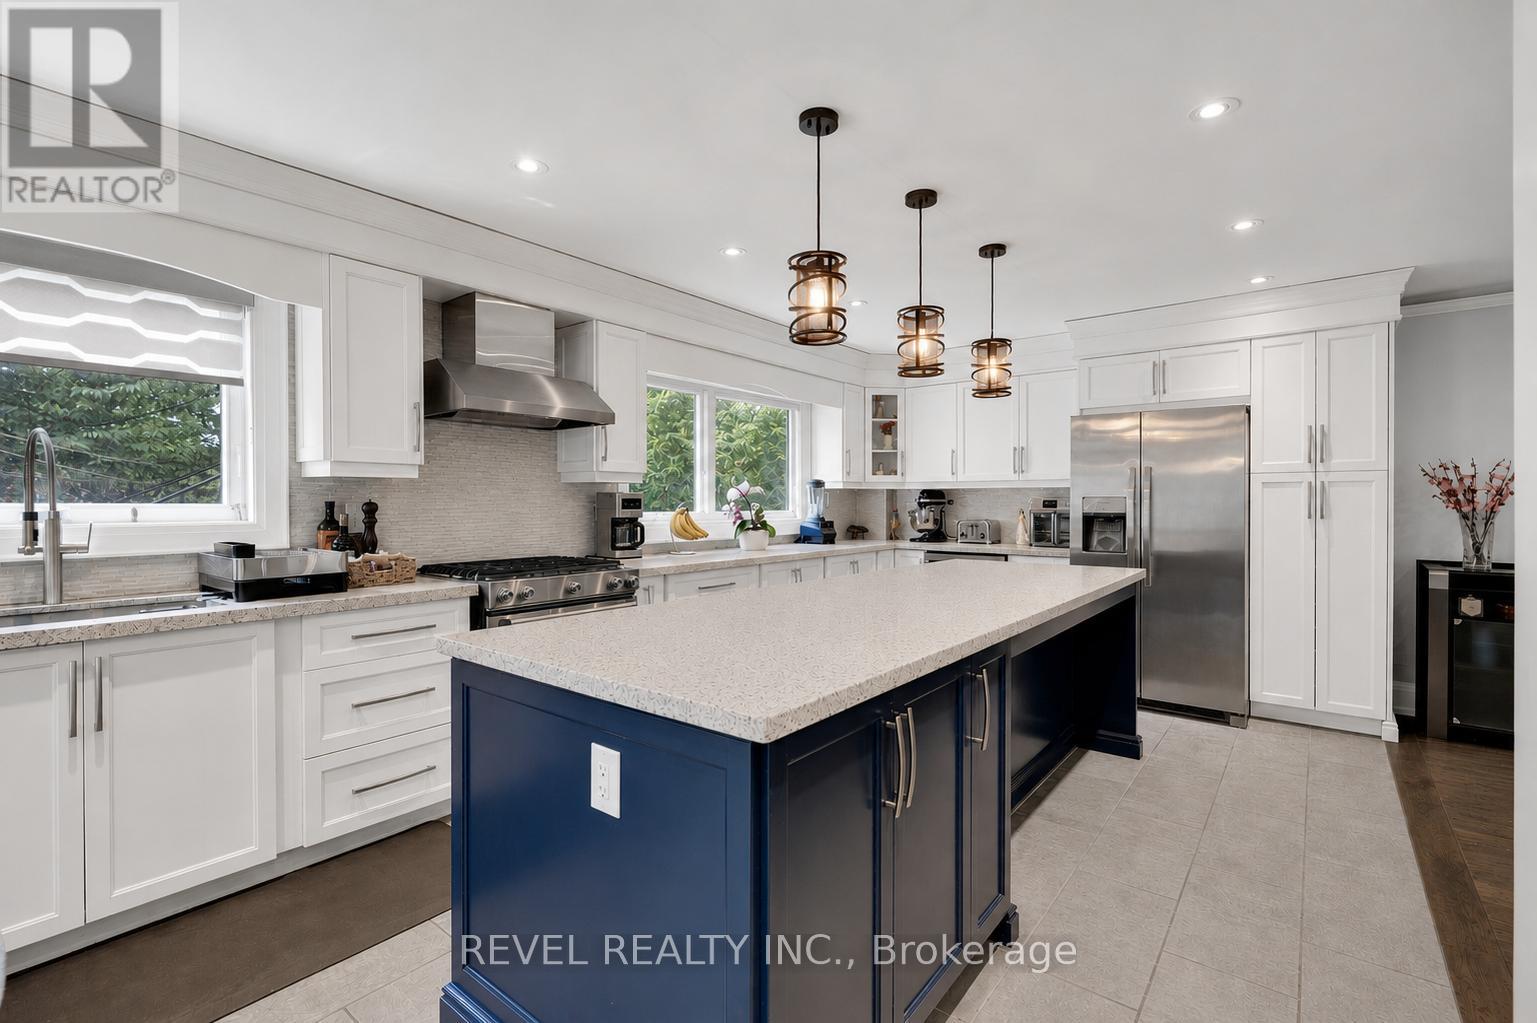
$1,399,999
79 Arran Crescent
Vaughan (West Woodbridge) · MLS # N13498690
5 bed · 4 bath