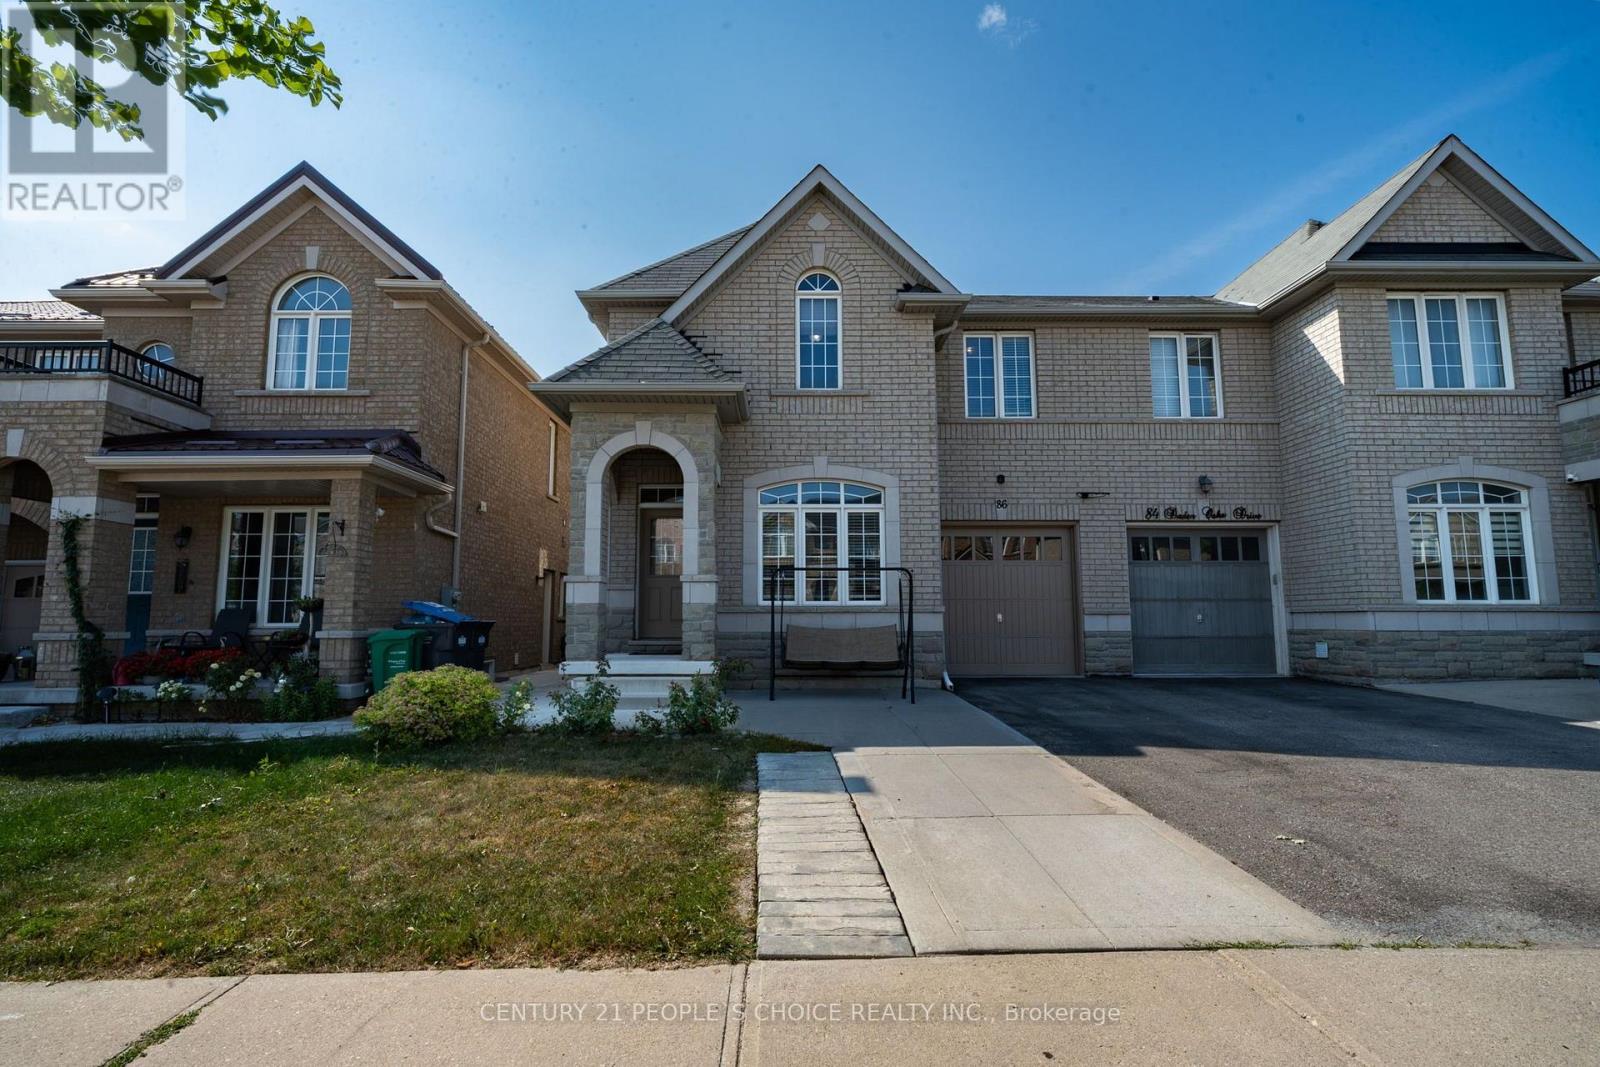
86 Daden oaks Drive
Brampton (Bram East), Ontario L6P3R9
MLS # W13644048
Property Details
Type
Semi-Detached
Beds
6
Baths
4
Status
For Sale
More homes like this
About this property
Welcome to this beautifully maintained 4-bedroom semi-detached home, perfectly situated on a premium 30-foot lot in the highly sought-after Castlemore community of Brampton, just minutes from Highway 50. Designed for comfortable family living, this spacious home features a functional layout with separate living and family rooms, four generously sized bedrooms, four bathrooms, and a professionally finished basement with a separate entrance. The upgraded kitchen is equipped with stainless steel appliances, maple cabinetry, granite backsplash. The finished basement offers exceptional versatility with two additional bedrooms, a full bathroom, a second kitchen, a spacious living area, and a backyard storage shed. The parking for up to three cars. Located in a family-friendly neighborhood, this home is within walking distance of parks, scenic trails, schools, and public transit, while places of worship, grocery stores, Gore Meadows Community Centre, and major highways are all just a short drive away. ESA Certificate Attached.
Mortgage Estimate
Estimated monthly payment
Calculating…
Estimate only. Taxes, insurance, condo fees, and lender terms are not included.
Monthly costs to verify
Property taxes: about $603/month based on listed annual taxes.
Estimate only. Confirm taxes, condo/maintenance fees, insurance, utilities, and lender terms before making decisions.
Rooms
| Room | Level | Dimensions |
|---|---|---|
| Living room | Main level | 3.3 x 5.79 |
| Bedroom 2 | Basement | 0 x 0 |
| Dining room | Main level | 3.3 x 5.79 |
| Family room | Main level | 4.27 x 3.81 |
| Kitchen | Main level | 3.72 x 2.56 |
| Eating area | Main level | 3.2 x 2.74 |
| Primary Bedroom | Second level | 4.37 x 3.35 |
| Bedroom 2 | Second level | 3.41 x 2.99 |
| Bedroom 3 | Second level | 2.8 x 3.35 |
| Bedroom 4 | Second level | 2.77 x 3.66 |
| Bedroom | Basement | 0 x 0 |
Facts & Location
Parking
3 spaces
Lot Size
30 x 85.3 FT
Annual Taxes
$7,232
Listing data
Listing information is provided for personal, non-commercial use and should be independently verified before making real estate decisions.
Last refreshed: Aug 10, 2026 2:45 PM
Explore nearby searches
SEO-friendly searches for this area, property type, and nearby neighbourhoods.
Similar Properties
More nearby listings that may fit the same search.
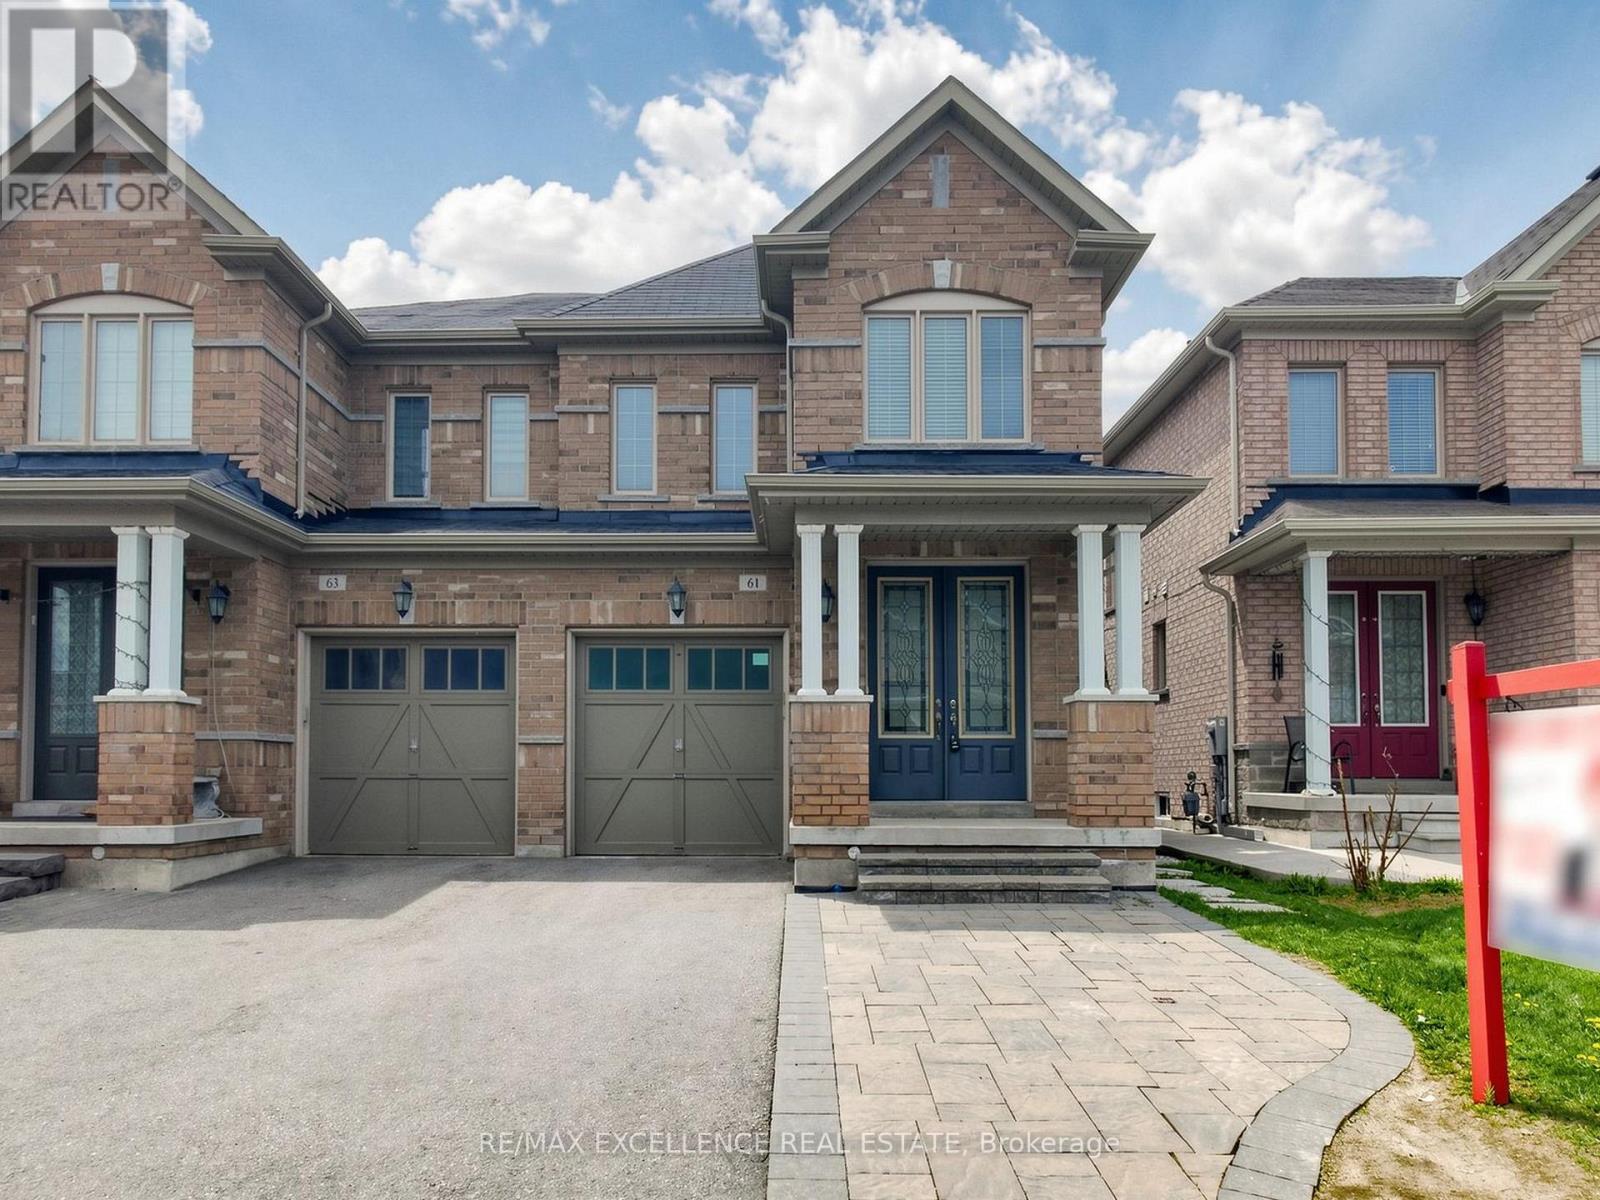
$999,900
61 Campwood Crescent
Brampton (Bram East) · MLS # W13114724
6 bed · 4 bath
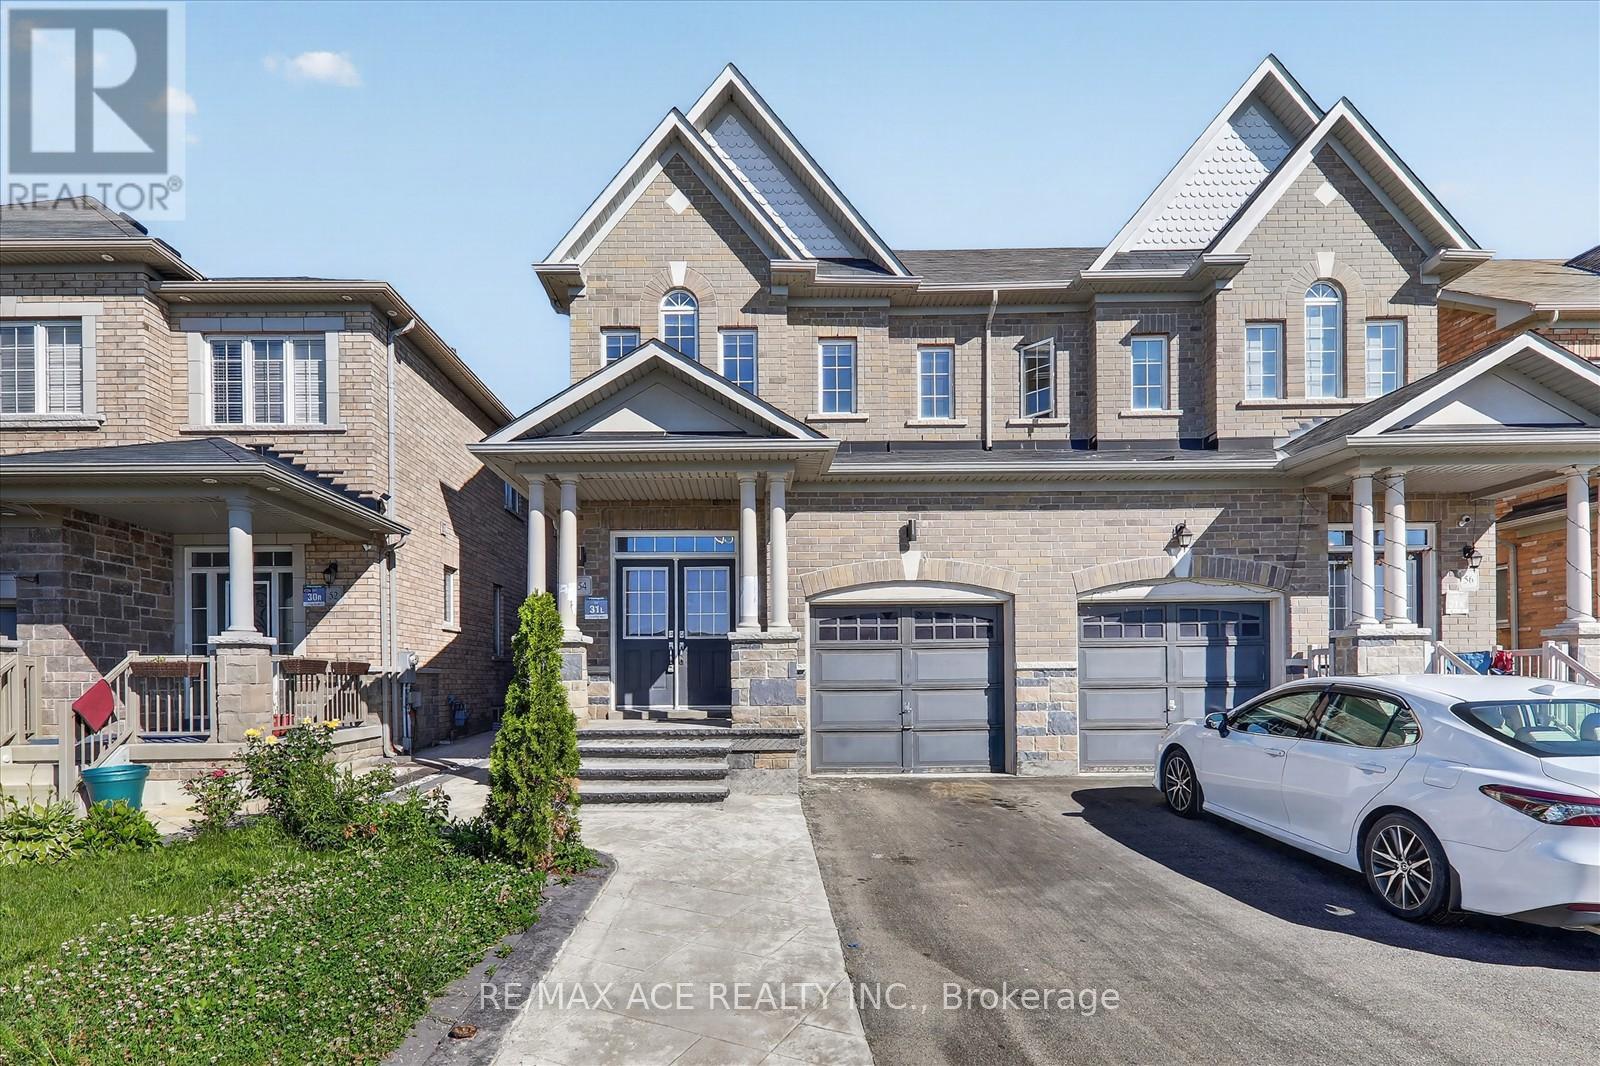
$949,000
54 Altura Way
Brampton (Bram East) · MLS # W13586490
5 bed · 4 bath
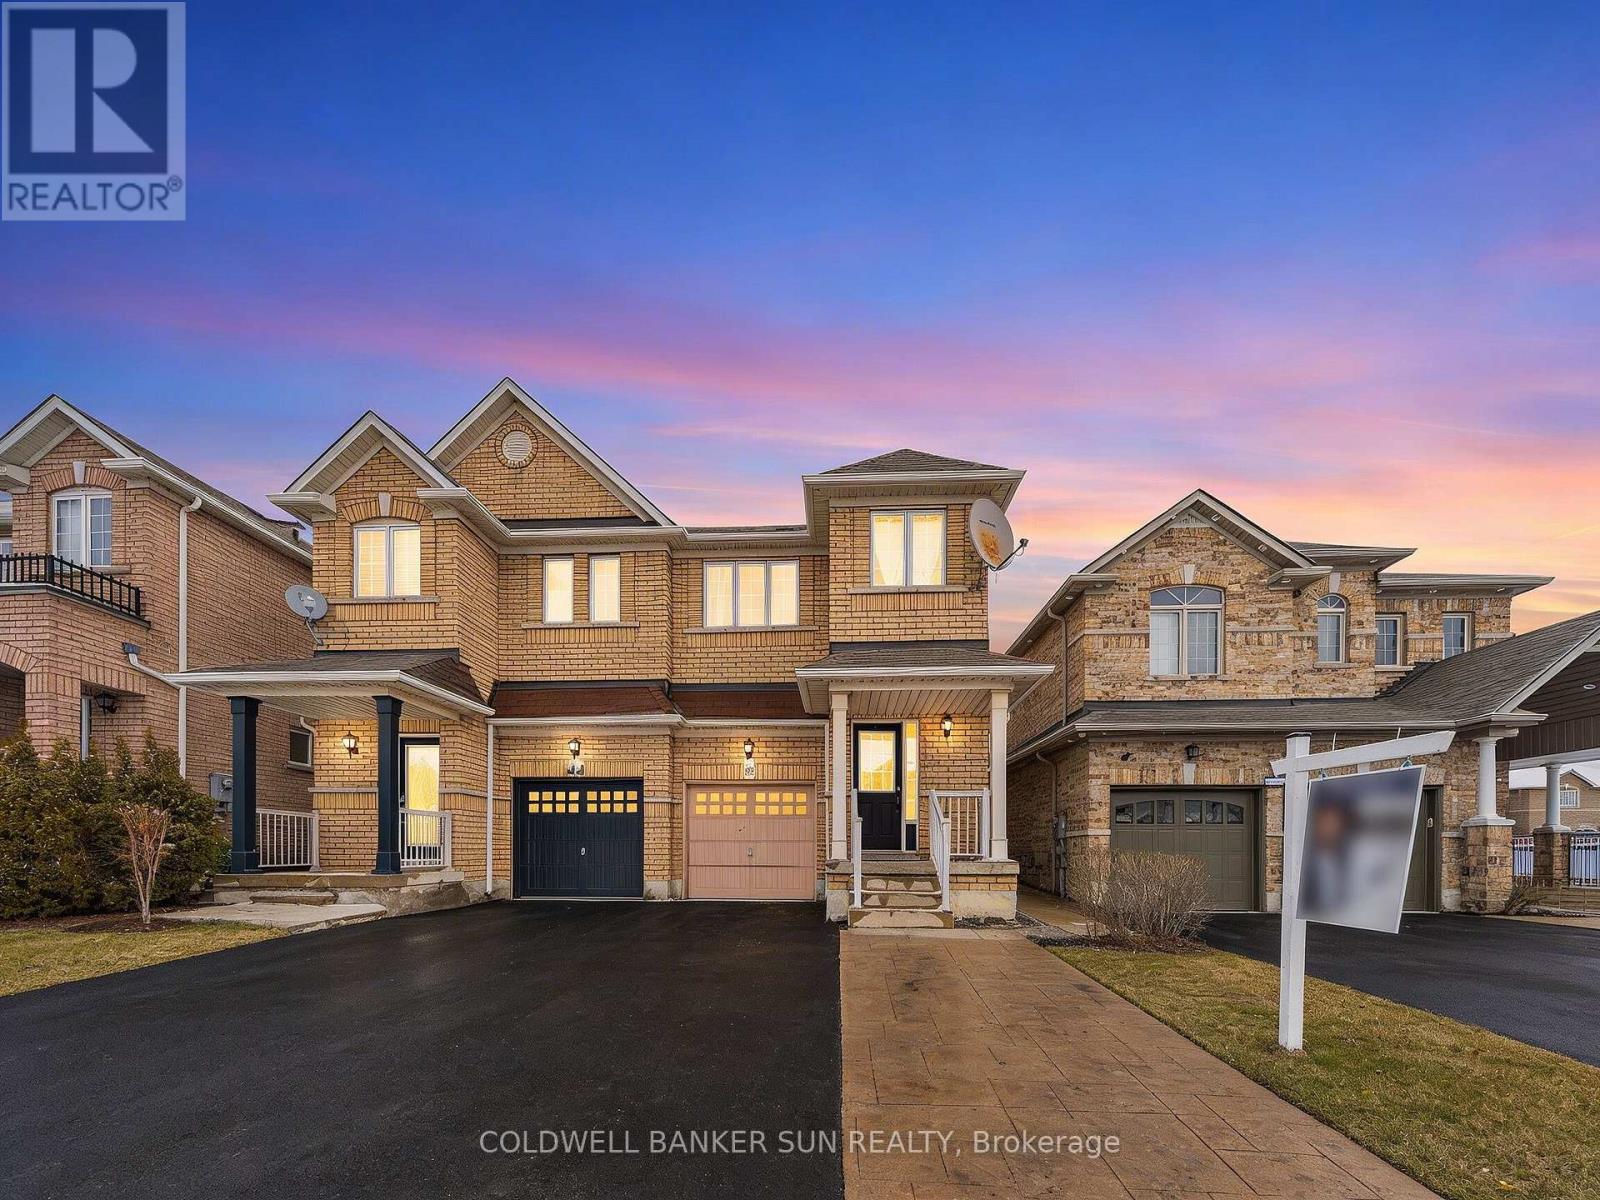
$889,000
146 Crystalview Crescent
Brampton (Bram East) · MLS # W13531954
5 bed · 4 bath