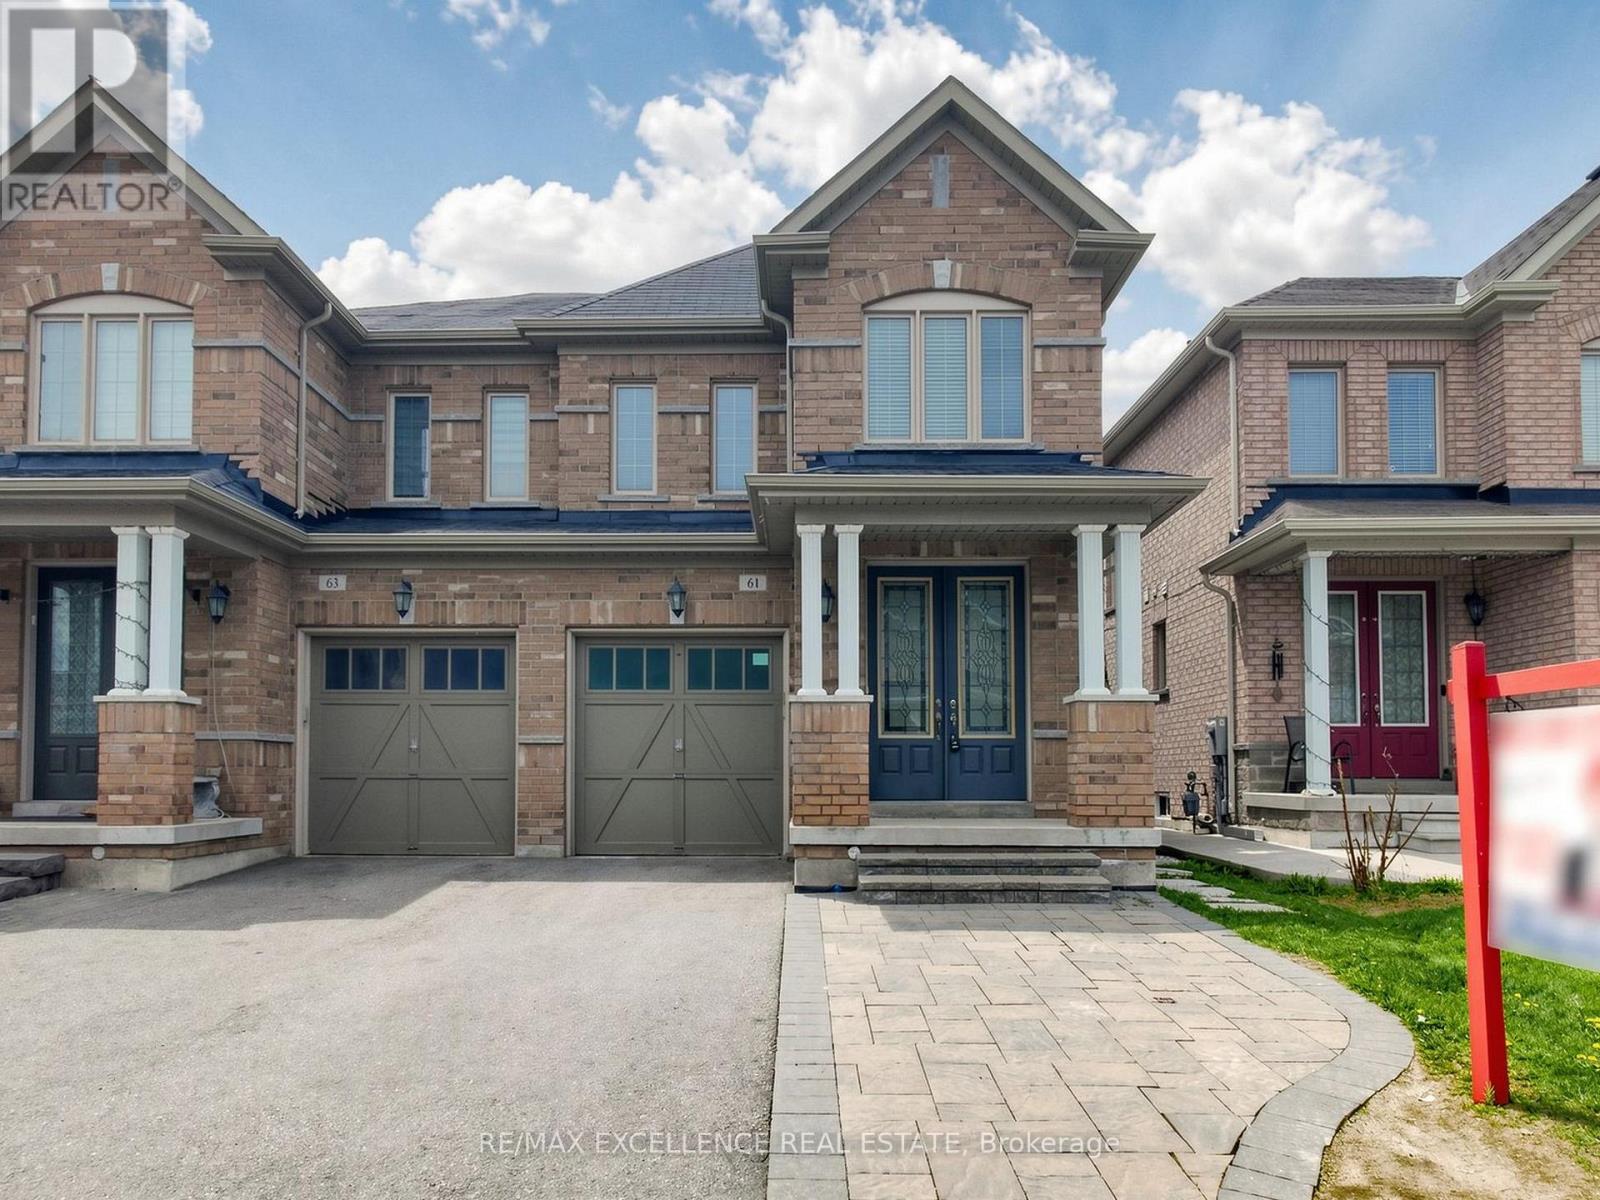
61 Campwood Crescent
Brampton (Bram East), Ontario L6P3S8
MLS # W13114724
Property Details
Type
Semi-Detached
Beds
6
Baths
4
Status
For Sale
More homes like this
About this property
Stunning 4+2 Bedroom, 4 Washroom Detached Home With A Professionally Finished Basement And Separate Side Entrance, Ideally Situated In One Of The Most Desirable Neighbourhoods. Nestled On A Quiet, Family-Friendly Crescent, This Immaculate Turn-Key Residence Reflects Exceptional Pride Of Ownership Throughout.Featuring A Grand Double Door Entry, 9' Ceilings, Hardwood Flooring On The Main Level, Elegant Pot Lights, Californis shutters, And A Bright Open-Concept Layout Designed For Comfortable Modern Family Living. The Upgraded Kitchen Features Stainless Steel Appliances And A Walk-Out to Backyard - Perfect For Entertaining Or Relaxing In A Private Outdoor Setting. Additional Highlights Include Convenient Second Floor Laundry, An Extended Interlocked Driveway With Parking For 3 Vehicles, And A Functional Layout Ideal For Growing Families.Conveniently Located Near Costco, Top-Rated Schools, Parks, Shopping, Public Transit, And Major Highways 50, 427 & 407. A Rare Opportunity To Own A Move-In Ready Home In A Prime Brampton Location!
Mortgage Estimate
Estimated monthly payment
Calculating…
Estimate only. Taxes, insurance, condo fees, and lender terms are not included.
Monthly costs to verify
Property taxes: about $570/month based on listed annual taxes.
Estimate only. Confirm taxes, condo/maintenance fees, insurance, utilities, and lender terms before making decisions.
Rooms
| Room | Level | Dimensions |
|---|---|---|
| Living room | Main level | 6.1 x 3.5 |
| Living room | Basement | 3 x 6 |
| Kitchen | Basement | 3 x 6 |
| Dining room | Main level | 4 x 3 |
| Kitchen | Main level | 8 x 3.5 |
| Eating area | Main level | 4.3 x 3.5 |
| Primary Bedroom | Main level | 6 x 5 |
| Bedroom 2 | Main level | 3 x 3 |
| Bedroom 3 | Main level | 4 x 3 |
| Bedroom 4 | Main level | 4 x 3 |
| Bedroom | Basement | 4 x 3 |
| Bedroom 2 | Basement | 3 x 4 |
Facts & Location
Parking
4 spaces
Lot Size
24.3 x 102.8 FT
Annual Taxes
$6,844
Listing data
Listing information is provided for personal, non-commercial use and should be independently verified before making real estate decisions.
Last refreshed: Aug 17, 2026 3:17 AM
Explore nearby searches
SEO-friendly searches for this area, property type, and nearby neighbourhoods.
Similar Properties
More nearby listings that may fit the same search.
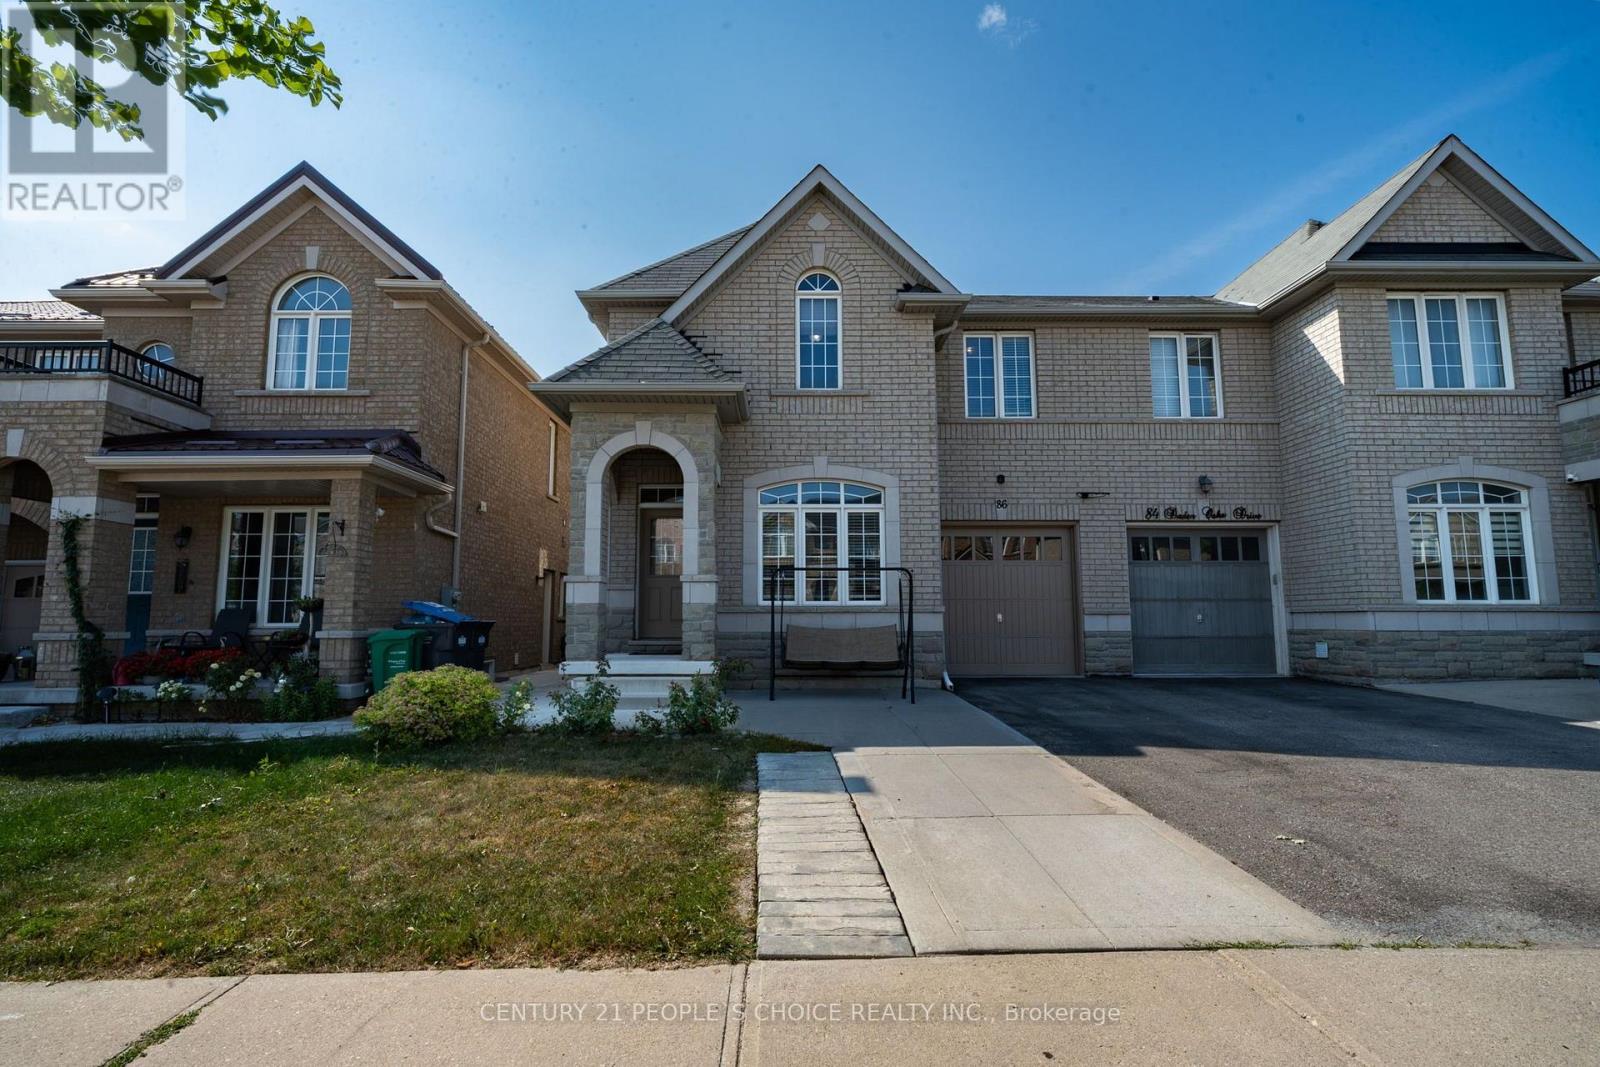
$979,900
86 Daden oaks Drive
Brampton (Bram East) · MLS # W13644048
6 bed · 4 bath
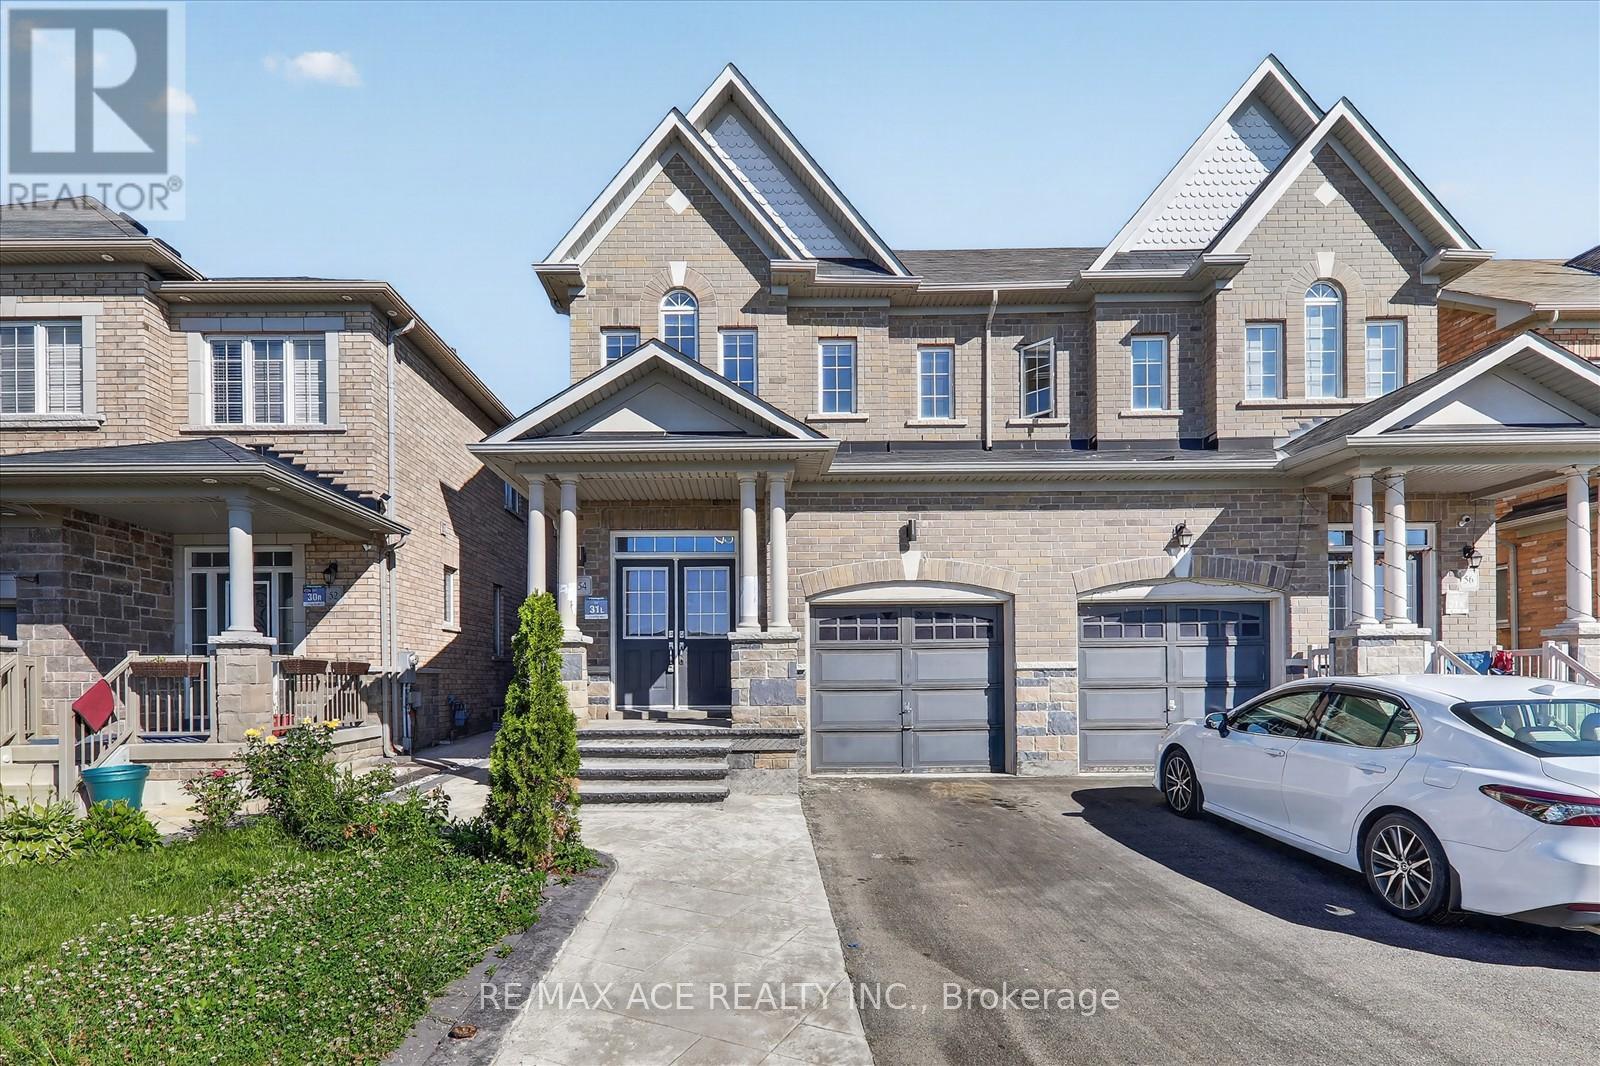
$949,000
54 Altura Way
Brampton (Bram East) · MLS # W13586490
5 bed · 4 bath
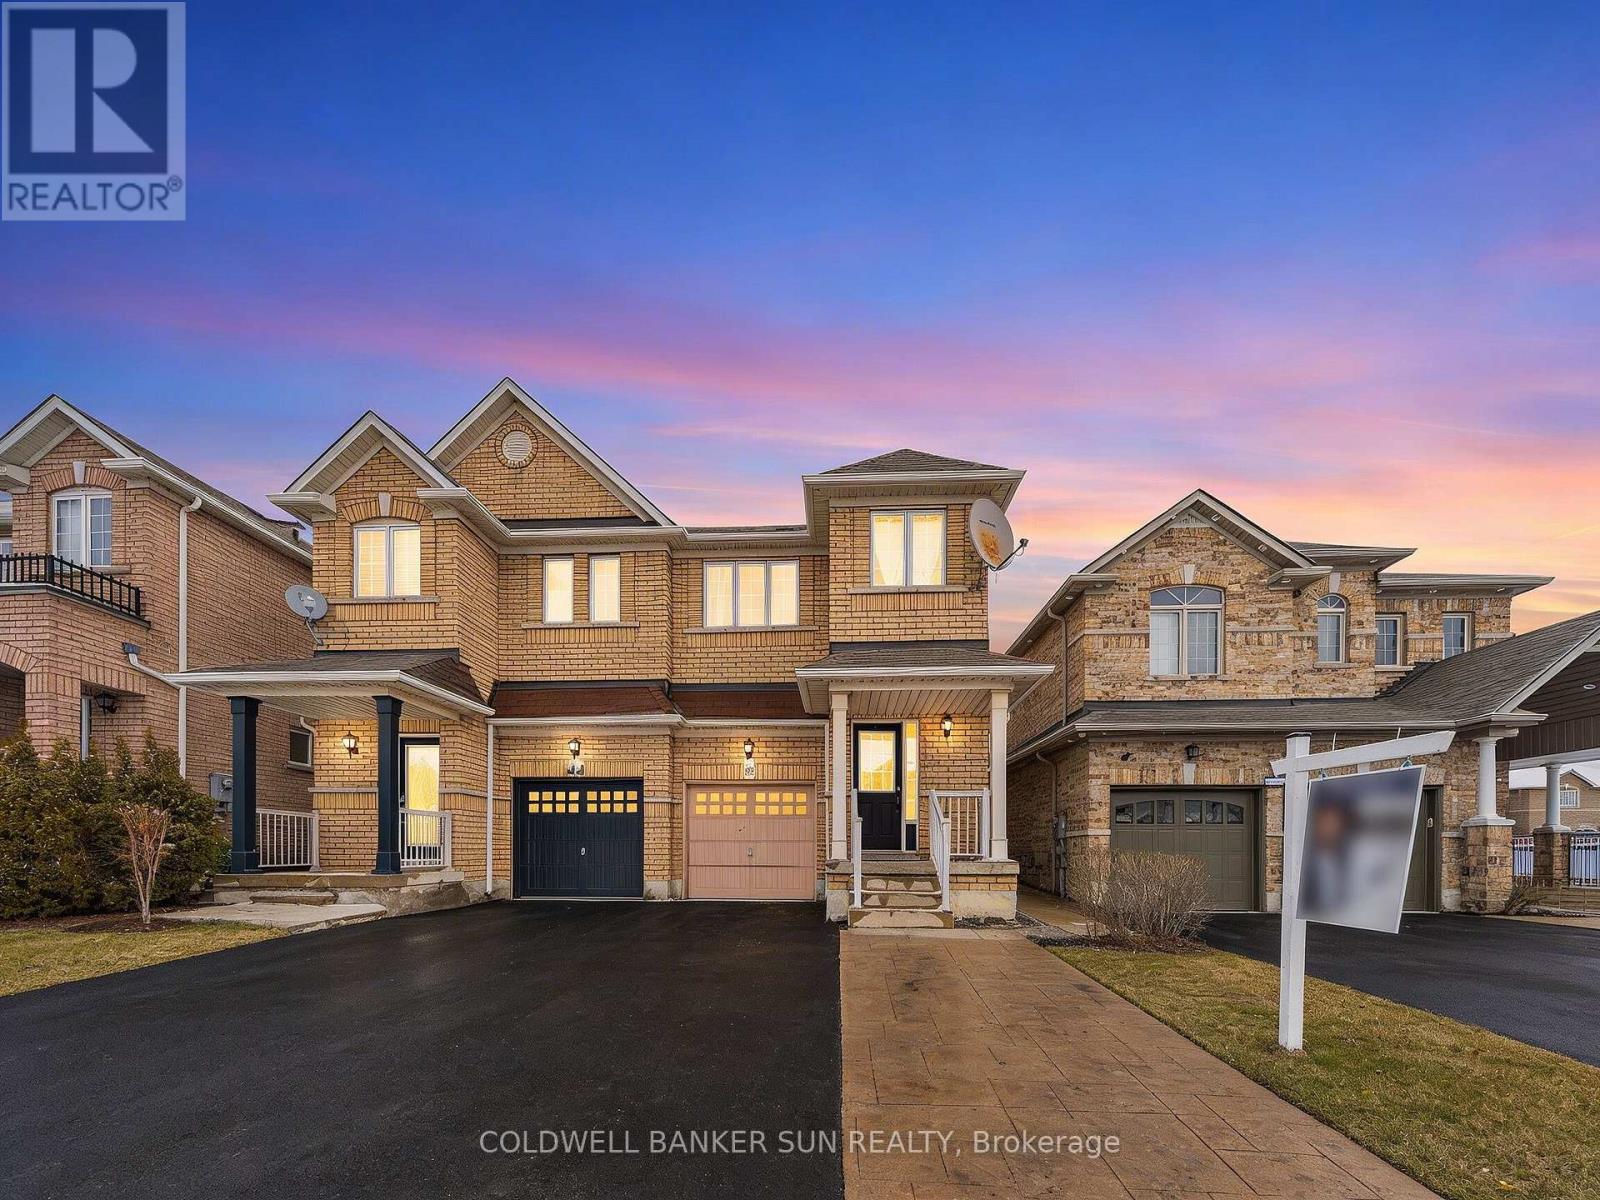
$889,000
146 Crystalview Crescent
Brampton (Bram East) · MLS # W13531954
5 bed · 4 bath