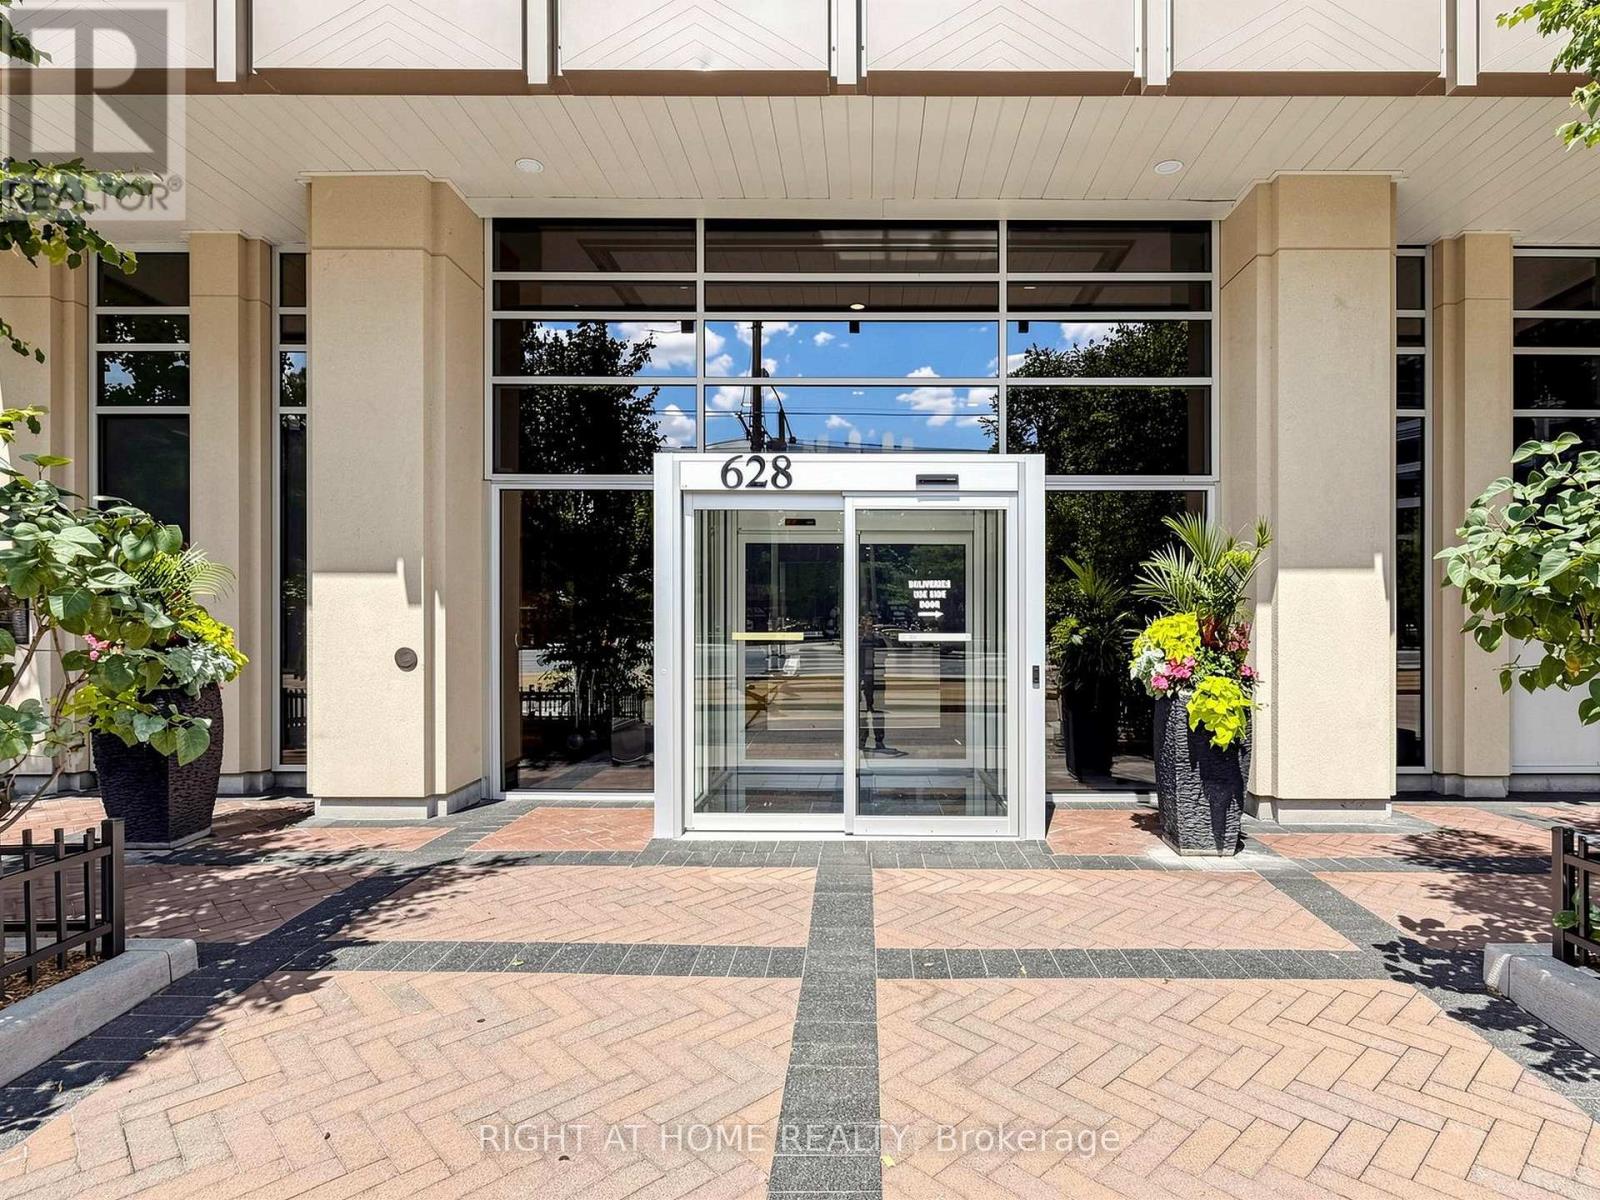
628 Fleet Street
Toronto (Niagara), Ontario M5V1A8
MLS # C13643630
Property Details
Type
Condo Apartment
Beds
2
Baths
2
Status
For Sale
More homes like this
About this property
Experience sophisticated lakeside living at its finest in this elegant 2-bed, 2-bath condo on a rarely offered 10th floor unit with a massive terrace at West Harbour City, one of Toronto's premier waterfront communities. This sun-drenched sanctuary blends timeless design with breathtaking, unobstructed south-facing views of Lake Ontario and lush greenery. The contemporary open-concept space features hardwood floors, 9-ft ceilings, and expansive floor-to-ceiling windows framing the lakeside scenery. The kitchen, dining and living spaces flow seamlessly onto a huge 200 sq ft private terrace with three walkouts-ideal for upscale entertaining or relaxing against spectacular sunrise/sunset and water backdrops. Designed with a desirable split-bedroom floor plan, both bedrooms enjoy lake vistas and walk-in closets. The primary suite boasts a spa-inspired ensuite with a deep soaker tub and separate glass shower, while the second bedroom has easy access to a beautifully appointed main bathroom. The thoughtfully designed kitchen features rich cabinetry, granite countertops, stainless steel appliances, and a breakfast bar. This unit offers unmatched conveniences: a premium underground parking spot with two bike racks right beside the elevator, a storage locker next to the P2 main elevator, and unique dual access to two separate elevator banks. Beyond your doorstep at 628 Fleet Street, transit is effortless; jump right onto the 509 Harbourfront streetcar at the Fleet St at Bastion St stop for a seamless, direct TTC ride to Union Station. Residents enjoy resort-style amenities including a 24-hr concierge, rooftop terrace, indoor pool with whirlpool/sauna, gym, yoga studio, party room, theatre, courtyard with BBQs, guest suites, and visitor parking. This exceptional retreat offers the perfect balance of downtown convenience and lakeside tranquility, moments from waterfront trails, parks, marinas, cafes, transit, the Gardiner, Billy Bishop Airport, and the Financial District.
Mortgage Estimate
Estimated monthly payment
Calculating…
Estimate only. Taxes, insurance, condo fees, and lender terms are not included.
Monthly costs to verify
Property taxes: about $335/month based on listed annual taxes.
Condo / Maintenance Fee: $694.90/mo
Estimate only. Confirm taxes, condo/maintenance fees, insurance, utilities, and lender terms before making decisions.
Rooms
| Room | Level | Dimensions |
|---|---|---|
| Living room | Flat | 5.72 x 3.3 |
| Dining room | Flat | 5.72 x 3.3 |
| Kitchen | Flat | 3.2 x 2.67 |
| Primary Bedroom | Flat | 5.23 x 3.15 |
| Bedroom 2 | Flat | 4.72 x 2.92 |
Facts & Location
Interior Size
200 sq ft
Parking
1 spaces
Annual Taxes
$4,021
Condo / Maintenance Fee
$694.90/mo
Listing data
Listing information is provided for personal, non-commercial use and should be independently verified before making real estate decisions.
Last refreshed: Aug 9, 2026 4:32 AM
Explore nearby searches
SEO-friendly searches for this area, property type, and nearby neighbourhoods.
Similar Properties
More nearby listings that may fit the same search.
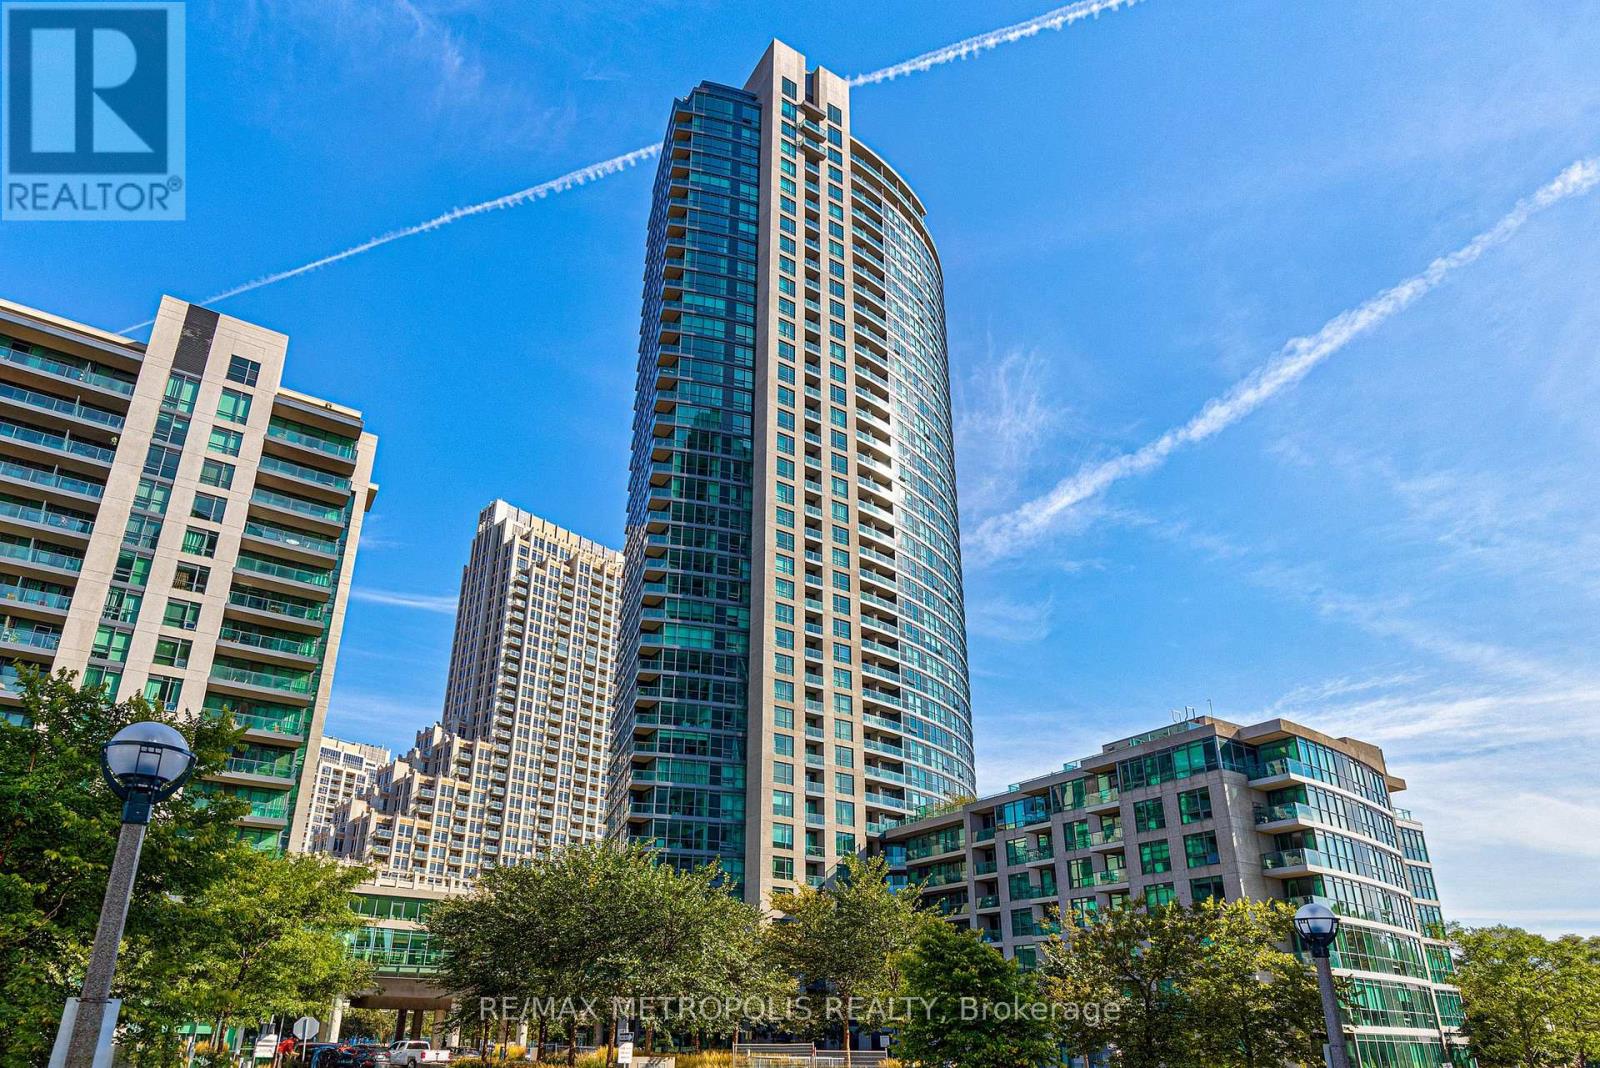
$899,990
215 Fort York Boulevard
Toronto (Niagara) · MLS # C13456970
3 bed · 2 bath · 947 sq ft
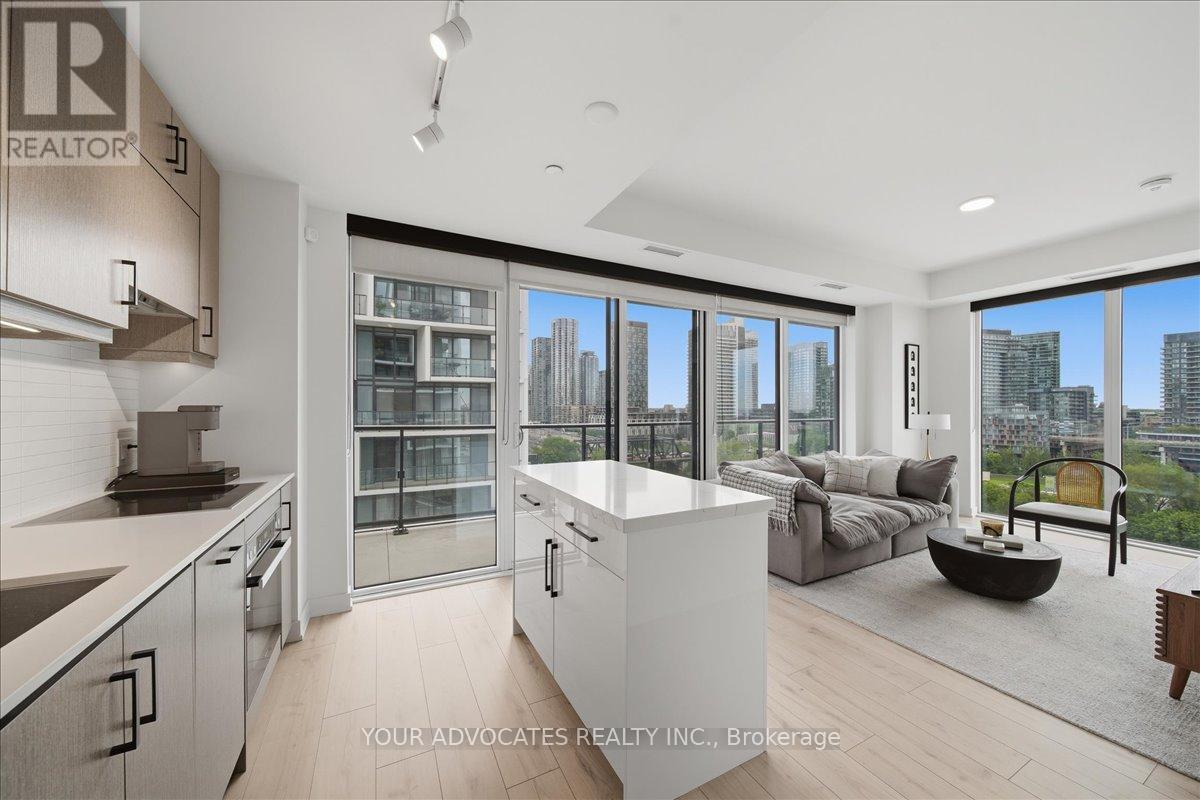
$879,000
9 Tecumseth Street
Toronto (Niagara) · MLS # C13523030
3 bed · 2 bath · 919 sq ft
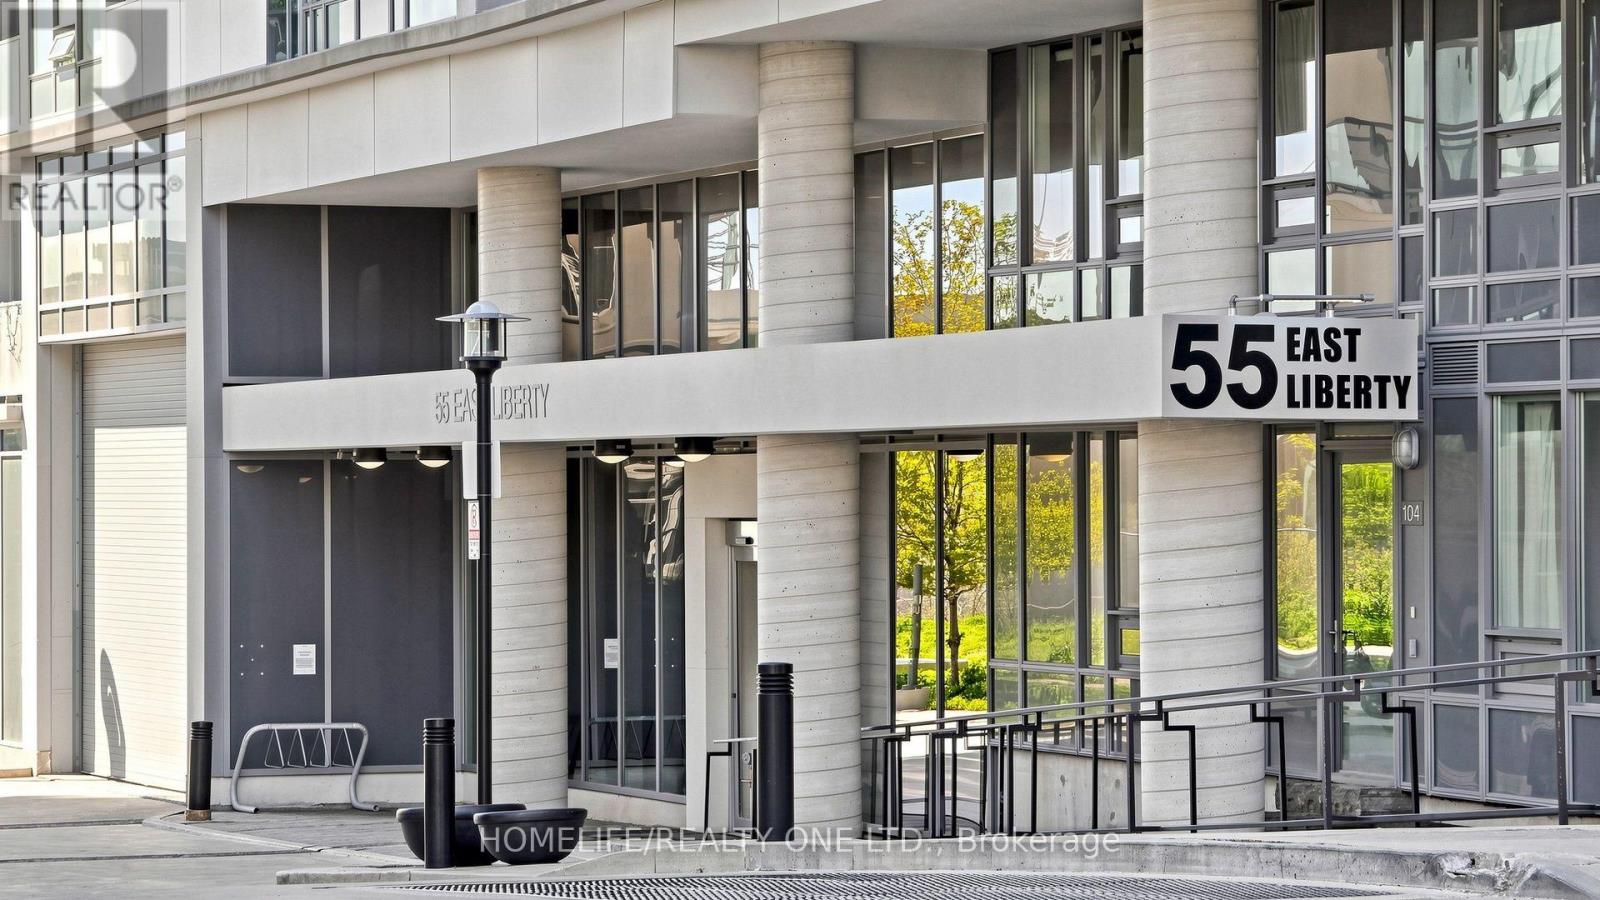
$868,000
55 East Liberty Street
Toronto (Niagara) · MLS # C13538300
3 bed · 2 bath · 1,008 sq ft