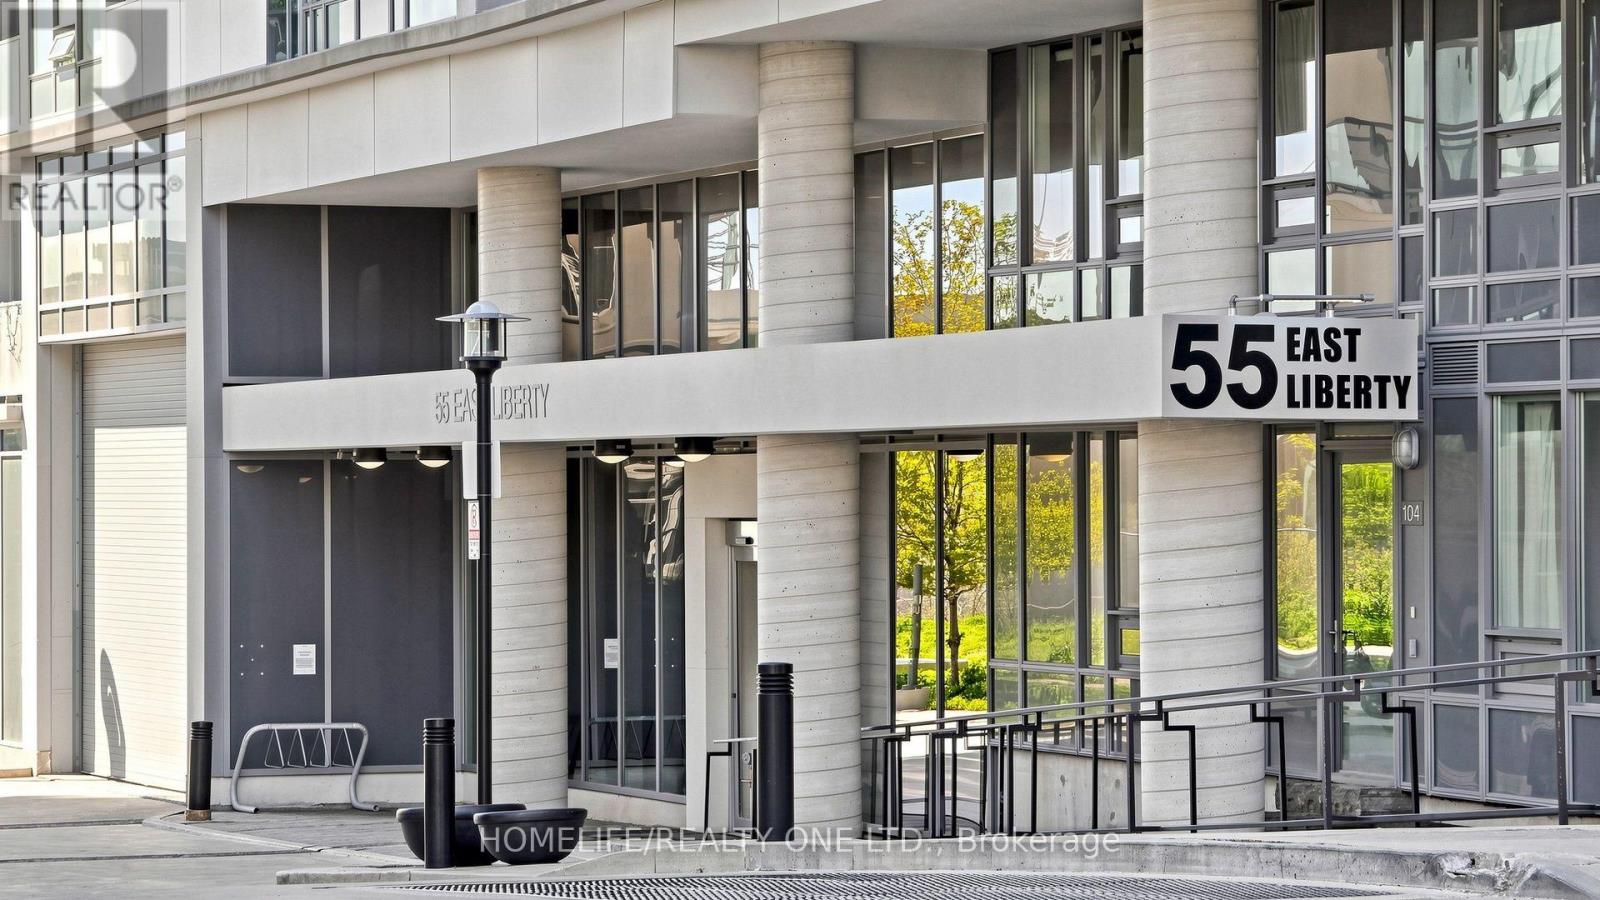
55 East Liberty Street
Toronto (Niagara), Ontario M6K3P9
MLS # C13538300
Property Details
Type
Condo Apartment
Beds
3
Baths
2
Status
For Sale
More homes like this
About this property
Welcome to Bliss Condominiums, situated in the heart of Liberty Village. This rarely offered, high-floor residence combines style, comfort, and functionality with a spacious 1,008 sq. ft. floor plan featuring 2-bedrooms, an oversized 110 sq. ft. den and 2-ensuite bathrooms. Thoughtfully designed for modern living, the suite showcases soaring 9-foot ceilings, wall-to-wall windows and a desirable split-bedroom layout that offers both privacy and effortless flow for both everyday living and entertaining. Large open-concept living and dining area extends seamlessly to a private balcony with East, North and South views, creating the perfect space to relax. Functional kitchen is appointed with an oversized breakfast bar, granite countertops, stainless steel appliances, and ample storage. Spacious primary retreat features a walk-in closet and private 3-piece ensuite with wall-to-wall shower. Generously sized second bedroom includes a large double closet and its own4-piece ensuite, providing comfort and convenience for family or guests. A standout feature is the separate room oversized den that offers exceptional flexibility as a creative space - home office, formal dining room or 3rd bedroom. Broadloom-free throughout. One underground parking space is included. Residents enjoy an impressive collection of resort-inspired amenities, including a 24-hour concierge, indoor pool, sauna, fitness centre, party, meeting and media rooms, outdoor terrace with BBQs, guest suite, visitor parking, car wash and on-site management. Conveniently situated with all amenities at your doorstep. This walkable, bike-friendly, and pet-friendly community offers an incredible selection of shops, cafés, restaurants, grocery stores, parks, lakefront trails, and convenient transit, including quick access to the QEW. This is an exceptional opportunity to own a spacious, comfortable home in one of the city's most dynamic neighbourhoods.
Mortgage Estimate
Estimated monthly payment
Calculating…
Estimate only. Taxes, insurance, condo fees, and lender terms are not included.
Monthly costs to verify
Property taxes: about $329/month based on listed annual taxes.
Condo / Maintenance Fee: $917.40/mo
Estimate only. Confirm taxes, condo/maintenance fees, insurance, utilities, and lender terms before making decisions.
Rooms
| Room | Level | Dimensions |
|---|---|---|
| Living room | Main level | 6.1 x 3.18 |
| Dining room | Main level | 6.1 x 3.18 |
| Kitchen | Main level | 3.05 x 2.56 |
| Primary Bedroom | Main level | 4.22 x 3.05 |
| Bathroom | Main level | 2.62 x 1.6 |
| Bedroom | Second level | 3.53 x 3.45 |
| Bathroom | Second level | 2.27 x 1.86 |
| Den | Second level | 3.45 x 2.9 |
| Other | Main level | 2.8 x 1.52 |
Facts & Location
Interior Size
1,008 sq ft
Parking
1 spaces
Annual Taxes
$3,944
Condo / Maintenance Fee
$917.40/mo
Listing data
Listing information is provided for personal, non-commercial use and should be independently verified before making real estate decisions.
Last refreshed: Aug 17, 2026 4:02 AM
Explore nearby searches
SEO-friendly searches for this area, property type, and nearby neighbourhoods.
Similar Properties
More nearby listings that may fit the same search.
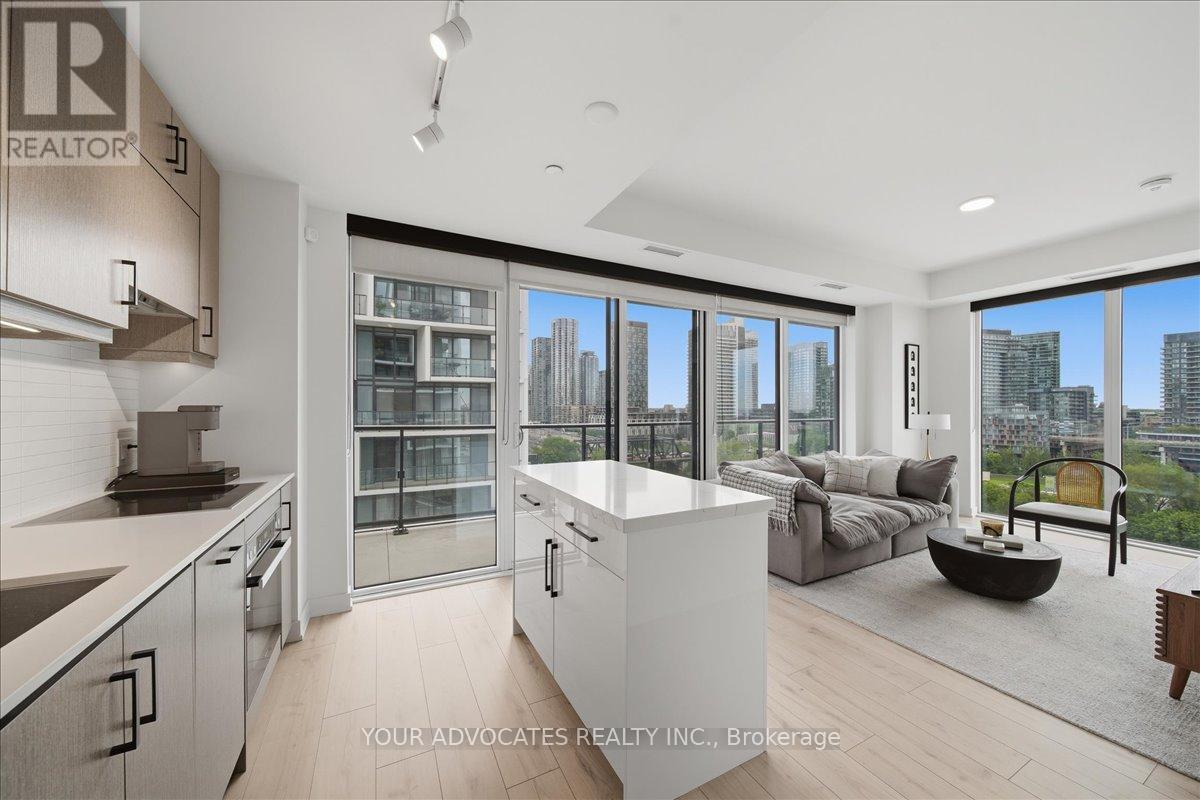
$879,000
9 Tecumseth Street
Toronto (Niagara) · MLS # C13523030
3 bed · 2 bath · 919 sq ft
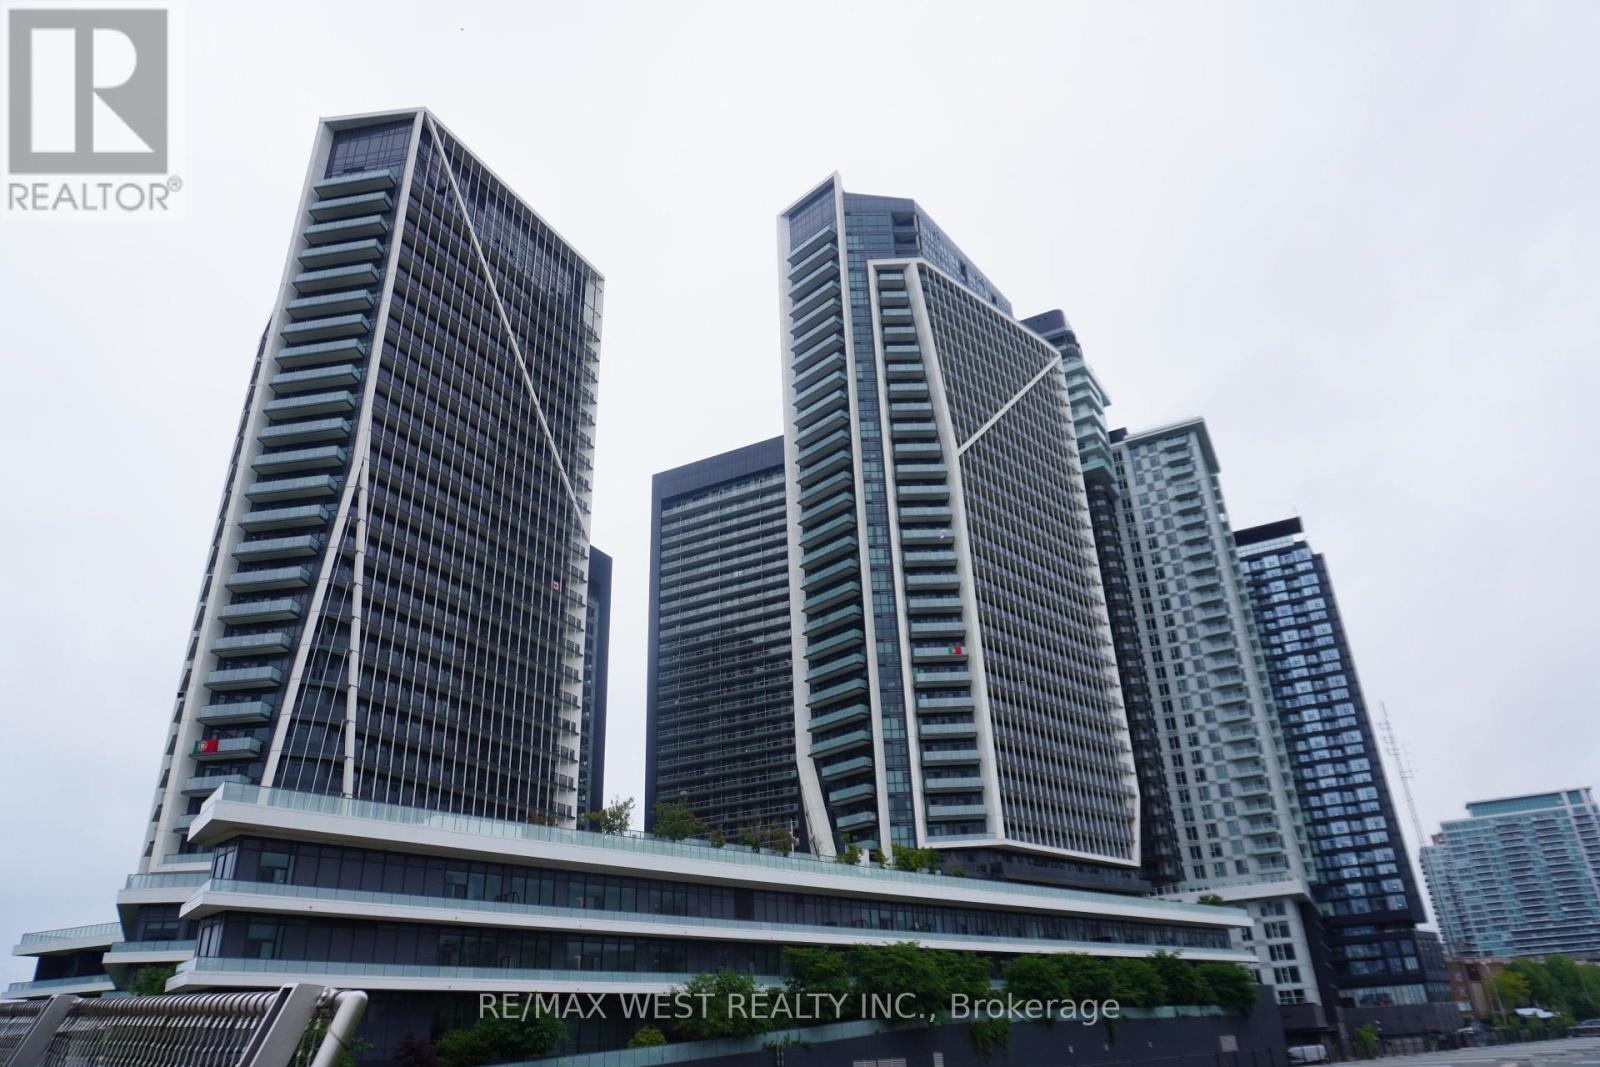
$850,000
50 Ordnance Street
Toronto (Niagara) · MLS # C13490042
3 bed · 2 bath · 868 sq ft
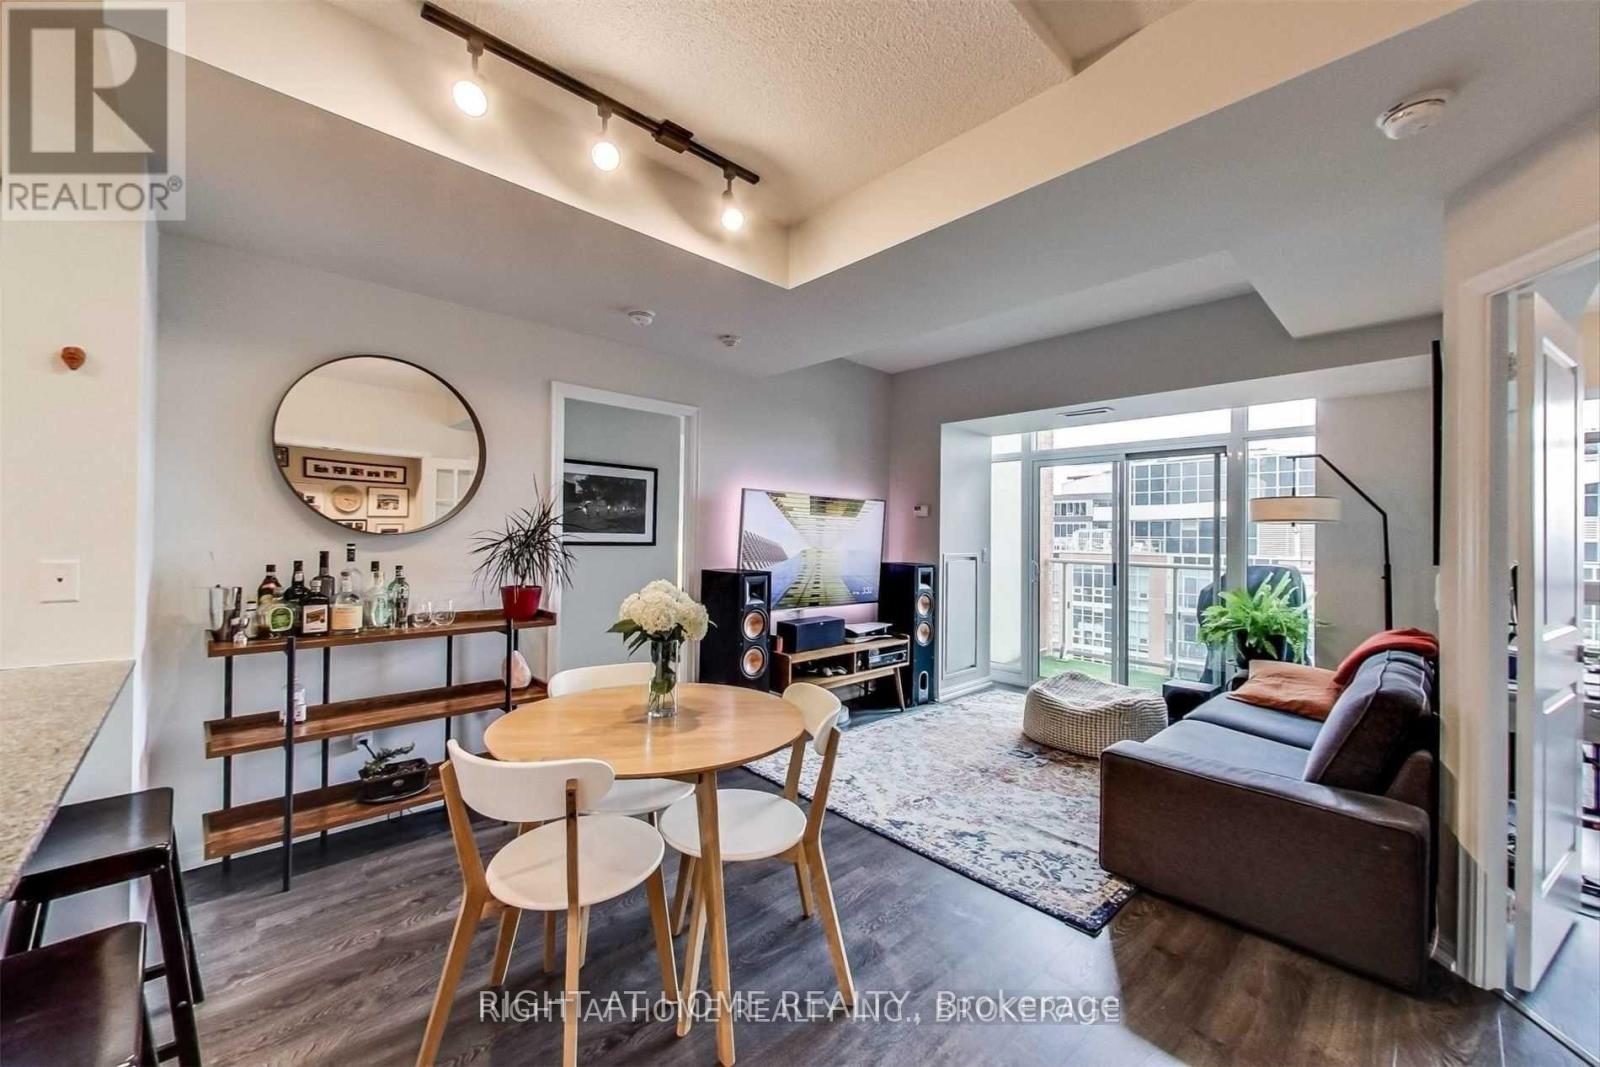
$849,500
75 East Liberty Street
Toronto (Niagara) · MLS # C12893954
3 bed · 2 bath