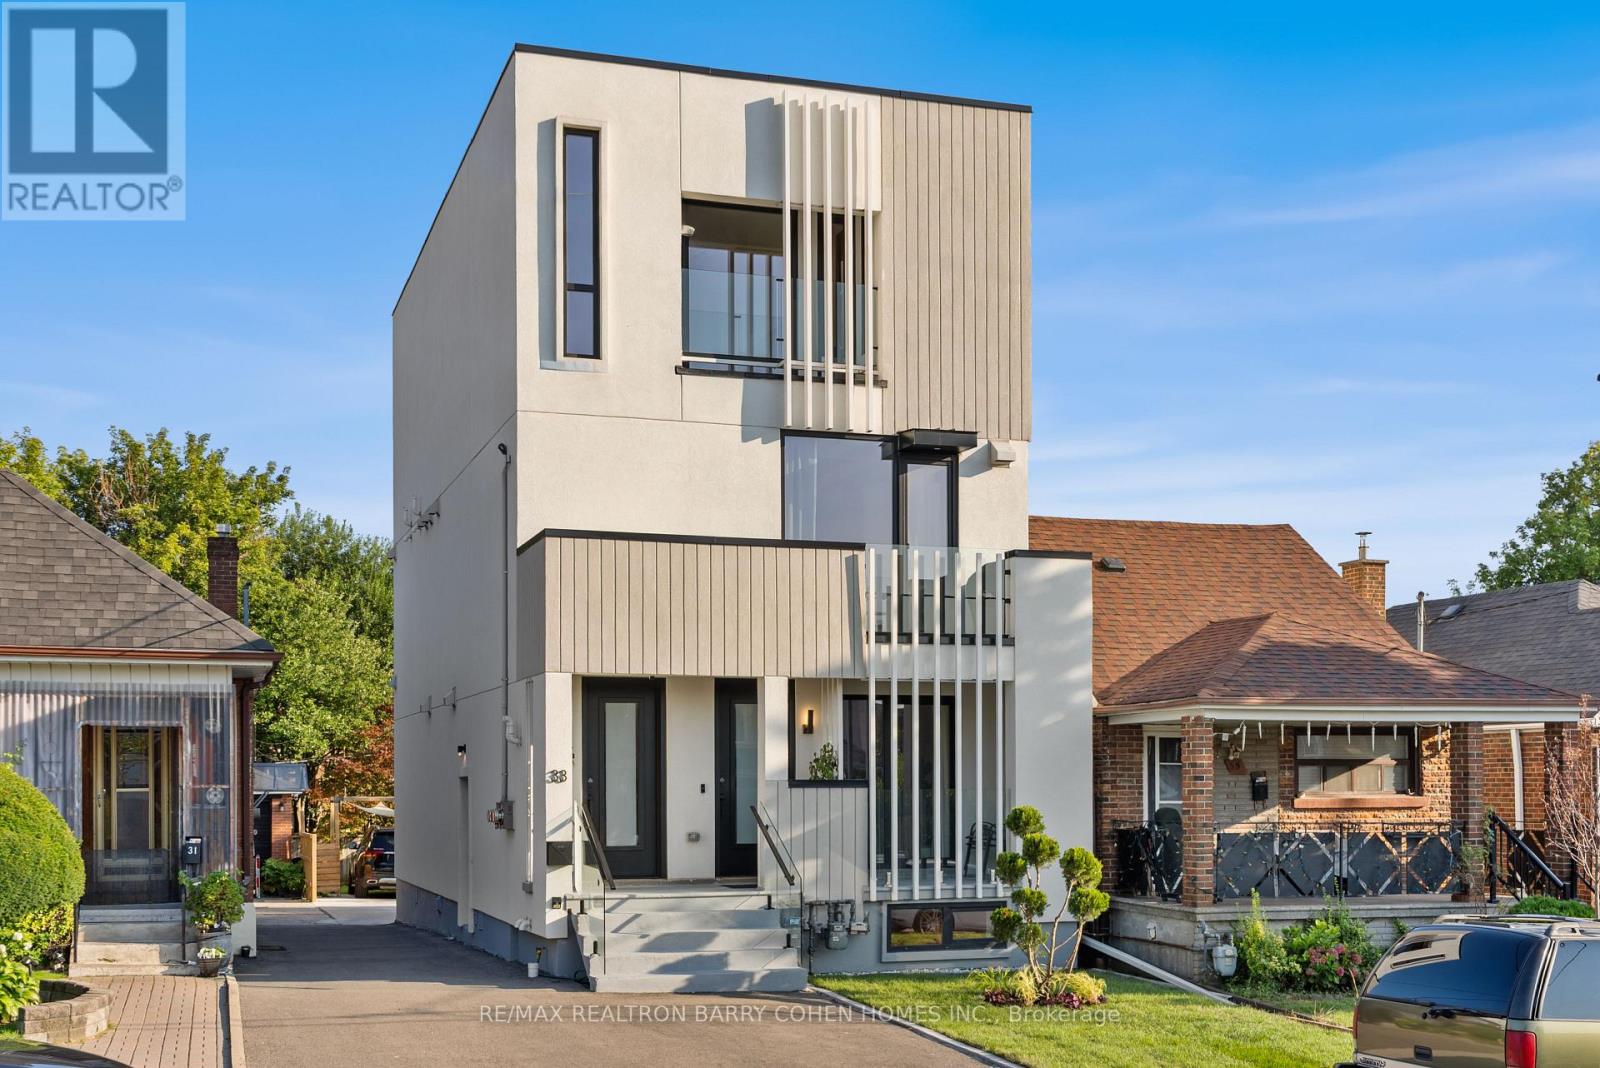
33 Lanark Avenue
Toronto (Oakwood Village), Ontario M6C2B5
MLS # C13643676
Property Details
Type
Detached
Beds
8
Baths
5
Status
For Sale
More homes like this
About this property
An exceptional architectural residence where inspired design, everyday luxury, and intelligent homeownership come together. This distinctive legal multiplex offers a lifestyle rarely found in the city, featuring an expansive four-bedroom owner's residence and two beautifully finished, self-contained two-bedroom suites. Thoughtfully designed for comfort, privacy, and functionality, it provides the opportunity to enjoy elevated living while generating meaningful rental income to help offset monthly carrying costs and build long-term financial security. Set in the heart of vibrant Oakwood Village, this property is surrounded by beautiful parks, schools, cafés, local restaurants, and everyday conveniences, with effortless access to downtown Toronto and just a two-minute walk to the LRT. Ideal for multi-generational living, growing families, or homeowners seeking luxury with built-in income potential, this is more than a home - it's a smart investment in your lifestyle and your future. Live beautifully, enjoy flexibility, and let your property work for you.
Mortgage Estimate
Estimated monthly payment
Calculating…
Estimate only. Taxes, insurance, condo fees, and lender terms are not included.
Monthly costs to verify
Property taxes: about $770/month based on listed annual taxes.
Estimate only. Confirm taxes, condo/maintenance fees, insurance, utilities, and lender terms before making decisions.
Rooms
| Room | Level | Dimensions |
|---|---|---|
| Foyer | Main level | 1.25 x 1.22 |
| Bedroom 2 | Third level | 3.44 x 2.7 |
| Bedroom 3 | Third level | 4.46 x 2.32 |
| Bedroom 4 | Third level | 3.53 x 2.36 |
| Living room | Lower level | 4.89 x 2.97 |
| Kitchen | Lower level | 2.97 x 2.45 |
| Primary Bedroom | Lower level | 4.22 x 3.24 |
| Bedroom 2 | Lower level | 3.82 x 2.23 |
| Living room | Main level | 4.3 x 4.27 |
| Kitchen | Main level | 4.33 x 4.19 |
| Dining room | Main level | 4.33 x 4.19 |
| Bedroom | Main level | 4.22 x 3.07 |
| Bedroom 2 | Main level | 4.22 x 2.55 |
| Living room | Second level | 4.54 x 4.49 |
| Dining room | Second level | 4.49 x 3.05 |
| Kitchen | Second level | 4.75 x 4.49 |
| Primary Bedroom | Third level | 6.4 x 3.31 |
Facts & Location
Parking
5 spaces
Lot Size
25 x 117.8 FT
Annual Taxes
$9,238
Listing data
Listing information is provided for personal, non-commercial use and should be independently verified before making real estate decisions.
Last refreshed: Aug 27, 2026 4:16 AM
Explore nearby searches
SEO-friendly searches for this area, property type, and nearby neighbourhoods.
Similar Properties
More nearby listings that may fit the same search.
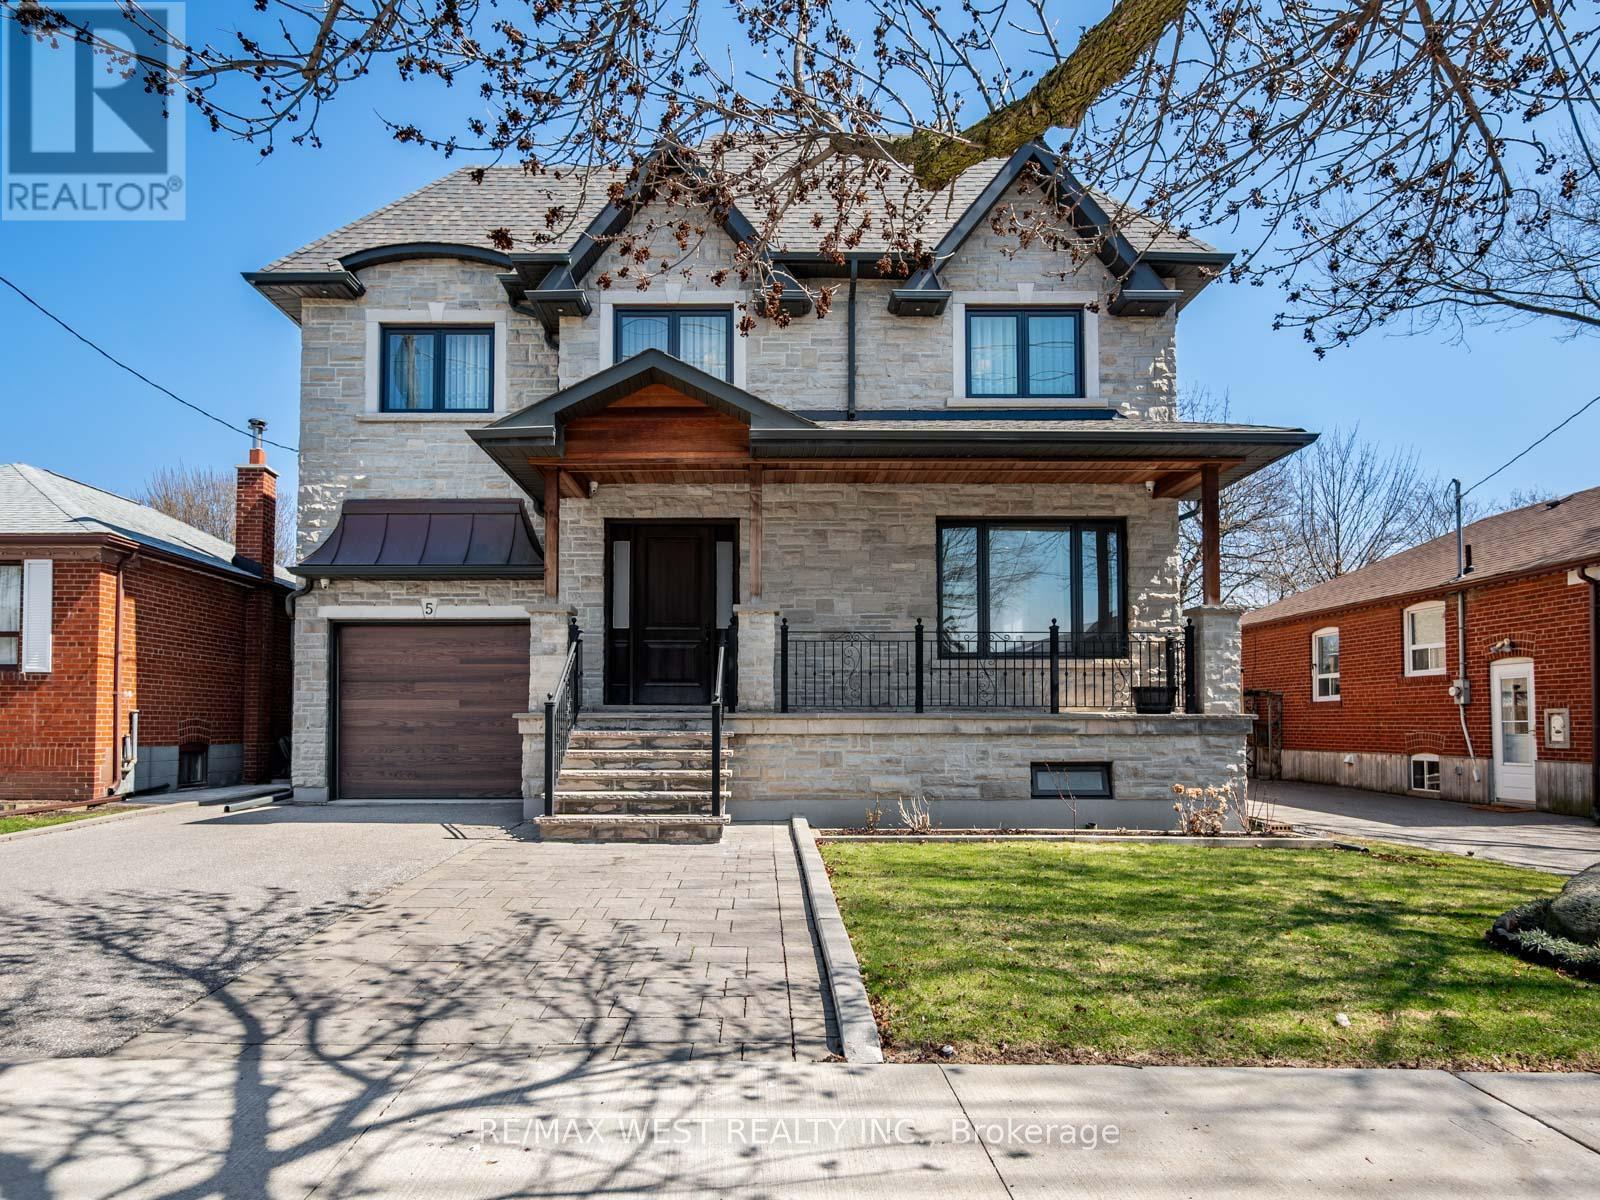
$2,499,000
5 Paula Boulevard
Toronto (Alderwood) · MLS # W12977298
6 bed · 6 bath
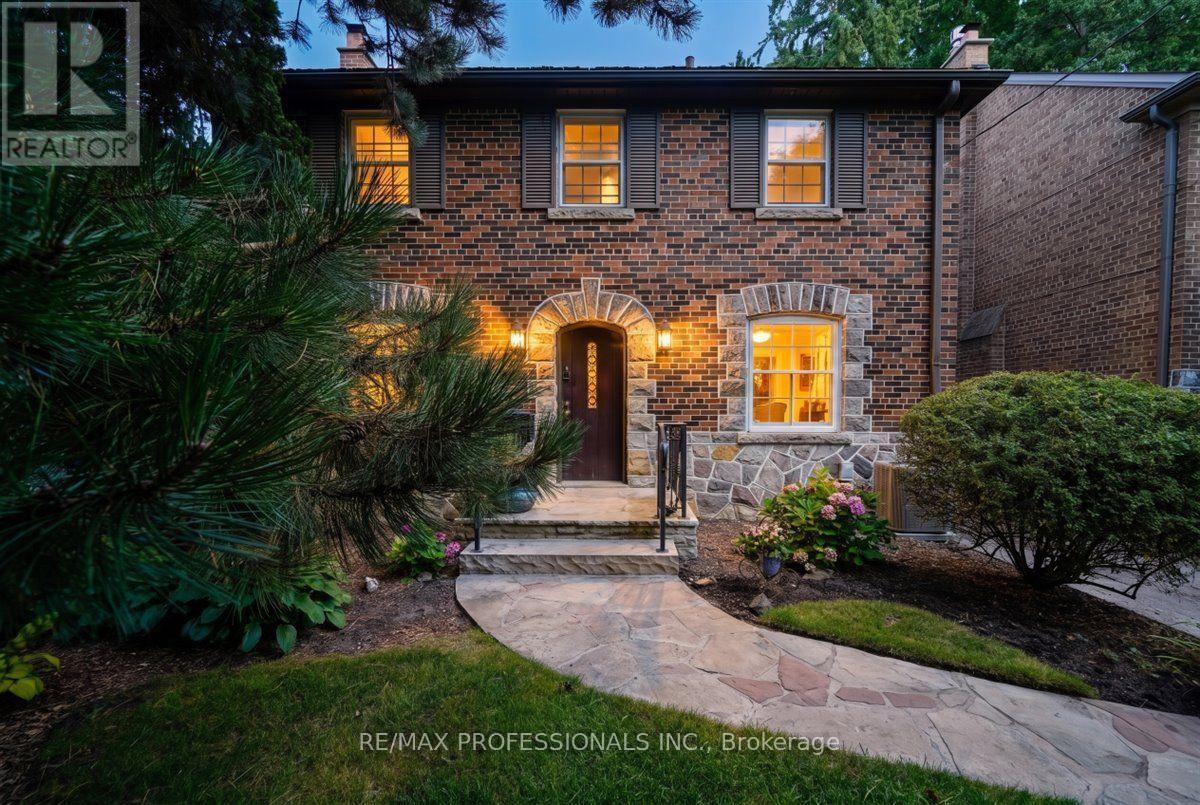
$2,095,000
65 Dunedin Drive
Toronto (Kingsway South) · MLS # W13715100
5 bed · 3 bath
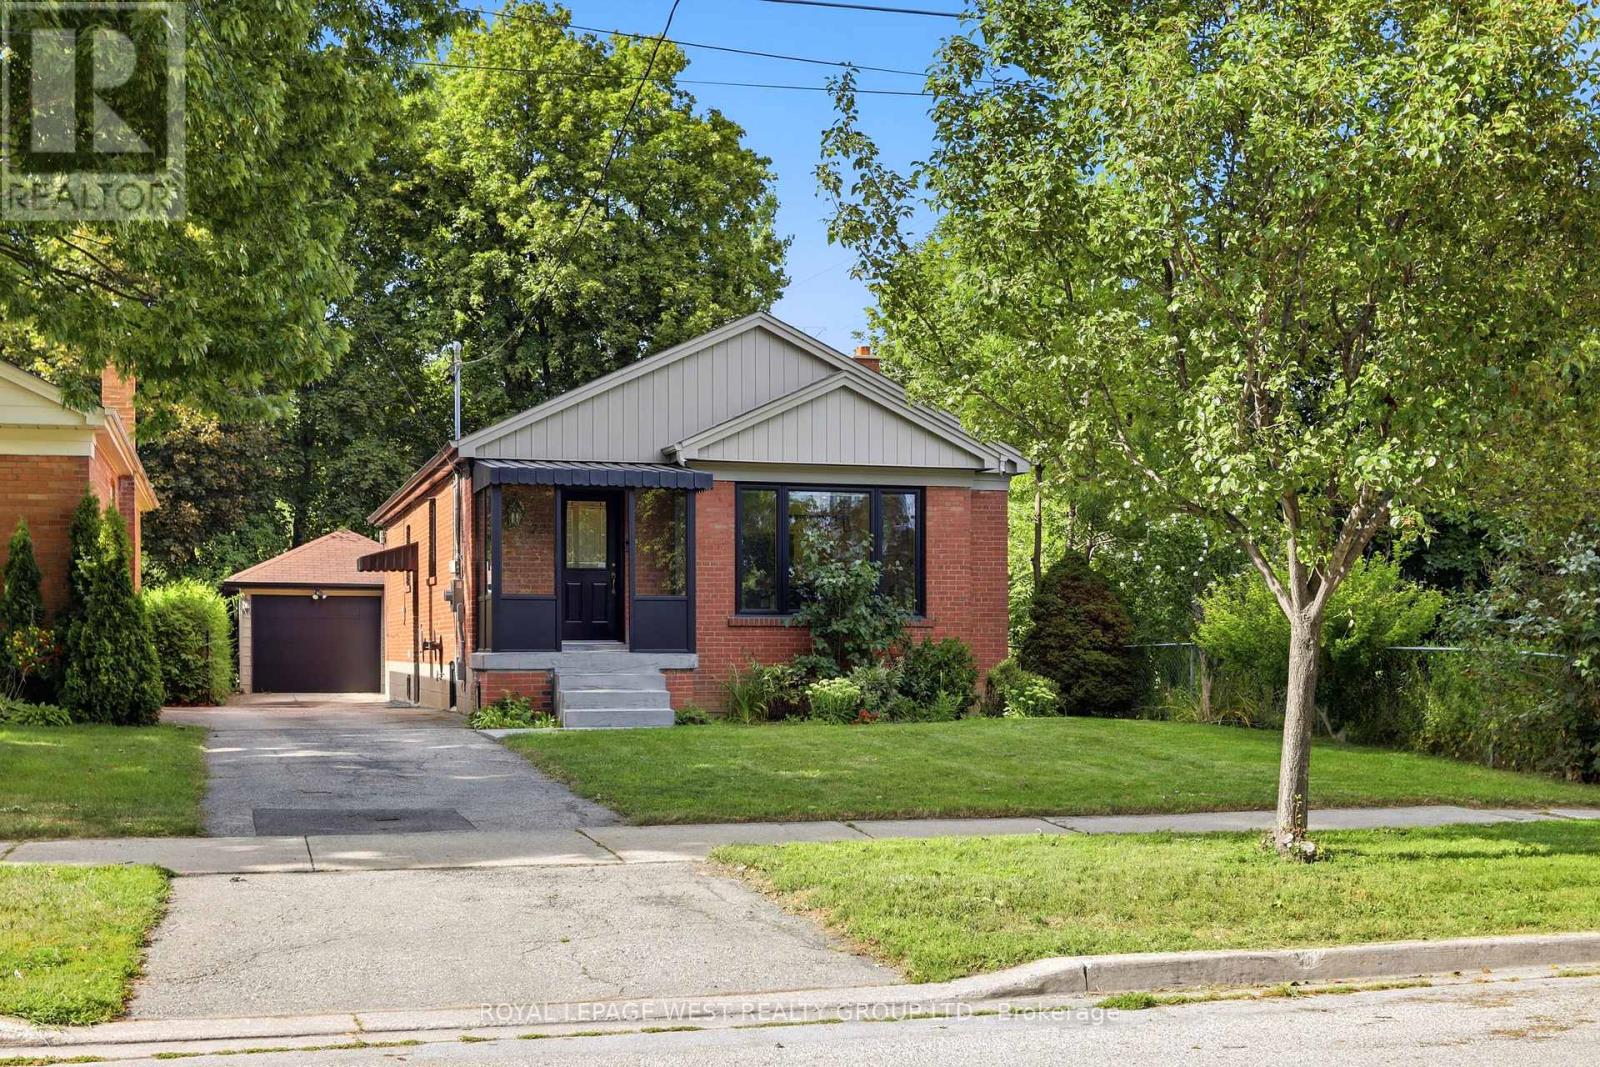
$1,188,000
72 Mervyn Avenue
Toronto (Islington-City Centre West) · MLS # W13710708
5 bed · 2 bath · 1,125 sq ft