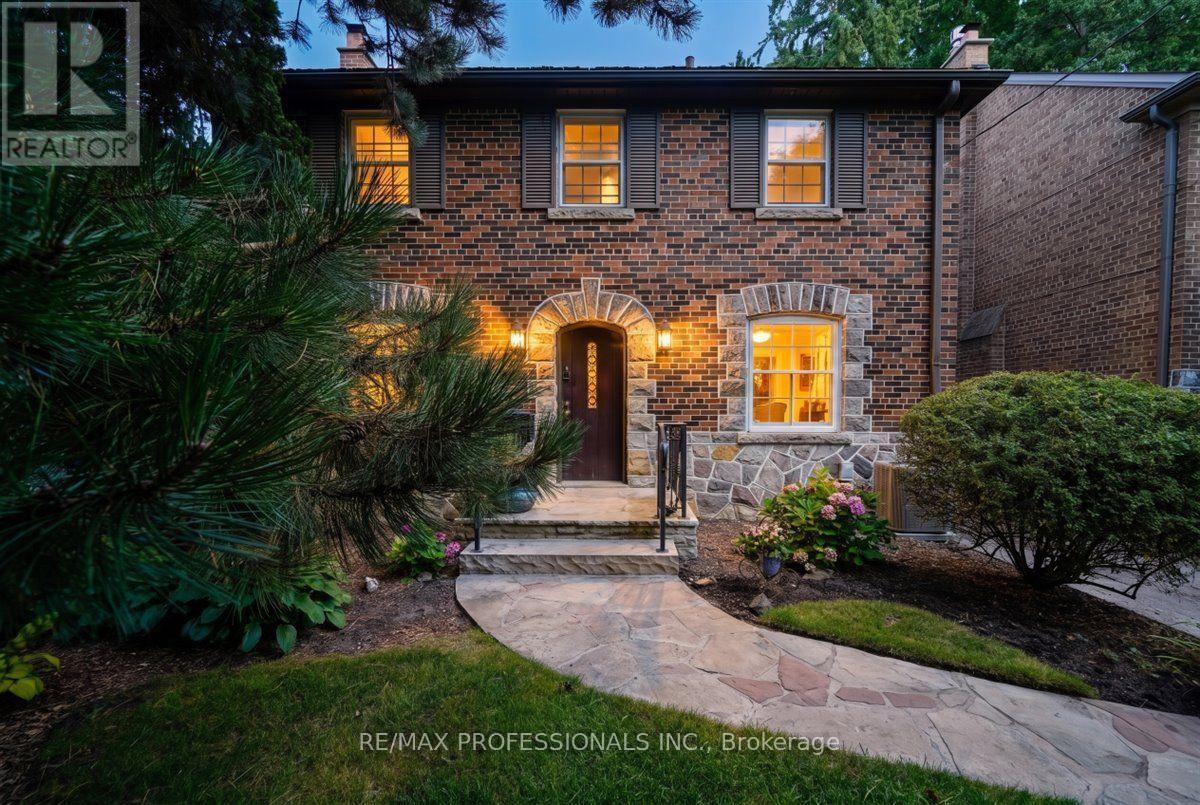
65 Dunedin Drive
Toronto (Kingsway South), Ontario M8X2K7
MLS # W13715100
Property Details
Type
Detached
Beds
5
Baths
3
Status
For Sale
More homes like this
About this property
Fabulous Two-Storey Centre-Hall Kingsway Home With a Three-Storey Addition, Ideally Situated on a Sought-After, Quiet and Child-Friendly Street. Warm Wood Trim and Rich Architectural Details Including Fabulous Arched Front Door, Create an Inviting Sense of Character Throughout.The Gracious Living Room With Fireplace and Formal Dining Room Offer Elegant Spaces For Entertaining. At the Heart of the Home, a Spacious Open-Concept Kitchen and Large Family Room With Fireplace Overlook the Beautiful Gardens, With a Walkout to the Deck for Seamless Indoor-Outdoor Living. Convenient Main-Floor Laundry.The Spacious Second Floor Features Four Bedrooms and two Bathrooms, Including a Luxurious Six-Piece Semi-Ensuite. The Generous Lower Level Offers a Recreation Room with Fireplace, Plus a Large Games Room with Excellent Potential for a Fifth Bedroom or Additional Living Space.Located on a Welcoming, Community-Oriented Street Close to Excellent Schools, Lambton Kingsway, Parks, the Humber River, Subway and all Amenities. A Wonderful Family Home in One of the Kingsway's Most Desirable Neighbourhoods.
Mortgage Estimate
Estimated monthly payment
Calculating…
Estimate only. Taxes, insurance, condo fees, and lender terms are not included.
Monthly costs to verify
Property taxes: about $835/month based on listed annual taxes.
Estimate only. Confirm taxes, condo/maintenance fees, insurance, utilities, and lender terms before making decisions.
Rooms
| Room | Level | Dimensions |
|---|---|---|
| Foyer | Main level | 2.74 x 1.88 |
| Recreational, Games room | Lower level | 6.45 x 3.48 |
| Games room | Lower level | 8 x 4.27 |
| Workshop | Lower level | 4.19 x 3.05 |
| Furnace | Lower level | 4.17 x 3.05 |
| Living room | Main level | 6.6 x 3.61 |
| Dining room | Main level | 4.19 x 2.95 |
| Kitchen | Main level | 6.63 x 4.22 |
| Family room | Main level | 4.39 x 3.96 |
| Laundry room | Main level | 2.13 x 1.75 |
| Primary Bedroom | Second level | 6.71 x 3.05 |
| Bedroom 2 | Second level | 6.53 x 2.97 |
| Bedroom 3 | Second level | 3.66 x 2.97 |
| Bedroom 4 | Second level | 3.66 x 3.45 |
Facts & Location
Parking
4 spaces
Lot Size
40.3 x 10⁴ FT
Annual Taxes
$10,021
Listing data
Listing information is provided for personal, non-commercial use and should be independently verified before making real estate decisions.
Last refreshed: Aug 26, 2026 5:00 PM
Explore nearby searches
SEO-friendly searches for this area, property type, and nearby neighbourhoods.
Similar Properties
More nearby listings that may fit the same search.

$2,188,000
5 Donnybrook Lane
Toronto (Kingsway South) · MLS # W13483050
5 bed · 4 bath
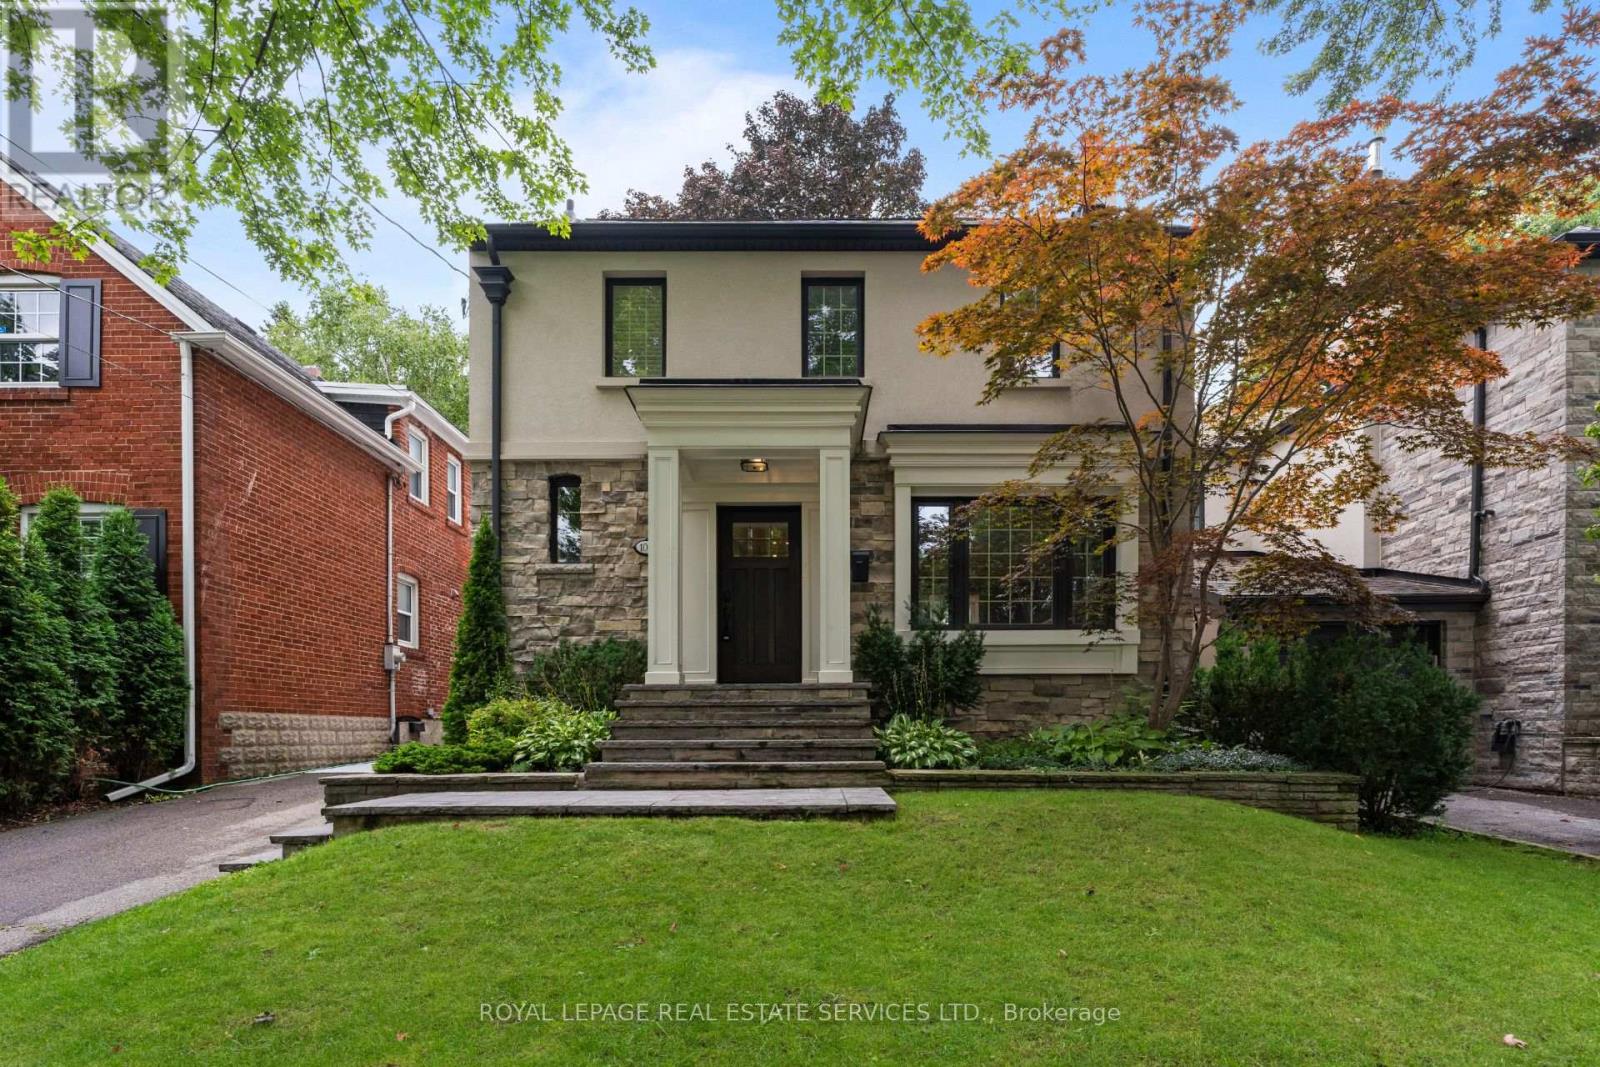
$2,398,000
100 Dunedin Drive
Toronto (Kingsway South) · MLS # W13709930
4 bed · 4 bath
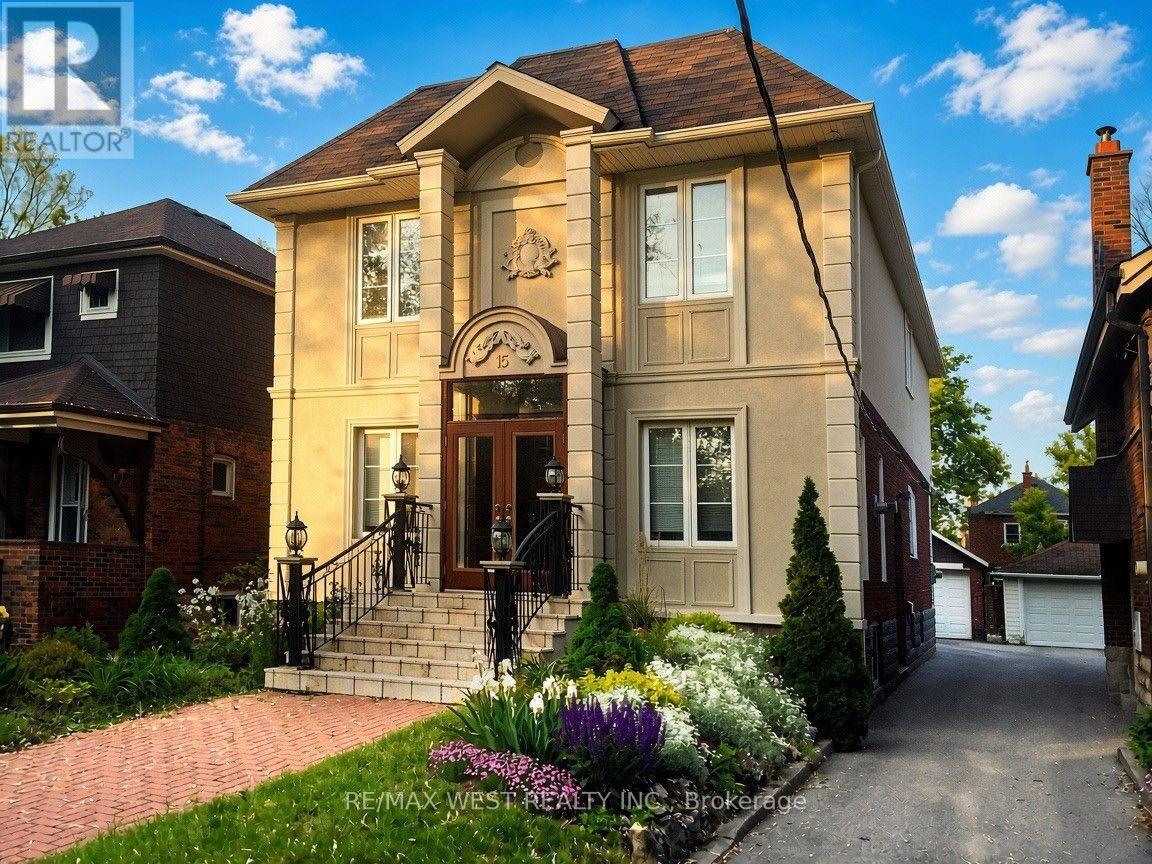
$2,499,900
15 Wendover Road
Toronto (Kingsway South) · MLS # W13711208
6 bed · 4 bath · 3,000 sq ft