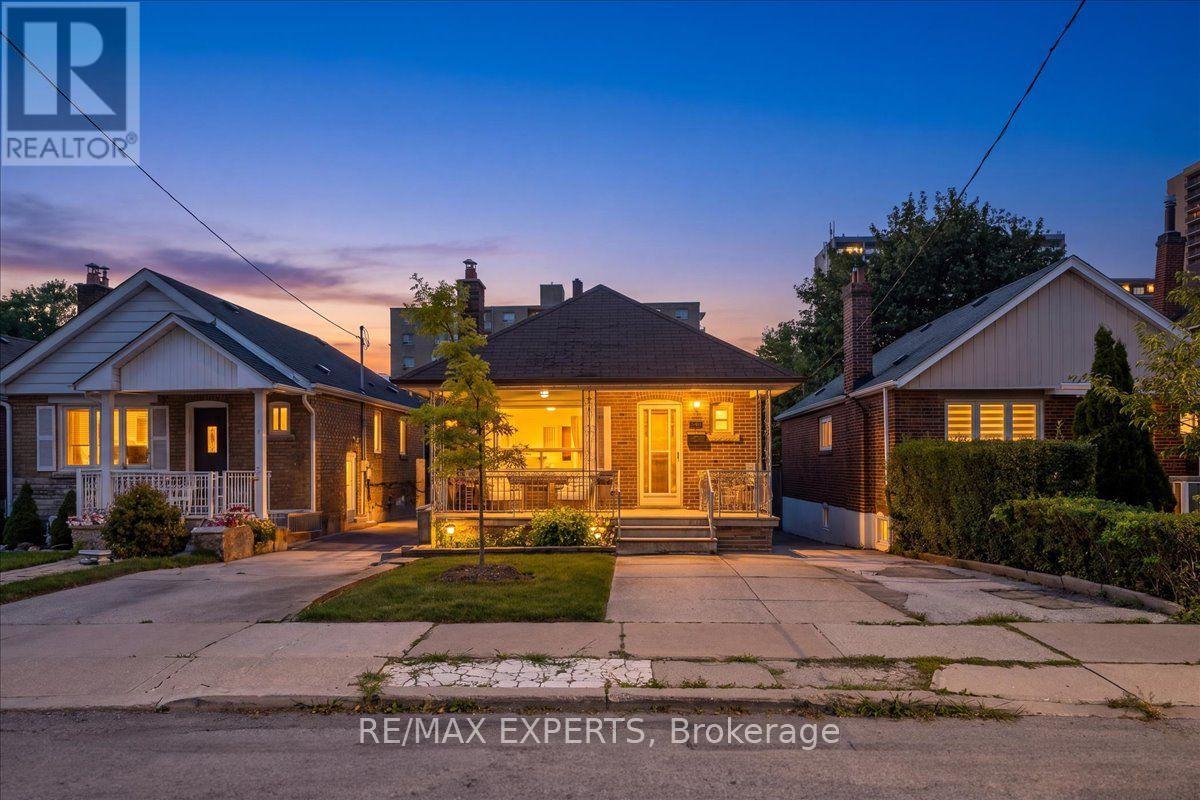
340 Whitmore Avenue
Toronto (Briar Hill-Belgravia), Ontario M6E2N4
MLS # W13643368
Property Details
Type
Detached
Beds
2
Baths
2
Status
For Sale
More homes like this
About this property
Welcome to 340 Whitmore Avenue - A rare opportunity to own a charming, detached brick bungalow on a beautiful, spacious lot in the heart of coveted Briar Hill-Belgravia! Filled with abundant natural light, this warm and inviting home radiates true pride of ownership throughout. Lovingly maintained and exceptionally well cared for, it offers incredible potential for end-users, savvy investors, or builders alike. Enjoy sun-filled living spaces complete with some replaced windows for added comfort and efficiency. Outside features a beautiful, private landscaped lot-perfect for relaxing orentertaining-along with a deep private driveway and a spacious detached garage ideal for parking, a workshop, or extra storage. Nestled in a vibrant, family-friendly neighborhood, you're just steps from top local amenities, quiet parks, and excellent schools. Enjoy incredible connectivity with effortless access to transit, including nearby subway access and the Eglinton Crosstown LRT, making your daily commute a breeze. Property is being sold in "as-is, where-is" condition, with no representations or warranties by the Seller regarding the property's condition.
Mortgage Estimate
Estimated monthly payment
Calculating…
Estimate only. Taxes, insurance, condo fees, and lender terms are not included.
Monthly costs to verify
Property taxes: about $339/month based on listed annual taxes.
Estimate only. Confirm taxes, condo/maintenance fees, insurance, utilities, and lender terms before making decisions.
Rooms
| Room | Level | Dimensions |
|---|---|---|
| Family room | Main level | 5.74 x 3.39 |
| Kitchen | Main level | 3.34 x 3.64 |
| Utility room | Main level | 2.85 x 5.79 |
| Foyer | Second level | 1.97 x 2.25 |
| Living room | Second level | 3.11 x 3.87 |
| Kitchen | Second level | 2.52 x 3.03 |
| Dining room | Second level | 3.12 x 3.19 |
| Primary Bedroom | Second level | 3.12 x 3.83 |
| Bedroom 2 | Second level | 2.5 x 2.82 |
Facts & Location
Parking
3 spaces
Lot Size
29.5 x 110.1 FT
Annual Taxes
$4,067
Listing data
Listing information is provided for personal, non-commercial use and should be independently verified before making real estate decisions.
Last refreshed: Aug 6, 2026 2:00 PM
Explore nearby searches
SEO-friendly searches for this area, property type, and nearby neighbourhoods.
Similar Properties
More nearby listings that may fit the same search.
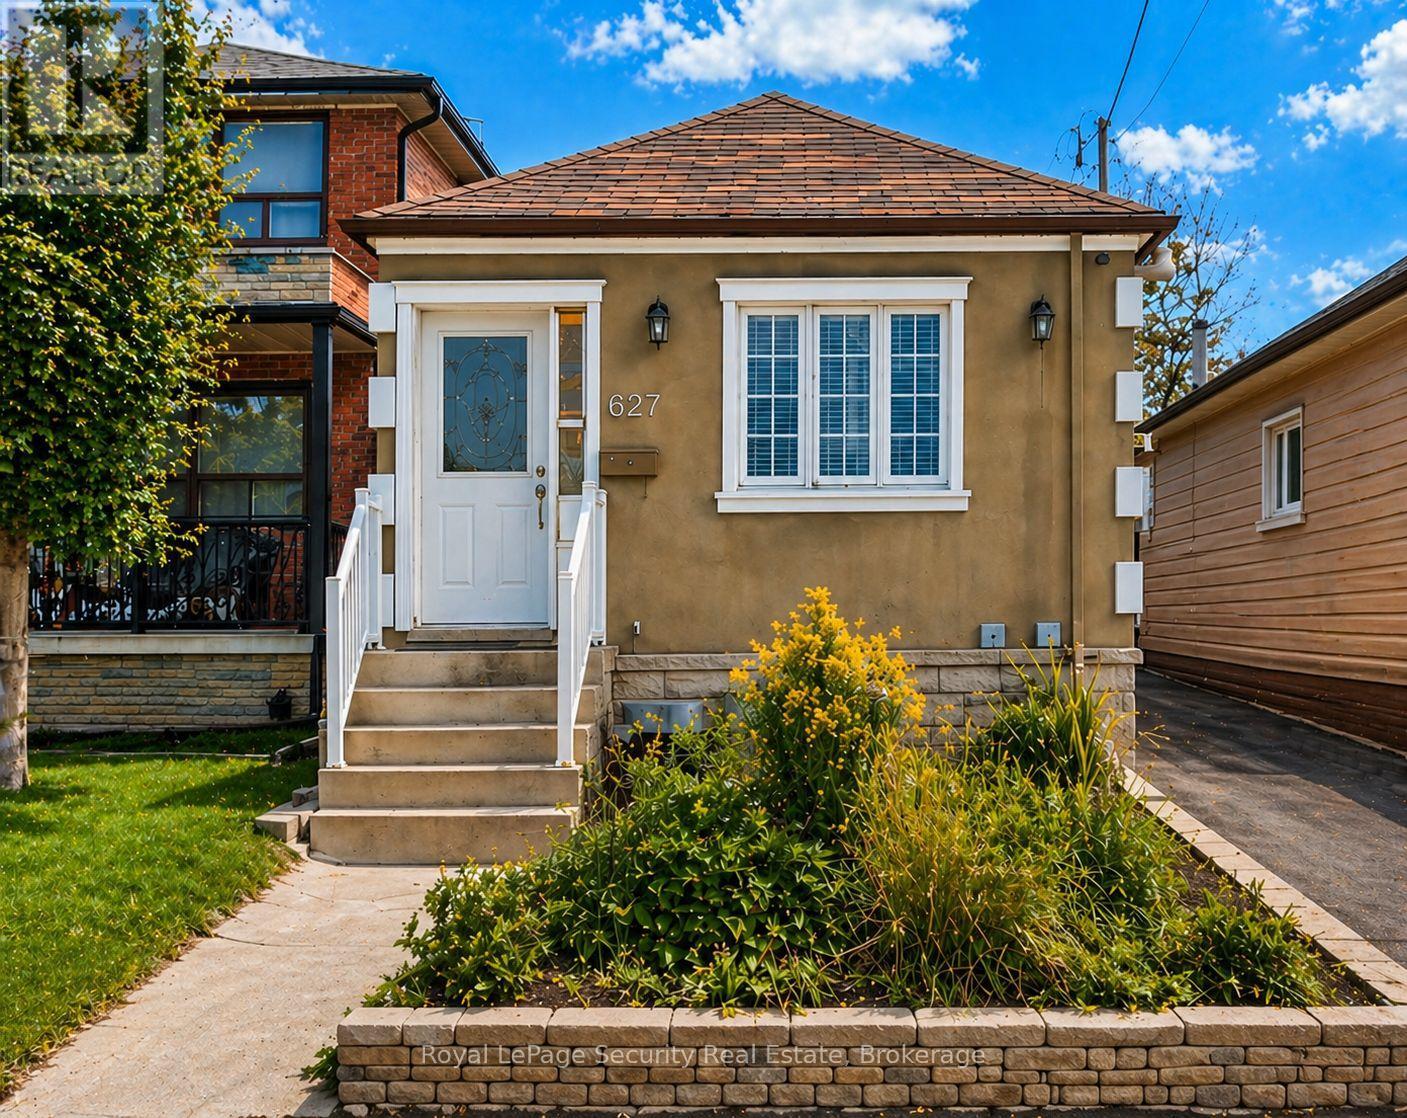
$774,900
627 Caledonia Road
Toronto (Briar Hill-Belgravia) · MLS # W13570664
3 bed · 2 bath
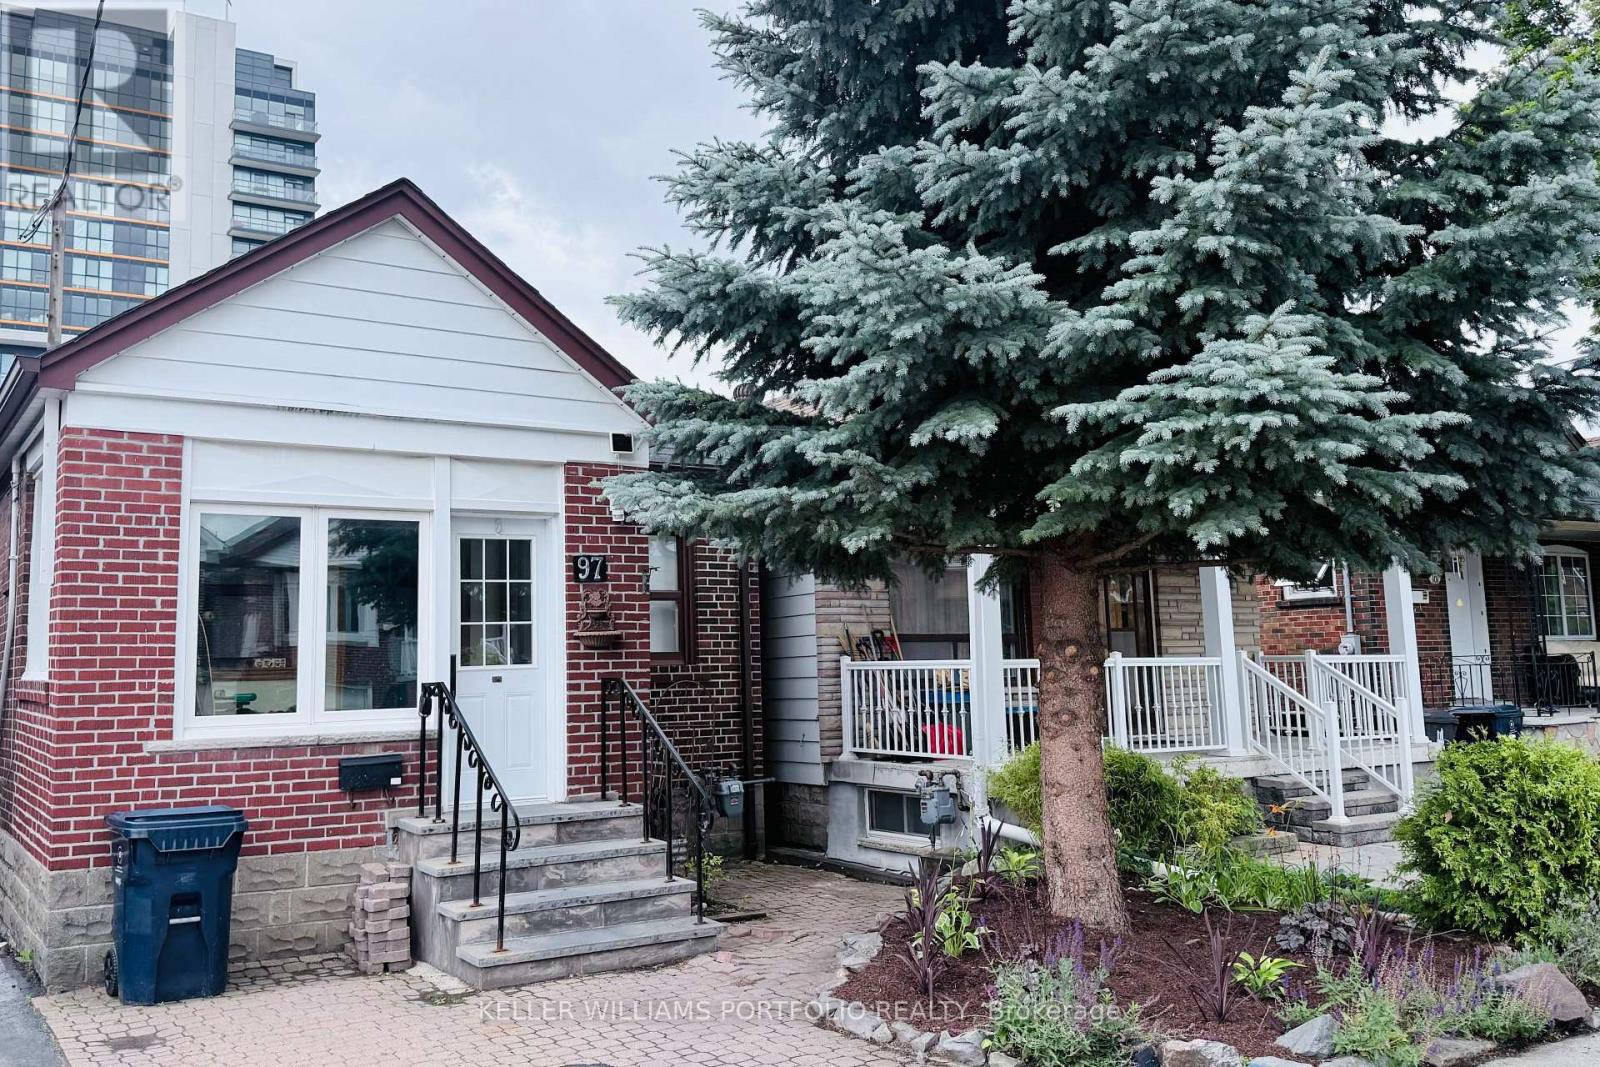
$879,000
97 Livingstone Avenue
Toronto (Briar Hill-Belgravia) · MLS # W13619158
3 bed · 2 bath
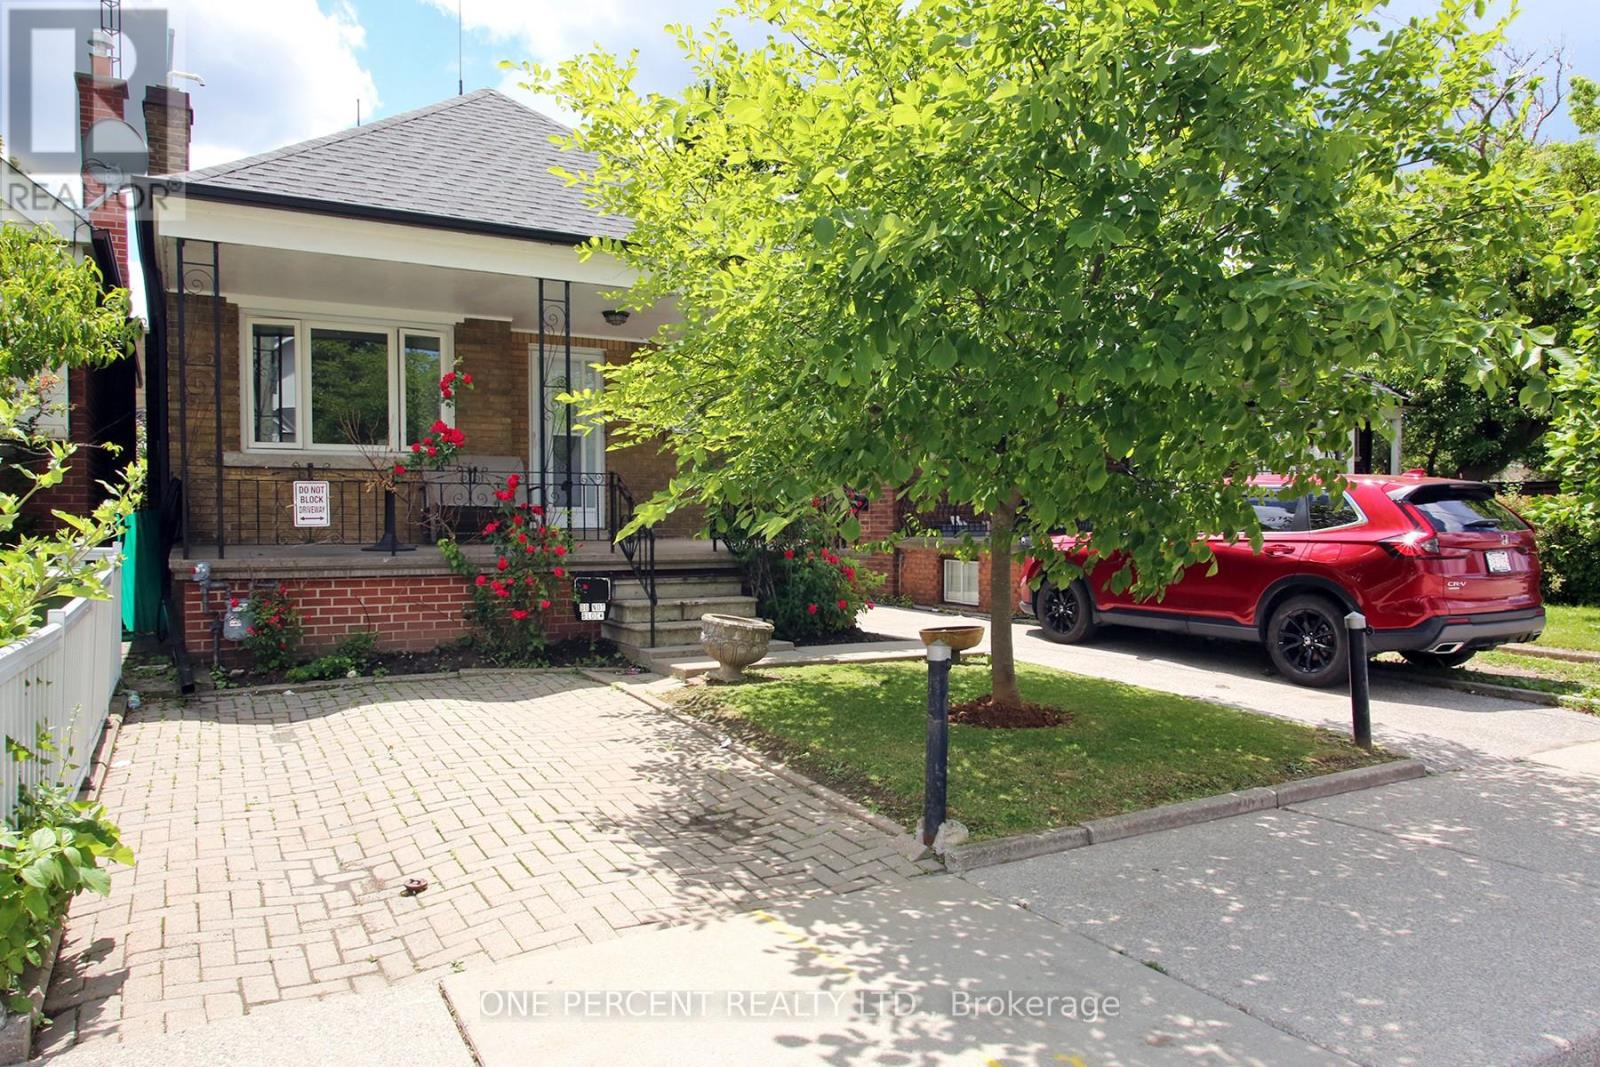
$759,000
227 Livingstone Avenue
Toronto (Briar Hill-Belgravia) · MLS # W13477674
2 bed · 2 bath