5949 Concession 6 Road
Uxbridge, Ontario L9P0L6
MLS # N13574014
Property Details
Type
Detached
Beds
4
Baths
3
Status
For Sale
More homes like this
About this property
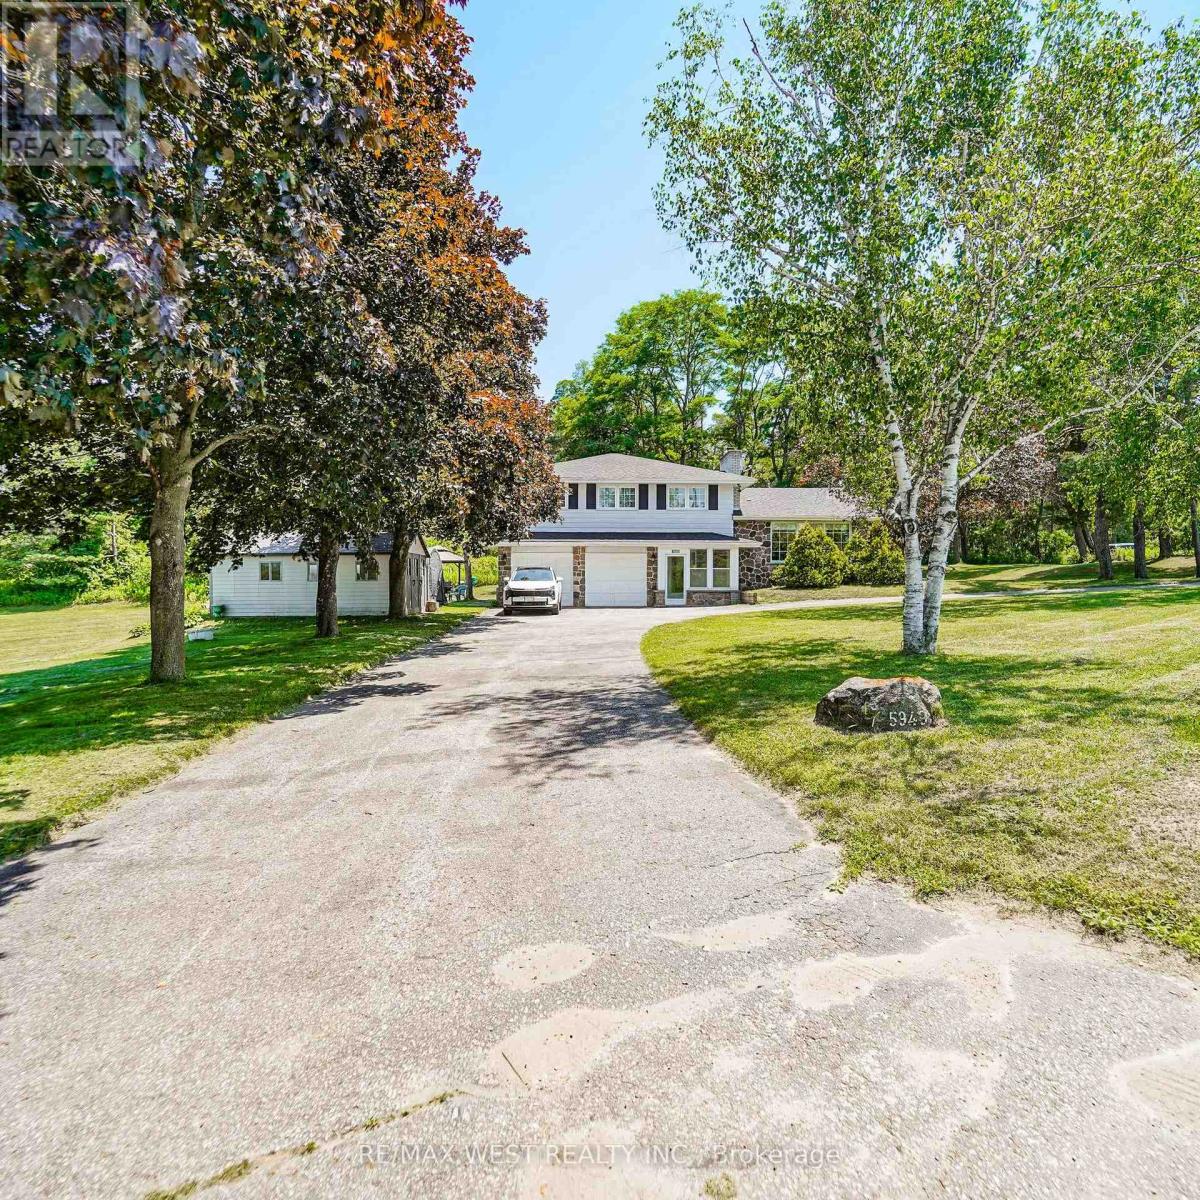
Directly across the road from recently acquired 23 acre parcel of land being incorporated into the Province of Ontario's expanding 1,300-acre Urban Provincial Park project, this exceptional property offers a rare opportunity to enjoy protected natural surroundings, outstanding all around privacy, and a lifestyle that is becoming increasingly difficult to find.Nestled on approximately 2 private, beautifully treed acres with NO immediate neighbours, this property delivers the perfect blend of peaceful country living and in-town convenience. The picturesque setting is alive with birdsong, deer sightings, and visits from local wildlife, creating a nature lover's paradise just minutes from all amenities. The generous, well-treed backyard offers endless possibilities for outdoor enjoyment and future use, with ample space for a pool, gardens, children's play areas, hobby barn, workshop, or storage facility. Lots of parking= 10 car parking. DUAL road access further enhances the property's flexibility, value and potential. Offering approximately 2,400 sq. ft. above grade of bright, open-concept living space, the home features large principal rooms and a highly functional and entertaining layout with four bedrooms on upper level and open concept main floor. An excellent opportunity for multi-generational living, the design also allows for the easy creation of two separate living quarters through the addition of a simple interior dividing door, resulting in two spacious living areas with 2 levels each and multiple entrances. Great income potential. Located within walking distance of Uxbridge's renowned trail network, shopping, restaurants, and everyday conveniences, this property offers an exceptional combination of privacy, versatility, and long-term value. Few homes can offer the unique advantage of being directly across from a growing Provincial Urban Park while still enjoying close proximity to town services.
Mortgage Estimate
Estimated monthly payment
Calculating…
Estimate only. Taxes, insurance, condo fees, and lender terms are not included.
Monthly costs to verify
Property taxes: about $711/month based on listed annual taxes.
Estimate only. Confirm taxes, condo/maintenance fees, insurance, utilities, and lender terms before making decisions.
Rooms
| Room | Level | Dimensions |
|---|---|---|
| Living room | Main level | 6 x 4.3 |
| Bedroom 4 | Upper Level | 3.75 x 3.05 |
| Utility room | Basement | 6.71 x 4 |
| Exercise room | Basement | 5.3 x 4.5 |
| Dining room | Main level | 4 x 3.25 |
| Kitchen | Main level | 4 x 3.75 |
| Sunroom | Ground level | 3 x 1.85 |
| Foyer | Ground level | 4.7 x 3.25 |
| Family room | Ground level | 7.65 x 4 |
| Pantry | Ground level | 2.75 x 1.75 |
| Primary Bedroom | Upper Level | 5 x 4.15 |
| Bedroom 2 | Upper Level | 4.35 x 3.5 |
| Bedroom 3 | Upper Level | 3.4 x 3.05 |
Facts & Location
Interior Size
2,400 sq ft
Parking
15 spaces
Lot Size
435.6 x 346.8 FT ; Rear 561.01 ft
Annual Taxes
$8,532
Listing data
Listing information is provided for personal, non-commercial use and should be independently verified before making real estate decisions.
Last refreshed: Oct 18, 2026 2:30 AM
Explore nearby searches
SEO-friendly searches for this area, property type, and nearby neighbourhoods.
Similar Properties
More nearby listings that may fit the same search.
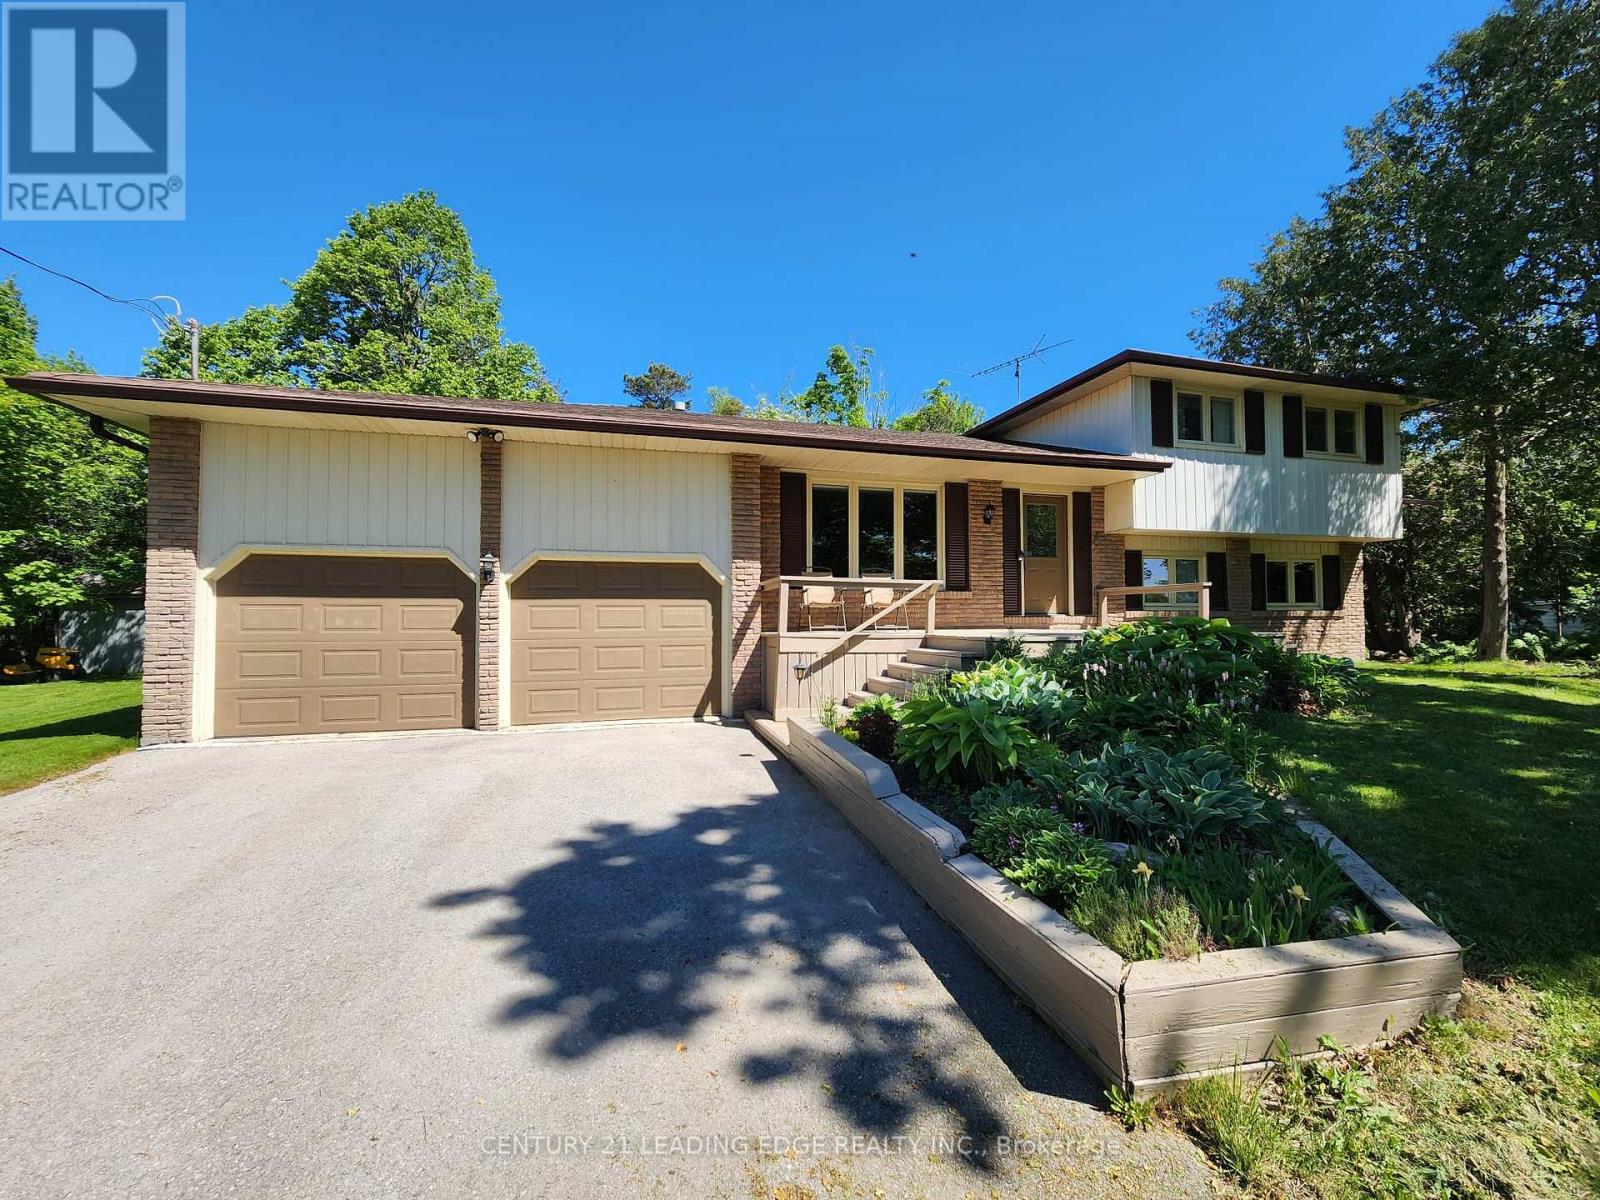
$1,090,000
254 Hwy 47
Uxbridge · MLS # N13834700
4 bed · 2 bath
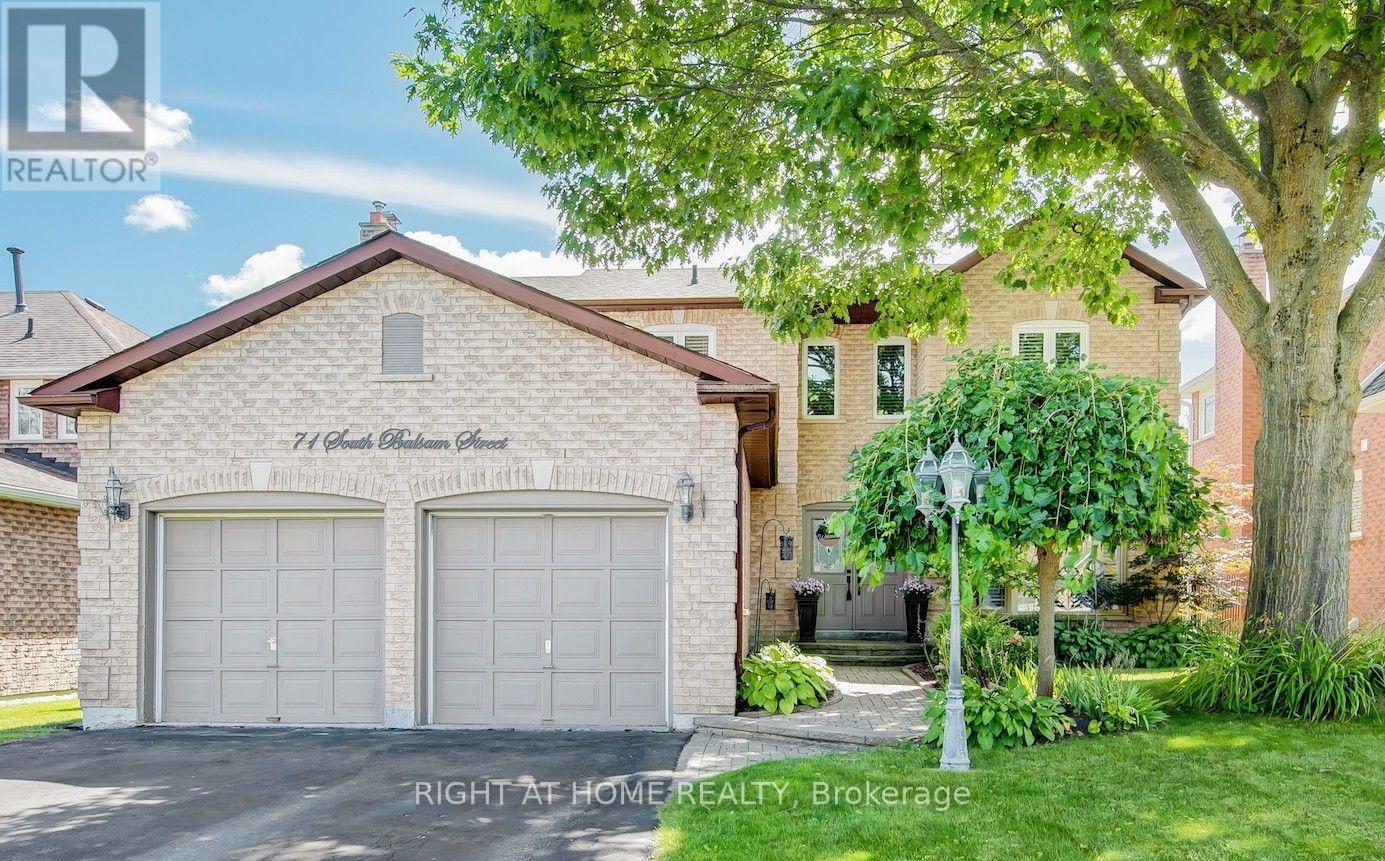
$1,069,000
71 South Balsam Street
Uxbridge · MLS # N13852636
4 bed · 4 bath
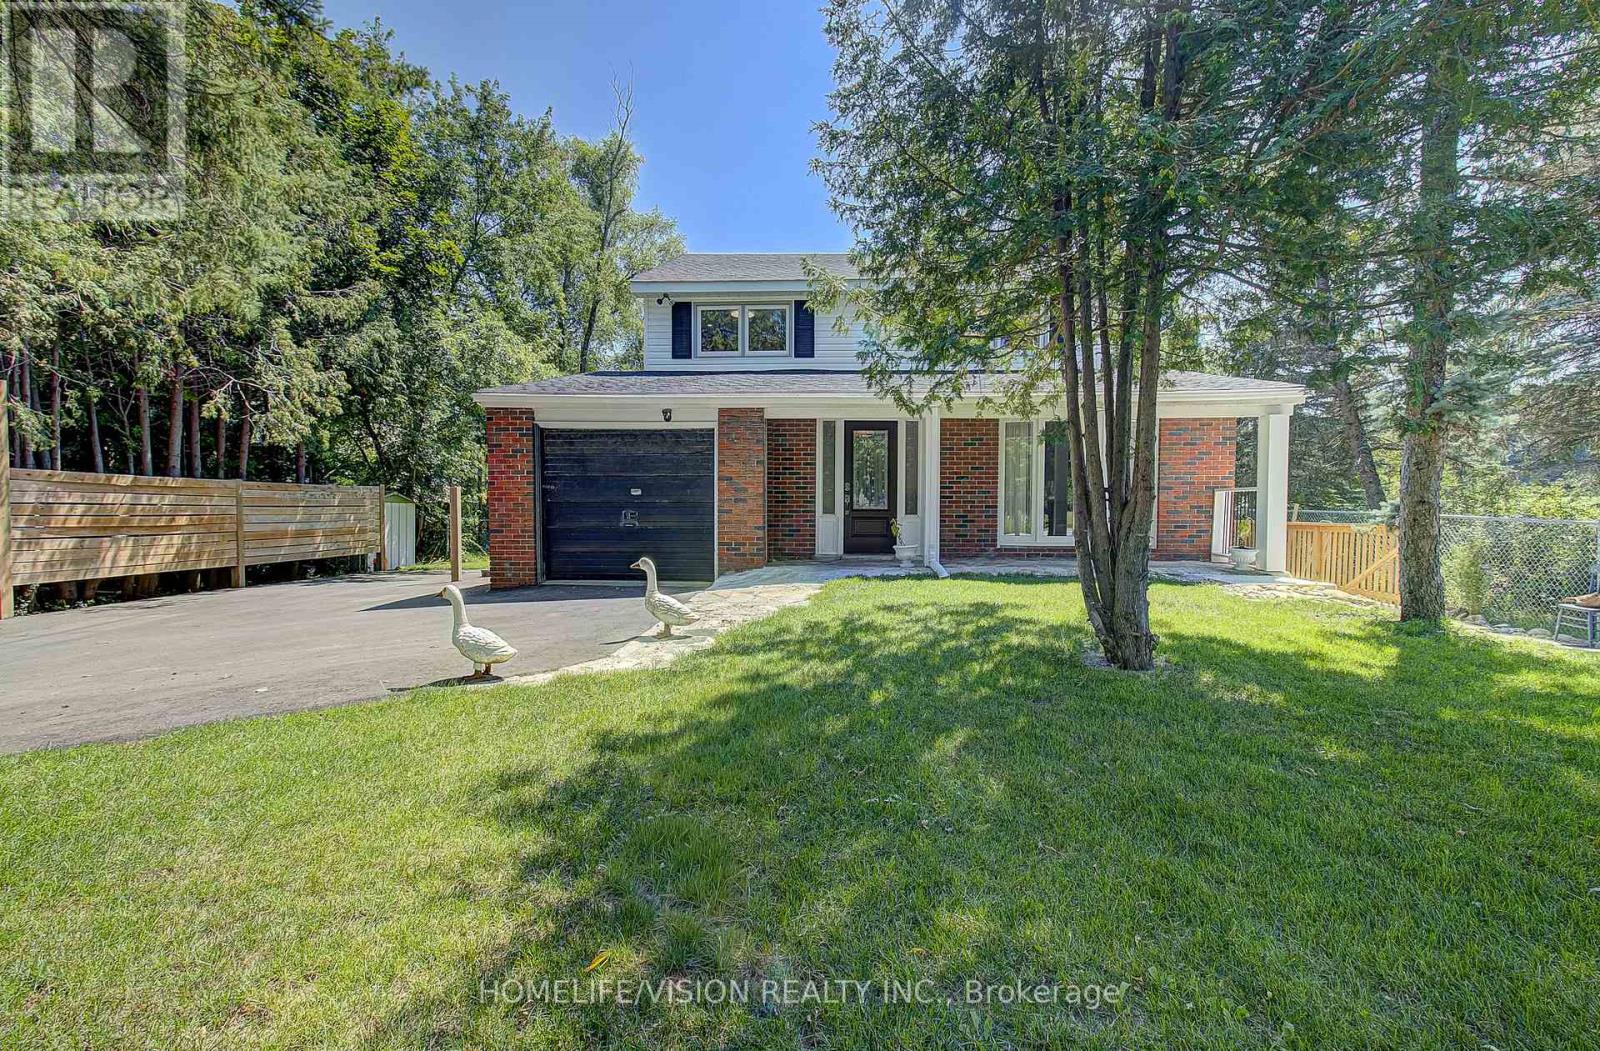
$1,055,000
245 Regional Road 8 Road
Uxbridge · MLS # N13674476
5 bed · 3 bath