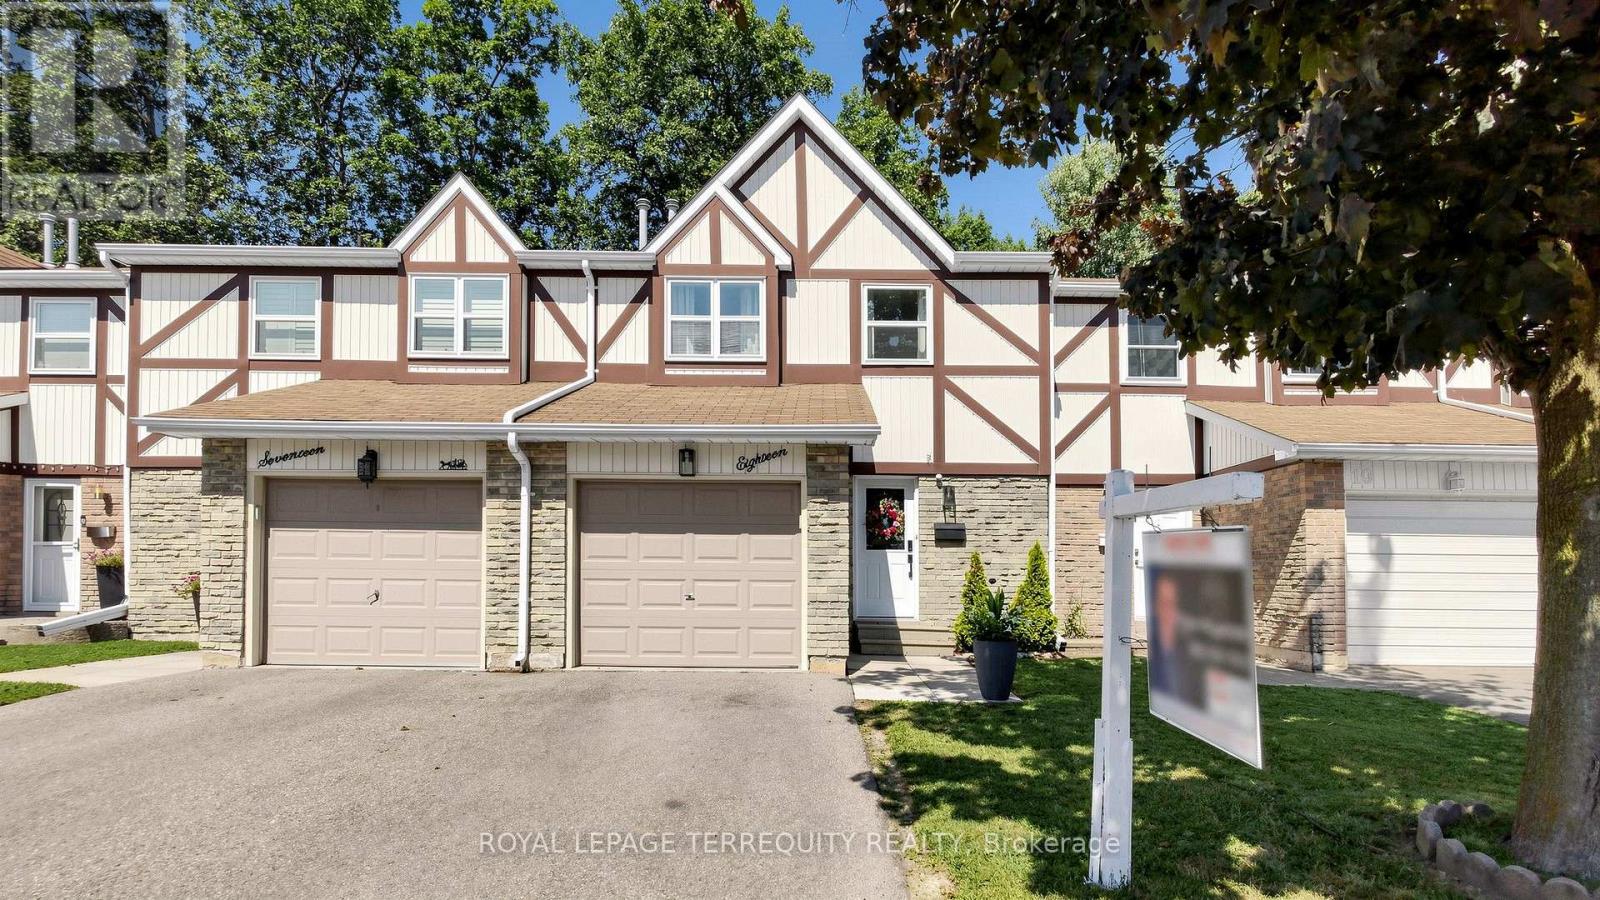
18 Morley Crescent
Brampton (Central Park), Ontario L6S3K8
MLS # W13642440
Property Details
Type
Condo Townhouse
Beds
3
Baths
2
Status
For Sale
More homes like this
About this property
Welcome to 18 Morley Cres! Elegantly and tastefully updated condo townhouse, backing onto green space in a very well managed complex, offering a lifestyle free of maintenance with one of the lowest fees in the vicinity. Over $80,000 in upgrades, provides a true turn key and stress free opportunity as you begin a new chapter in your life. From new quartz kitchen counters with full slab quartz backsplash, refinished modern cabinets, newer SS appliances to updated bathrooms. stairs/railings, flooring , painting, lighting, and more! Too many upgrades with too little space. Please see upgrades attachment for full list. A generous sized, fully fenced yard on the main level with convenient kitchen access, backing onto green space and offering rare privacy and serenity. Enjoy family barbeques, your morning coffee or simply unwind in the evening. Three generous sized updated and modern bedrooms with ample closet space. Located in highly sought after area of Brampton, offering convenience with easy access to major highways, schools, places of worship and shopping, while tucked away in a quiet complex with great neighbors. Well maintained and lifeguarded pool in close proximity and to top it off internet and cable and water is included with one of the lowest fees in the area! No wonder units at Morley Cres rarely come on the market. Even more rarely beautifully updated must see units like this. Don't miss out on a great opportunity!
Mortgage Estimate
Estimated monthly payment
Calculating…
Estimate only. Taxes, insurance, condo fees, and lender terms are not included.
Monthly costs to verify
Property taxes: about $310/month based on listed annual taxes.
Condo / Maintenance Fee: $585.67/mo
Estimate only. Confirm taxes, condo/maintenance fees, insurance, utilities, and lender terms before making decisions.
Rooms
| Room | Level | Dimensions |
|---|---|---|
| Living room | Main level | 4.82 x 3.11 |
| Dining room | Main level | 2.7 x 2.59 |
| Primary Bedroom | Second level | 4.29 x 3.65 |
| Bedroom 2 | Second level | 4.05 x 2.93 |
| Bedroom 3 | Second level | 4.2 x 2.81 |
Facts & Location
Parking
2 spaces
Annual Taxes
$3,723
Condo / Maintenance Fee
$585.67/mo
Listing data
Listing information is provided for personal, non-commercial use and should be independently verified before making real estate decisions.
Last refreshed: Aug 29, 2026 3:18 AM
Explore nearby searches
SEO-friendly searches for this area, property type, and nearby neighbourhoods.
Similar Properties
More nearby listings that may fit the same search.
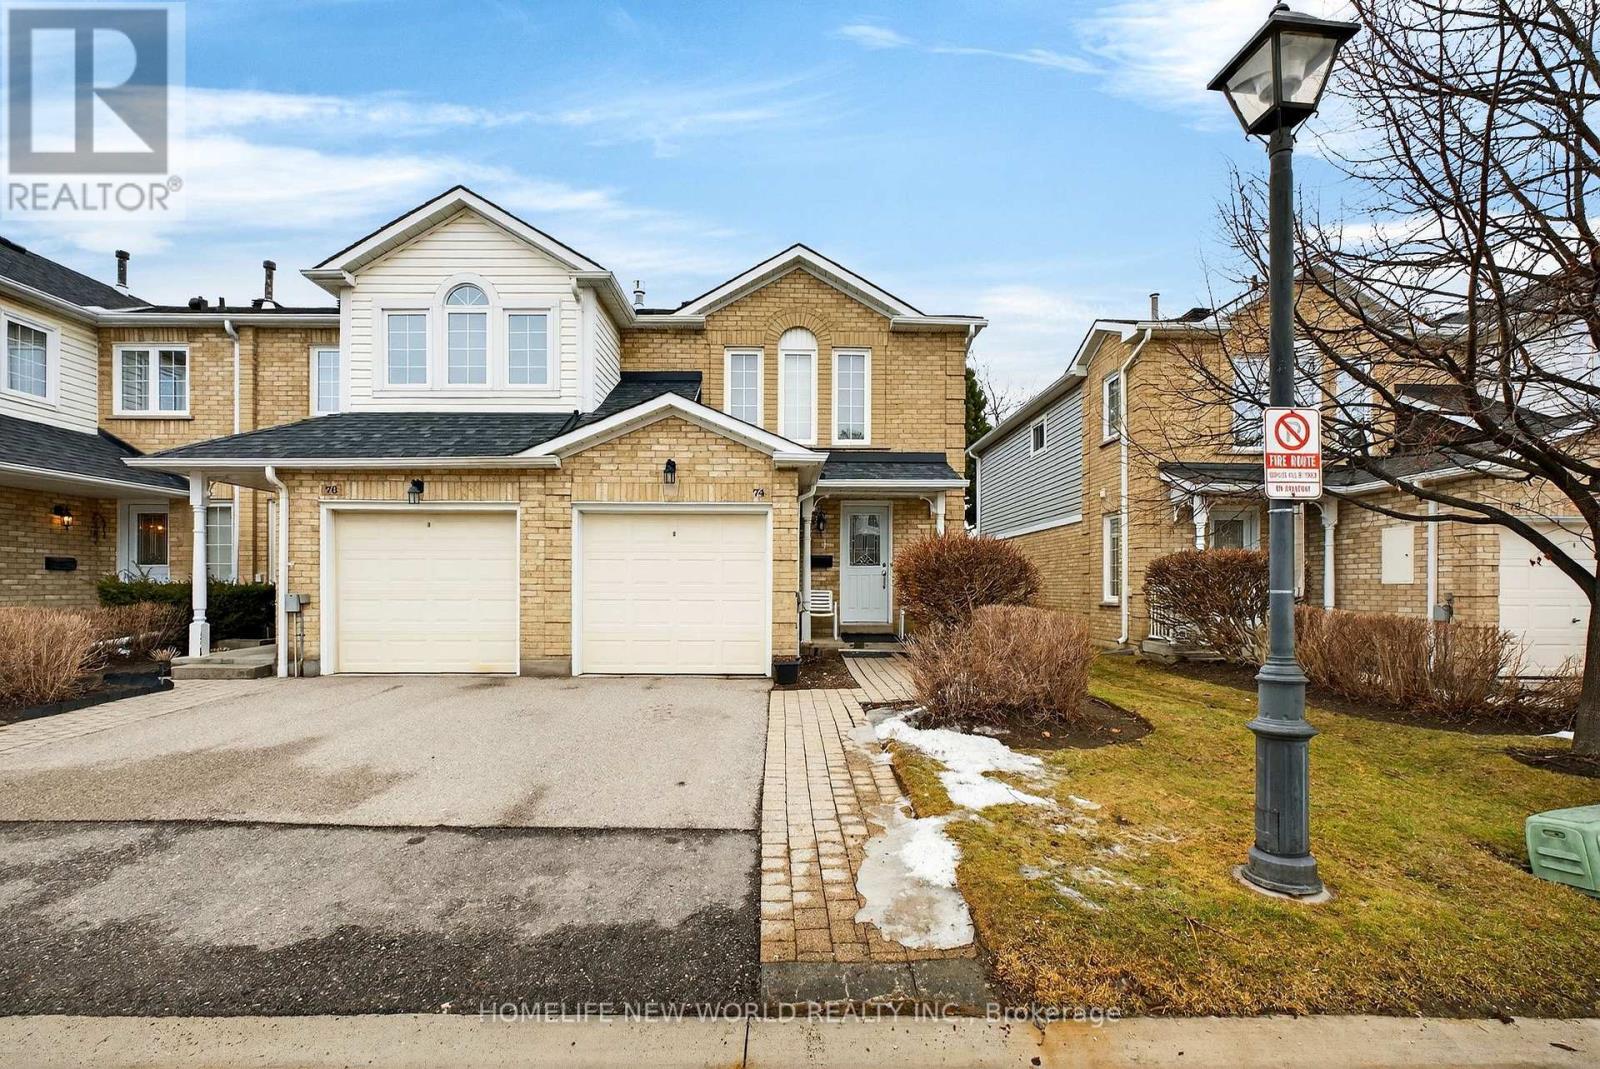
$599,900
74 Heathcliffe Square
Brampton (Central Park) · MLS # W13231166
3 bed · 2 bath
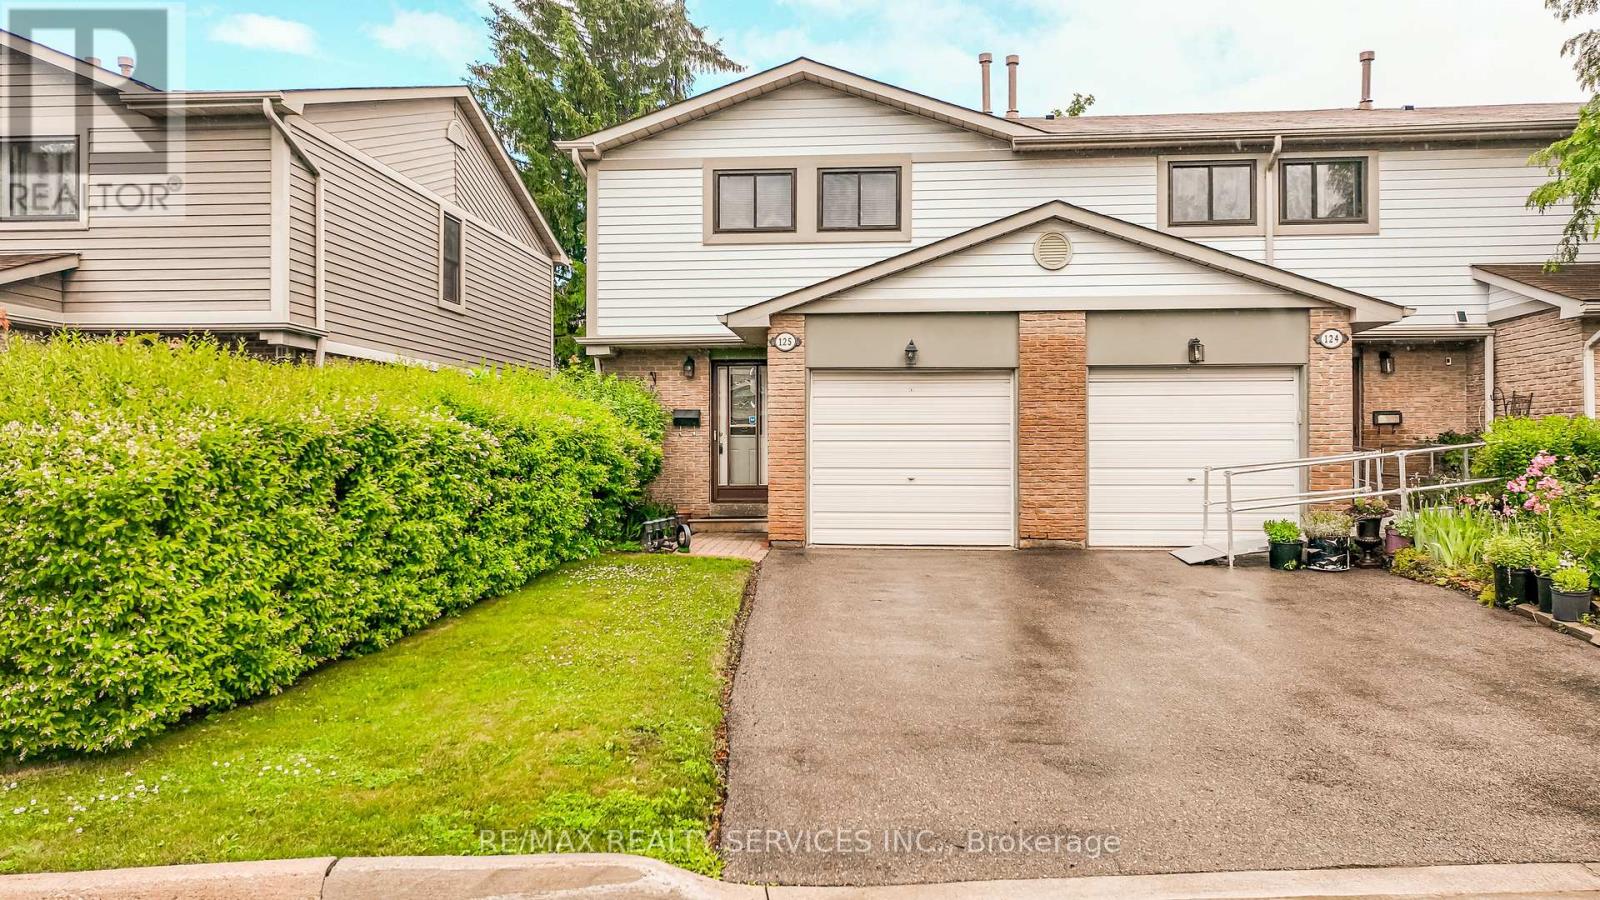
$569,000
125 Ashton Crescent
Brampton (Central Park) · MLS # W13468230
3 bed · 2 bath
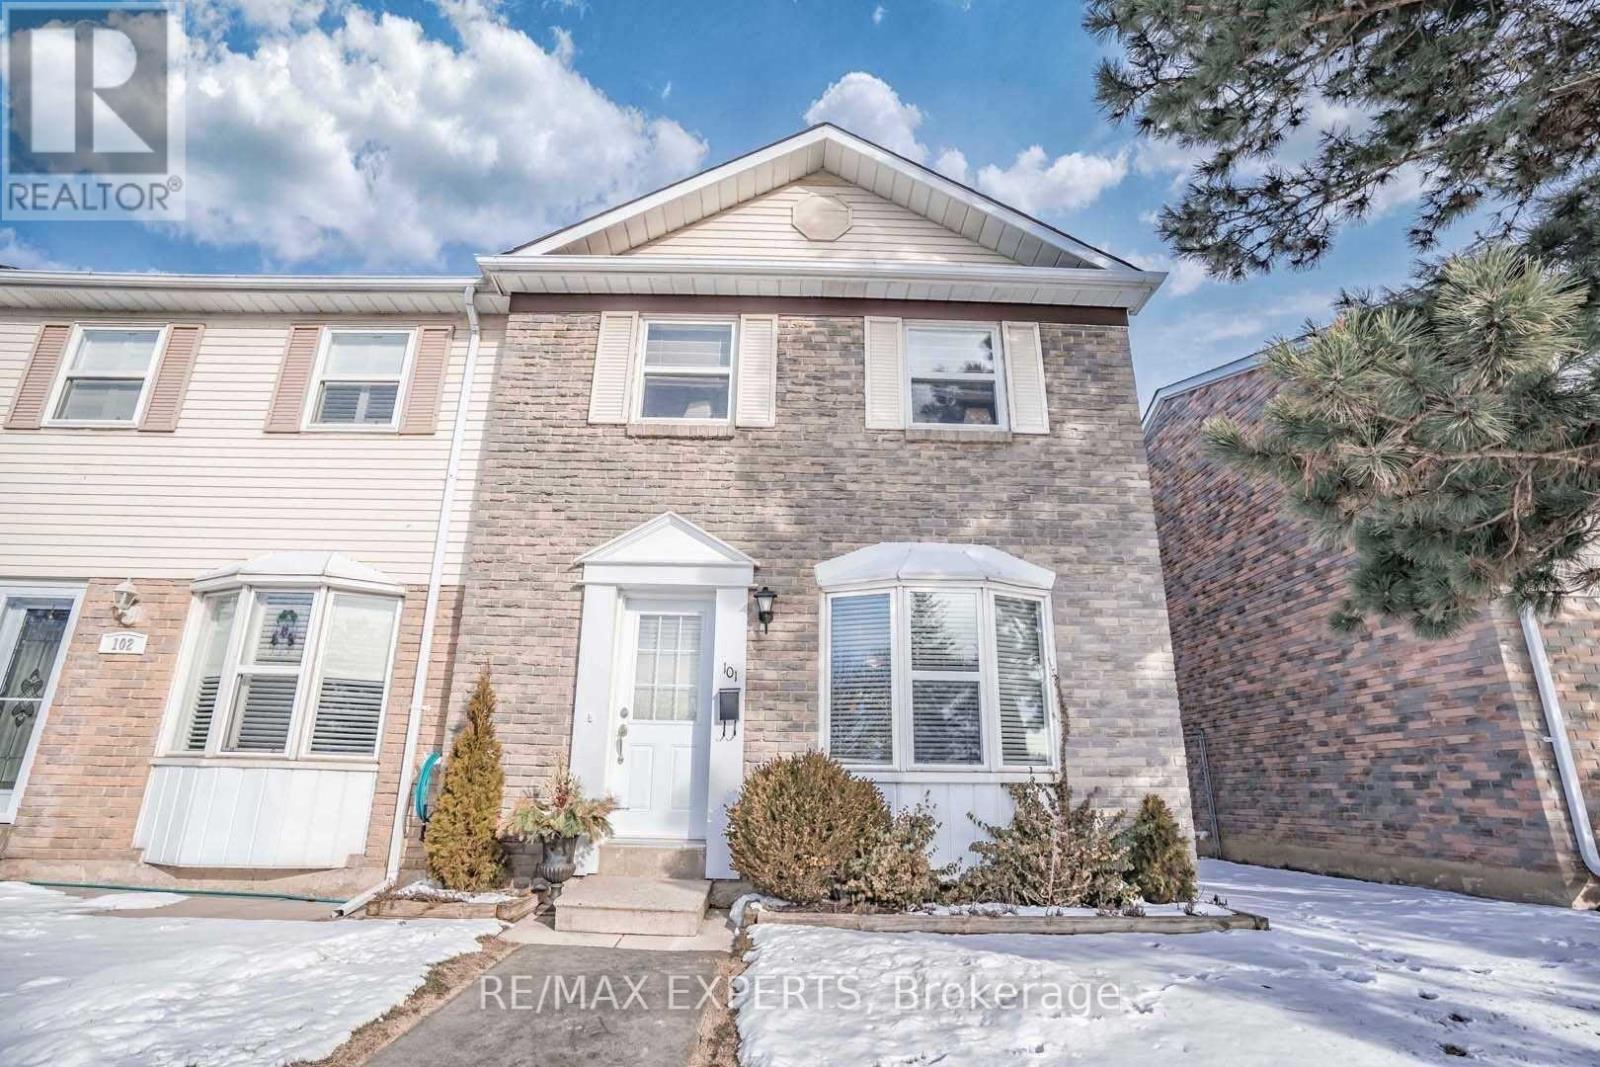
$560,000
101 Morley Crescent
Brampton (Central Park) · MLS # W13543502
3 bed · 2 bath