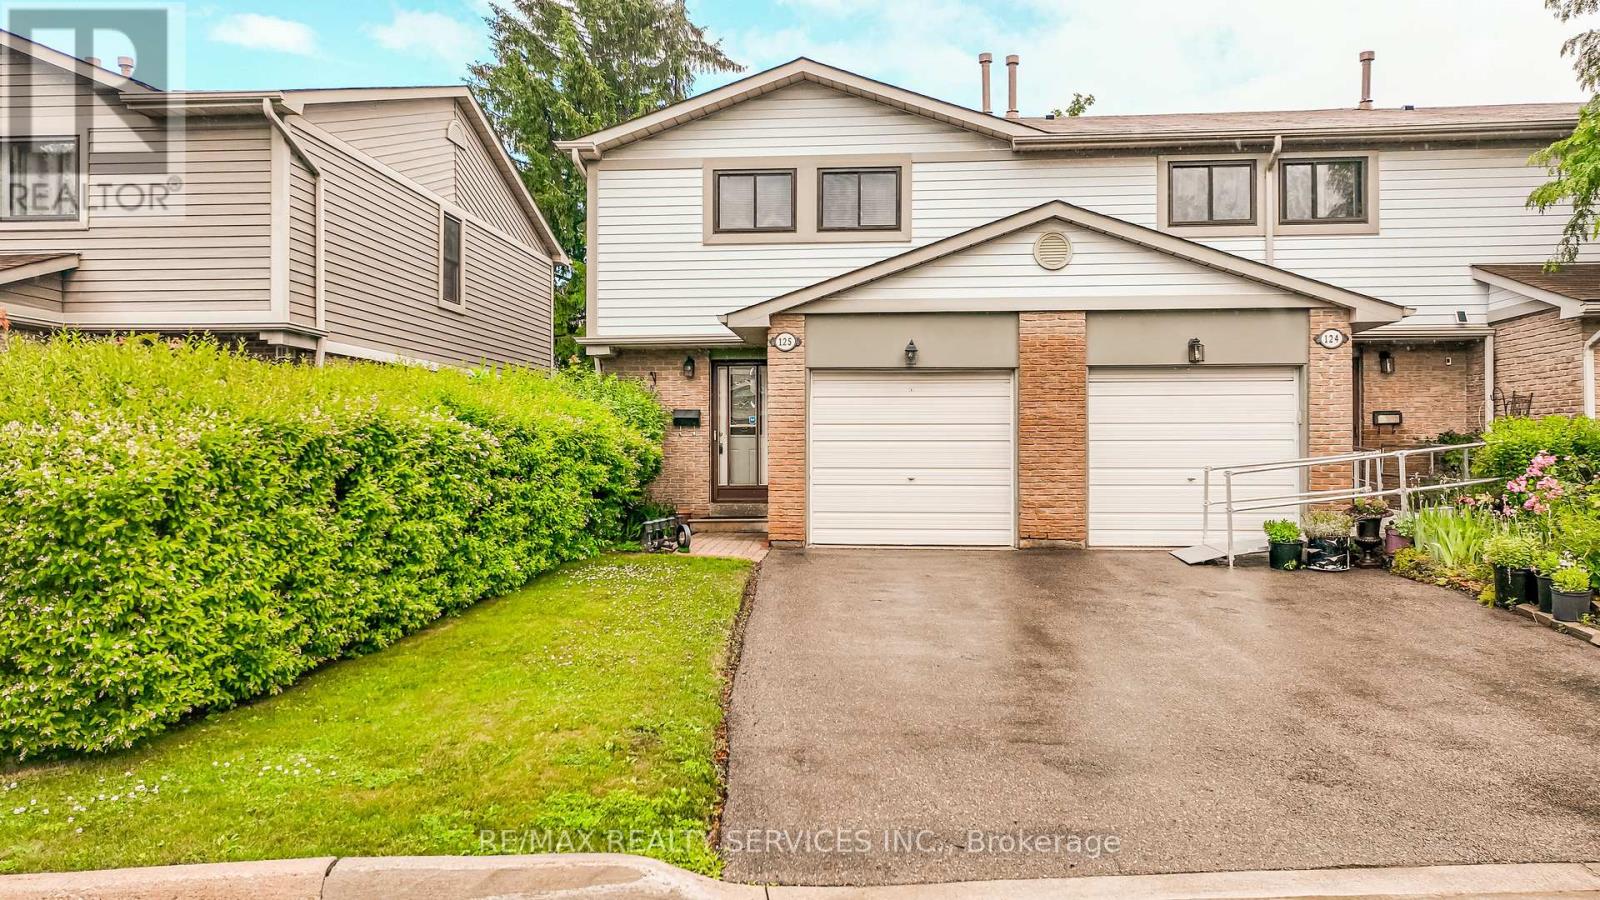
125 Ashton Crescent
Brampton (Central Park), Ontario L6S3J9
MLS # W13468230
Property Details
Type
Condo Townhouse
Beds
3
Baths
2
Status
For Sale
More homes like this
About this property
Welcome to the only 2 story condo townhouse in the area at the time of listing being an end unit (like a Semi) backing onto greenbelt. Great for someone down sizing. This home has been renovated top to bottom just move nothing to be done. Walkway leading to inviting foyer, access to garage, open concept living and dining room with walkout to very private patio backing into greenbelt and backyard great for having family and friends for BBQ. Kitchen has been completely renovated and upgraded with fridge, stove, dishwasher and microwave., backsplash, loads of cupboards and extra counters. Second floor features huge master, plus 2 other good sized bedrooms overlooking greenbelt. Basement features a large rec room for entertainment, 2 pcs bath and laundry room ( with also new washer & Dryer). Family bathroom upgraded , windows approx 3 years old, access from home to garage. Great access to 410,407, Hwy 10 and 7. Approx 20 mins to airport, plus Bramalea Go, and Zum, hospitals, shops all this in a very very family area. Don't miss this one.
Mortgage Estimate
Estimated monthly payment
Calculating…
Estimate only. Taxes, insurance, condo fees, and lender terms are not included.
Monthly costs to verify
Property taxes: about $324/month based on listed annual taxes.
Condo / Maintenance Fee: $545.48/mo
Estimate only. Confirm taxes, condo/maintenance fees, insurance, utilities, and lender terms before making decisions.
Rooms
| Room | Level | Dimensions |
|---|---|---|
| Living room | Main level | 7.81 x 3.16 |
| Dining room | Main level | 3.08 x 3.06 |
| Kitchen | Main level | 3.17 x 2.75 |
| Primary Bedroom | Second level | 4.67 x 2.88 |
| Bedroom 2 | Second level | 4 x 2.86 |
| Bedroom 3 | Second level | 2.86 x 3.99 |
| Recreational, Games room | Basement | 8.86 x 3.49 |
| Laundry room | Basement | 1.86 x 3.17 |
Facts & Location
Parking
2 spaces
Annual Taxes
$3,885
Condo / Maintenance Fee
$545.48/mo
Listing data
Listing information is provided for personal, non-commercial use and should be independently verified before making real estate decisions.
Last refreshed: Aug 17, 2026 3:17 AM
Explore nearby searches
SEO-friendly searches for this area, property type, and nearby neighbourhoods.
Similar Properties
More nearby listings that may fit the same search.
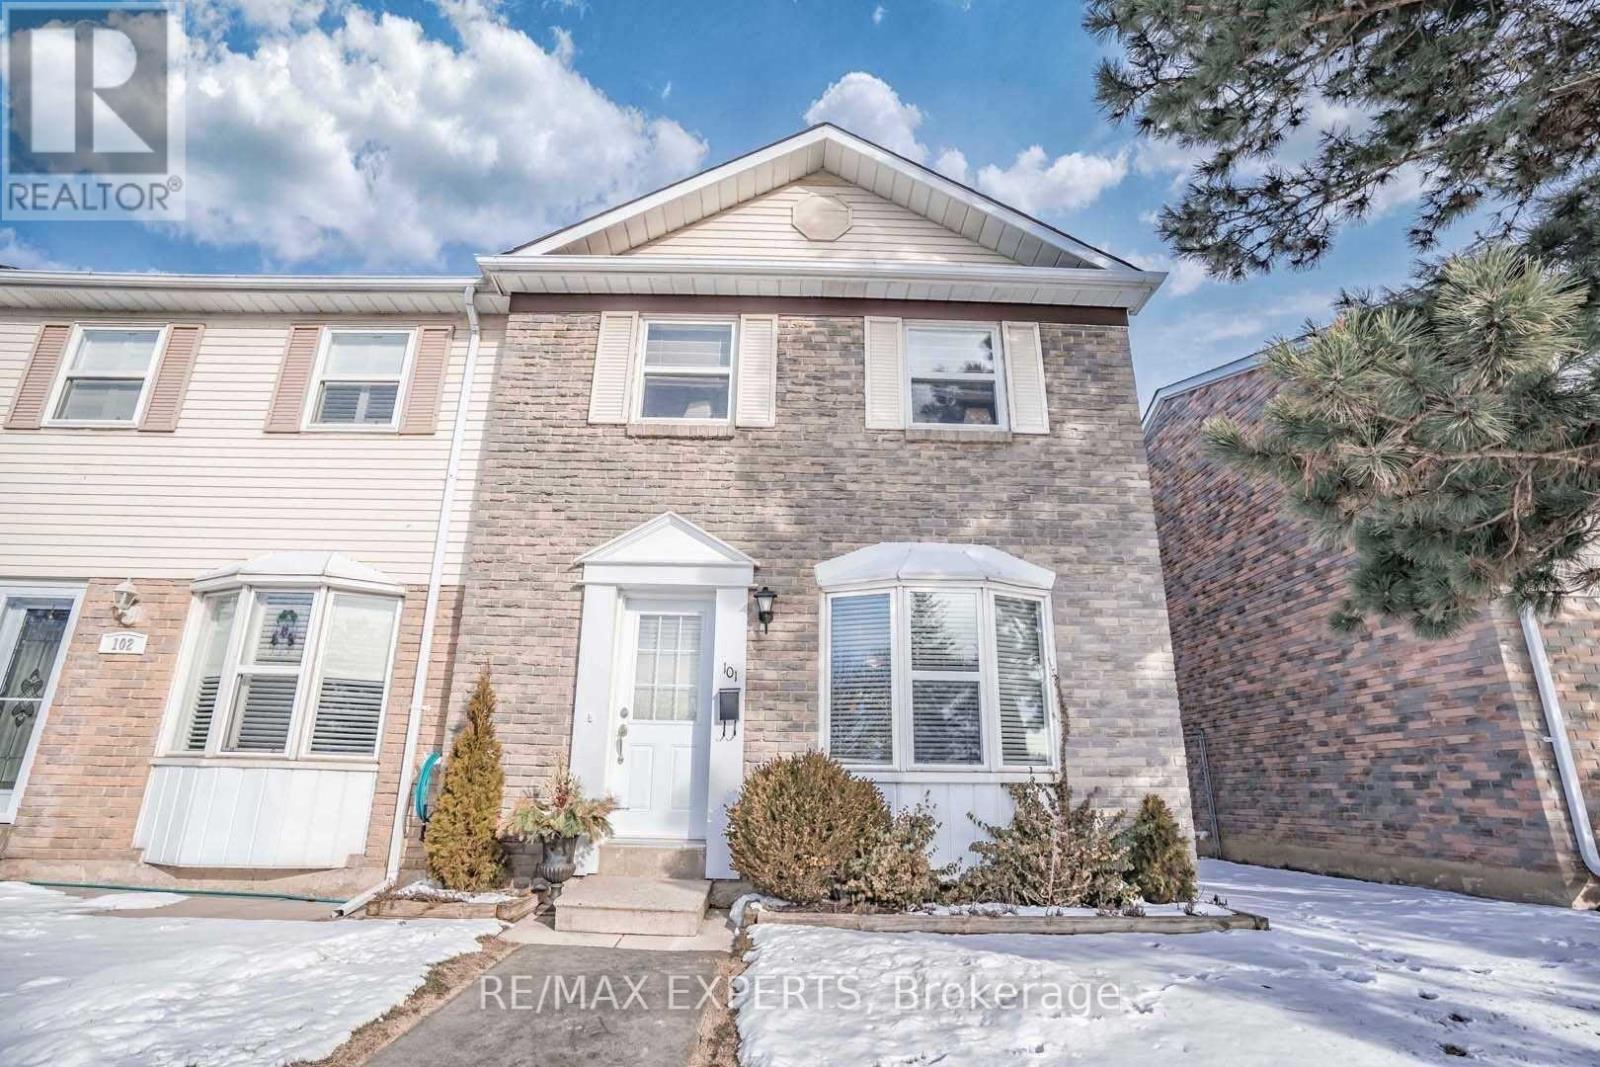
$560,000
101 Morley Crescent
Brampton (Central Park) · MLS # W13543502
3 bed · 2 bath
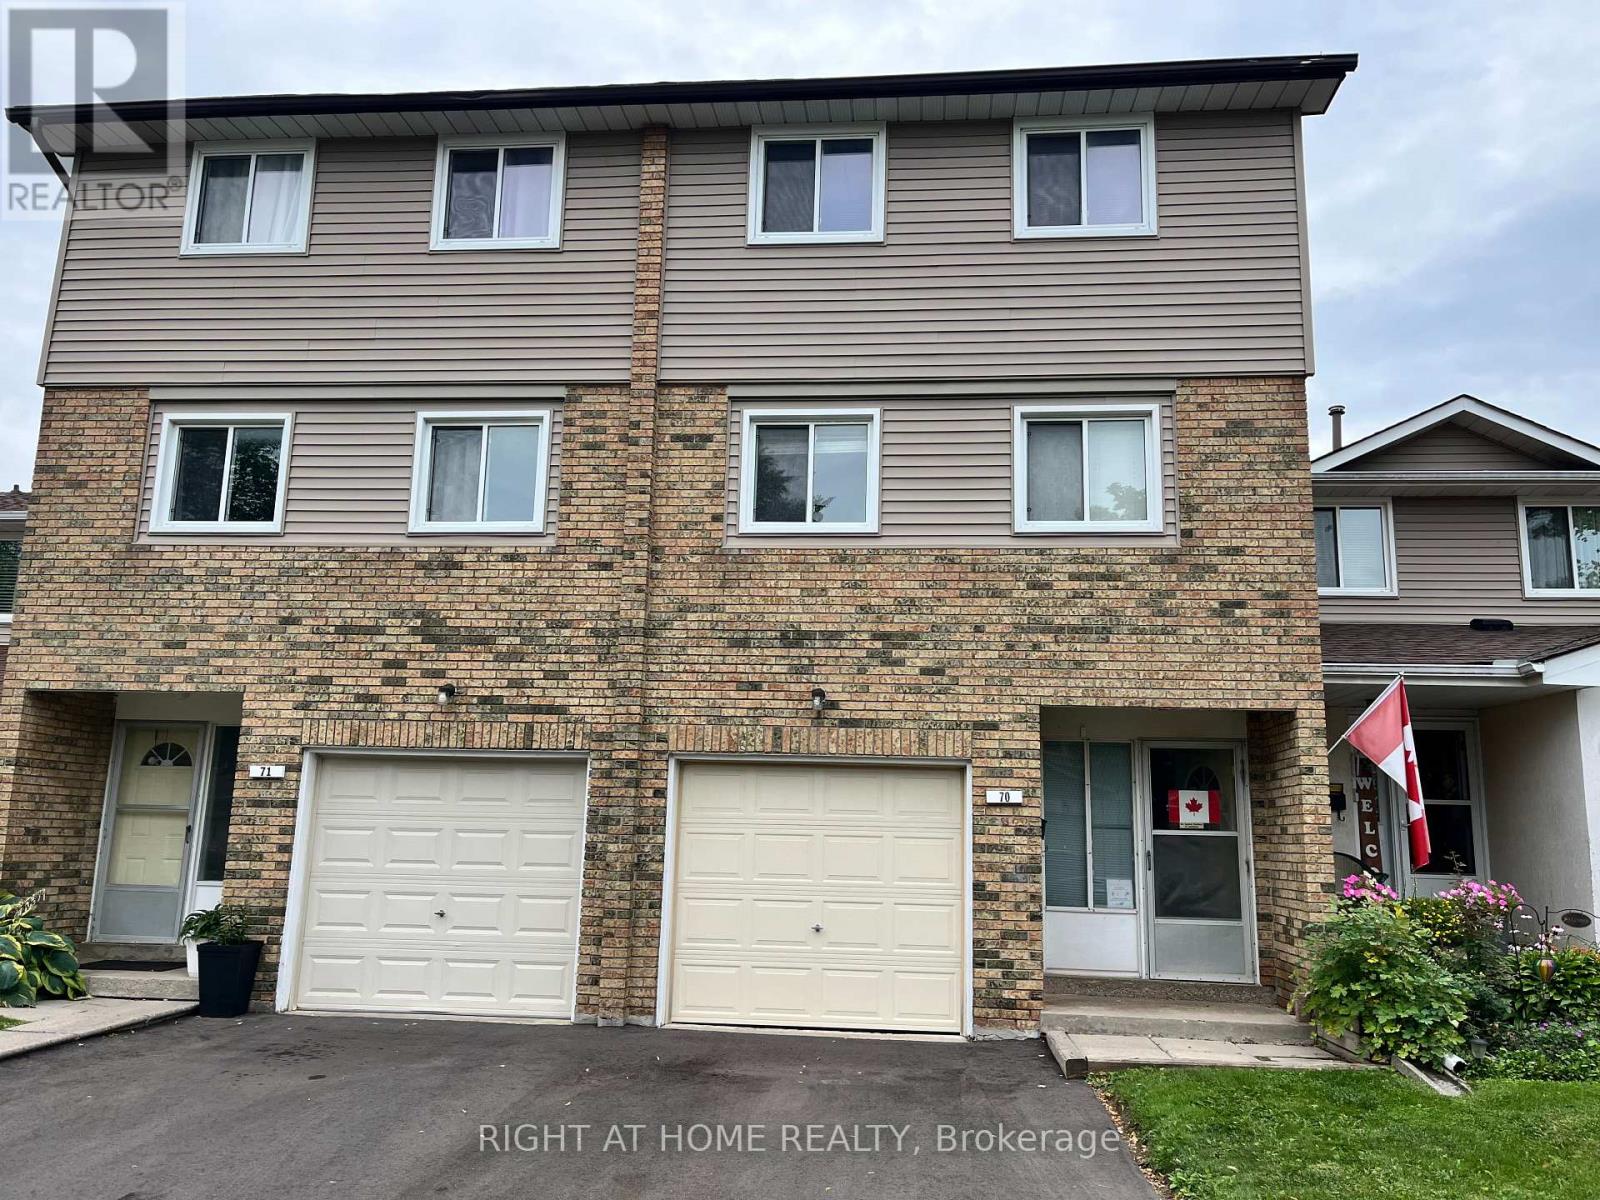
$550,000
70 Carisbrooke Court
Brampton (Central Park) · MLS # W13653924
3 bed · 2 bath
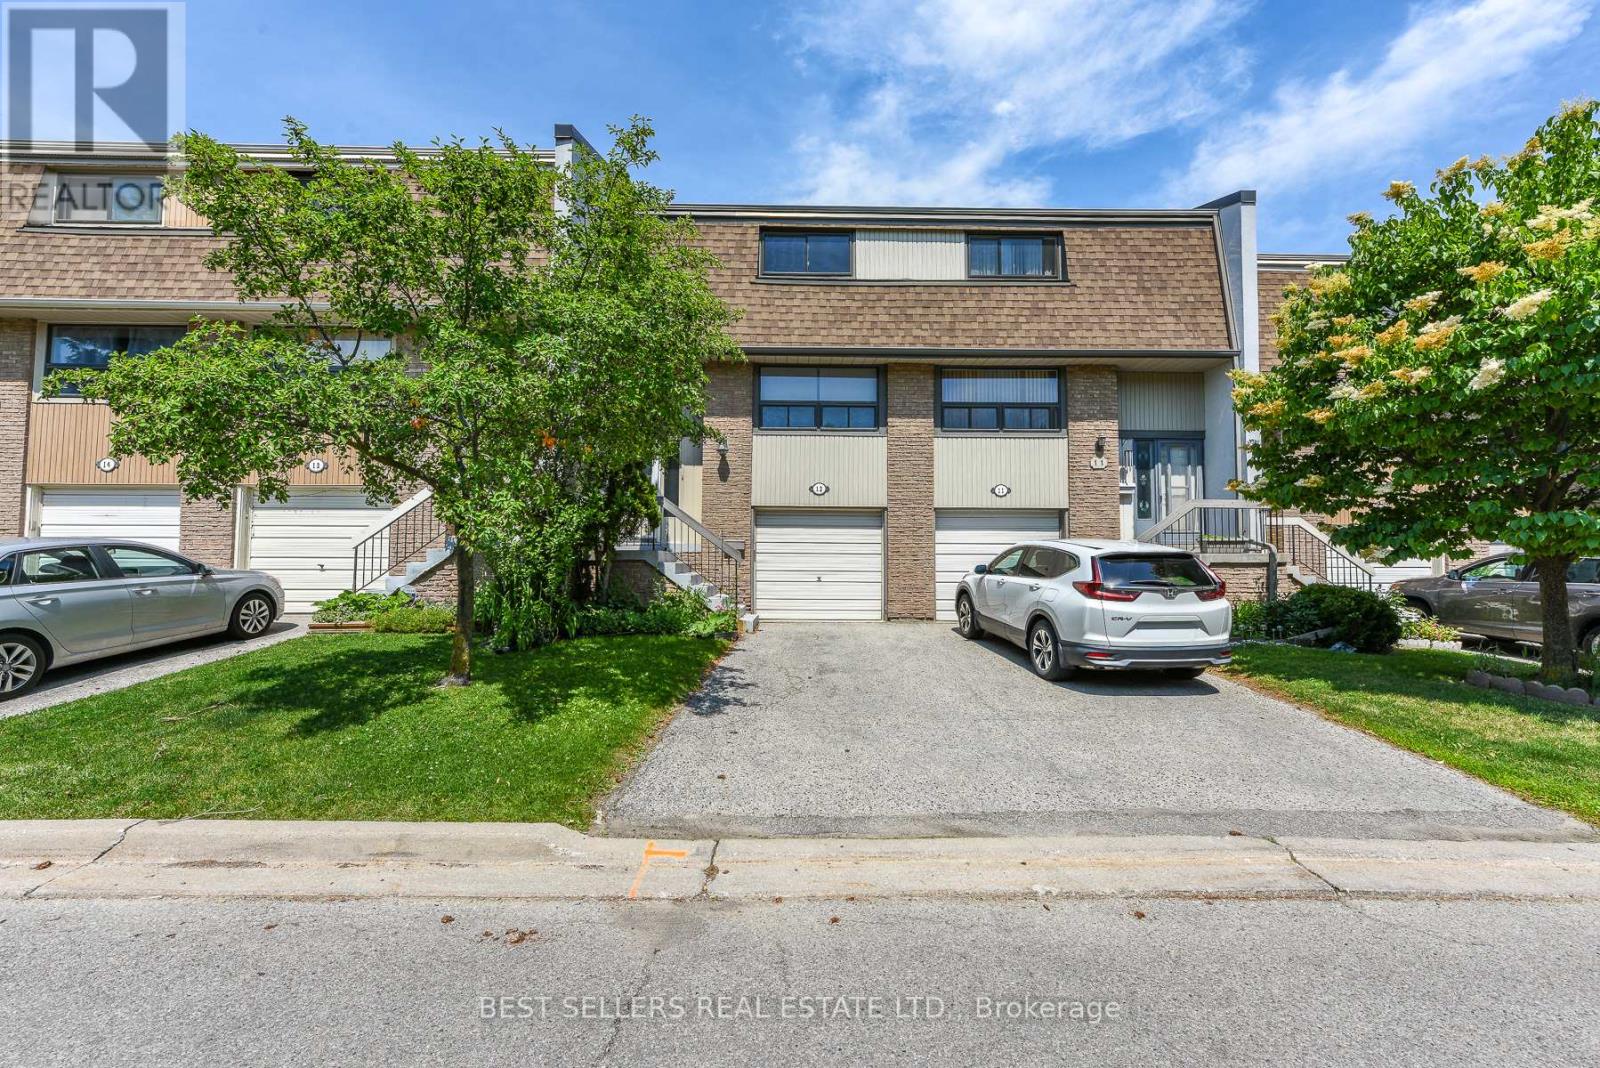
$540,000
12 Ashton Crescent
Brampton (Central Park) · MLS # W13522964
3 bed · 2 bath