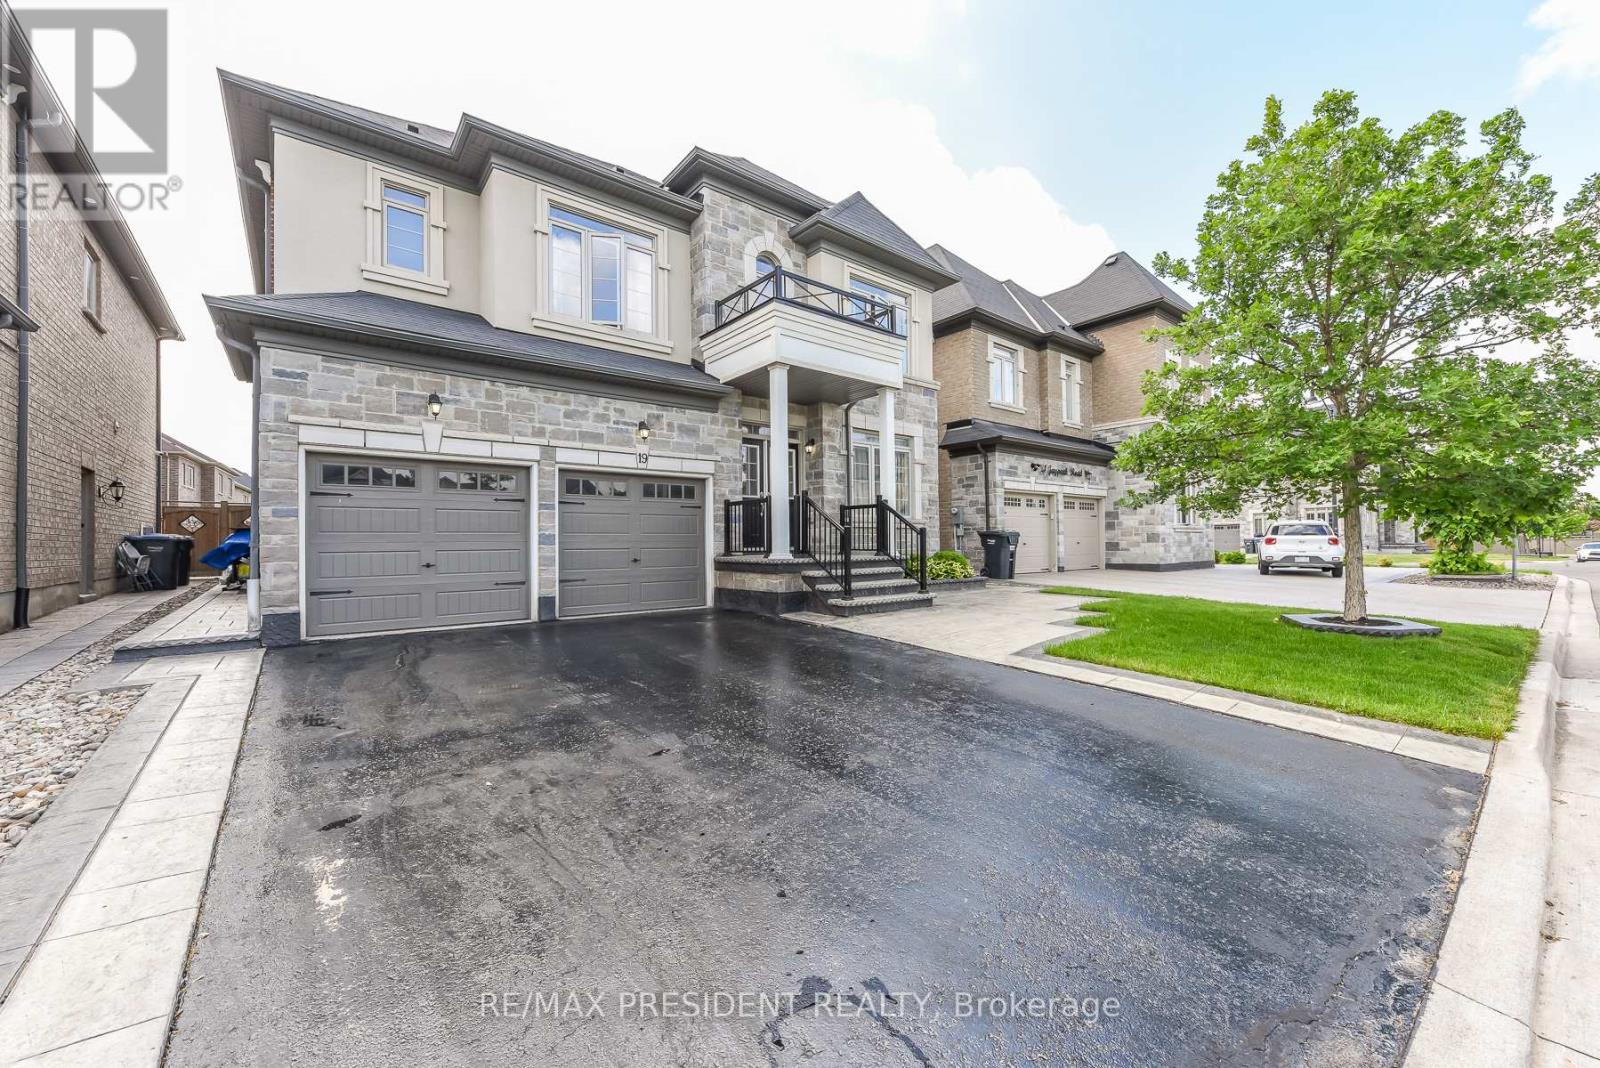
19 Jaypeak Road
Brampton (Toronto Gore Rural Estate), Ontario L6P4J8
MLS # W13642252
Property Details
Type
Detached
Beds
6
Baths
6
Status
For Sale
More homes like this
About this property
Stunning detached 4 bdrm home plus separate gym room which can be converted to a 5th bdrm.Separate living room, dining room, and family room with fireplace. Located in a highly desirable community (Toronto Gore Rural Estate), quiet, peaceful and prestigious. High end finishes and spent $75K on upgrades. Key upgrades include double door entrance, hardwood floors throughout the entire home and quartz kitchen countertop. Modern and aesthetic kitchen with aspacious serving area with a separate doorway leading to the dining room. Lots of $$$ spent on luxury landscaping in the front and backyard, incredible curb appeal. Patterned concrete in the front and backyard, stunning gazebo.5 parking spaces.NO side walk. Finished basement includes a separate side entrance put in by the builder.2 Washrooms. Separate laundry room in the basement. All amenities closeby, brand new plaza with restaurants and grocery stores just steps away. Also close by to schools, parks, transit and easy access to hwy 410 and hwy 427.
Mortgage Estimate
Estimated monthly payment
Calculating…
Estimate only. Taxes, insurance, condo fees, and lender terms are not included.
Monthly costs to verify
Property taxes: about $908/month based on listed annual taxes.
Estimate only. Confirm taxes, condo/maintenance fees, insurance, utilities, and lender terms before making decisions.
Rooms
| Room | Level | Dimensions |
|---|---|---|
| Living room | Main level | 3.65 x 3.23 |
| Family room | Main level | 4.6 x 4.26 |
| Dining room | Main level | 3.35 x 3.84 |
| Kitchen | Main level | 3.84 x 2.74 |
| Bedroom | Second level | 4.87 x 4.27 |
| Bedroom 2 | Second level | 3.66 x 4.51 |
| Bedroom 3 | Second level | 3.08 x 4.21 |
| Bedroom 4 | Second level | 3.35 x 4.26 |
| Exercise room | Second level | 3.35 x 2.44 |
Facts & Location
Parking
7 spaces
Lot Size
45 x 98.7 FT ; Irregular
Annual Taxes
$10,902
Listing data
Listing information is provided for personal, non-commercial use and should be independently verified before making real estate decisions.
Last refreshed: Sep 20, 2026 3:18 AM
Explore nearby searches
SEO-friendly searches for this area, property type, and nearby neighbourhoods.
Similar Properties
More nearby listings that may fit the same search.
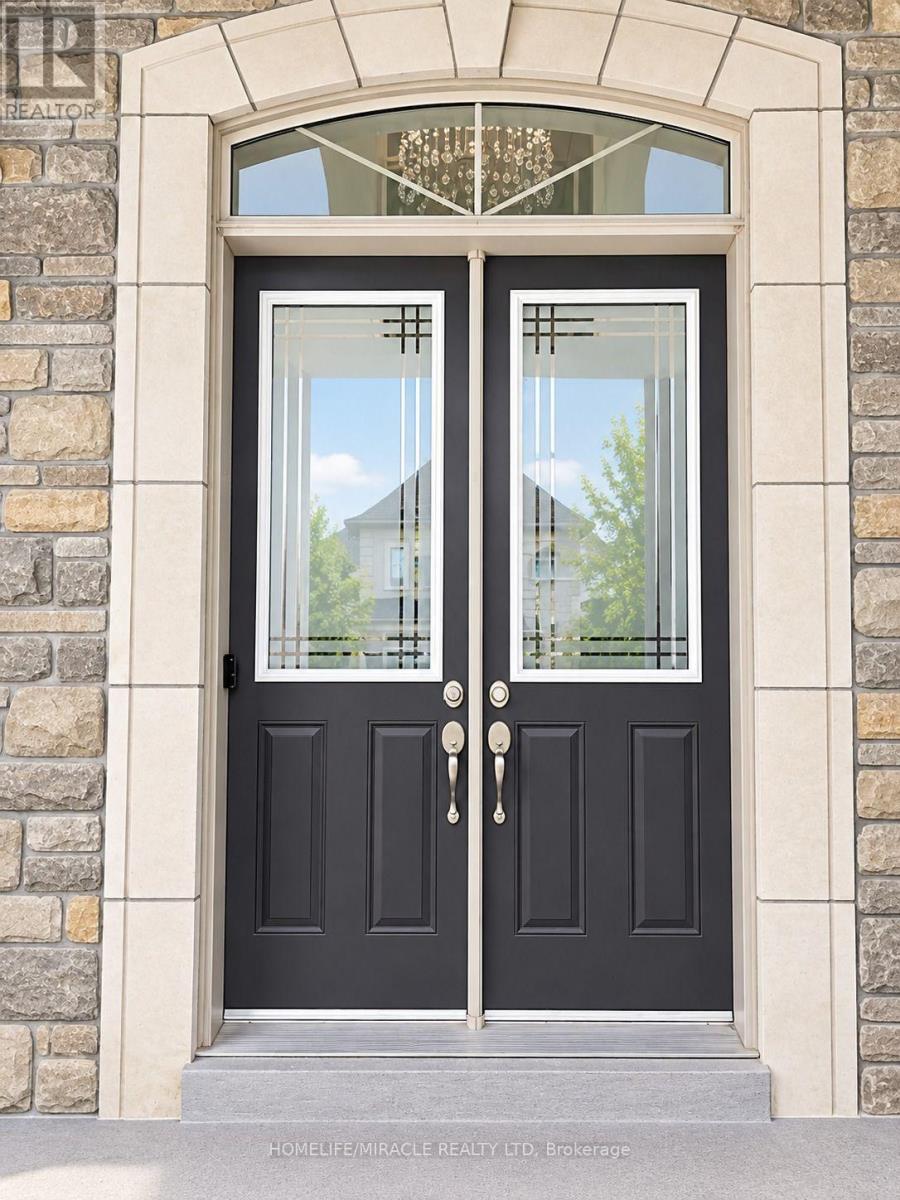
$1,649,000
11 Hertonia Street
Brampton (Toronto Gore Rural Estate) · MLS # W13772238
7 bed · 7 bath
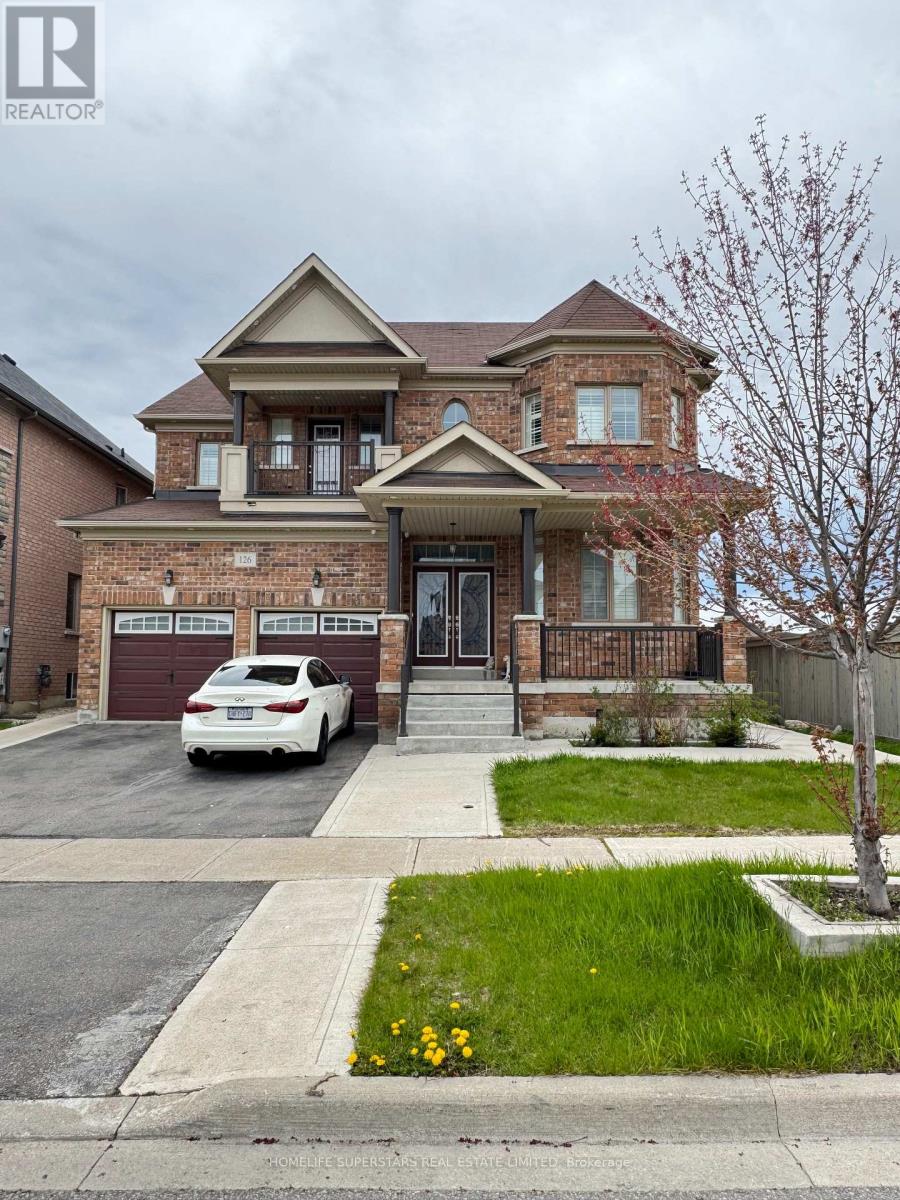
$1,445,000
126 Martin Byrne Drive
Brampton (Toronto Gore Rural Estate) · MLS # W13559932
6 bed · 6 bath
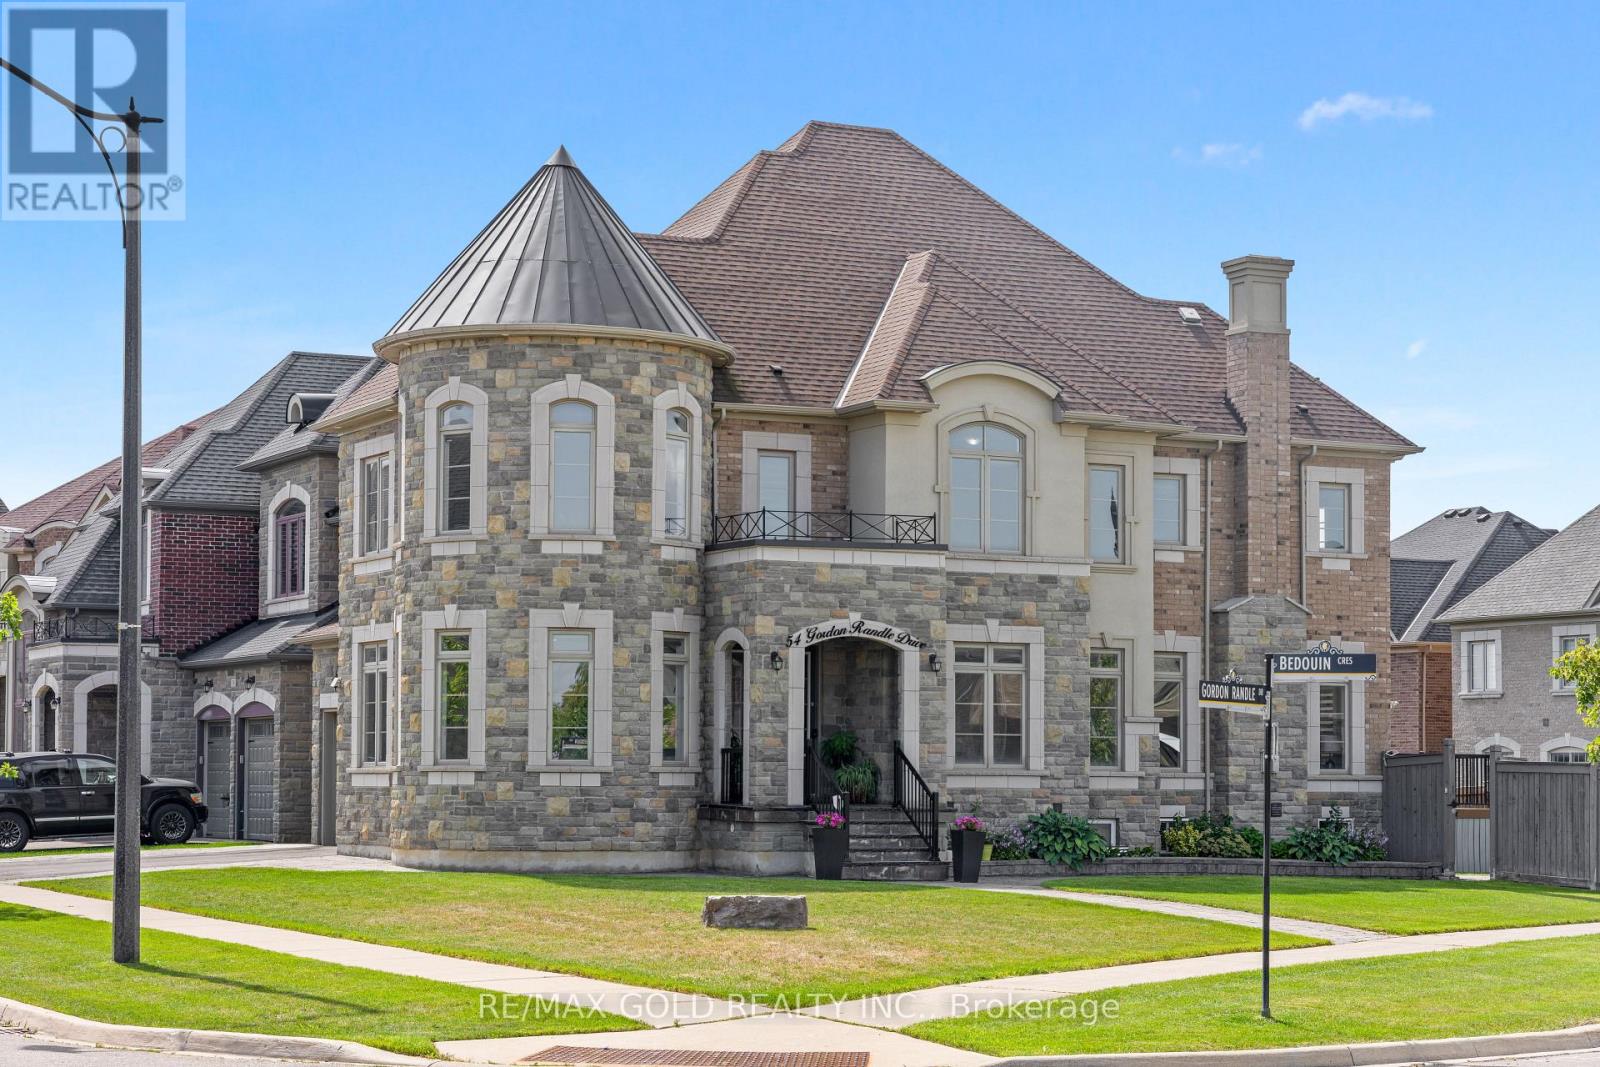
$1,749,900
54 Gordon Randle Drive
Brampton (Toronto Gore Rural Estate) · MLS # W13755616
6 bed · 6 bath · 3,730 sq ft