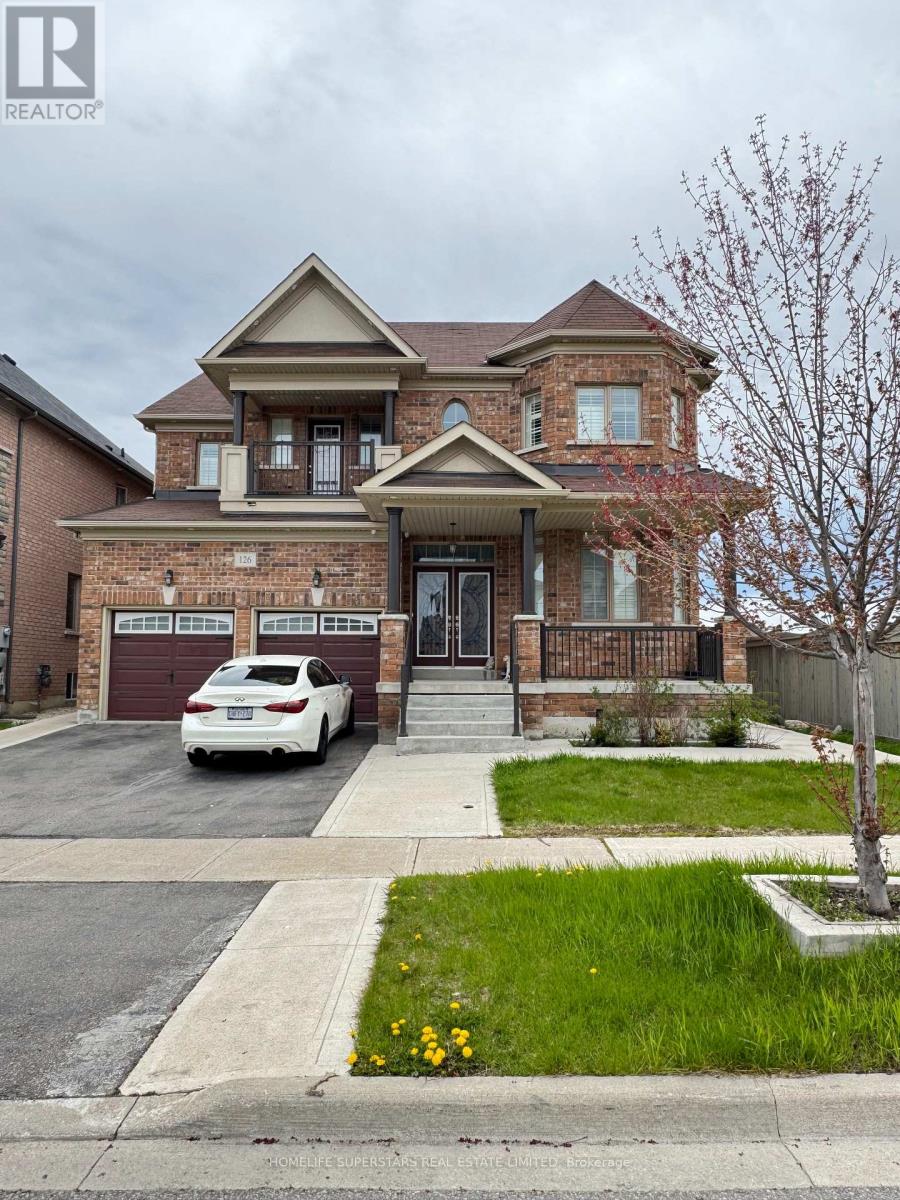
126 Martin Byrne Drive
Brampton (Toronto Gore Rural Estate), Ontario L6P4C7
MLS # W13559932
Property Details
Type
Detached
Beds
6
Baths
6
Status
For Sale
More homes like this
About this property
**LEGAL . BASEMENT APPARTMENT , 2ND DWELLING UNIT" Spectacular Detached Luxury Home In The Prestigious Vales Of Humber! Premium 52 Ft Frontage. Boasts Over 3,930Sft Of Finished Space . Prof Finished 2 Separate Bsmts W/ Sep Entrance, Featuring A Fully Upgraded Chef's Kitchen W/ Quartz Countertops & S/S Appliances And Pot lights All Around. $$$ Spent On Landscaping Front & Back W/Concrete Walkways. Steps From School, Parks & Rec, Trail, Pond, Shops. Elegant Backsplash, Center Island & Pot Lights. 9 Ft Smooth Ceilings, Gleaming Hardwood floors & Oak Stairs W/ Iron Pickets On Main. California Shutters. Master Spa Like 6 Pc Ensuite W/ Glass Shower Dr & W/I Closet. Home W/ Lots Of Natural Sunlight, Security cameras. Great Covered front porch . The current tenant brings in a steady $2700 monthly, helping offset your mortgage or create additional income
Mortgage Estimate
Estimated monthly payment
Calculating…
Estimate only. Taxes, insurance, condo fees, and lender terms are not included.
Monthly costs to verify
Property taxes: about $852/month based on listed annual taxes.
Estimate only. Confirm taxes, condo/maintenance fees, insurance, utilities, and lender terms before making decisions.
Rooms
| Room | Level | Dimensions |
|---|---|---|
| Living room | Main level | 5.3 x 3.9 |
| Bedroom | Basement | 0 x 0 |
| Kitchen | Basement | 0 x 0 |
| Dining room | Main level | 5.3 x 3.9 |
| Family room | Main level | 5.5 x 3.9 |
| Kitchen | Main level | 4.6 x 4.01 |
| Eating area | Main level | 4.6 x 4.01 |
| Primary Bedroom | Second level | 4.6 x 4.5 |
| Bedroom 2 | Second level | 4.2 x 3.9 |
| Bedroom 3 | Second level | 3.9 x 3.42 |
| Bedroom 4 | Second level | 3.9 x 3.1 |
| Recreational, Games room | Basement | 0 x 0 |
Facts & Location
Parking
6 spaces
Lot Size
53.2 x 115.2 FT ; Irregular
Annual Taxes
$10,229
Listing data
Listing information is provided for personal, non-commercial use and should be independently verified before making real estate decisions.
Last refreshed: Sep 14, 2026 3:17 AM
Explore nearby searches
SEO-friendly searches for this area, property type, and nearby neighbourhoods.
Similar Properties
More nearby listings that may fit the same search.
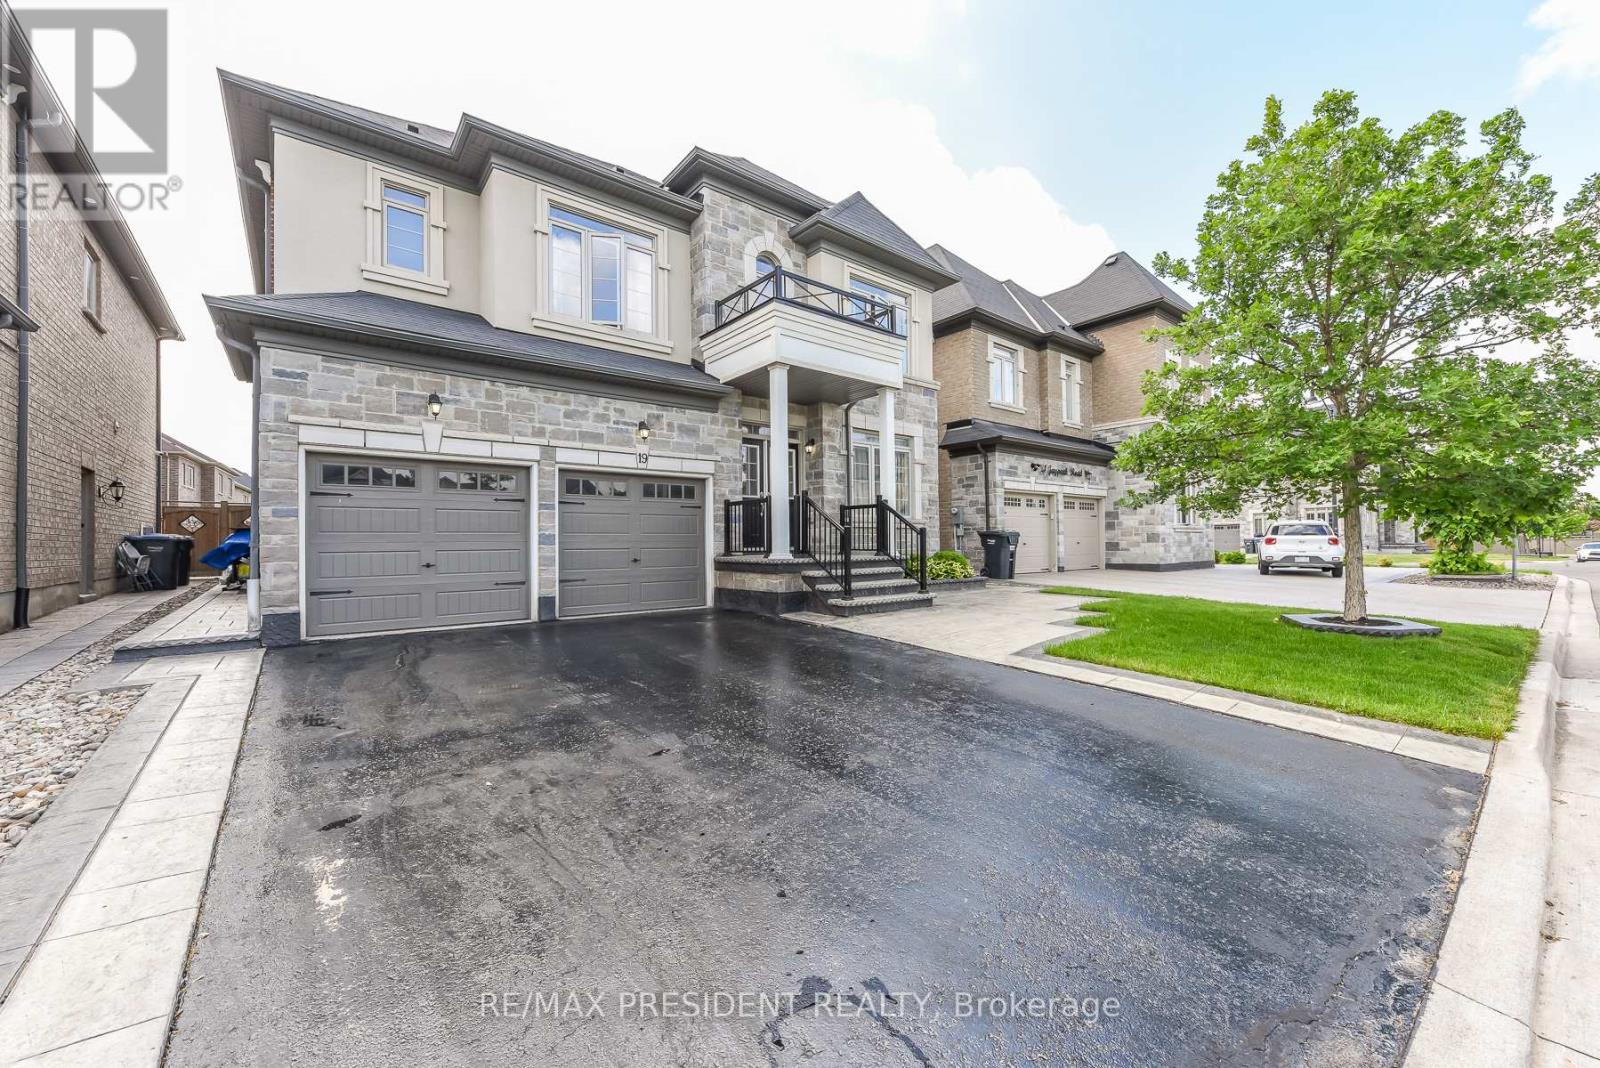
$1,569,000
19 Jaypeak Road
Brampton (Toronto Gore Rural Estate) · MLS # W13642252
6 bed · 6 bath
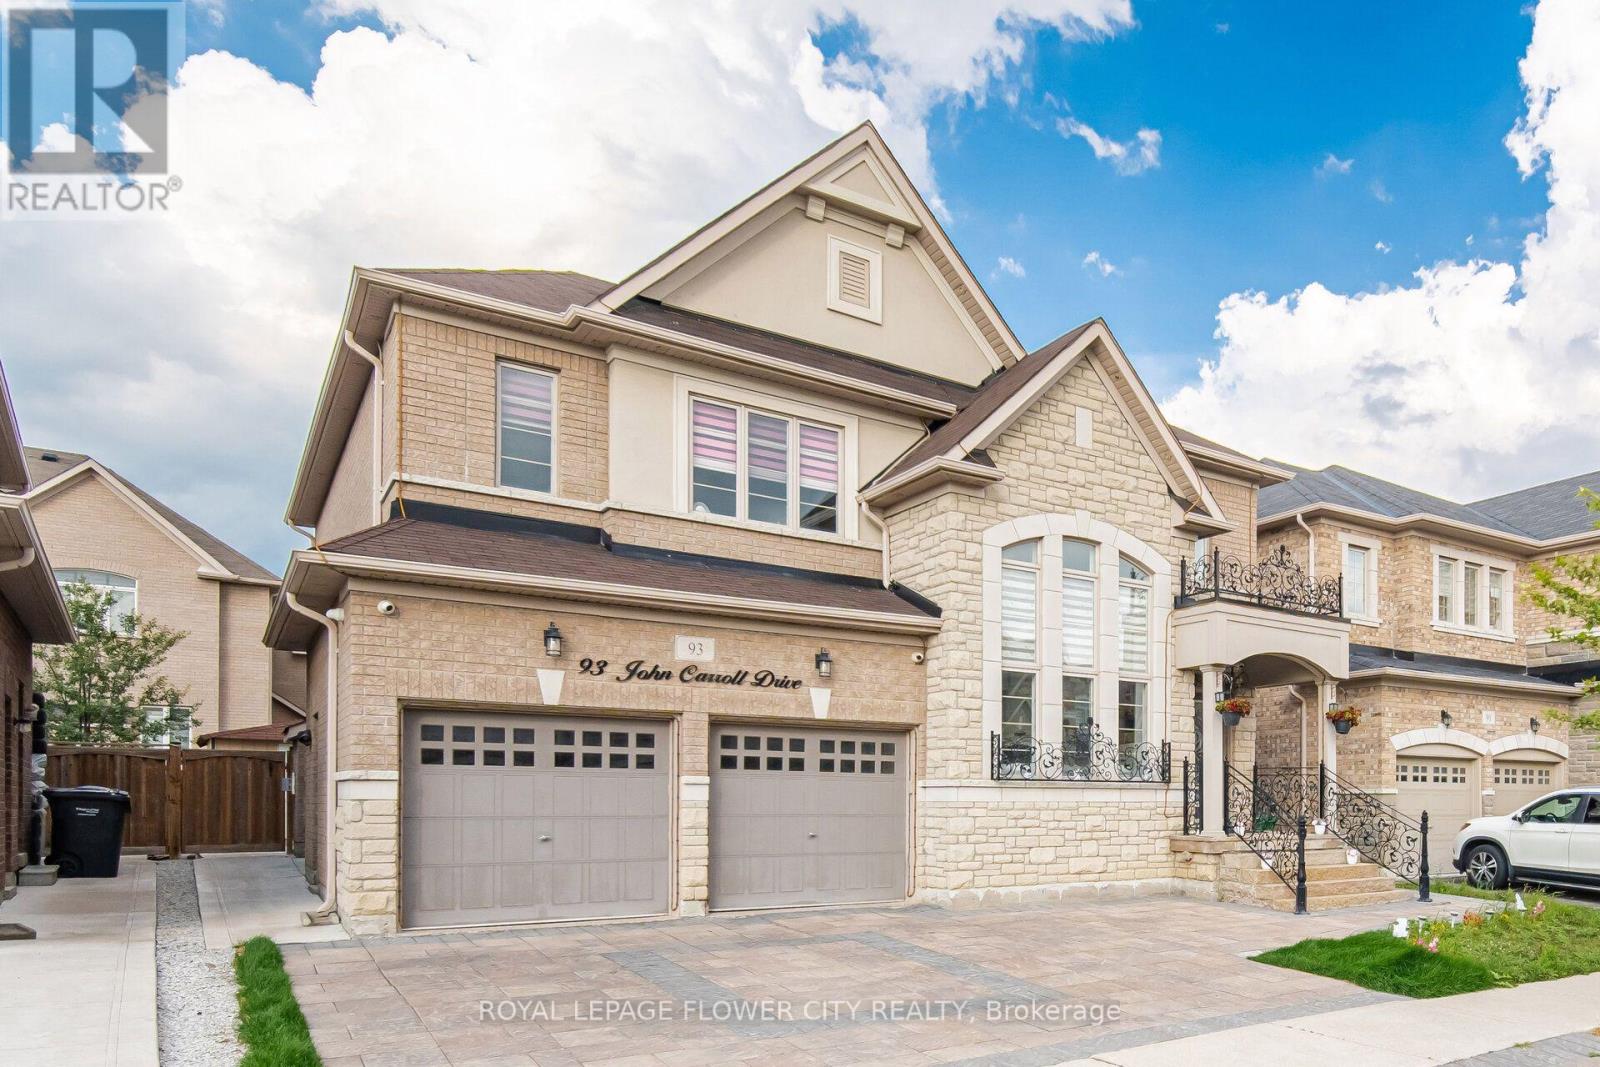
$1,299,999
93 John Carroll Drive
Brampton (Toronto Gore Rural Estate) · MLS # W13658156
7 bed · 6 bath
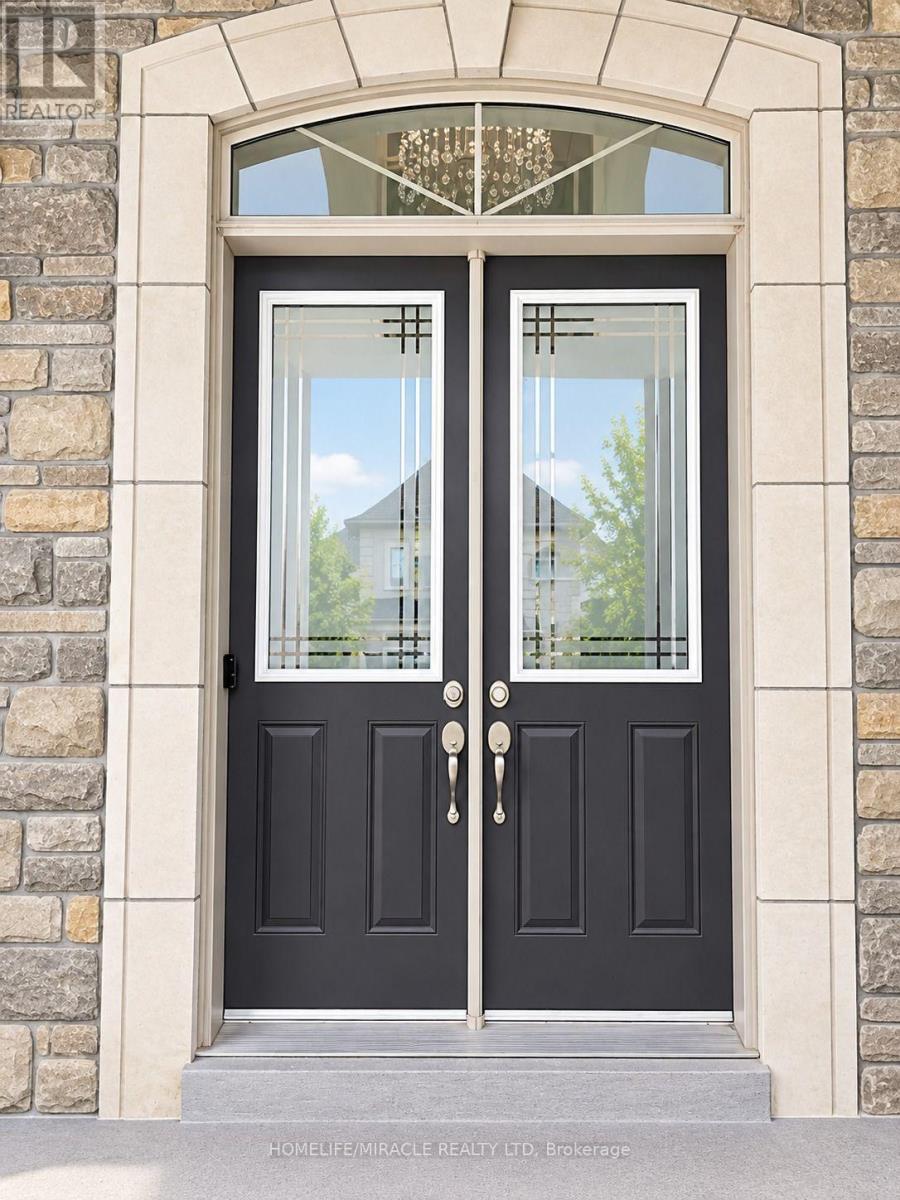
$1,649,000
11 Hertonia Street
Brampton (Toronto Gore Rural Estate) · MLS # W13772238
7 bed · 7 bath