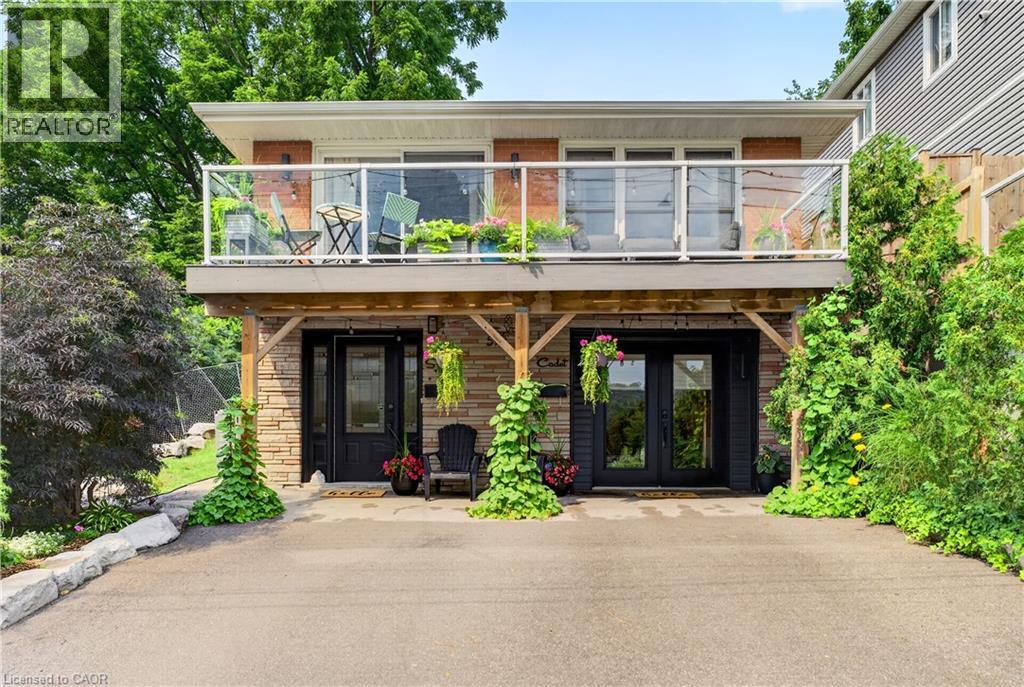
592 ABERDEEN Avenue
Hamilton, Ontario L8P2T1
MLS # 40852841
Property Details
Type
Detached
Beds
5
Baths
3
Status
For Sale
More homes like this
About this property
Mid-Century Modern Design Meets Hamilton Prestige. Experience iconic design in a premier setting. Nestled within one of Hamilton's most desirable neighbourhoods. This meticulously maintained duplex with separate hydro meters showcases the best of mid-century modern architecture with unobstructed views of the escarpment. Whether you are sipping your morning coffee or enjoying a glass of wine as the sun sets, the front balcony provides a front-row seat to the tranquil escarpment and the lush greens of the Chedoke Golf Course. The property is ideally positioned for an active lifestyle, minutes to Locke Street and Westdale Village and just steps from the Chedoke Radial Trail and only 2 minutes from highway access. The light-filled, spacious interior offers 3+2 bedrooms, 2.5 bathrooms, and the practical luxury of two laundry areas. Every detail has been considered. Main floor apartment was spray foam insulated. The house runs very efficiently with a gas bill of only $900/year. The exterior is equally impressive, featuring a beautifully landscaped private back garden that serves as your own serene outdoor sanctuary. Combined with two-car parking, this residence offers the ultimate intersection of classic style, modern functionality, and natural beauty.
Mortgage Estimate
Estimated monthly payment
Calculating…
Estimate only. Taxes, insurance, condo fees, and lender terms are not included.
Monthly costs to verify
Property taxes: about $590/month based on listed annual taxes.
Estimate only. Confirm taxes, condo/maintenance fees, insurance, utilities, and lender terms before making decisions.
Rooms
| Room | Level | Dimensions |
|---|---|---|
| Bedroom | Main level | 9'2'' x 10'3'' |
| 4pc Bathroom | Main level | x |
| 2pc Bathroom | Main level | x |
| Bedroom | Main level | 11'6'' x 10'3'' |
| Eat in kitchen | Main level | 12'5'' x 10'8'' |
| Utility room | Main level | 6'8'' x 15'11'' |
| 4pc Bathroom | Second level | x |
| Eat in kitchen | Second level | 16'8'' x 10'10'' |
| Living room/Dining room | Second level | 17'4'' x 10'11'' |
| Bedroom | Second level | 9'5'' x 10'11'' |
| Bedroom | Second level | 14'3'' x 10'11'' |
| Bedroom | Second level | 8'10'' x 10'10'' |
| Sitting room | Second level | 8'4'' x 11'3'' |
| Sitting room | Second level | 8'0'' x 13'5'' |
| Living room | Main level | 18'7'' x 9'11'' |
| Foyer | Main level | 18'7'' x 10'3'' |
Facts & Location
Interior Size
2,137 sq ft
Parking
2 spaces
Annual Taxes
$7,085
Year Built
1961
Listing data
Listing information is provided for personal, non-commercial use and should be independently verified before making real estate decisions.
Last refreshed: Aug 9, 2026 9:15 PM
Explore nearby searches
SEO-friendly searches for this area, property type, and nearby neighbourhoods.
Similar Properties
More nearby listings that may fit the same search.
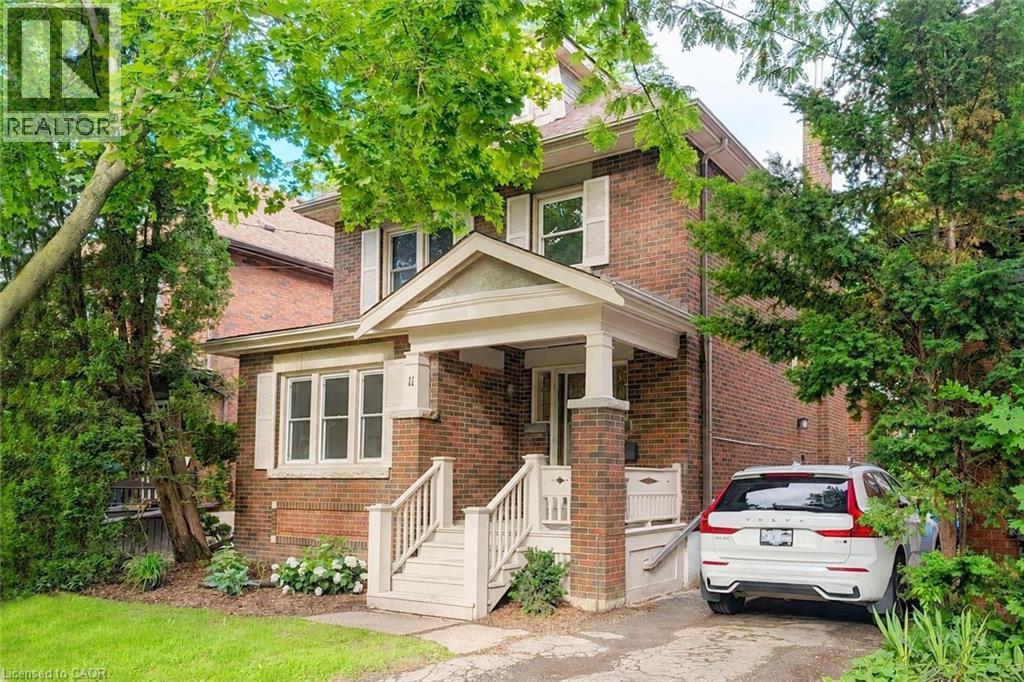
$899,900
11 DROMORE Crescent
Hamilton · MLS # 40843382
5 bed · 3 bath · 2,748 sq ft
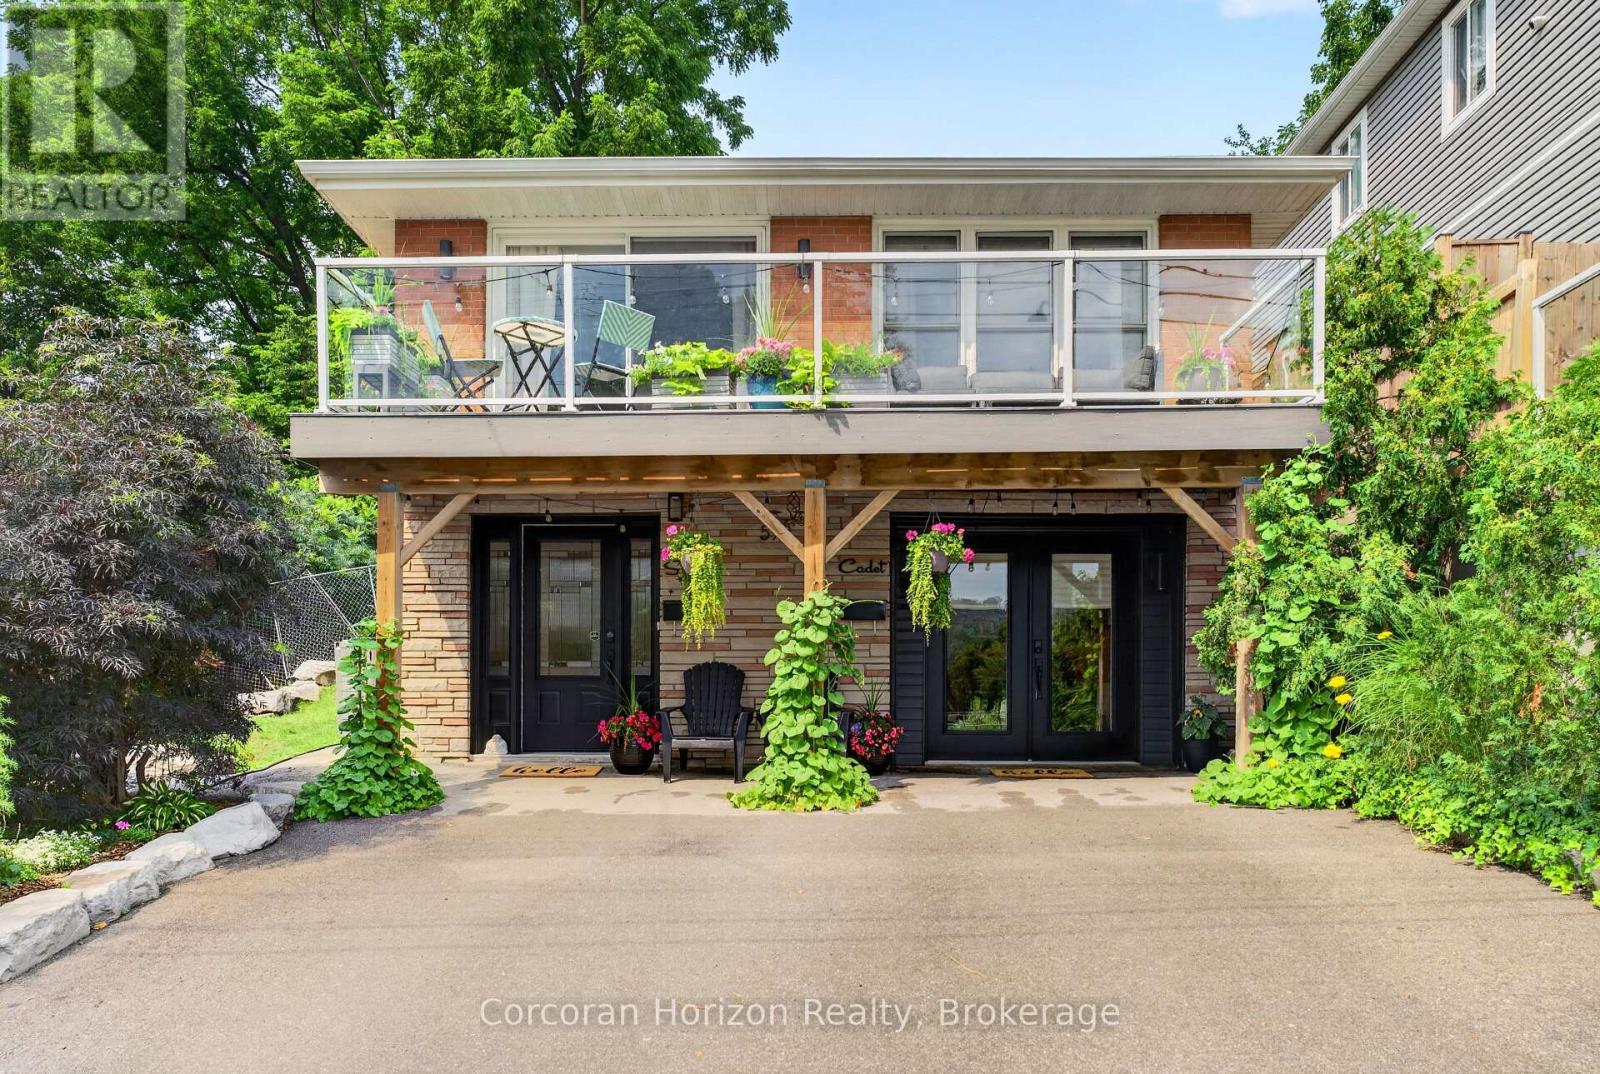
$899,900
592 Aberdeen Avenue
Hamilton (Durand) · MLS # X13647158
5 bed · 3 bath
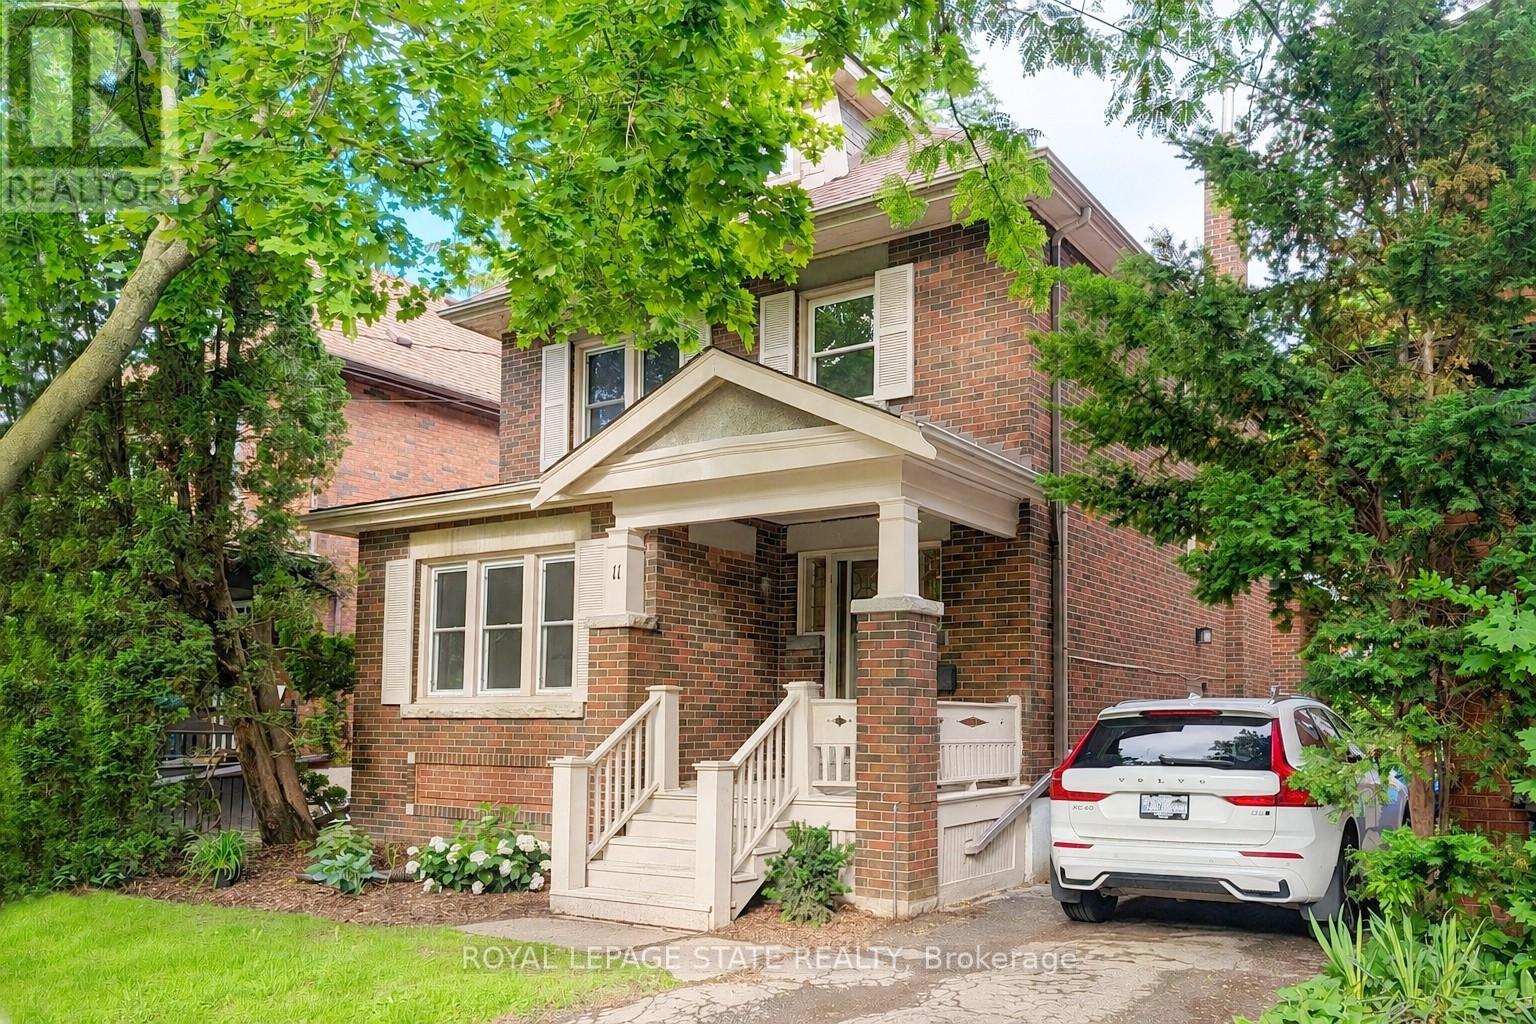
$899,900
11 Dromore Crescent
Hamilton (Westdale) · MLS # X13496694
5 bed · 3 bath