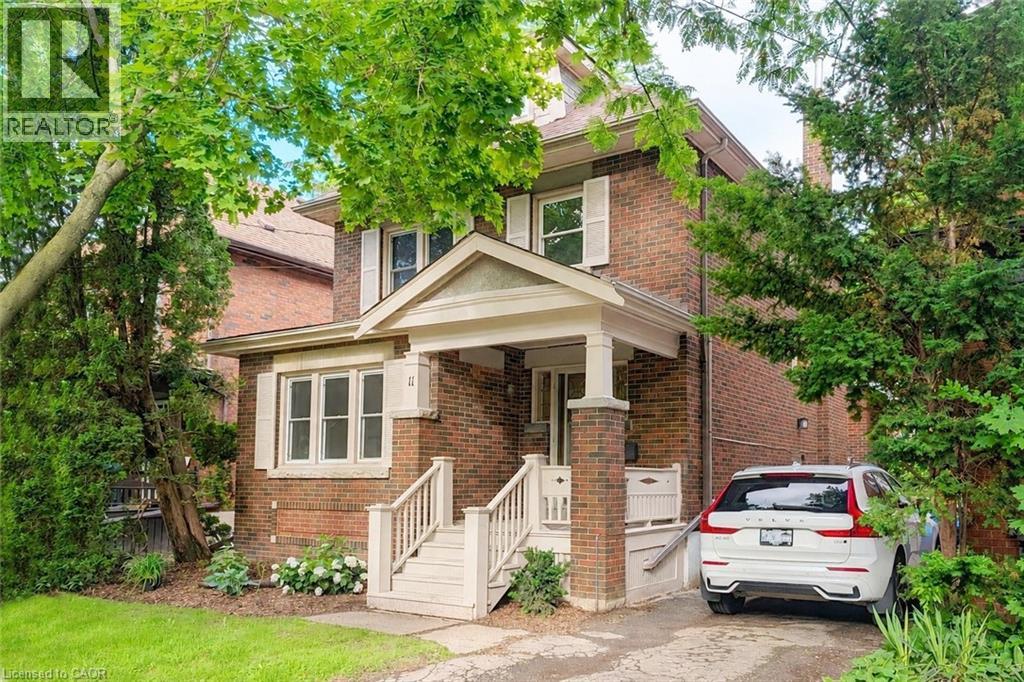
11 DROMORE Crescent
Hamilton, Ontario L8S4A8
MLS # 40843382
Property Details
Type
Detached
Beds
5
Baths
3
Status
For Sale
More homes like this
About this property
This beautifully updated, classic Westdale 2 ½ storey home has a fabulous bonus - a spacious main floor family room addition & powder room! With elegant lines and an abundance of charm, this move-in ready property blends timeless character with thoughtful modern updates. Featuring warm amber coloured hardwood floors and 4 full bedrooms, this is a wonderful house to call home! The recently renovated kitchen was expertly designed to enhance your culinary enjoyment. With fresh, clean lines, lots of cupboards and an eye to maximizing counter space, every meal from snack to dinner party will be a joy to create. The main floor layout is as wonderful for everyday living as it is for entertaining. The living room with its lovely windows, decorative fireplace and beautiful mantle will surely become a favourite reading spot. The stunning formal dining room with pretty picture window and beautiful wood inlay will delight everyone who visits. The spacious main floor family room offers the perfect space for relaxing or entertaining, while the private backyard provides a peaceful retreat for outdoor enjoyment and gardening. Another thoughtful renovation was the 2nd floor main bathroom. Crisp white tiles and elegant fixtures make this a lovely relaxing spa like area. The fully finished basement offers ample room to grow, with a spacious recreation room, huge spare bedroom plus another full bathroom. The private side entrance gives you lots of options for extended family or visitors. Westdale is truly a nature lover’s dream. It boasts top-rated schools, beautiful parks (check out the new kids’ jungle gym and splash pad), miles and miles of RBG forests and just down Longwood are extensive waterfront walking/biking trails leading all the way to Bayfront & Pier 4 Parks. Just a short stroll around the corner will bring you to the Westdale shopping district with its wonderful boutiques, restaurants, foodie destinations, coffee shops, public library & traditional 1930's movie theatre.
Mortgage Estimate
Estimated monthly payment
Calculating…
Estimate only. Taxes, insurance, condo fees, and lender terms are not included.
Monthly costs to verify
Property taxes: about $666/month based on listed annual taxes.
Estimate only. Confirm taxes, condo/maintenance fees, insurance, utilities, and lender terms before making decisions.
Rooms
| Room | Level | Dimensions |
|---|---|---|
| Utility room | Basement | 13'0'' x 13'0'' |
| Bedroom | Basement | 13'8'' x 19'9'' |
| Family room | Basement | 9'11'' x 25'0'' |
| 3pc Bathroom | Basement | 5'1'' x 7'6'' |
| Storage | Third level | 6'7'' x 11'8'' |
| Bedroom | Third level | 11'8'' x 16'1'' |
| 4pc Bathroom | Second level | x |
| Bedroom | Second level | 9'7'' x 9'10'' |
| Bedroom | Second level | 11'1'' x 11'3'' |
| Primary Bedroom | Second level | 10'0'' x 14'0'' |
| 2pc Bathroom | Main level | x |
| Family room | Main level | 14'1'' x 15'2'' |
| Kitchen | Main level | 9'5'' x 14'2'' |
| Dining room | Main level | 12'0'' x 13'0'' |
| Living room | Main level | 11'5'' x 20'0'' |
| Foyer | Main level | 8'5'' x 14'0'' |
Facts & Location
Interior Size
2,748 sq ft
Parking
3 spaces
Lot Size
0.08
Annual Taxes
$7,987
Year Built
1929
Listing data
Listing information is provided for personal, non-commercial use and should be independently verified before making real estate decisions.
Last refreshed: Aug 25, 2026 3:31 AM
Explore nearby searches
SEO-friendly searches for this area, property type, and nearby neighbourhoods.
Similar Properties
More nearby listings that may fit the same search.
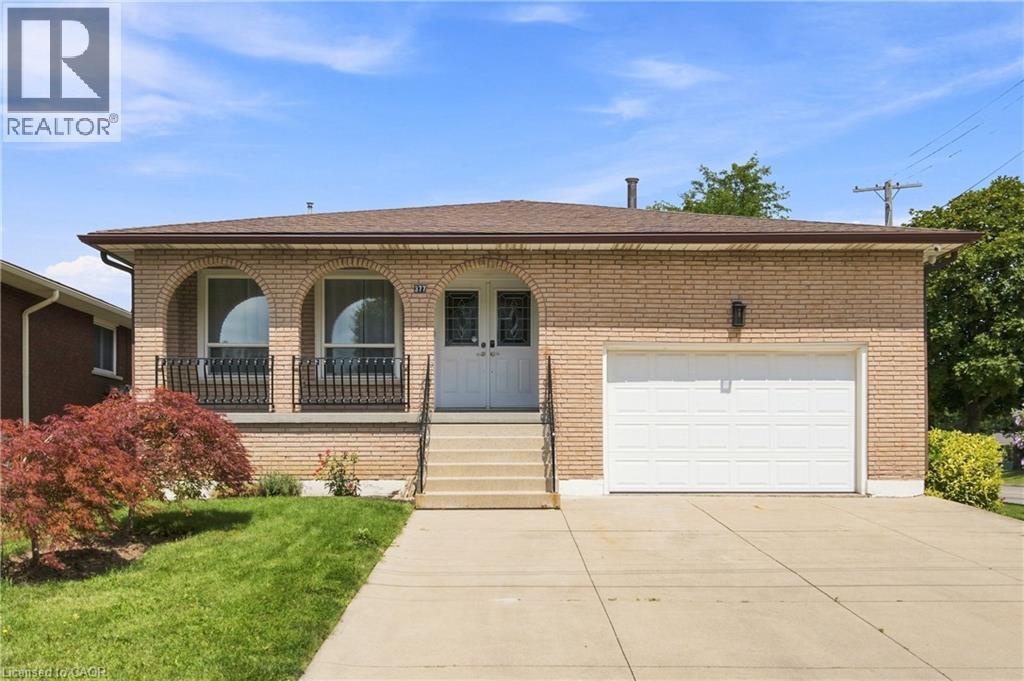
$899,900
377 CARSON Drive
Hamilton · MLS # 40853889
5 bed · 3 bath · 2,873 sq ft
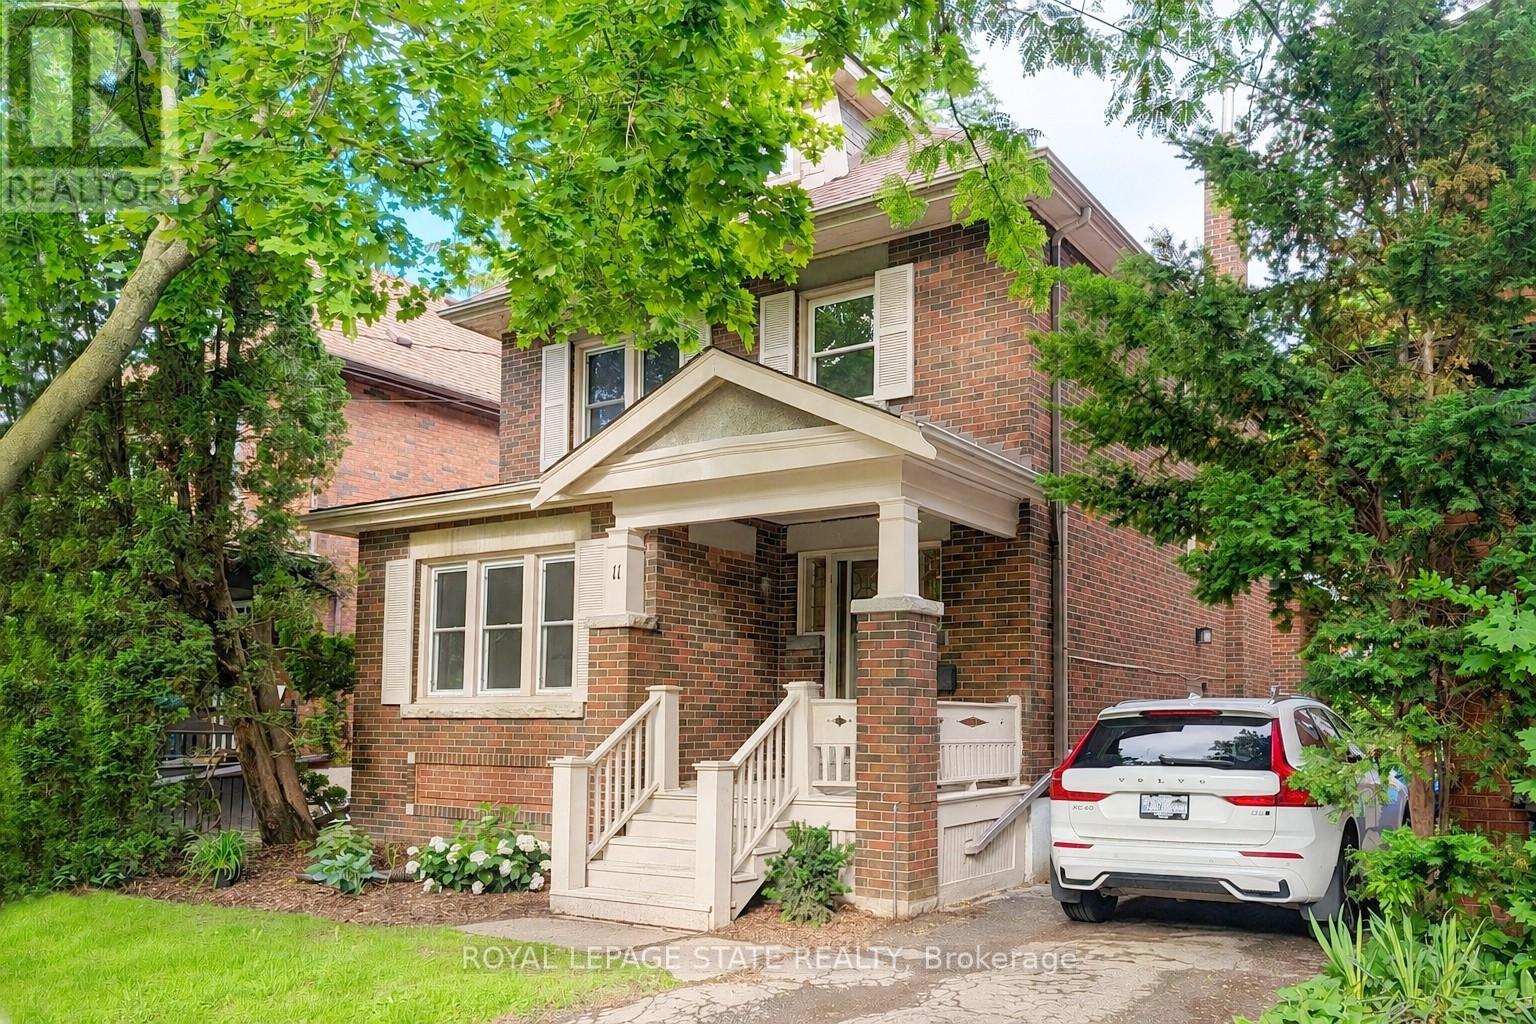
$899,900
11 Dromore Crescent
Hamilton (Westdale) · MLS # X13496694
5 bed · 3 bath
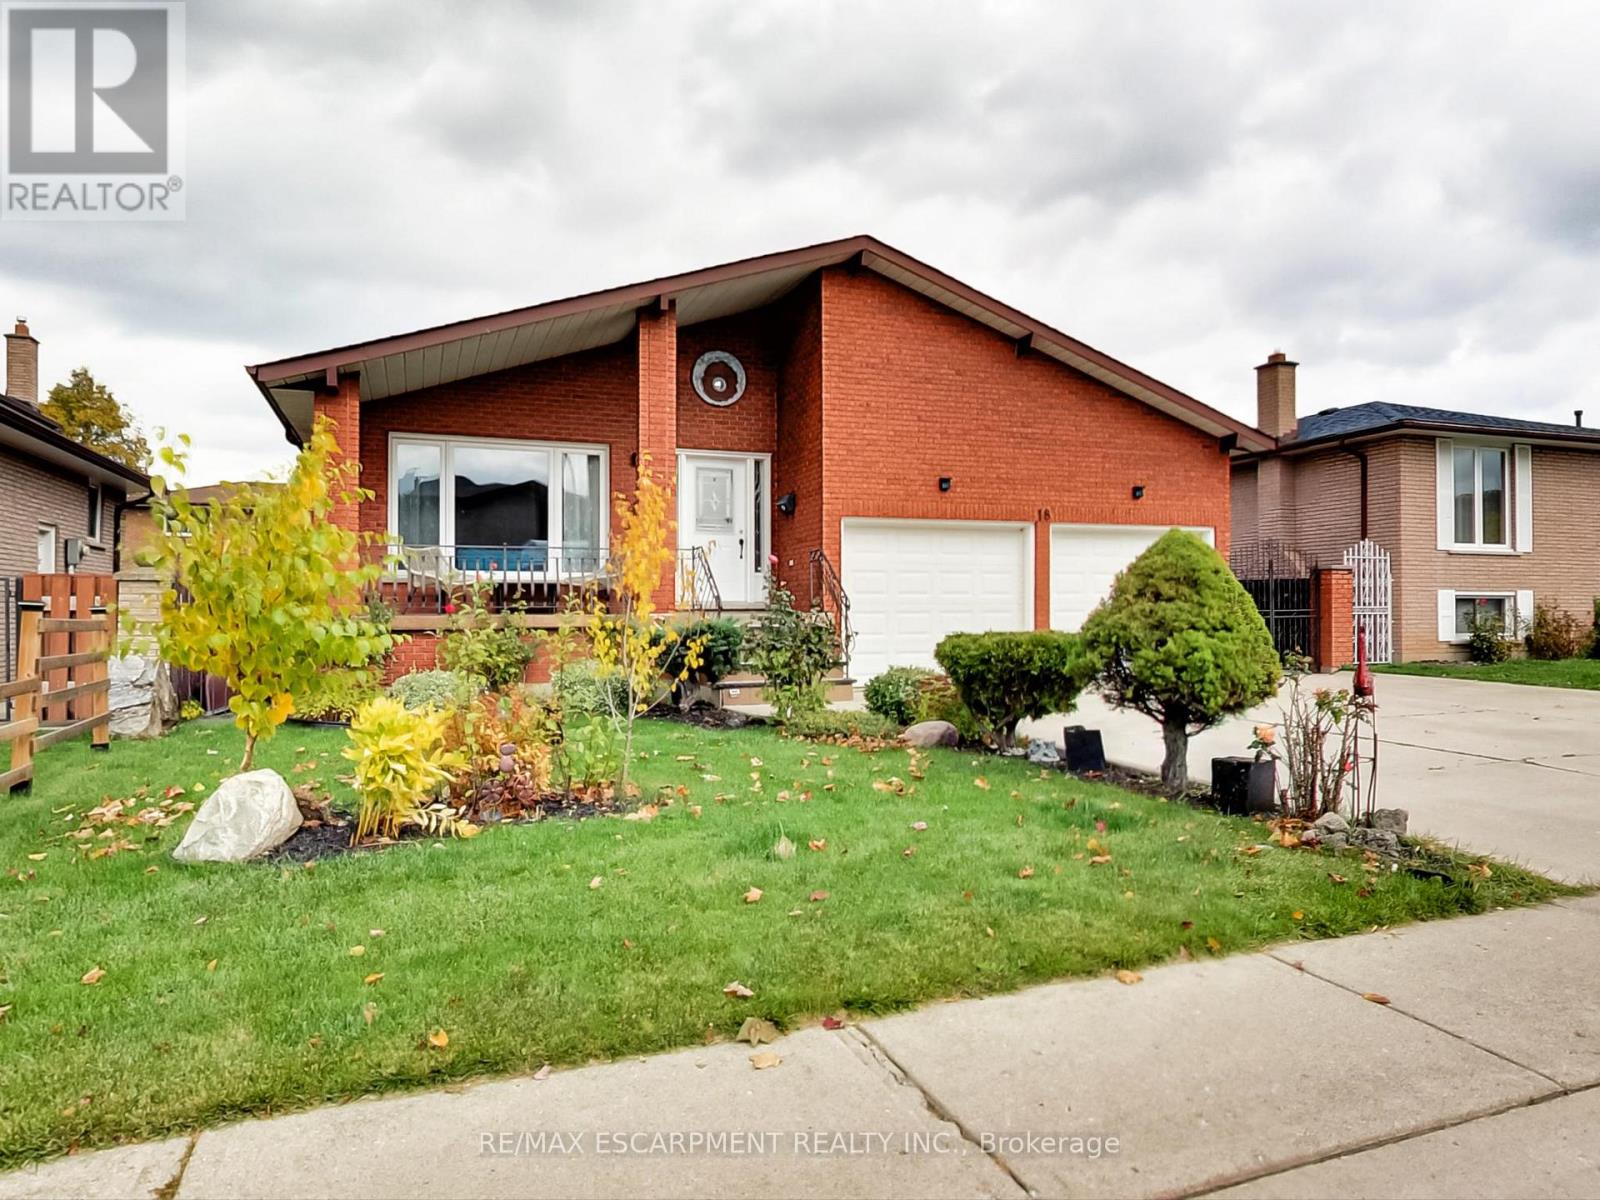
$899,900
18 Pavarotti Court
Hamilton (Gershome) · MLS # X12521462
5 bed · 3 bath