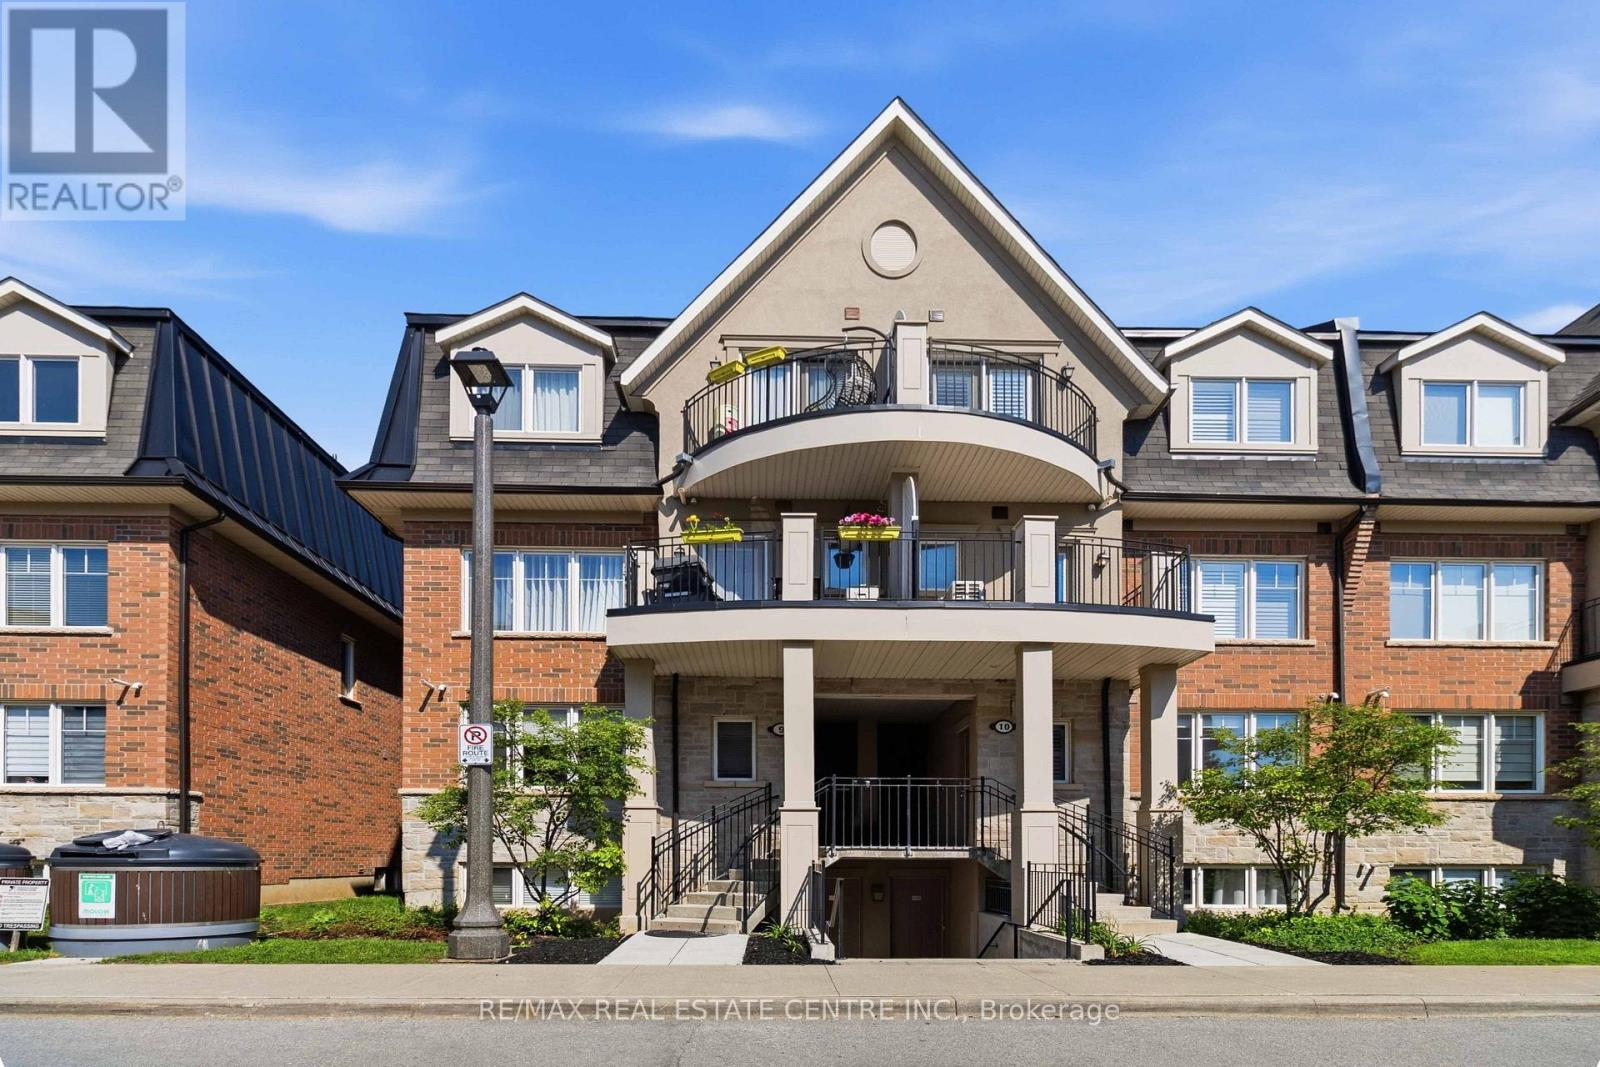
2420 Baronwood Drive
Oakville (WM Westmount), Ontario L6M0X6
MLS # W13641744
Property Details
Type
Condo Townhouse
Beds
3
Baths
2
Status
For Sale
More homes like this
About this property
Welcome to this stunning ground-floor stacked townhouse in the highly desirable West Oak Trails community of Oakville. Offering 3 spacious bedrooms, 2 full bathrooms, 1 parking space, and a large private terrace, this beautifully maintained home combines modern style with everyday comfort. Step inside to an open-concept layout filled with natural light, featuring a contemporary kitchen with stainless steel appliances, a centre island, and plenty of cabinetry. The bright living and dining areas flow seamlessly to your private outdoor terrace-perfect for relaxing, entertaining, or enjoying your morning coffee. The generous primary bedroom includes a 4-piece ensuite, while two additional bedrooms provide flexibility for a growing family, guests, or a home office. Located in one of Oakville's most sought-after neighbourhoods, you'll enjoy close proximity to top-rated schools, Oakville Trafalgar Memorial Hospital, shopping, restaurants, grocery stores, parks, walking trails, public transit, and quick access to the QEW, Highway 403, and Highway 407.Move-in ready and impeccably maintained, this home is an exceptional opportunity for first-time home buyers, young families, downsizers, and professionals looking for the perfect blend of comfort, convenience, and lifestyle.
Mortgage Estimate
Estimated monthly payment
Calculating…
Estimate only. Taxes, insurance, condo fees, and lender terms are not included.
Monthly costs to verify
Property taxes: about $242/month based on listed annual taxes.
Condo / Maintenance Fee: $427.00/mo
Estimate only. Confirm taxes, condo/maintenance fees, insurance, utilities, and lender terms before making decisions.
Rooms
| Room | Level | Dimensions |
|---|---|---|
| Kitchen | Ground level | 3.84 x 2.32 |
| Living room | Main level | 4.26 x 3.35 |
| Dining room | Main level | 3.35 x 3.05 |
| Primary Bedroom | Main level | 4.29 x 3.32 |
| Bedroom 2 | Main level | 3.32 x 2.74 |
| Bedroom 3 | Main level | 2.98 x 2.71 |
Facts & Location
Parking
1 spaces
Annual Taxes
$2,905
Condo / Maintenance Fee
$427.00/mo
Listing data
Listing information is provided for personal, non-commercial use and should be independently verified before making real estate decisions.
Last refreshed: Oct 12, 2026 3:19 AM
Explore nearby searches
SEO-friendly searches for this area, property type, and nearby neighbourhoods.
Similar Properties
More nearby listings that may fit the same search.
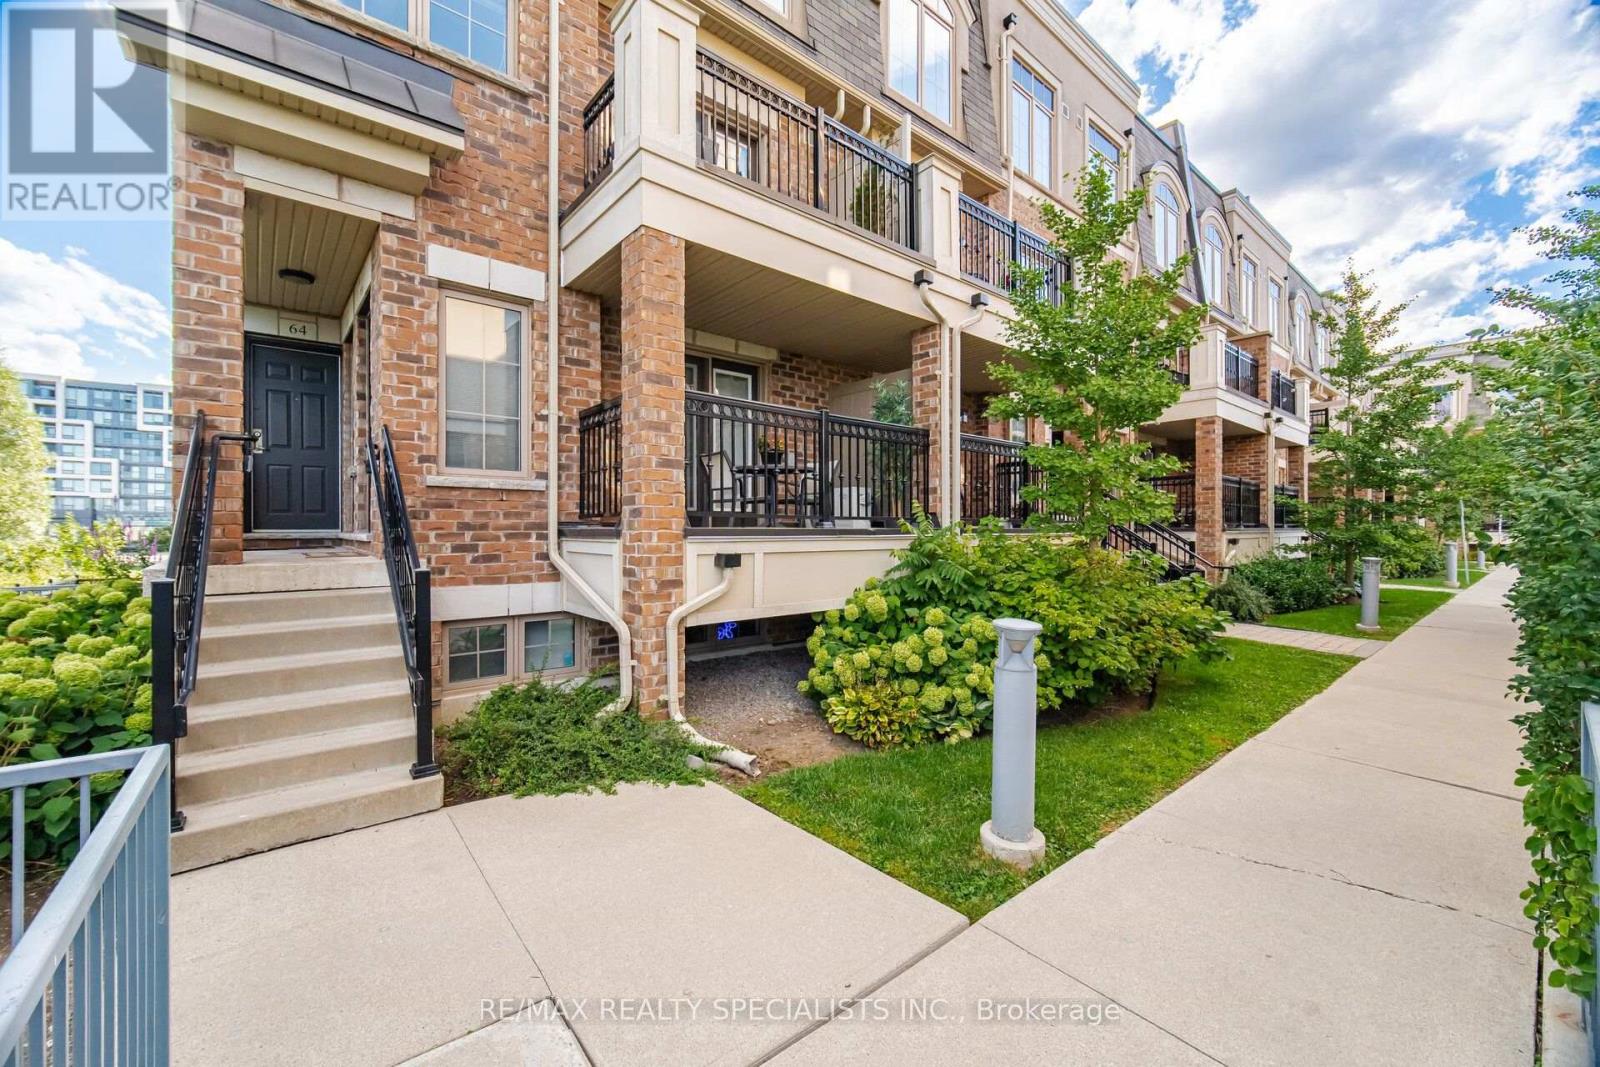
$550,900
2441 Greenwich Drive
Oakville (WM Westmount) · MLS # W13859066
2 bed · 2 bath
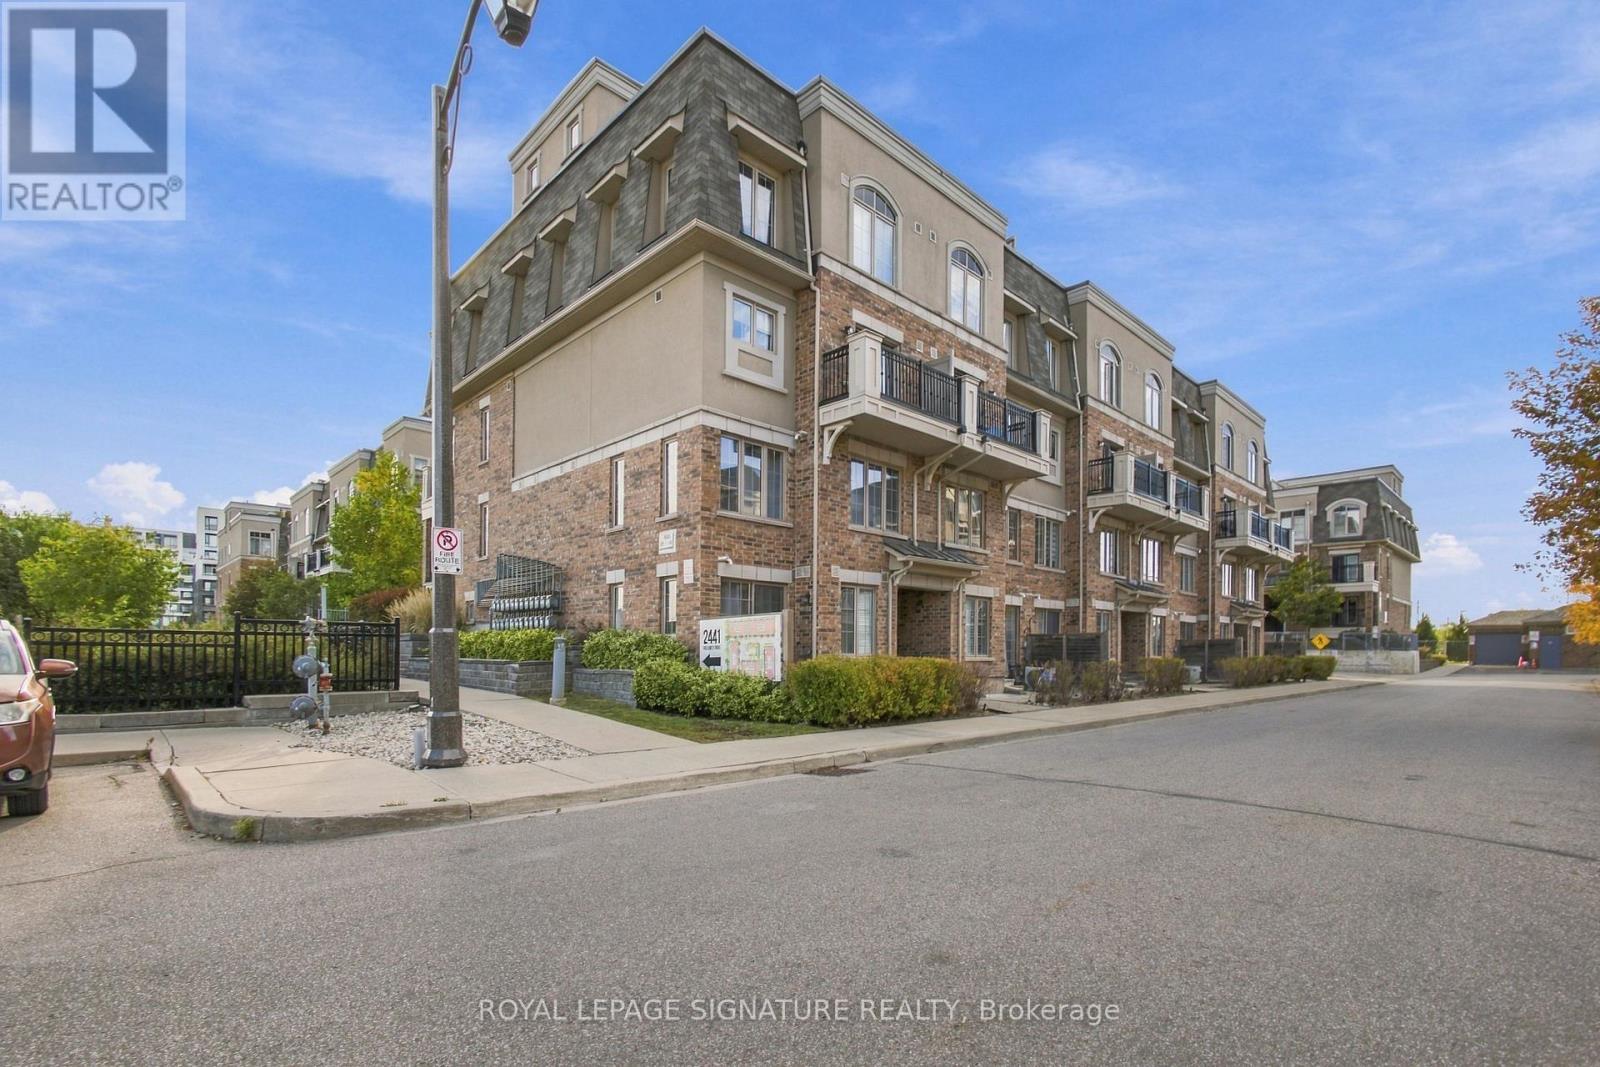
$539,999
2441 Greenwich Drive
Oakville (WM Westmount) · MLS # W13837924
2 bed · 2 bath
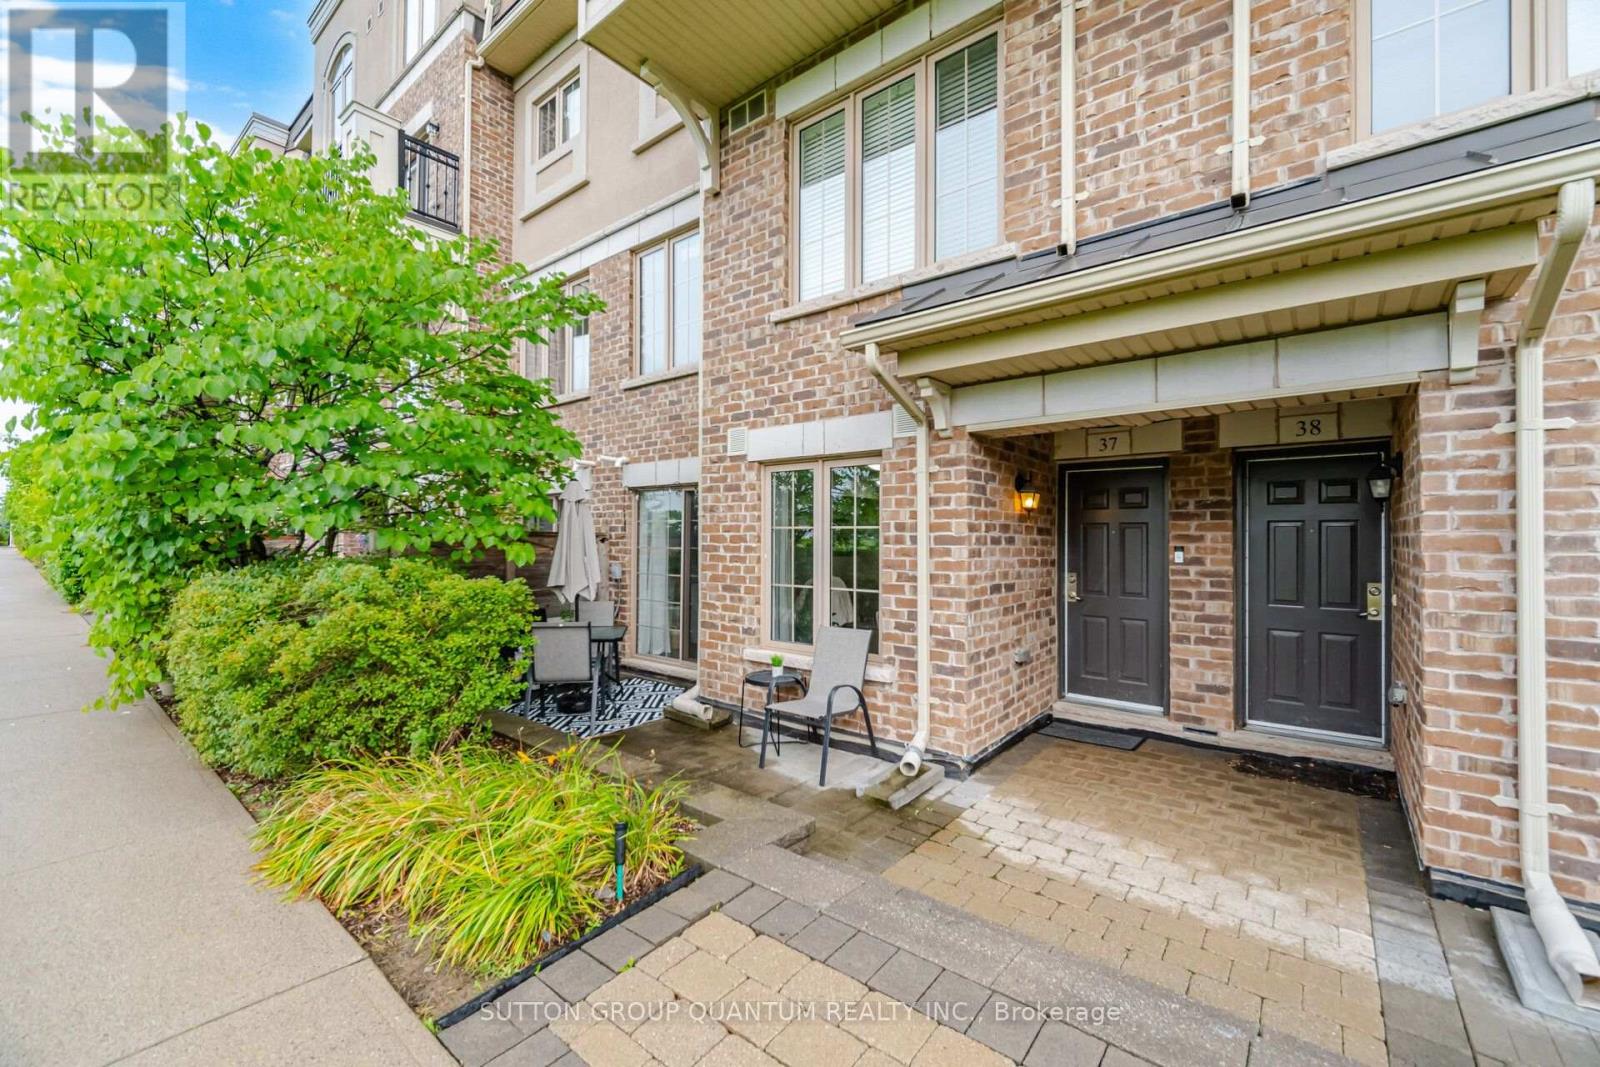
$589,000
2441 Greenwich Drive
Oakville (WM Westmount) · MLS # W13776210
3 bed · 2 bath