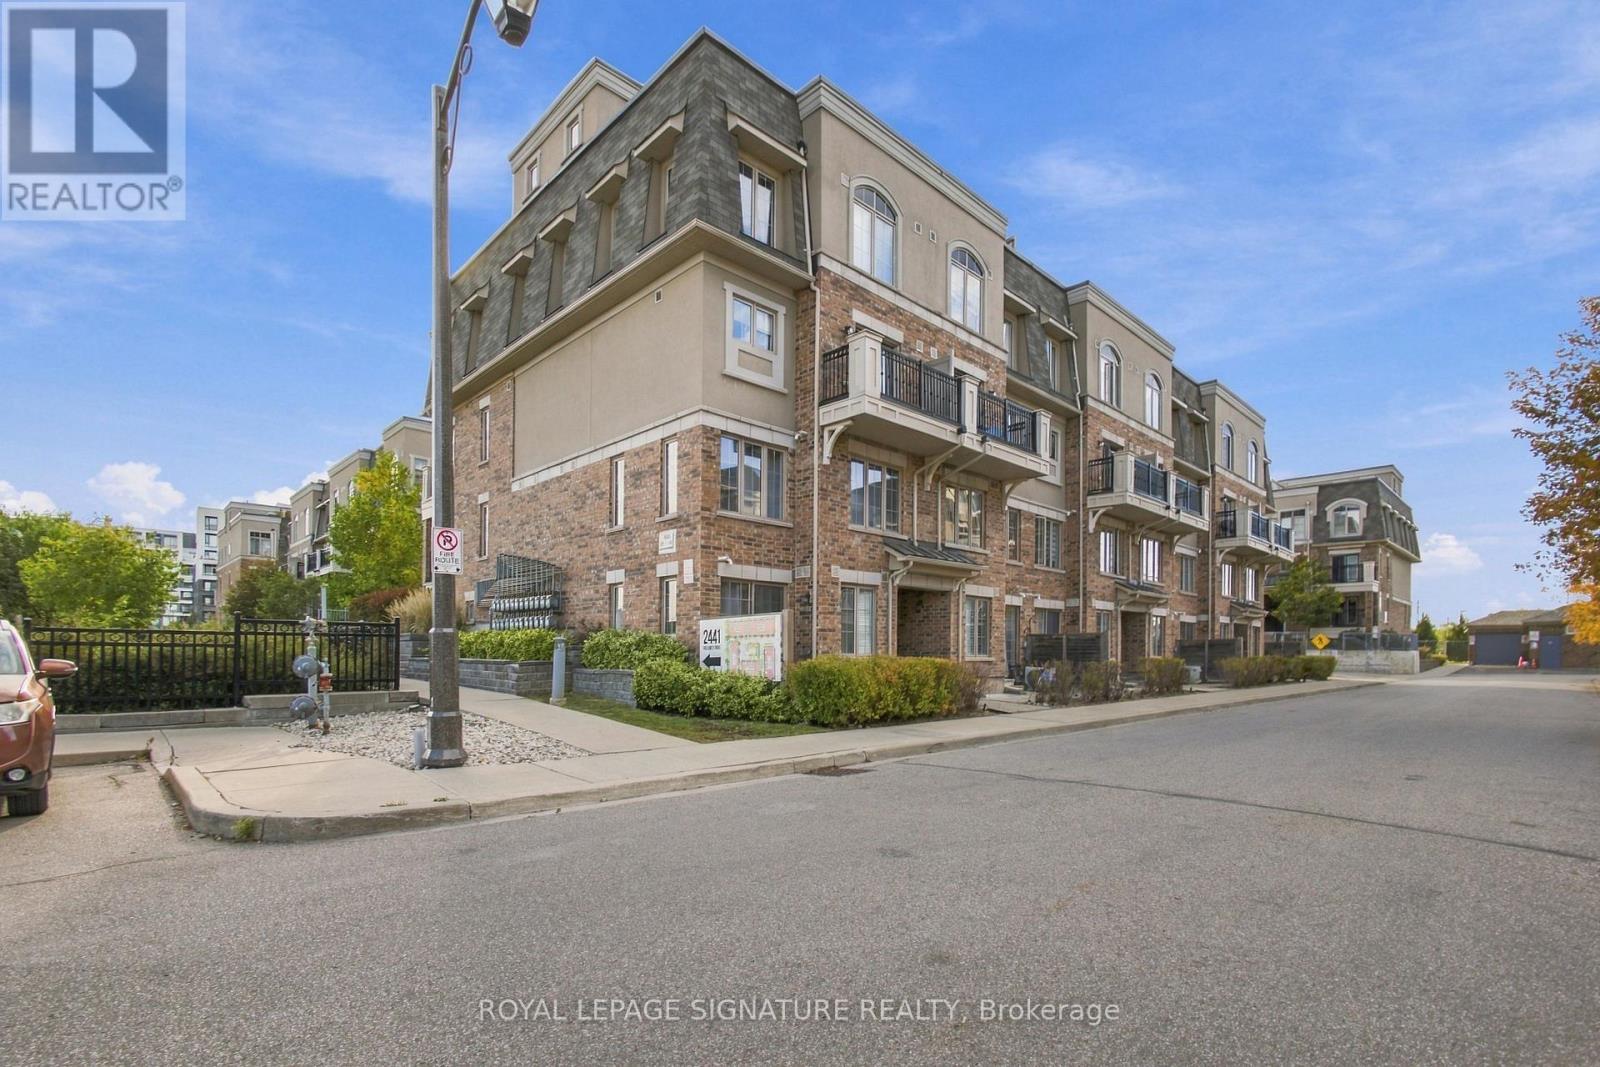
2441 Greenwich Drive
Oakville (WM Westmount), Ontario L6M0S3
MLS # W13837924
Property Details
Type
Condo Townhouse
Beds
2
Baths
2
Status
For Sale
More homes like this
About this property
Welcome to this beautifully appointed ground-floor townhome in one of Oakville's most convenient communities, a bright, move-in ready 2-bedroom, 2-bath home designed for comfortable, low-maintenance living.The open-concept living and kitchen area features 8-foot ceilings, large windows, under-cabinet lighting, and all-black appliances, with a walkout to a private patio. In-suite laundry, a smart thermostat, a brand new A/C unit, and a dedicated storage locker round out the practical essentials. The extended primary bedroom includes a walk-in closet and 2-piece ensuite, while the second bedroom offers a large closet with easy access to a full 3-piece bath. Steps to parks, public transit, and Oakville Trafalgar Memorial Hospital, with a short drive to Bronte GO, shopping, restaurants, the QEW and 407. An ideal opportunity for first-time buyers, downsizers, or investors.
Mortgage Estimate
Estimated monthly payment
Calculating…
Estimate only. Taxes, insurance, condo fees, and lender terms are not included.
Monthly costs to verify
Property taxes: about $220/month based on listed annual taxes.
Condo / Maintenance Fee: $495.37/mo
Estimate only. Confirm taxes, condo/maintenance fees, insurance, utilities, and lender terms before making decisions.
Rooms
| Room | Level | Dimensions |
|---|---|---|
| Living room | Main level | 4.52 x 5.45 |
| Kitchen | Main level | 2.93 x 3.32 |
| Bedroom | Main level | 3.02 x 5.9 |
| Bedroom 2 | Main level | 2.6 x 2.98 |
| Bathroom | Main level | 1.51 x 2.42 |
| Bathroom | Main level | 1.35 x 1.41 |
Facts & Location
Parking
1 spaces
Annual Taxes
$2,637
Condo / Maintenance Fee
$495.37/mo
Listing data
Listing information is provided for personal, non-commercial use and should be independently verified before making real estate decisions.
Last refreshed: Oct 21, 2026 3:19 AM
Explore nearby searches
SEO-friendly searches for this area, property type, and nearby neighbourhoods.
Similar Properties
More nearby listings that may fit the same search.
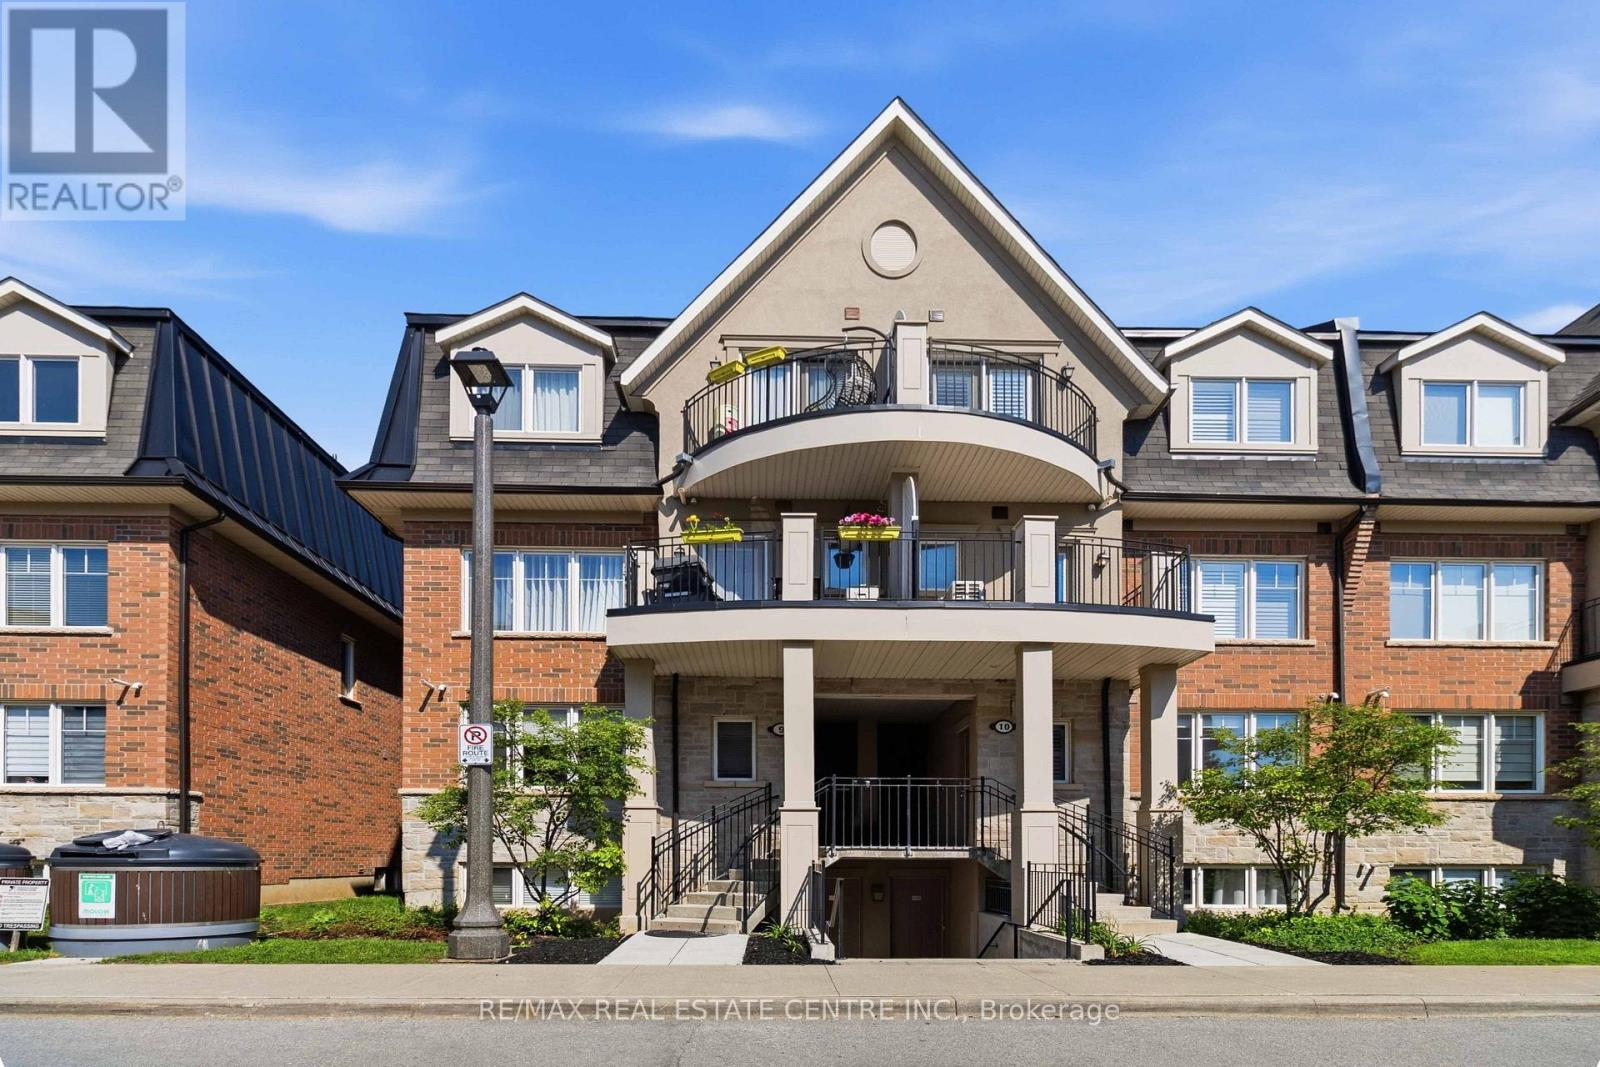
$549,000
2420 Baronwood Drive
Oakville (WM Westmount) · MLS # W13641744
3 bed · 2 bath
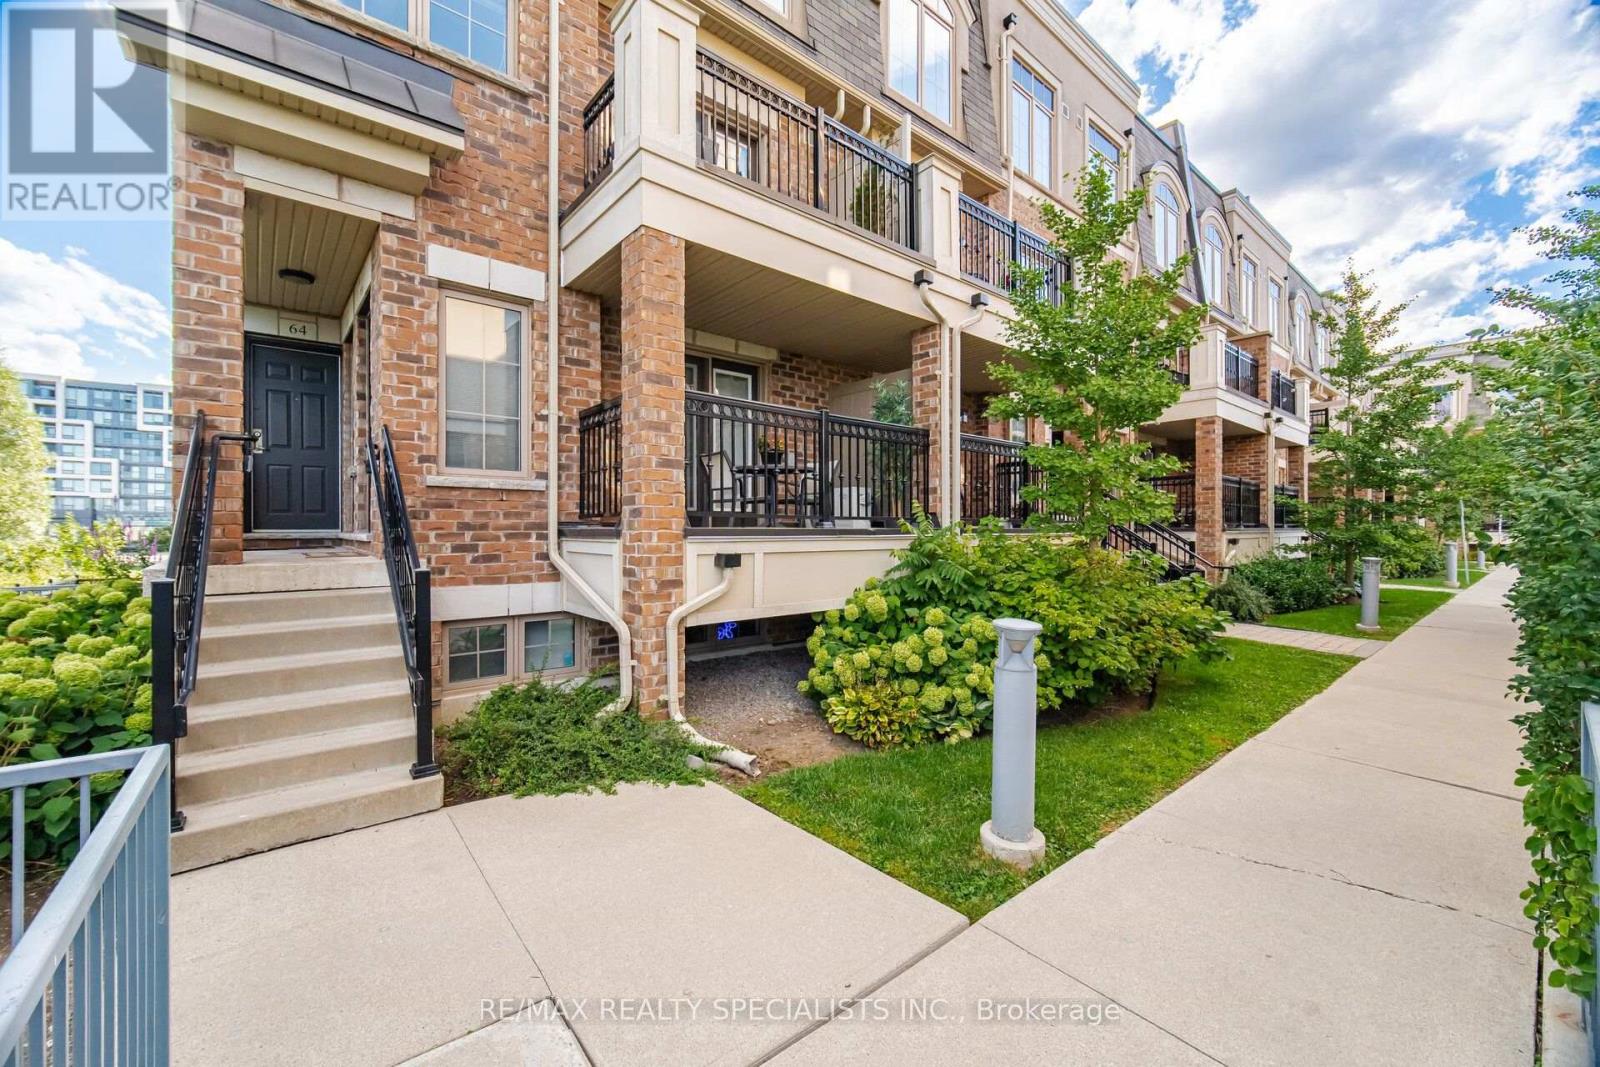
$550,900
2441 Greenwich Drive
Oakville (WM Westmount) · MLS # W13859066
2 bed · 2 bath
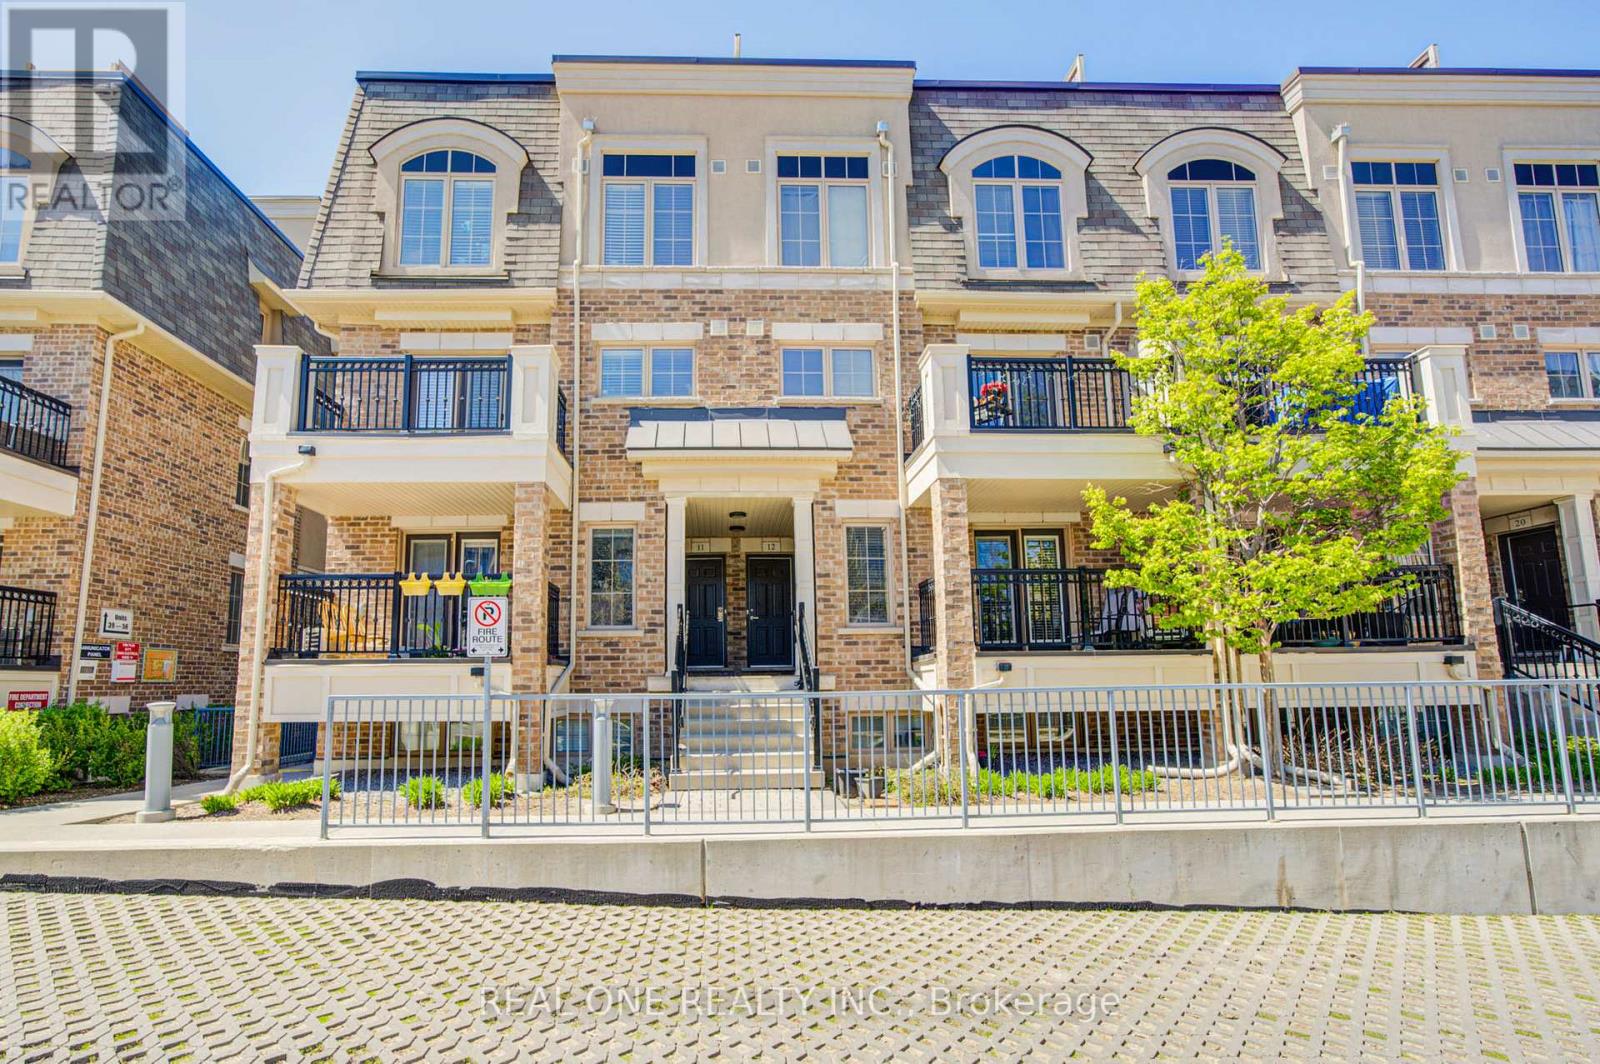
$569,000
2441 Greenwich Drive
Oakville (WM Westmount) · MLS # W13831294
2 bed · 2 bath