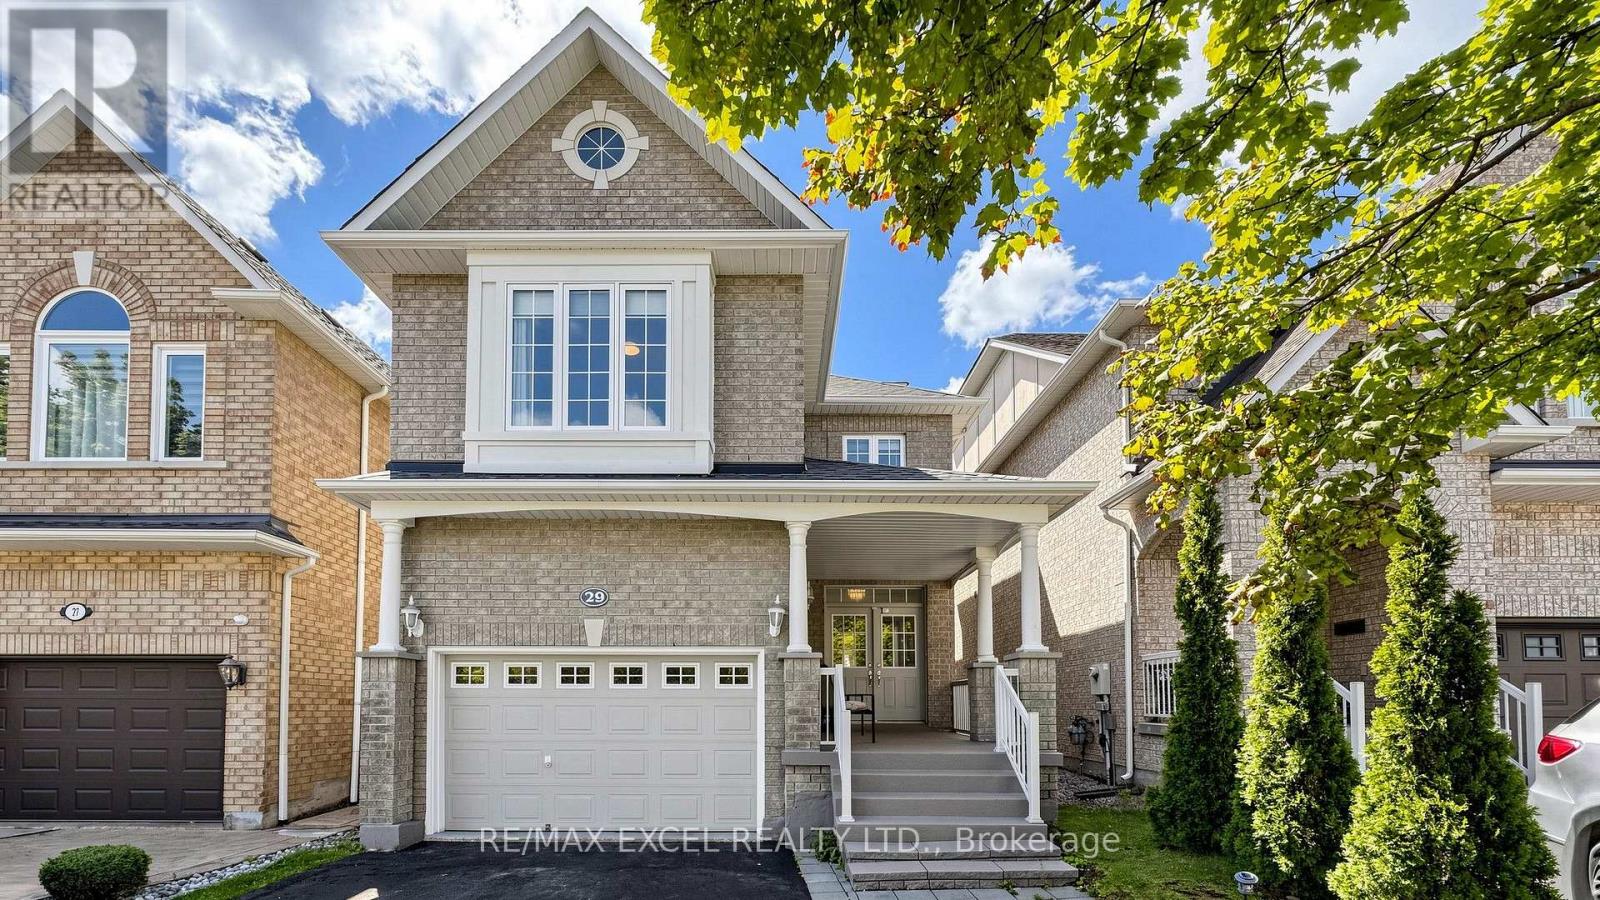
29 Bentwood Crescent
Vaughan (Patterson), Ontario L4J8R3
MLS # N13641098
Property Details
Type
Detached
Beds
5
Baths
4
Status
For Sale
More homes like this
About this property
Beautifully renovated family home in the highly sought-after Thornhill Woods community! Located just steps from top-rated Thornhill Woods Public School, parks, recreation centres, transit, shopping, and everyday amenities. This bright and spacious home features an open-concept main floor with 9-ft ceilings, hardwood flooring throughout, crown moulding, pot lights, a cozy gas fireplace, and a gourmet kitchen with granite countertops, a centre island, and stainless steel appliances. Offering 4+1 bedrooms plus a versatile third-floor loft, this home also features 8-ft ceilings on the second floor and a convenient second-floor laundry room with a brand-new washer and dryer. The private backyard is perfect for entertaining with a large deck and plenty of outdoor space. Enjoy peace of mind with nearly $80,000 in recent upgrades, including a new roof, new owned furnace and A/C, 200-amp electrical panel, and brand-new appliances throughout. The fully finished basement with a separate entrance is ideal as an in-law suite or an excellent income opportunity, with the potential to generate approximately $2,000/month. It also includes brand-new appliances. A dedicated home theatre with tiered seating and a 7.1-channel surround sound system is included, creating the perfect entertainment space. A rare opportunity to own a truly move-in-ready home in one of Vaughan's most desirable neighbourhoods-just unpack and enjoy!
Mortgage Estimate
Estimated monthly payment
Calculating…
Estimate only. Taxes, insurance, condo fees, and lender terms are not included.
Monthly costs to verify
Property taxes: about $546/month based on listed annual taxes.
Estimate only. Confirm taxes, condo/maintenance fees, insurance, utilities, and lender terms before making decisions.
Rooms
| Room | Level | Dimensions |
|---|---|---|
| Family room | Main level | 4.5 x 3.62 |
| Kitchen | Basement | 3.5 x 3.1 |
| Living room | Main level | 5.4 x 3.62 |
| Kitchen | Main level | 5.4 x 2.96 |
| Primary Bedroom | Second level | 4.95 x 4.1 |
| Bedroom 2 | Second level | 3.15 x 3.1 |
| Bedroom 3 | Second level | 4.1 x 4 |
| Bedroom 4 | Second level | 3.1 x 3.4 |
| Laundry room | Second level | 2.4 x 1.8 |
| Loft | Third level | 5 x 4.45 |
| Bedroom | Basement | 3.1 x 3.4 |
Facts & Location
Parking
4 spaces
Lot Size
30 x 96.4 FT
Annual Taxes
$6,550
Listing data
Listing information is provided for personal, non-commercial use and should be independently verified before making real estate decisions.
Last refreshed: Aug 27, 2026 3:33 AM
Explore nearby searches
SEO-friendly searches for this area, property type, and nearby neighbourhoods.
Similar Properties
More nearby listings that may fit the same search.
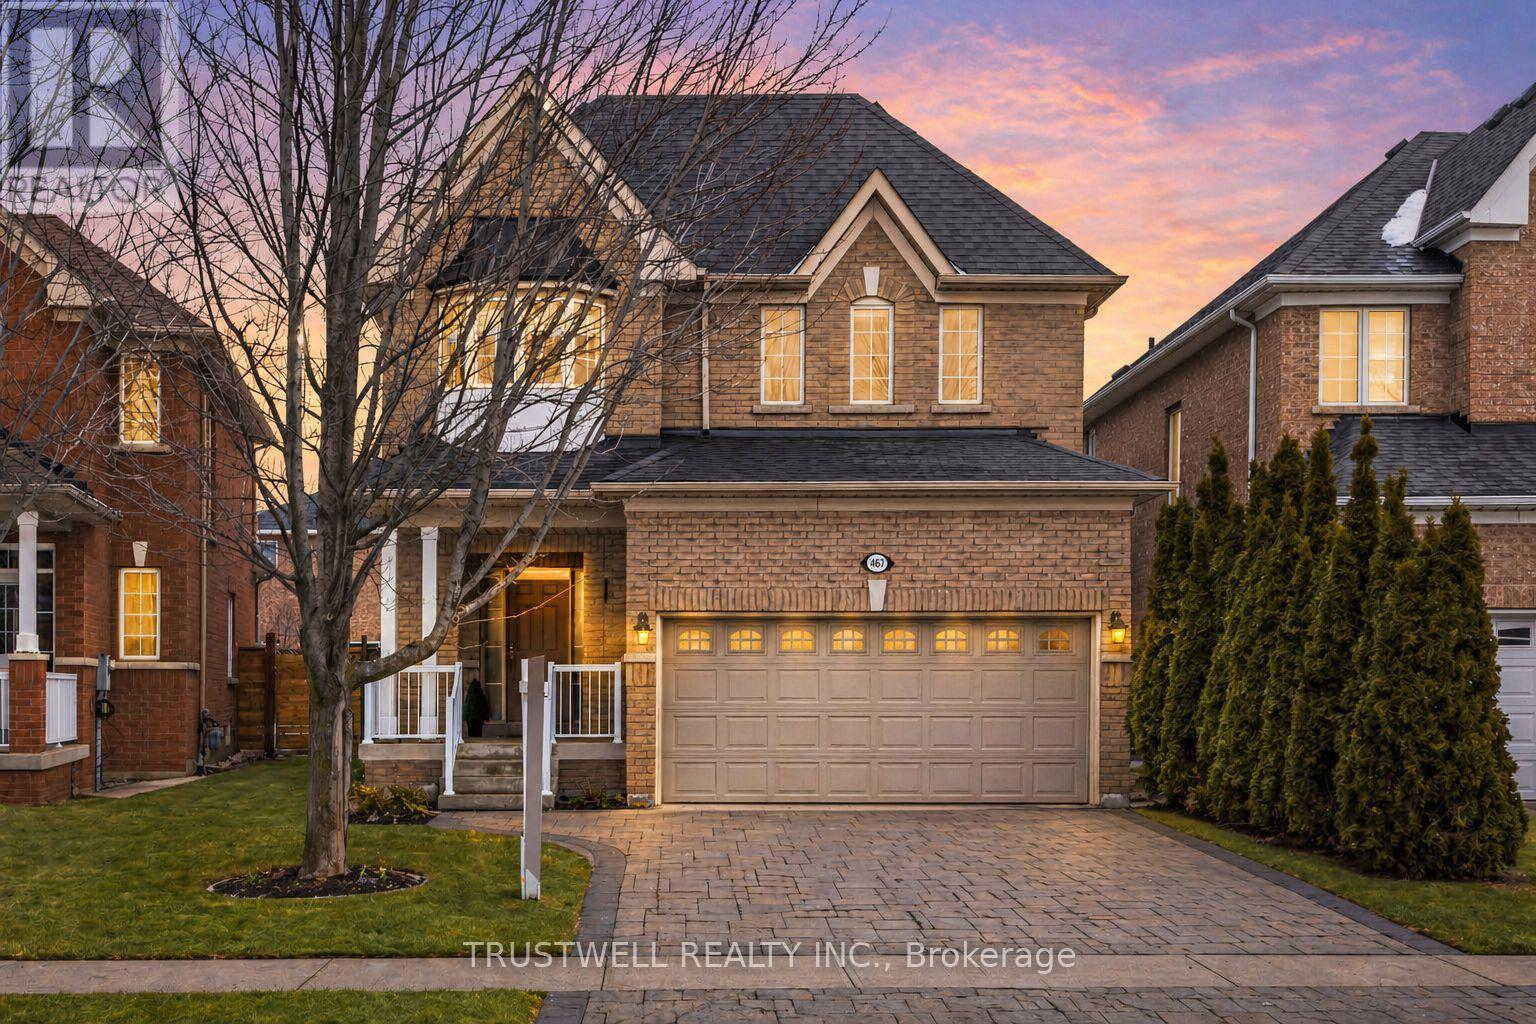
$1,379,000
467 Pleasant Ridge Avenue
Vaughan (Patterson) · MLS # N13680100
4 bed · 4 bath
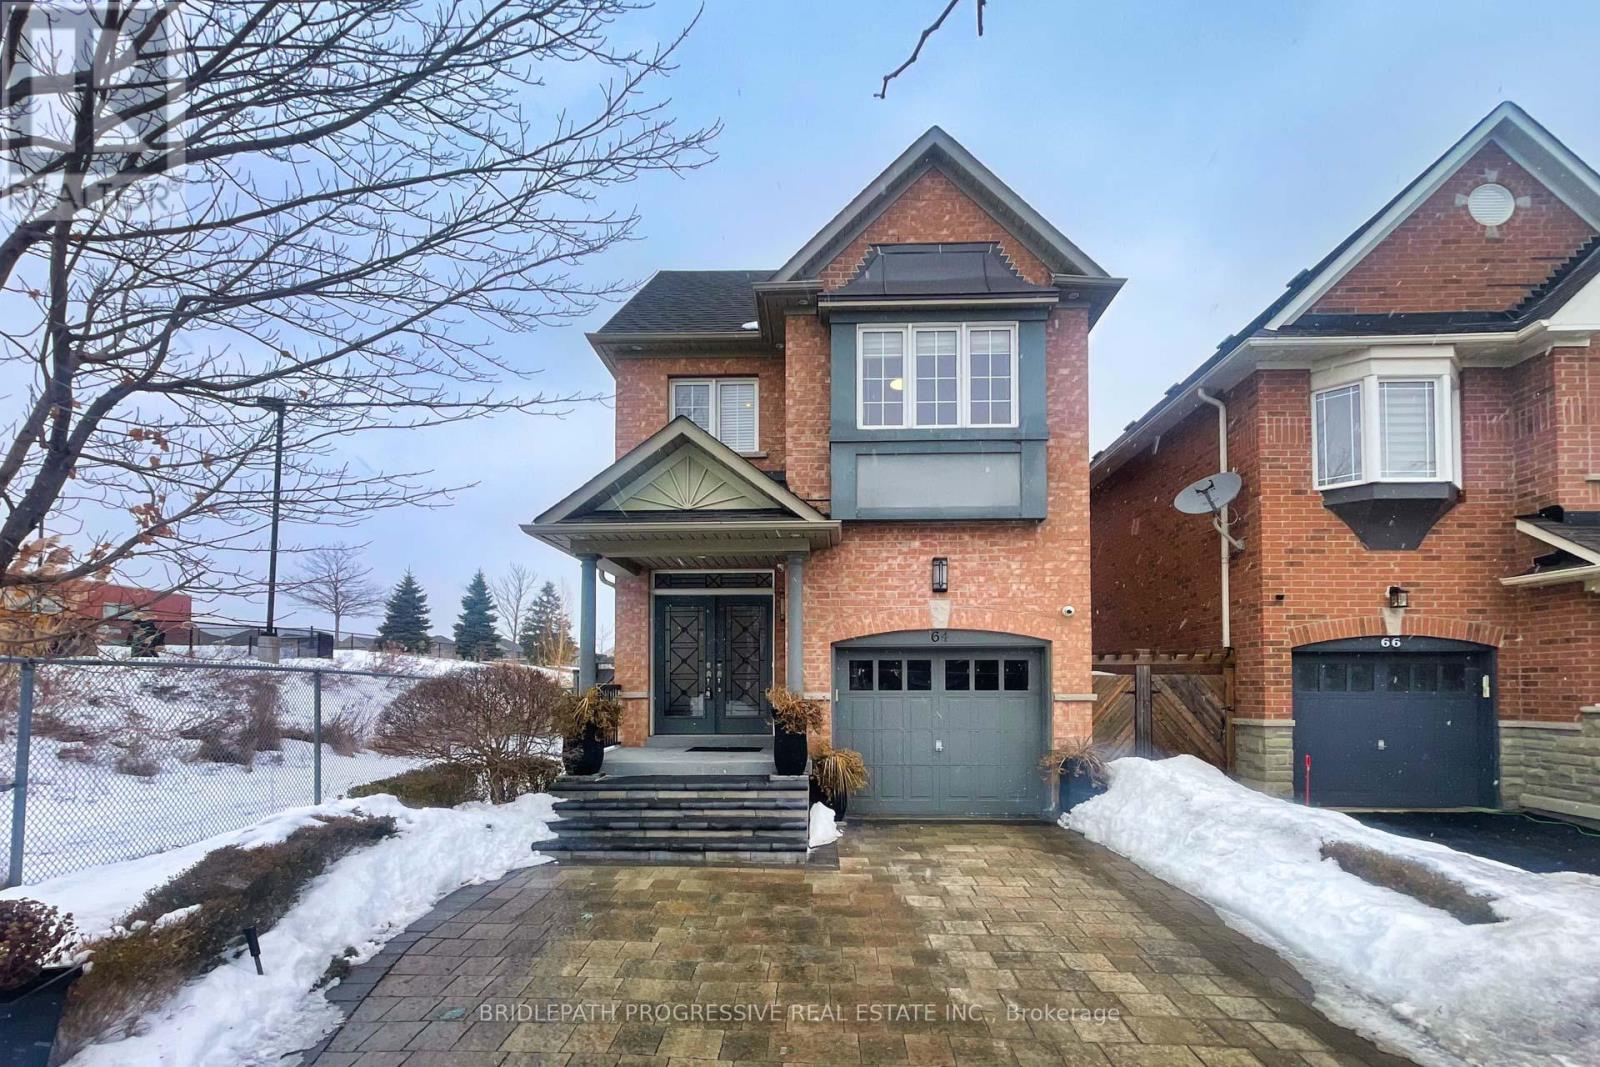
$1,350,000
64 Sir Sanford Fleming Way
Vaughan (Patterson) · MLS # N13590896
5 bed · 3 bath
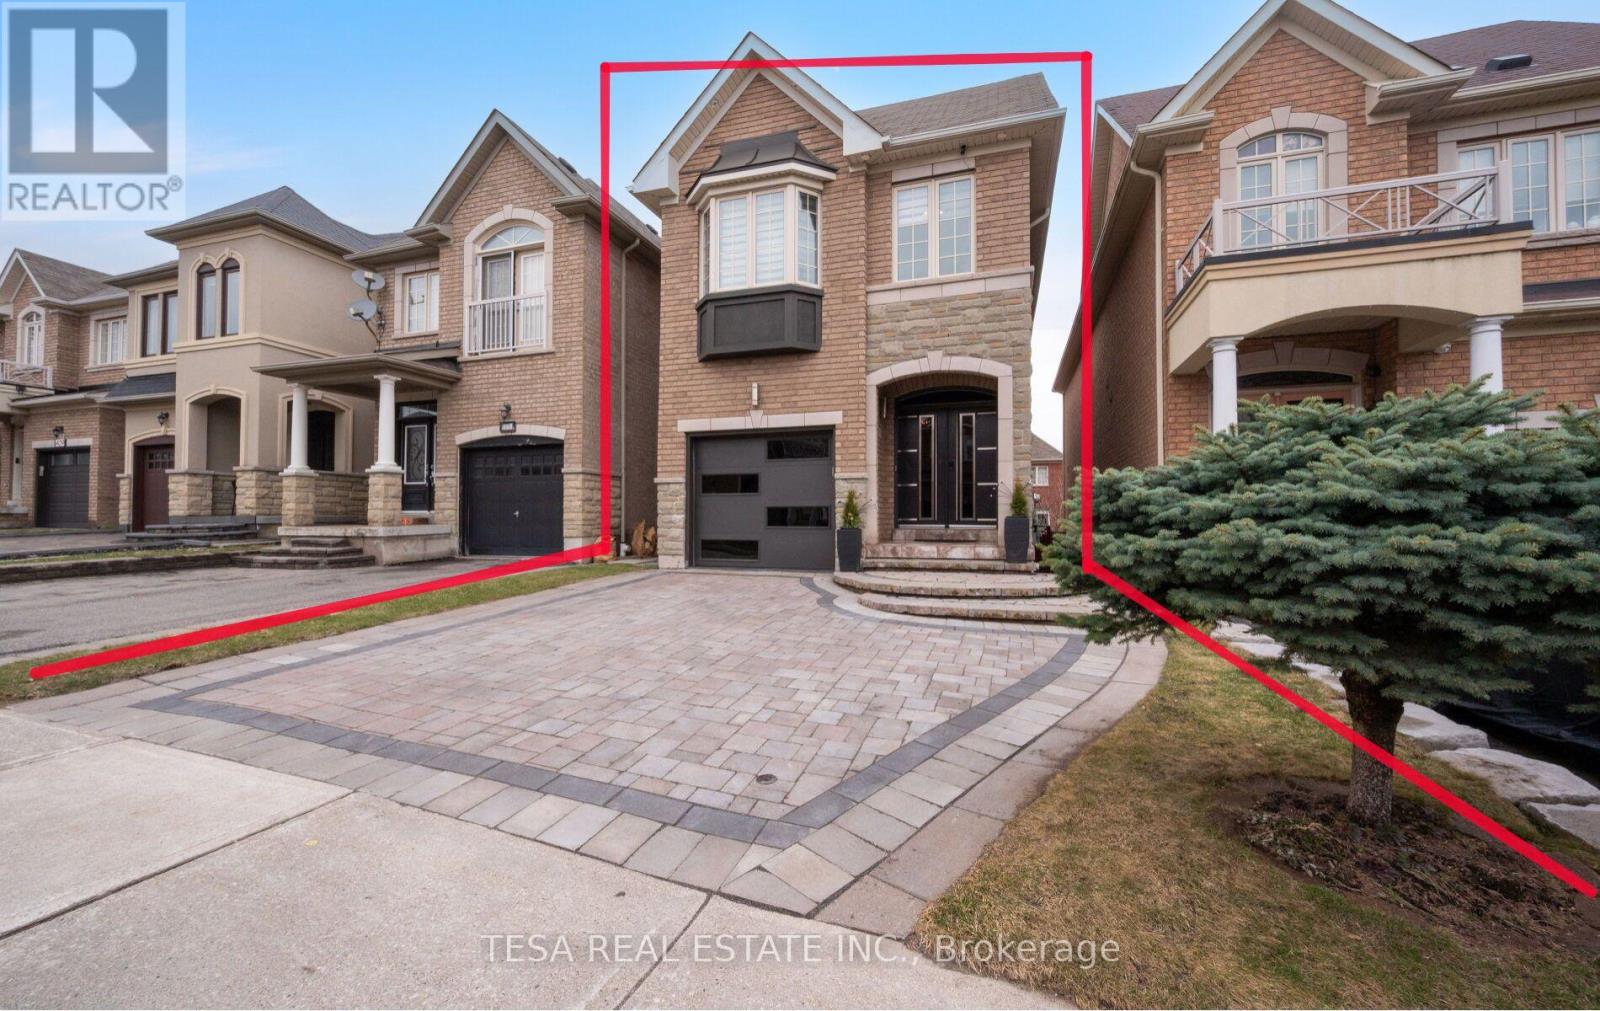
$1,349,000
417 Lady Nadia Drive
Vaughan (Patterson) · MLS # N13591444
4 bed · 4 bath