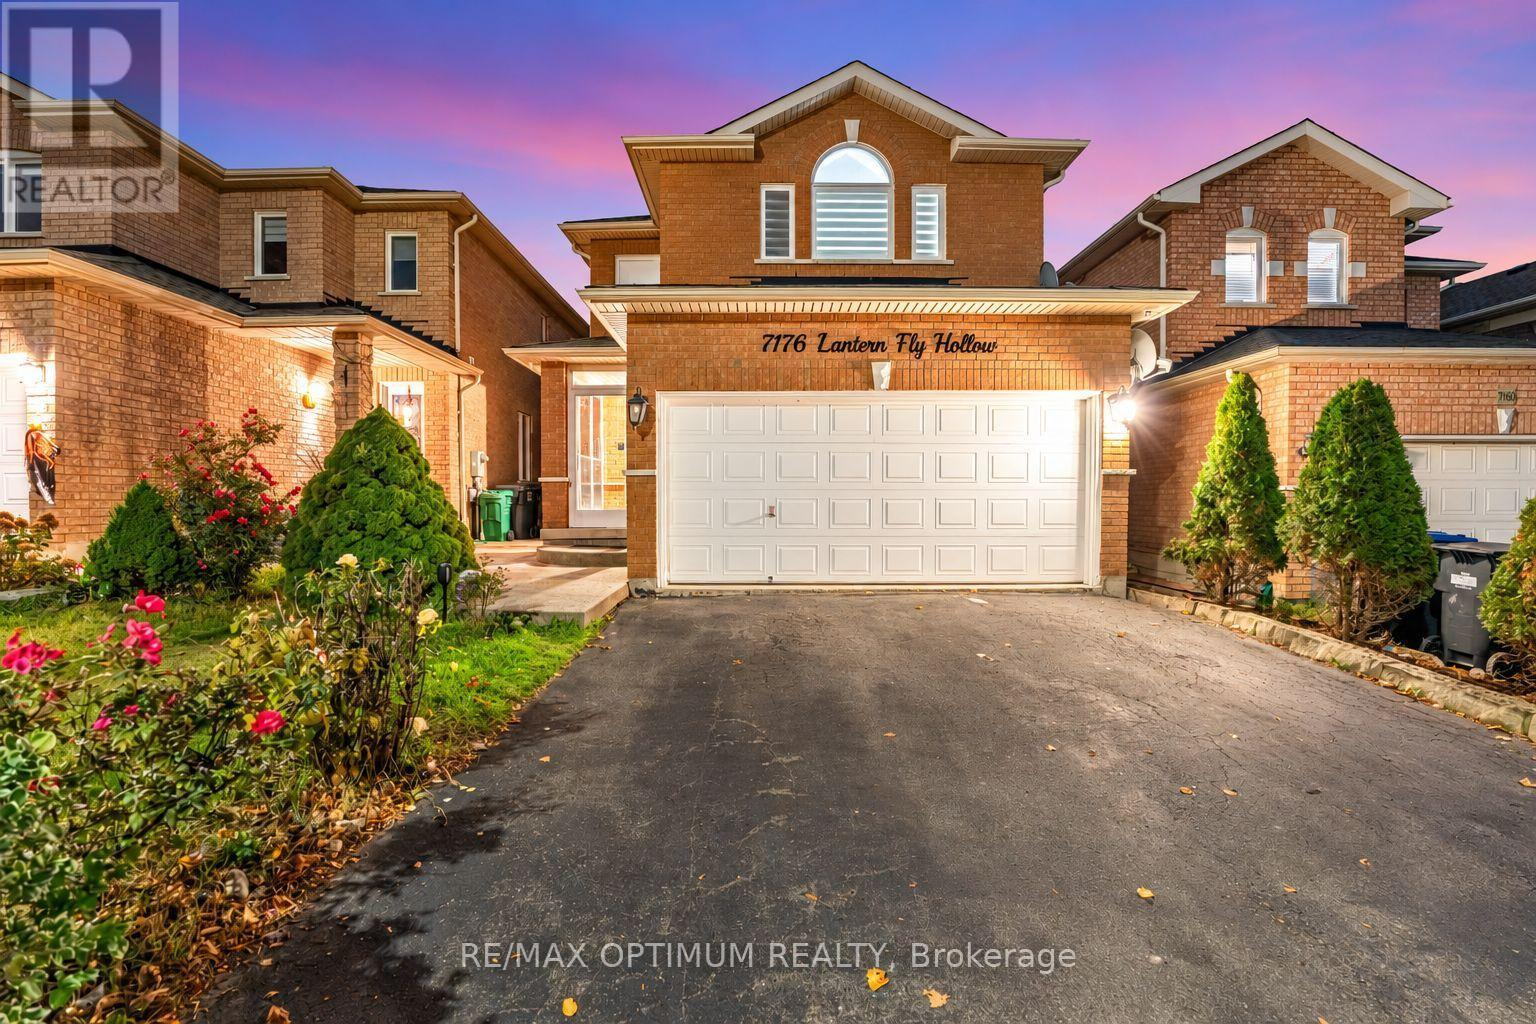
7176 Lantern Fly Hollow
Mississauga (Meadowvale Village), Ontario L5W1L6
MLS # W14128292
Property Details
Type
Detached
Beds
4
Baths
4
Status
For Sale
More homes like this
About this property
Welcome to 7176 Lantern Fly Hollow, a spacious detached home with a legal basement apartment in the highly sought-after Meadowvale Village community of Mississauga. Offering 3+1 bedrooms and 4 bathrooms, this well-appointed home features a functional layout designed for comfortable family living and entertaining. The open-concept living and dining area is enhanced by hardwood flooring and a cozy fireplace. The eat-in kitchen showcases granite countertops, stainless steel appliances, and a breakfast area with a walkout to the deck, perfect for outdoor dining and relaxation. A convenient powder room completes the main level. Upstairs, the primary bedroom features hardwood flooring, a walk-in closet, and a private 4-piece ensuite. Two additional bedrooms, both with hardwood flooring, and a second 4-piece bathroom provide ample space for family and guests. The finished legal basement with a separate side entrance offers excellent income potential or multigenerational living, featuring a spacious recreation room with an above-grade window, an additional bedroom, a 3-piece bathroom, a kitchen, and a separate laundry. An attached double-car garage and private driveway provide parking for up to five vehicles. Ideally situated near Mavis Road and Derry Road West, this home is close to top-rated schools, parks, shopping, public transit, major highways, and a wide range of everyday amenities. A fantastic opportunity to own a versatile family home in one of Mississauga's most established and desirable neighbourhoods.
Mortgage Estimate
Estimated monthly payment
Calculating…
Estimate only. Taxes, insurance, condo fees, and lender terms are not included.
Monthly costs to verify
Property taxes: about $606/month based on listed annual taxes.
Estimate only. Confirm taxes, condo/maintenance fees, insurance, utilities, and lender terms before making decisions.
Rooms
| Room | Level | Dimensions |
|---|---|---|
| Kitchen | Basement | 0 x 0 |
| Living room | Main level | 3.35 x 6.4 |
| Dining room | Main level | 3.35 x 6.4 |
| Kitchen | Main level | 3.27 x 5.28 |
| Eating area | Main level | 3.27 x 5.28 |
| Primary Bedroom | Second level | 5.08 x 3.96 |
| Bedroom 2 | Second level | 3.2 x 4.47 |
| Bedroom 3 | Second level | 3.5 x 3.63 |
| Recreational, Games room | Basement | 6.5 x 4.41 |
| Bedroom | Basement | 2.18 x 2.76 |
Facts & Location
Parking
5 spaces
Lot Size
32 x 112 FT ; **LEGAL BASEMENT**
Annual Taxes
$7,267
Listing data
Listing information is provided for personal, non-commercial use and should be independently verified before making real estate decisions.
Last refreshed: Oct 30, 2026 3:17 AM
Explore nearby searches
SEO-friendly searches for this area, property type, and nearby neighbourhoods.
Similar Properties
More nearby listings that may fit the same search.
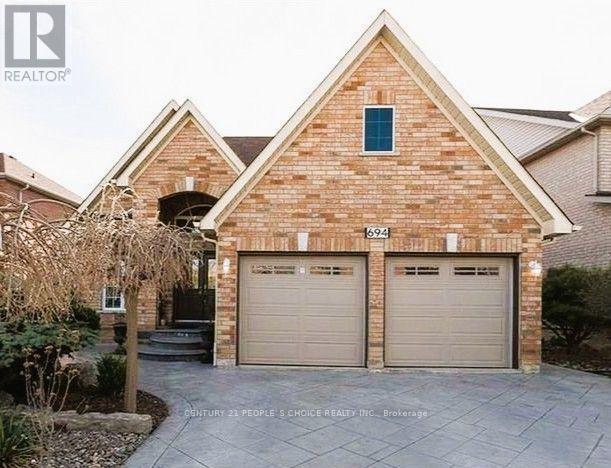
$1,250,000
694 Gypsy Fly Crescent
Mississauga (Meadowvale Village) · MLS # W13855560
4 bed · 3 bath · 1,602 sq ft
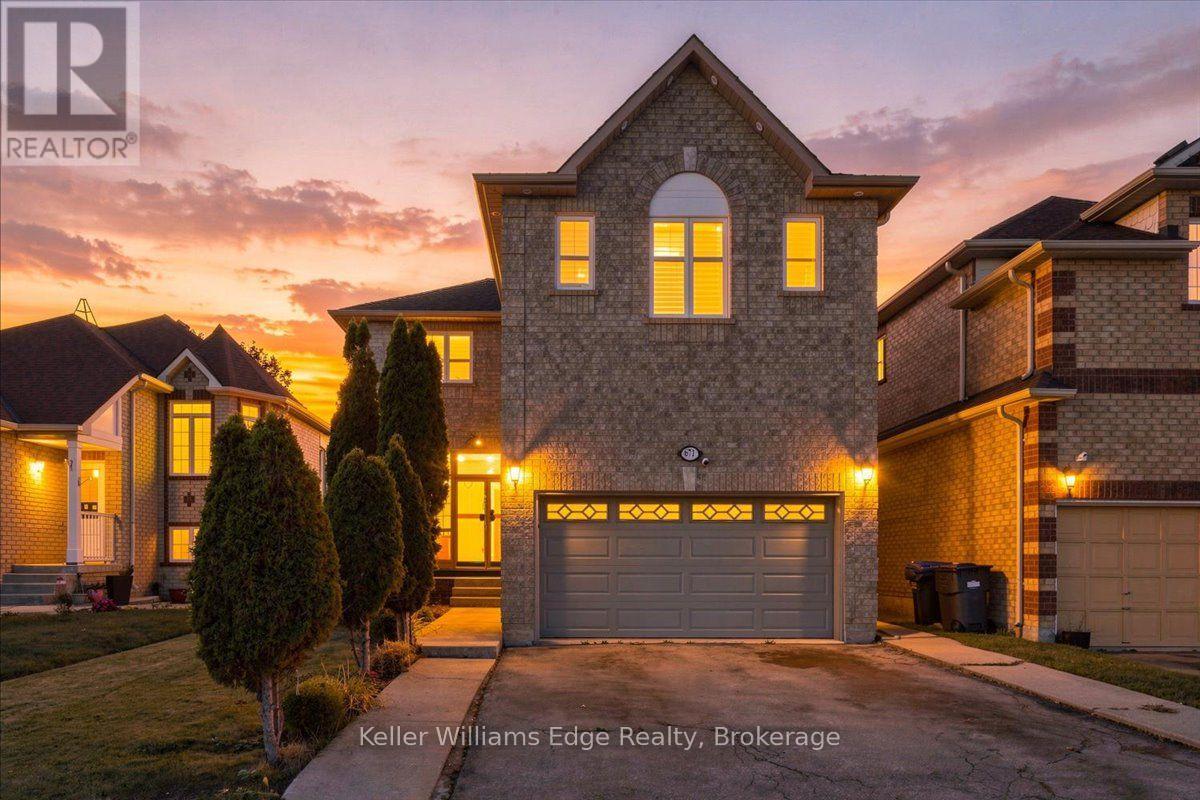
$1,249,000
671 Twain Avenue
Mississauga (Meadowvale Village) · MLS # W13881018
5 bed · 4 bath · 1,929 sq ft
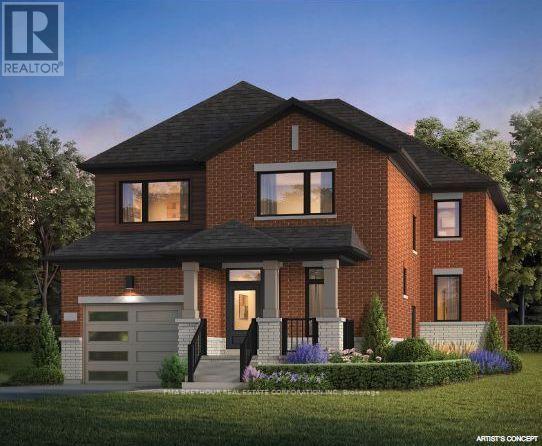
$1,289,990
377 Oaktree Circle
Mississauga (Meadowvale Village) · MLS # W14128434
4 bed · 3 bath · 2,092 sq ft