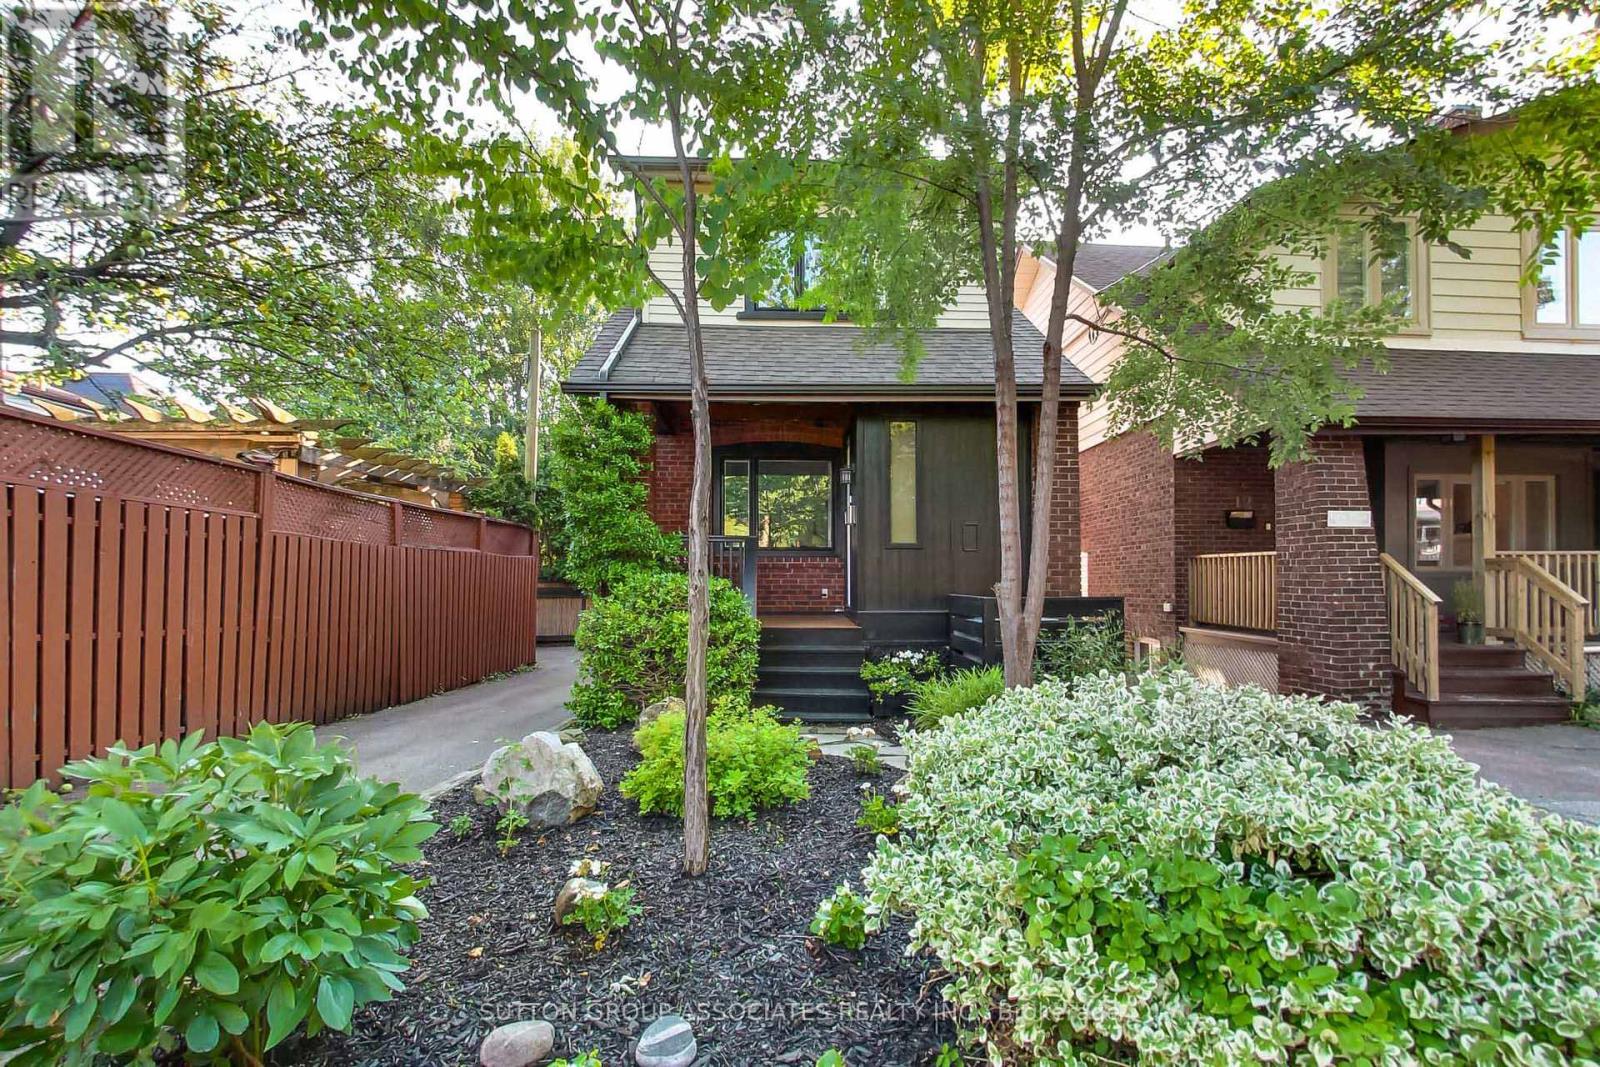
10 Winnett Avenue
Toronto (Humewood-Cedarvale), Ontario M6C3L3
MLS # C13641346
Property Details
Type
Detached
Beds
3
Baths
3
Status
For Sale
More homes like this
About this property
Tucked away on a quiet, traffic-free street in the sought-after Humewood School district, framed by mature trees and thoughtfully landscaped gardens, this beautifully renovated home offers an exceptional move-in-ready lifestyle. Bathed in natural light from its west and south exposures, oversized windows fill the home with sunshine throughout the day, creating a warm, inviting atmosphere. A spacious foyer with a double coat closet welcomes you into the thoughtfully designed open-concept main floor, featuring wide-plank hardwood floors, picturesque windows, and a stunning modern kitchen with quartz countertops, abundant custom cabinetry, soft-close drawers, and a peninsula breakfast bar. Walk out to the expansive deck overlooking a secluded, tree-lined backyard that feels like your own private retreat. Upstairs, the impressive primary suite addition offers peaceful green views and a spa-inspired ensuite with heated floors, a floating double vanity, skylight, heated towel rack, and rain shower. Two additional generously sized bedrooms, a beautifully renovated family bathroom with heated floors, and second-floor laundry area complete the upper level. The finished lower level features a bright recreation room, ample storage, a second laundry facilities, and a third bathroom. Just steps to St. Clair West's cafés, restaurants, boutiques, parks, and everyday conveniences, yet quietly tucked away from it all.
Mortgage Estimate
Estimated monthly payment
Calculating…
Estimate only. Taxes, insurance, condo fees, and lender terms are not included.
Monthly costs to verify
Property taxes: about $541/month based on listed annual taxes.
Estimate only. Confirm taxes, condo/maintenance fees, insurance, utilities, and lender terms before making decisions.
Rooms
| Room | Level | Dimensions |
|---|---|---|
| Foyer | Main level | 1.677 x 1.081 |
| Recreational, Games room | Lower level | 4.022 x 3.96 |
| Laundry room | Lower level | 1.613 x 0.889 |
| Bathroom | Lower level | 2.33 x 2.328 |
| Living room | Main level | 4.205 x 3.604 |
| Dining room | Main level | 3.488 x 2.809 |
| Kitchen | Main level | 5.235 x 3.439 |
| Primary Bedroom | Second level | 4.529 x 4.428 |
| Bathroom | Second level | 2.494 x 1.758 |
| Bedroom 2 | Second level | 4.139 x 2.838 |
| Bedroom 3 | Second level | 3.342 x 2.589 |
| Laundry room | Second level | 1.809 x 0.777 |
| Bathroom | Second level | 2.515 x 1.301 |
Facts & Location
Parking
1 spaces
Lot Size
20 x 103 FT
Annual Taxes
$6,491
Listing data
Listing information is provided for personal, non-commercial use and should be independently verified before making real estate decisions.
Last refreshed: Aug 5, 2026 11:00 PM
Explore nearby searches
SEO-friendly searches for this area, property type, and nearby neighbourhoods.
Similar Properties
More nearby listings that may fit the same search.
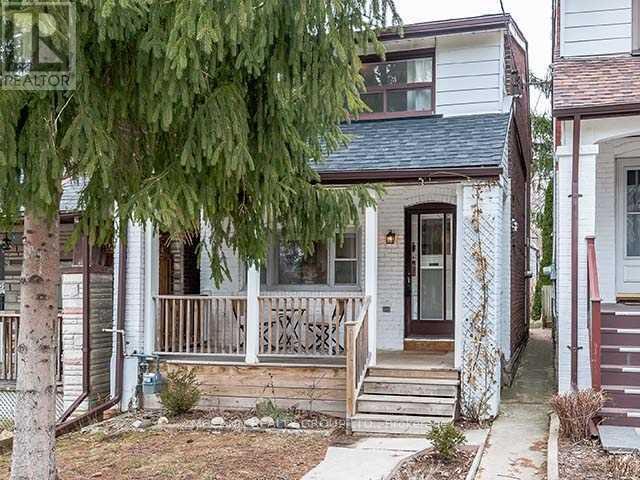
$1,199,000
507 Rushton Road
Toronto (Humewood-Cedarvale) · MLS # C13538712
3 bed · 2 bath
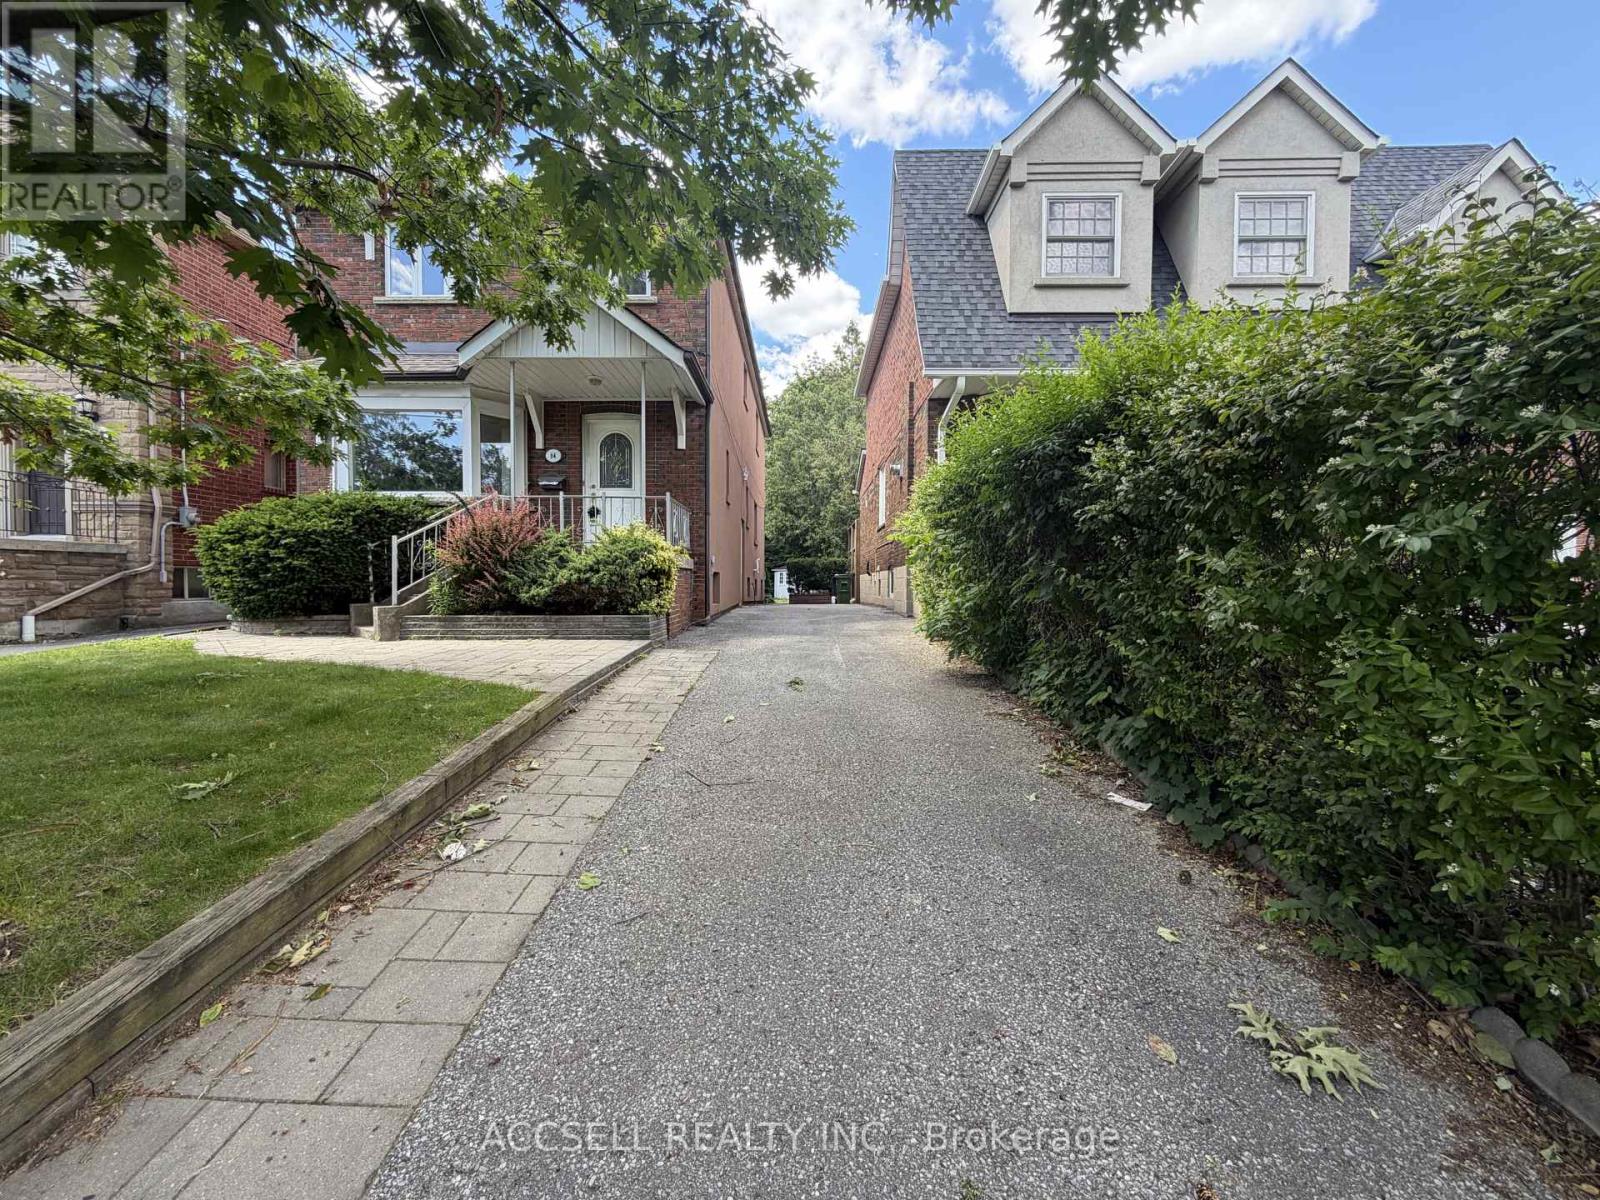
$1,410,000
64 Parklea Drive
Toronto (Leaside) · MLS # C13596006
4 bed · 4 bath
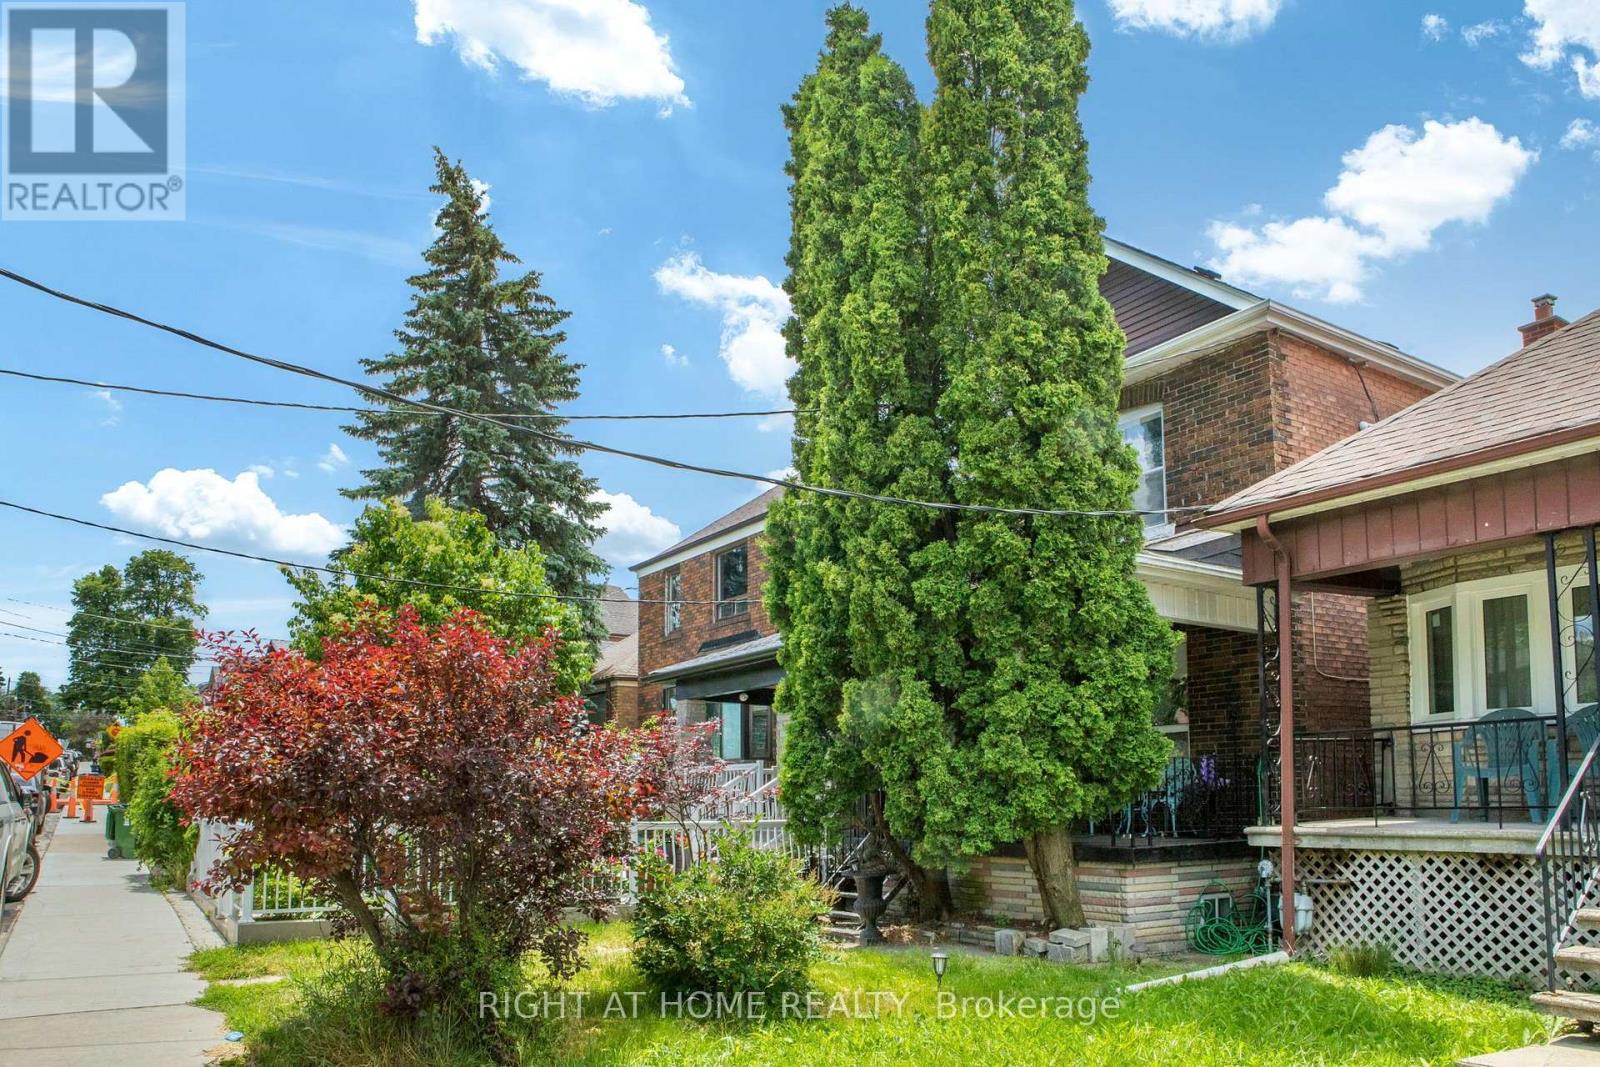
$899,900
290 Mcroberts Avenue
Toronto (Caledonia-Fairbank) · MLS # W13596028
5 bed · 3 bath