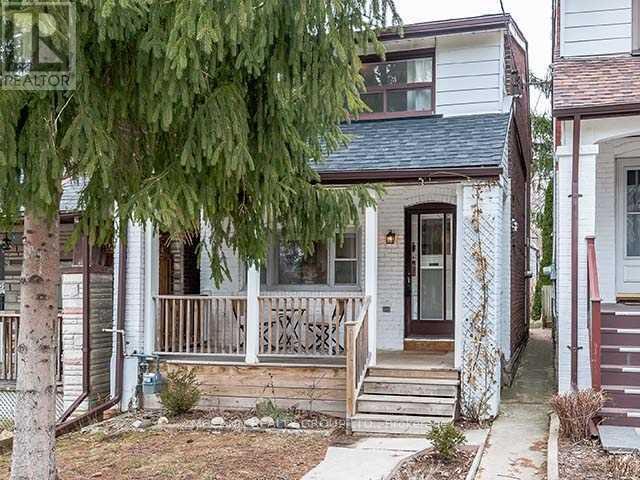
507 Rushton Road
Toronto (Humewood-Cedarvale), Ontario M6C2Y4
MLS # C13538712
Property Details
Type
Detached
Beds
3
Baths
2
Status
For Sale
More homes like this
About this property
A Charming Detached Home & The Perfect Condo Alternative In The Heart Of Humewood-Cedarvale! Welcome To 507 Rushton Road, Where Character, Comfort, And Convenience Come Together In One Of Toronto's Most Desirable Neighbourhoods. This Beautifully Maintained Home Offers Bright, Functional Living Space Filled With Natural Light, Original Charm, And Thoughtful Updates Throughout. The Inviting Main Floor is Open Concept with Hardwood Floors, And A Seamless Flow For Everyday Living And Entertaining. The Updated Kitchen with Stainless Steel appliances Opens To Dining area which walks out to the Private Backyard Retreat, Ideal For Summer Gatherings, Gardening, Or Simply Relaxing Outdoors. Upstairs, Generous Bedrooms Provide Comfortable Family Living, While The Finished Lower Level Offers Flexible Space For A Recreation Room, or Home Office or Gym. The Property Includes Convenient Laneway Parking and added perk presenting multiple options, Providing Easy Access And Added Value. Whether You're A First-Time Buyer, Downsizer, Young Family, Or Professional Seeking More Space Than A Condo Without Sacrificing Location, This Home Checks All The Boxes. Located Just Steps To St. Clair West's Vibrant Shops, Cafés, Restaurants, Transit, Parks, Cedarvale Ravine, And Excellent Schools. Enjoy The Best Of Urban Living With A Warm Neighborhood Feel. Why Settle For A Condo When You Can Own A Detached Home With Private Outdoor Space, Laneway Parking, And Endless Charm In One Of Toronto's Most Established Communities?
Mortgage Estimate
Estimated monthly payment
Calculating…
Estimate only. Taxes, insurance, condo fees, and lender terms are not included.
Monthly costs to verify
Property taxes: about $554/month based on listed annual taxes.
Estimate only. Confirm taxes, condo/maintenance fees, insurance, utilities, and lender terms before making decisions.
Rooms
| Room | Level | Dimensions |
|---|---|---|
| Foyer | Main level | 3.97 x 1.7 |
| Living room | Main level | 4.42 x 3.05 |
| Dining room | Main level | 4.42 x 2.54 |
| Kitchen | Main level | 4.42 x 2.38 |
| Primary Bedroom | Second level | 4.19 x 3.97 |
| Bedroom 2 | Second level | 2.85 x 2.75 |
| Bedroom 3 | Second level | 3.66 x 2.26 |
| Recreational, Games room | Basement | 4.62 x 4.01 |
Facts & Location
Parking
2 spaces
Lot Size
20 x 120 FT
Annual Taxes
$6,644
Listing data
Listing information is provided for personal, non-commercial use and should be independently verified before making real estate decisions.
Last refreshed: Aug 13, 2026 4:02 AM
Explore nearby searches
SEO-friendly searches for this area, property type, and nearby neighbourhoods.
Similar Properties
More nearby listings that may fit the same search.
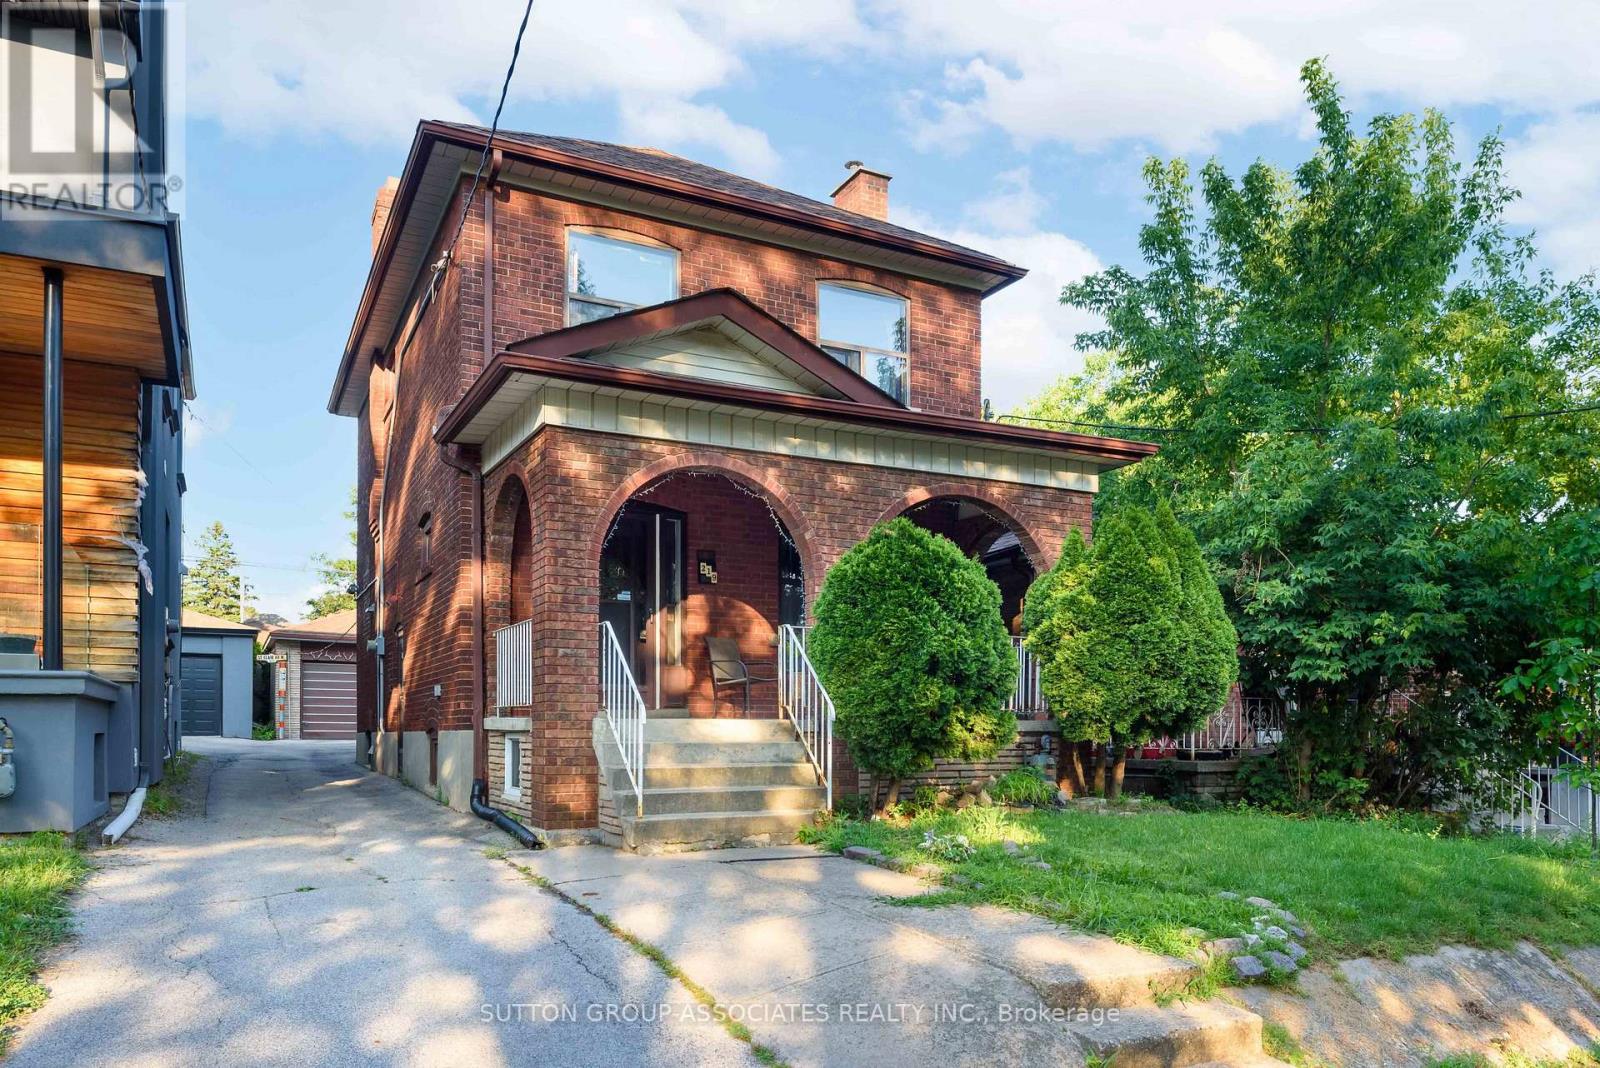
$1,099,000
219 Atlas Avenue
Toronto (Humewood-Cedarvale) · MLS # C13640658
3 bed · 2 bath

$2,249,900
61 Mulgrove Drive
Toronto (Etobicoke West Mall) · MLS # W13482162
6 bed · 7 bath · 3,000–3,500 sq ft
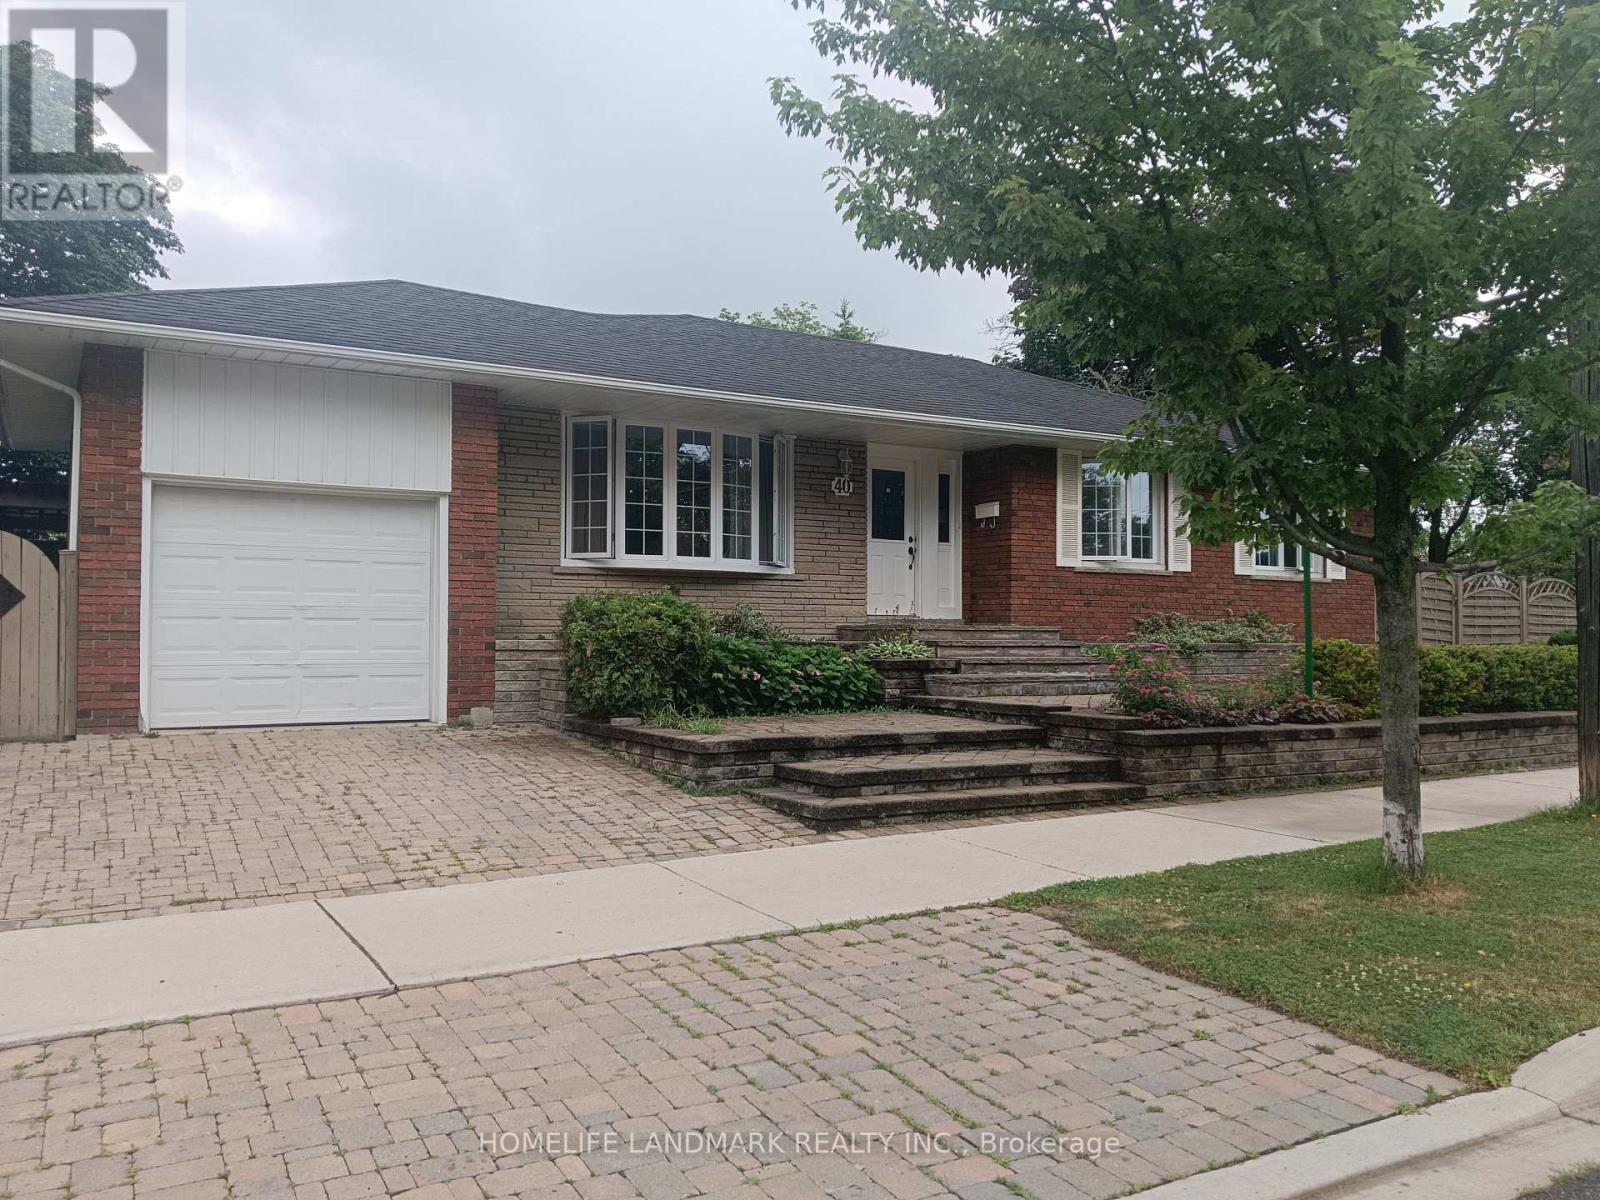
$1,248,800
40 Carsbrooke Road
Toronto (Etobicoke West Mall) · MLS # W13523716
5 bed · 2 bath