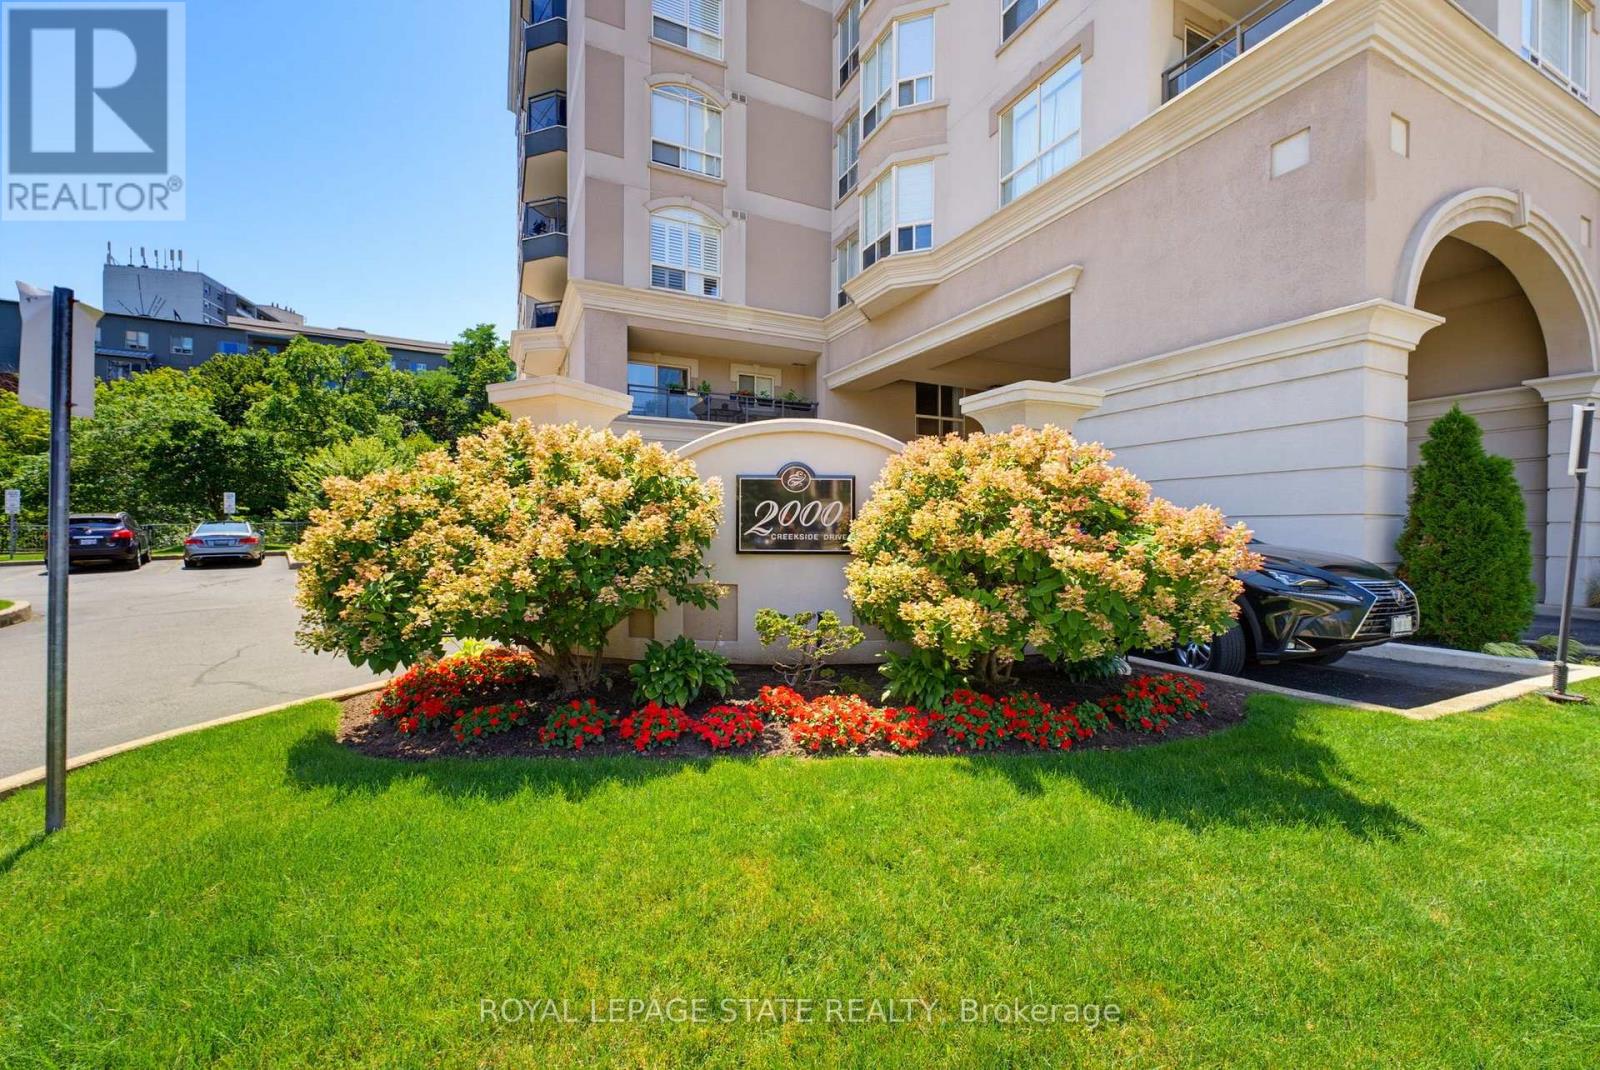
2000 Creekside Drive
Hamilton (Dundas), Ontario L9H7S7
MLS # X13640880
Property Details
Type
Condo Apartment
Beds
2
Baths
2
Status
For Sale
More homes like this
About this property
Maintenance-free living at its best, where you can easily walk to all of the shops, restaurants and outdoor spaces that make Dundas such a great town to live. This two bedroom plus den corner unit offers nearly 1300 sqft of living space, located at the back of the building with ideal views of the trees and Spencer Creek. You'll immediately notice how bright and inviting the space is with its abundant large windows, and off the living room you'll find the balcony where you can listen to the sounds of the creek. The generously sized master bedroom features a walk-in closet, and a bathroom with a walk-in tub. The guest bedroom has access to the 3pc main bathroom, and the den with its double door entry makes a great office space or TV room. In the sunny kitchen and dinette there are light ceramic floors and backsplash, with a washed maple kitchen and under cabinet lighting. There is engineered hardwood through the main hallway and into the Living Room, with an electric fireplace that creates ambiance in the cooler months. A laundry room features stackable machines and handy nearby linen closet for storage. Underground parking and one locker are included, and the building amenities include a guest suite, car wash area, library and meeting room, exercise room and party room with outdoor patio for your larger gatherings. Come and see why the condos at Creekside are such a desirable place to live in Dundas!
Mortgage Estimate
Estimated monthly payment
Calculating…
Estimate only. Taxes, insurance, condo fees, and lender terms are not included.
Monthly costs to verify
Property taxes: about $482/month based on listed annual taxes.
Condo / Maintenance Fee: $808.06/mo
Estimate only. Confirm taxes, condo/maintenance fees, insurance, utilities, and lender terms before making decisions.
Rooms
| Room | Level | Dimensions |
|---|---|---|
| Den | Main level | 3.3 x 2.44 |
| Living room | Main level | 5.49 x 4.22 |
| Kitchen | Main level | 5.49 x 2.64 |
| Primary Bedroom | Main level | 4.42 x 3.35 |
| Bathroom | Main level | 1.52 x 2.74 |
| Bathroom | Main level | 2.74 x 2.1 |
| Laundry room | Main level | 1.77 x 1.25 |
| Bedroom 2 | Main level | 2.77 x 3.63 |
Facts & Location
Interior Size
1,300 sq ft
Parking
1 spaces
Annual Taxes
$5,782
Condo / Maintenance Fee
$808.06/mo
Listing data
Listing information is provided for personal, non-commercial use and should be independently verified before making real estate decisions.
Last refreshed: Aug 5, 2026 5:30 PM
Explore nearby searches
SEO-friendly searches for this area, property type, and nearby neighbourhoods.
Similar Properties
More nearby listings that may fit the same search.
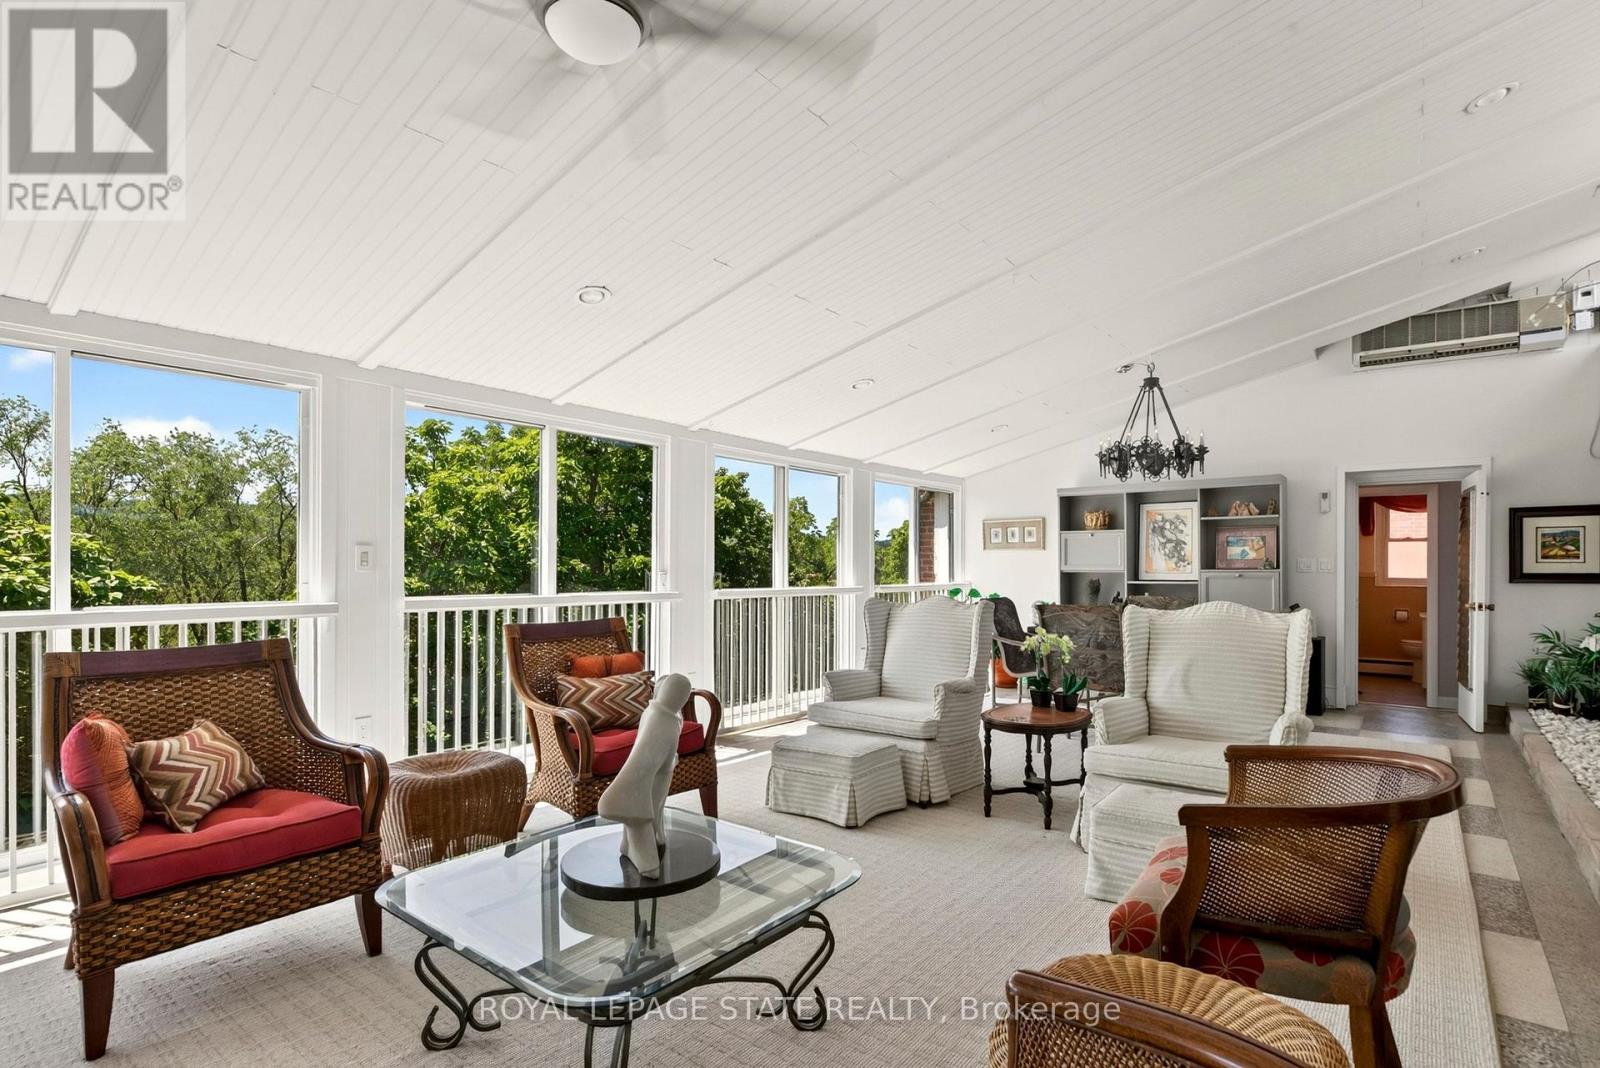
$649,900
9 Grant Boulevard
Hamilton (Dundas) · MLS # X13640594
2 bed · 2 bath · 2,300 sq ft
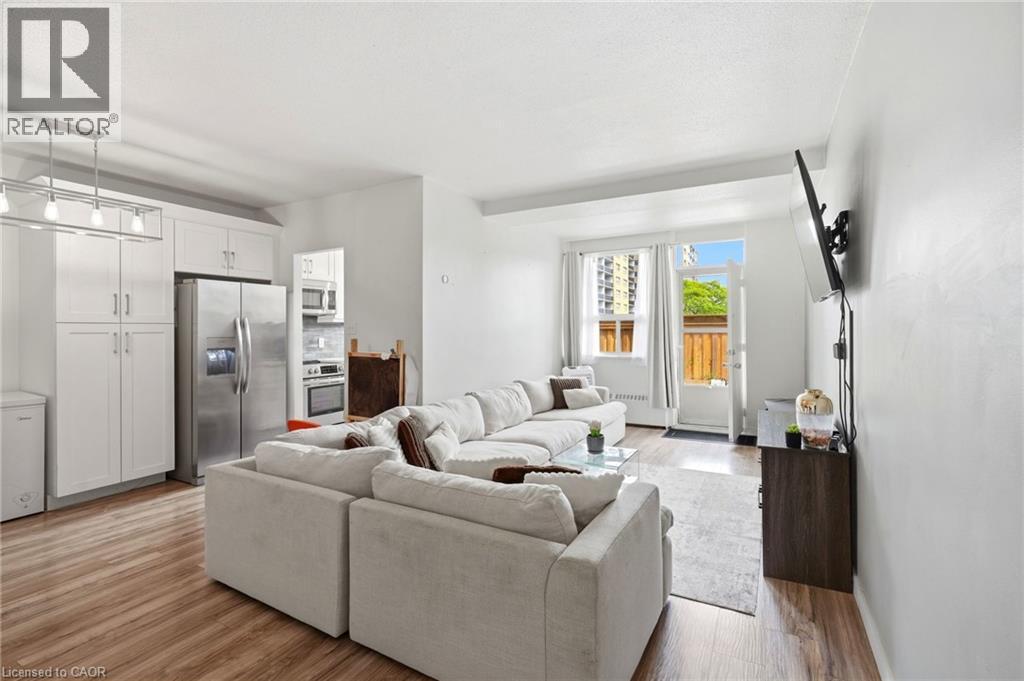
$379,000
15 NICKLAUS Drive
Hamilton · MLS # 40844465
3 bed · 2 bath · 1,108 sq ft
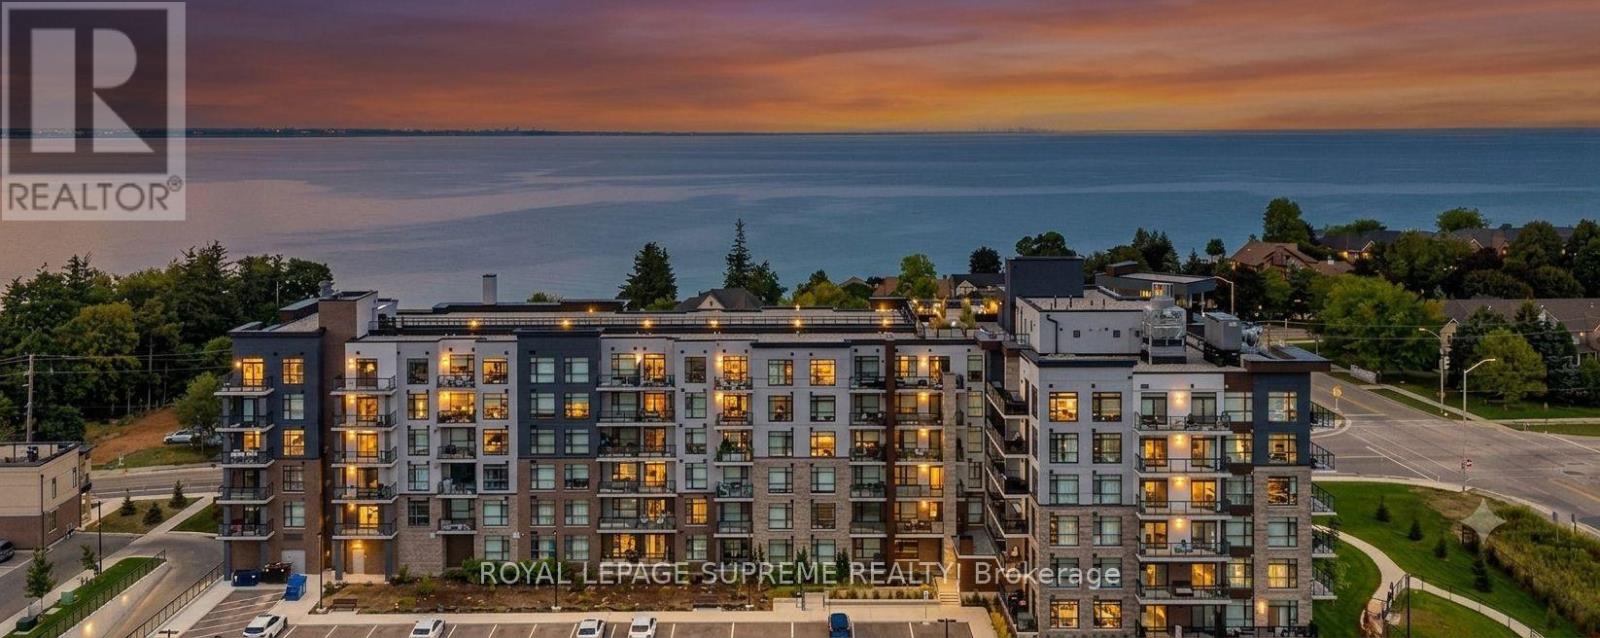
$374,900
600 NORTH SERVICE Road
Hamilton (Lakeshore) · MLS # X12949412
1 bed · 1 bath · 630 sq ft