15 NICKLAUS Drive
Hamilton, Ontario L8K5J5
MLS # 40844465
Property Details
Type
Condo Apartment
Beds
3
Baths
2
Status
For Sale
More homes like this
About this property
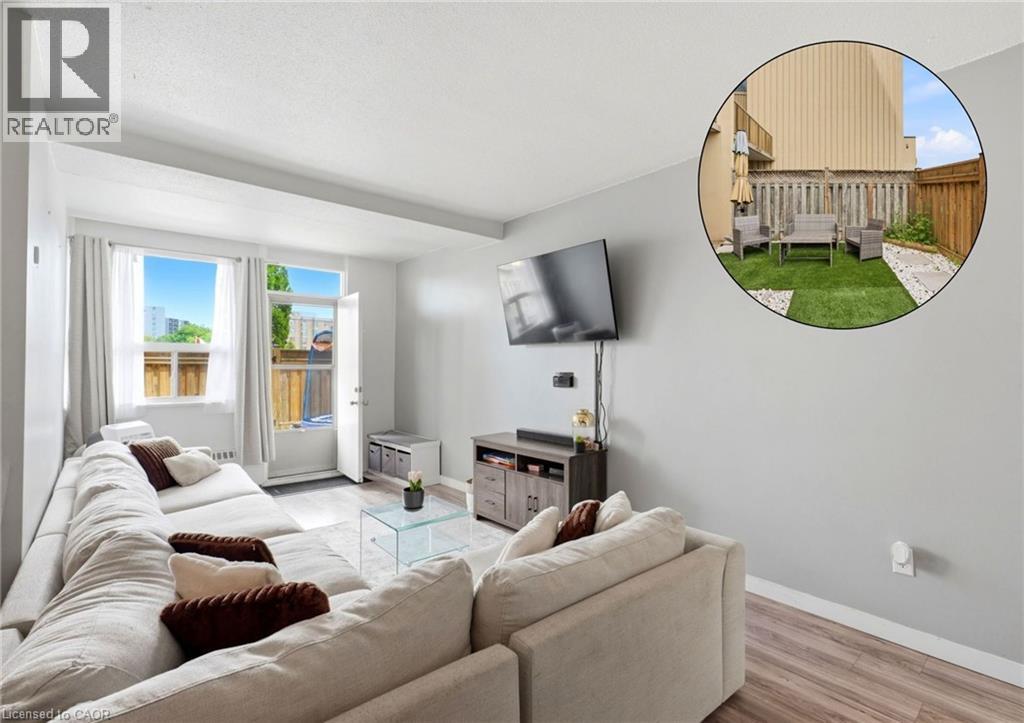
Welcome to Unit 17 at 15 Nicklaus Drive, a spacious two-storey condo offering comfortable, low-maintenance living in a convenient Hamilton location. This well-designed home features 3 generously sized bedrooms and 1.5 bathrooms, providing plenty of space for families, first-time buyers, downsizers, or investors. Enjoy the rare advantage of two private terraces, perfect for relaxing, entertaining, or enjoying your morning coffee. The unit also includes one exclusive parking space and a private storage locker for added convenience and storage. Residents enjoy access to fantastic building amenities, including an outdoor swimming pool, fitness centre, sauna, party room, and visitor parking. The maintenance fees offer exceptional value, covering building maintenance and insurance, cable TV, internet, heat, water, and snow removal, making everyday living both convenient and cost-effective. Ideally situated close to parks, schools, shopping, public transit, and major highways, this home is also just a quick drive to the Confederation GO Station, making commuting to Toronto, Niagara and surrounding areas easy. Offering the perfect balance of space, convenience, and lifestyle, this is an opportunity you won't want to miss in one of Hamilton's sought-after communities.
Mortgage Estimate
Estimated monthly payment
Calculating…
Estimate only. Taxes, insurance, condo fees, and lender terms are not included.
Monthly costs to verify
Property taxes: about $138/month based on listed annual taxes.
Condo / Maintenance Fee: $1,054.67/mo
Estimate only. Confirm taxes, condo/maintenance fees, insurance, utilities, and lender terms before making decisions.
Rooms
| Room | Level | Dimensions |
|---|---|---|
| 4pc Bathroom | Second level | x |
| Bedroom | Second level | 13'9'' x 8'7'' |
| Bedroom | Second level | 17'2'' x 9'2'' |
| Foyer | Main level | 10'11'' x 6'3'' |
| 2pc Bathroom | Main level | x |
| Bedroom | Main level | 15'9'' x 8'11'' |
| Kitchen | Main level | 10'4'' x 8'5'' |
| Dining room | Main level | 16'4'' x 8'9'' |
| Living room | Main level | 22'10'' x 9'7'' |
Facts & Location
Interior Size
1,108 sq ft
Parking
1 spaces
Annual Taxes
$1,651
Condo / Maintenance Fee
$1,054.67/mo
Year Built
1971
Listing data
Listing information is provided for personal, non-commercial use and should be independently verified before making real estate decisions.
Last refreshed: Aug 26, 2026 7:15 PM
Explore nearby searches
SEO-friendly searches for this area, property type, and nearby neighbourhoods.
Similar Properties
More nearby listings that may fit the same search.
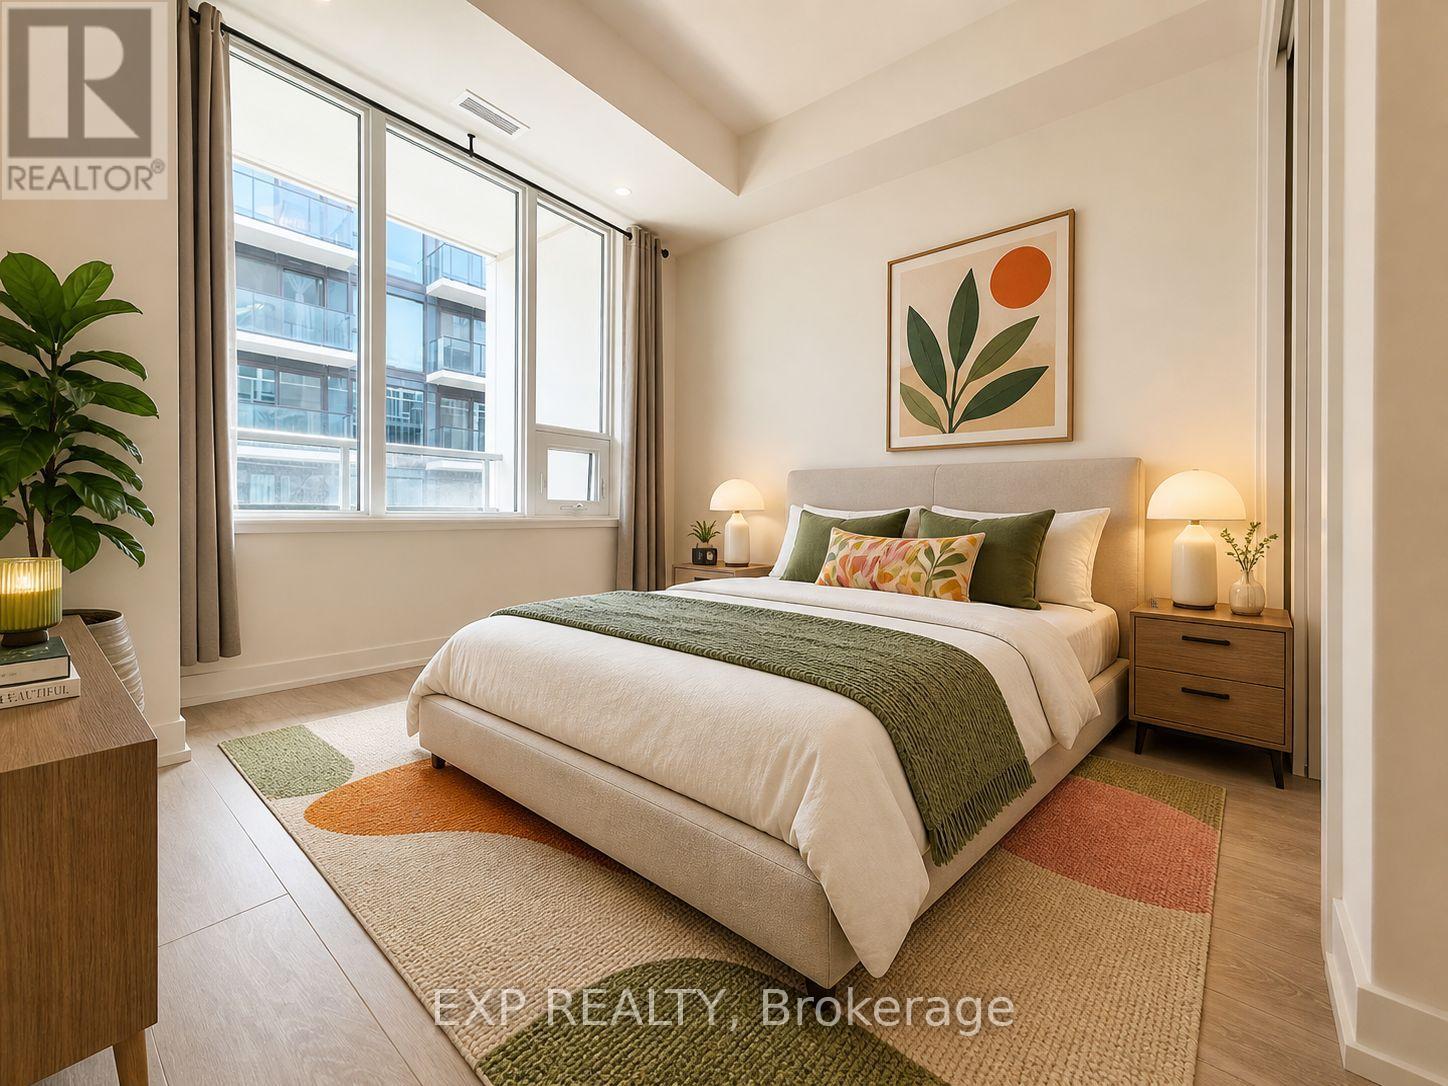
$379,000
212 King William Street
Hamilton (Beasley) · MLS # X13633564
2 bed · 1 bath · 582 sq ft
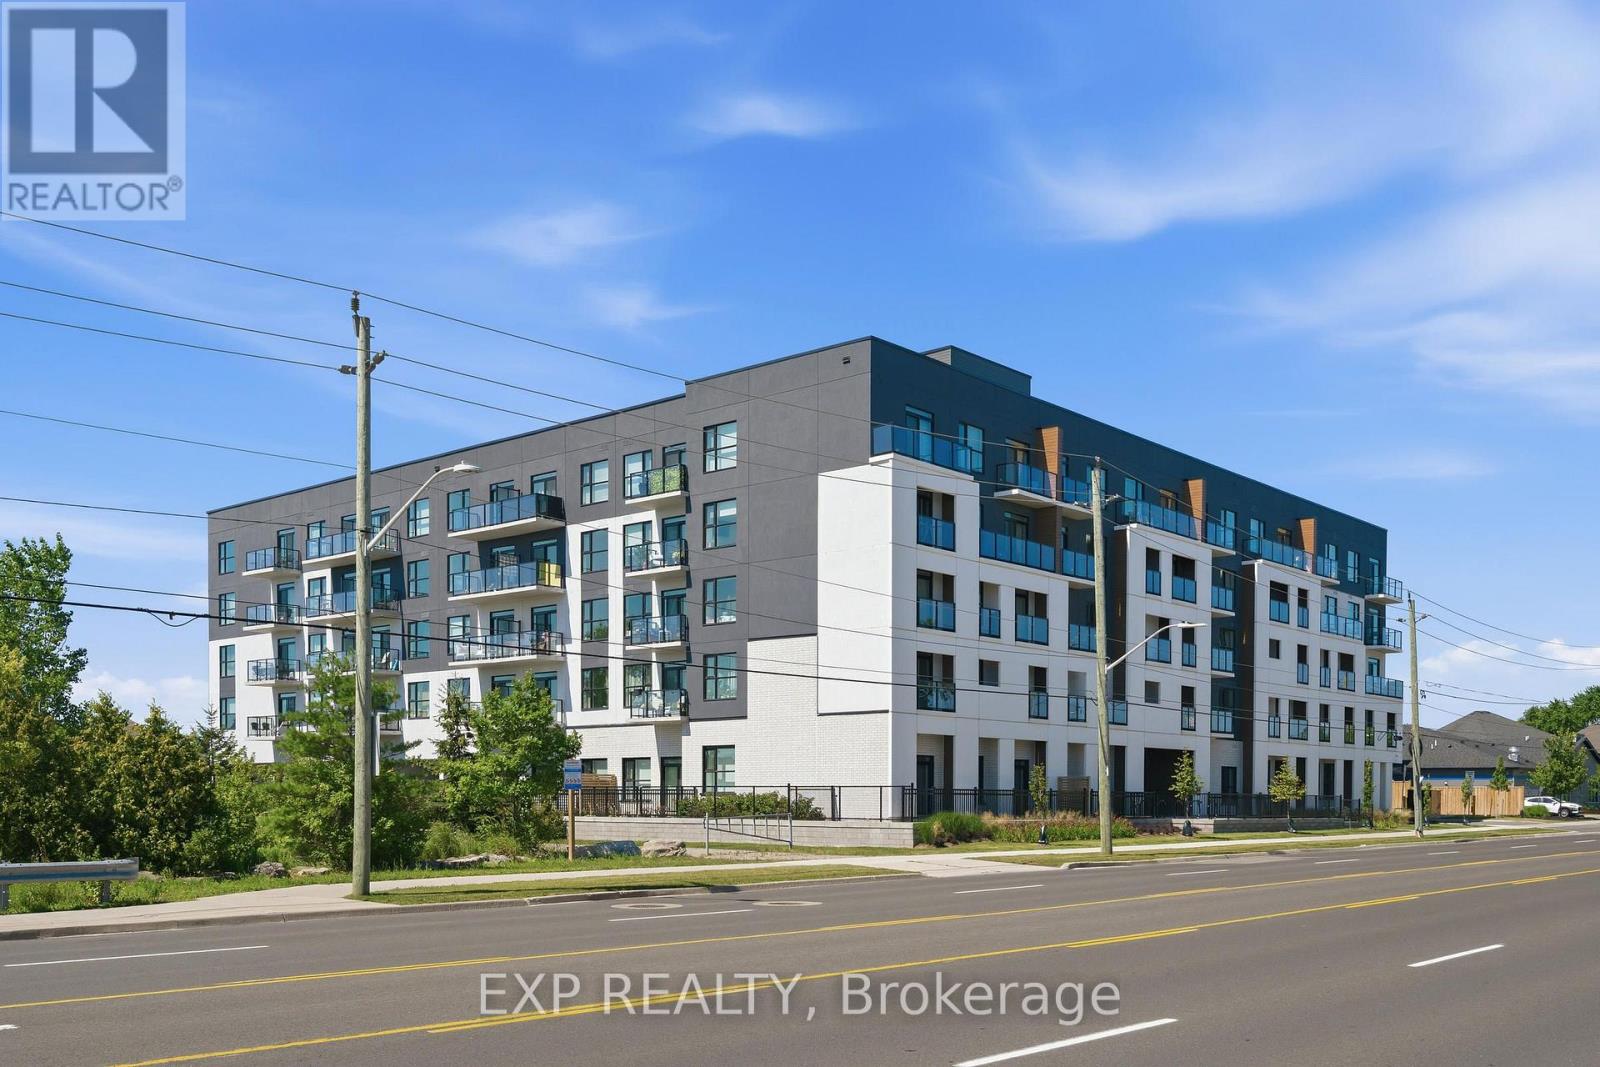
$378,900
1936 Rymal Road
Hamilton (Stoney Creek Mountain) · MLS # X13632766
2 bed · 1 bath · 613 sq ft
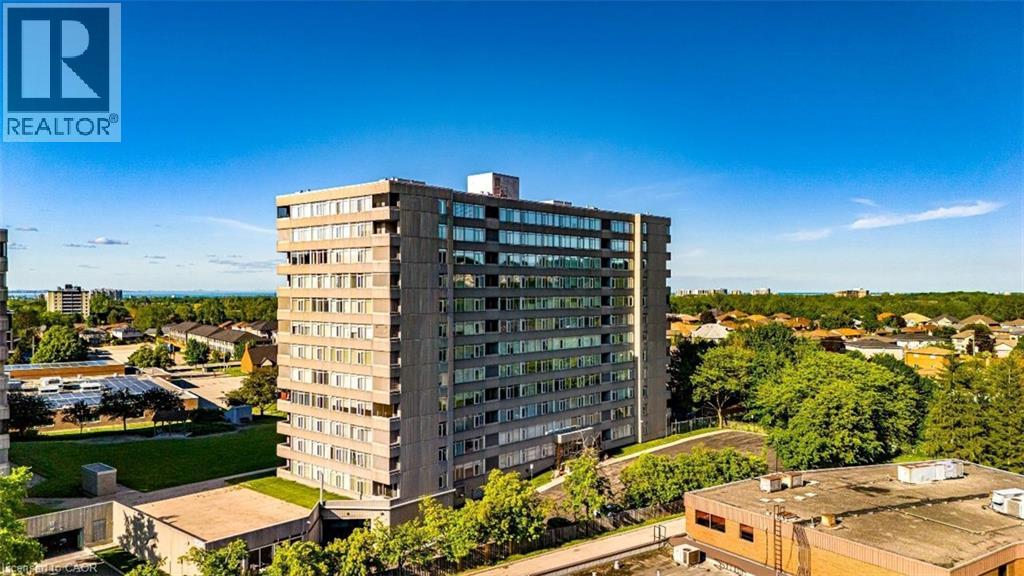
$379,500
40 HARRISFORD Street
Hamilton · MLS # 40835078
3 bed · 2 bath · 1,427 sq ft