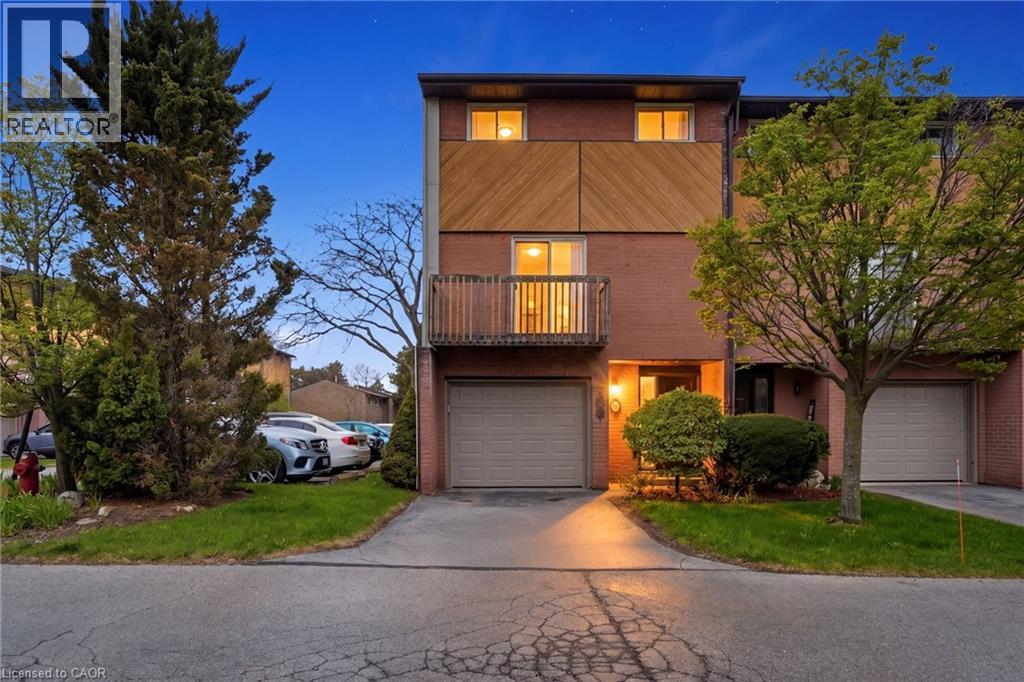
445 STONE CHURCH Road
Hamilton, Ontario L9B2L5
MLS # 40853518
Property Details
Type
Condo Townhouse
Beds
4
Baths
2
Status
For Sale
More homes like this
About this property
Experience the privacy and natural light of a sun-filled end-unit townhome, perfectly positioned for modern living. This 3-storey gem has been thoughtfully updated with sleek, upgraded flooring and high-end finishes, including a chef-inspired kitchen with Caesarstone countertops and stainless-steel appliances.The layout is designed for versatility: the upper level features three generously sized bedrooms, while the lower level offers a private fourth bedroom (or home office) with a walk-out to a fully fenced backyard. Enjoy your morning coffee on one of two private balconies, and take advantage of main-level laundry and an attached garage with a front parking pad. Located in a prime Hamilton hub, you are minutes from the Meadowlands Power Centre (Costco, Sobeys, and dining), top-rated schools, and serene local parks. Commuting is a breeze with instant access to the Linc and major transit routes. Plus, enjoy the rare perk of high-speed internet included in your condo fees!
Mortgage Estimate
Estimated monthly payment
Calculating…
Estimate only. Taxes, insurance, condo fees, and lender terms are not included.
Monthly costs to verify
Property taxes: about $230/month based on listed annual taxes.
Condo / Maintenance Fee: $602.00/mo
Estimate only. Confirm taxes, condo/maintenance fees, insurance, utilities, and lender terms before making decisions.
Rooms
| Room | Level | Dimensions |
|---|---|---|
| 5pc Bathroom | Second level | 13'7'' x 8'5'' |
| Primary Bedroom | Second level | 10'3'' x 16'1'' |
| Bedroom | Second level | 13'7'' x 8'5'' |
| Bedroom | Second level | 9'3'' x 9'1'' |
| Laundry room | Main level | 5'10'' x 6'1'' |
| Kitchen | Main level | 9'6'' x 11'5'' |
| Dining room | Main level | 9'5'' x 11'4'' |
| Living room | Main level | 10'4'' x 17'9'' |
| Bedroom | Lower level | 11'3'' x 17'10'' |
| 2pc Bathroom | Lower level | 6'0'' x 2'11'' |
| Foyer | Lower level | 9'1'' x 7'10'' |
Facts & Location
Interior Size
1,626 sq ft
Parking
2 spaces
Annual Taxes
$2,763
Condo / Maintenance Fee
$602.00/mo
Year Built
1986
Listing data
Listing information is provided for personal, non-commercial use and should be independently verified before making real estate decisions.
Last refreshed: Oct 6, 2026 3:31 AM
Explore nearby searches
SEO-friendly searches for this area, property type, and nearby neighbourhoods.
Similar Properties
More nearby listings that may fit the same search.
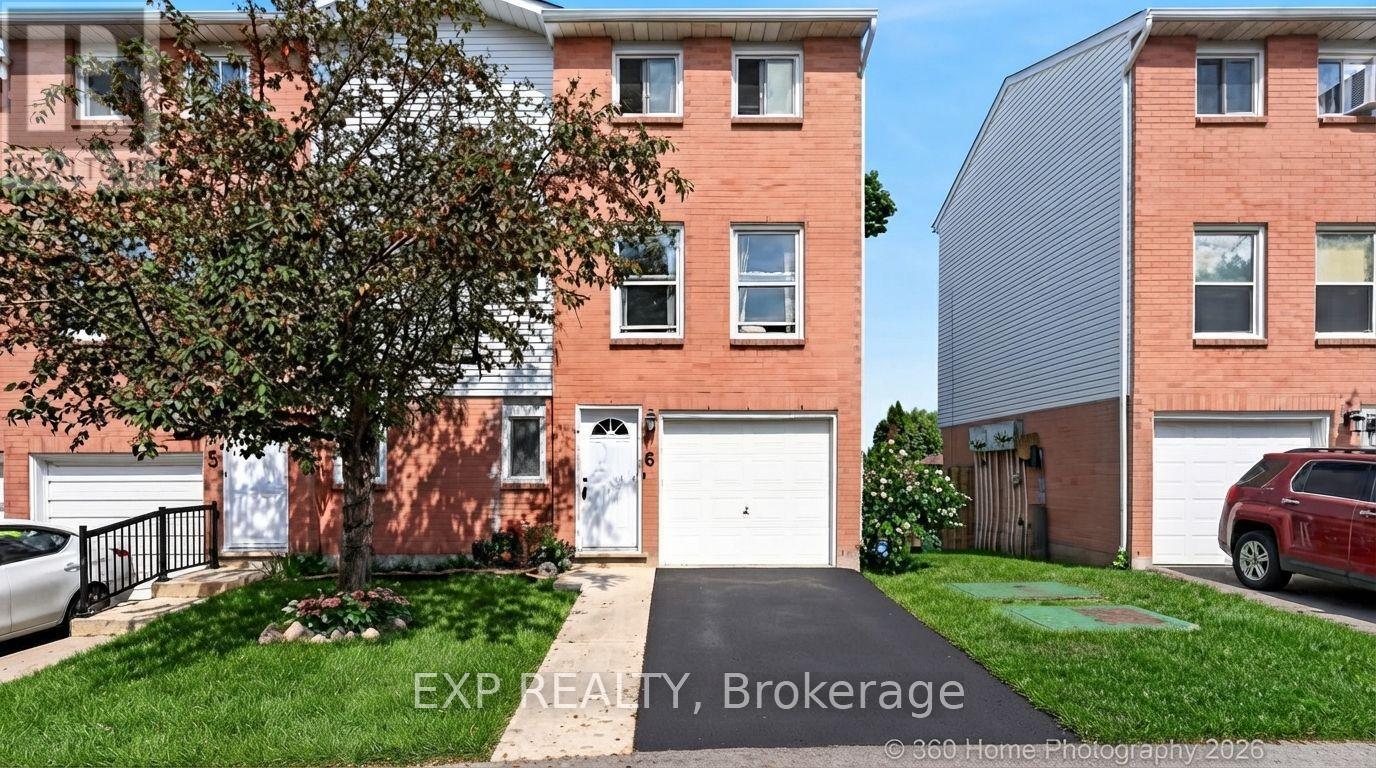
$499,999
1255 Upper Gage Avenue
Hamilton (Randall) · MLS # X13761616
3 bed · 2 bath
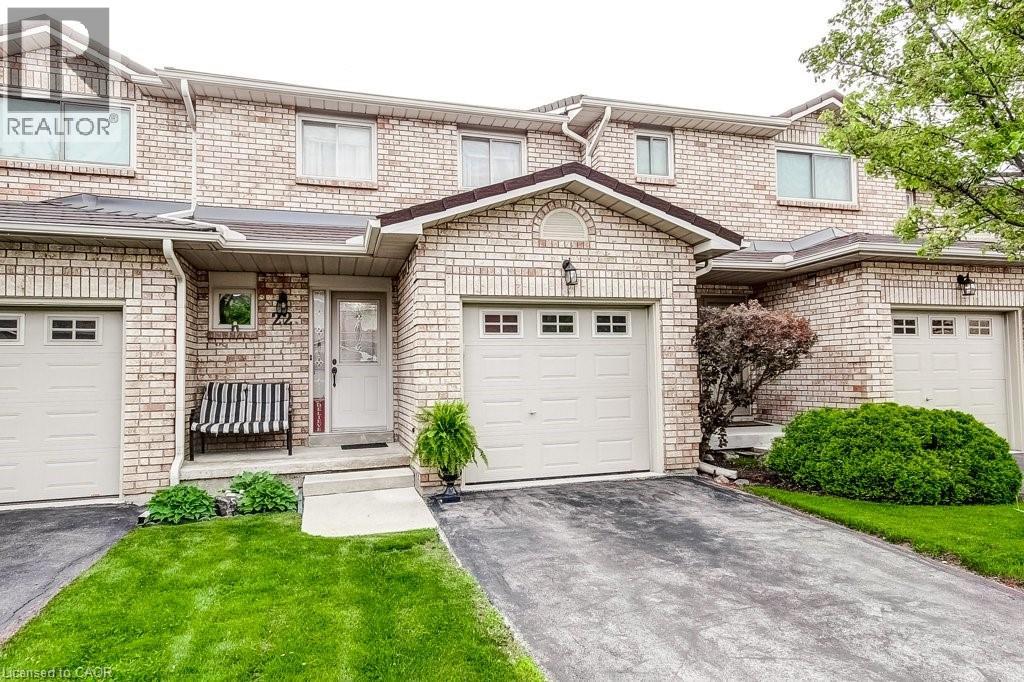
$500,000
391 STONE CHURCH Road
Hamilton · MLS # 40856522
3 bed · 2 bath · 1,385 sq ft
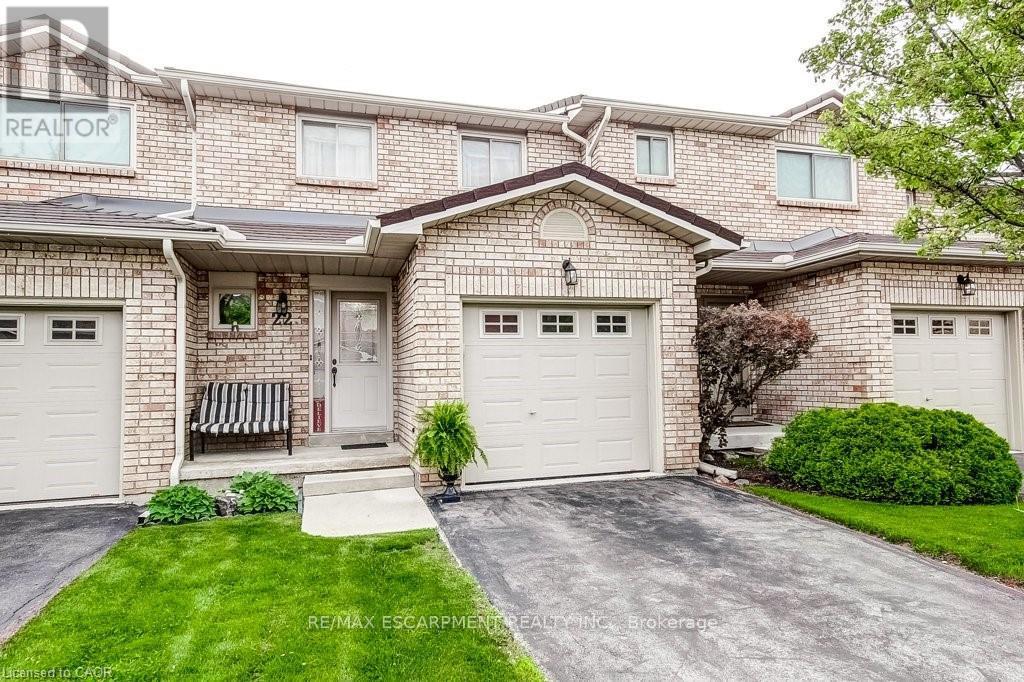
$500,000
391 STONE CHURCH Road
Hamilton (Crerar) · MLS # X13686892
3 bed · 2 bath