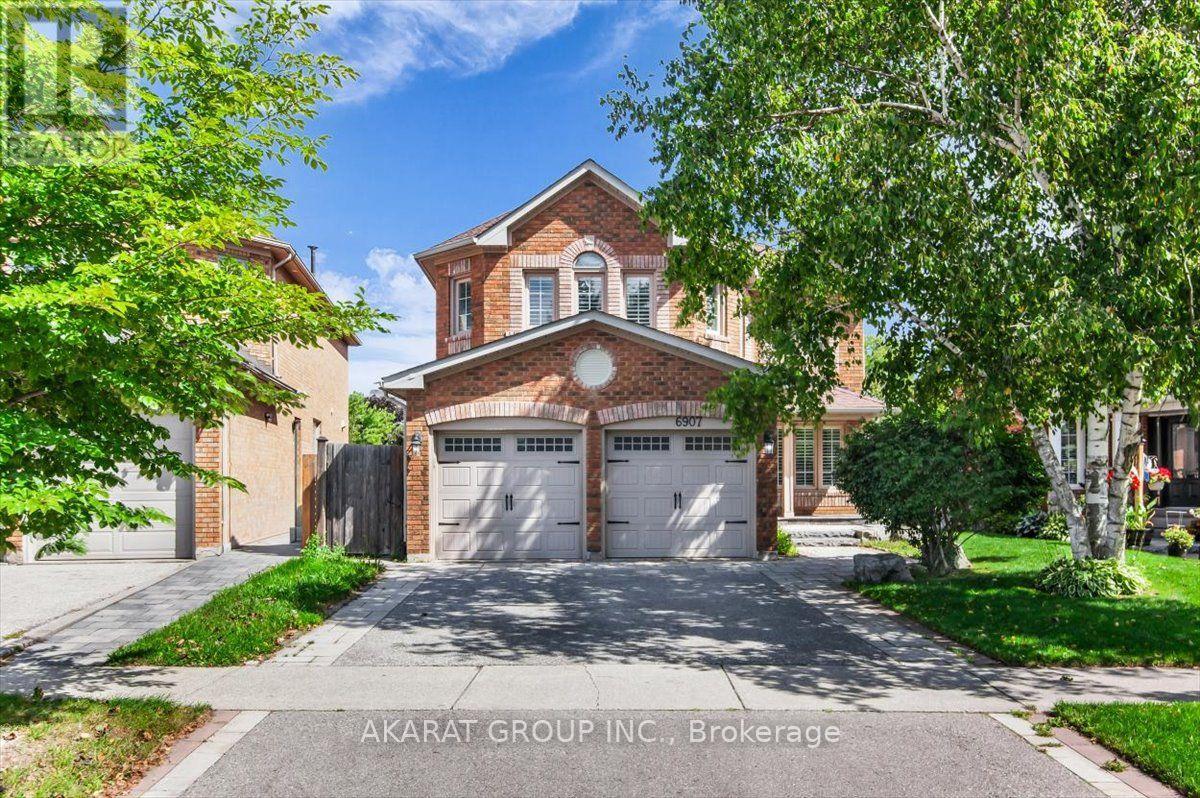
6907 Gracefield Drive
Mississauga (Lisgar), Ontario L5N6T7
MLS # W13777386
Property Details
Type
Detached
Beds
5
Baths
4
Status
For Sale
More homes like this
About this property
Welcome to this beautifully maintained, carpet-free 4+1 bedroom, 4-bathroom detached home, ideally situated on a professionally landscaped lot backing onto a scenic trail and ravine. The thoughtfully designed main floor offers separate living, dining and family rooms, providing plenty of space for everyday living and entertaining. The kitchen features stainless steel appliances and a bright breakfast area overlooking the deck, backyard and peaceful ravine setting. A spacious mudroom with direct access from the double-car garage adds everyday convenience.Upstairs, you'll find four spacious bedrooms, including a generous primary bedroom with a walk-in closet featuring custom organizers and an ensuite with heated flooring. The finished basement is connected by an open, continuous staircase and offers two additional versatile rooms, a full bathroom with a shower, a large laundry room, a cold room and excellent storage space. Heated floors in the basement bathroom and laundry room provide added comfort.Enjoy outdoor living on the deck, complete with a natural gas BBQ connection and hot tub. Additional highlights include a lawn sprinkler system, freshly painted, furnace 2022, an EV-charger connection in the garage, two garage-door openers and parking for four vehicles between the double-car garage and driveway. Conveniently located near major highways, plazas, supermarkets, parks and multiple schools, this well-cared-for home combines space, comfort and an exceptional natural setting.
Mortgage Estimate
Estimated monthly payment
Calculating…
Estimate only. Taxes, insurance, condo fees, and lender terms are not included.
Monthly costs to verify
Property taxes: about $656/month based on listed annual taxes.
Estimate only. Confirm taxes, condo/maintenance fees, insurance, utilities, and lender terms before making decisions.
Rooms
| Room | Level | Dimensions |
|---|---|---|
| Living room | Ground level | 4.92 x 3.37 |
| Bedroom 3 | Second level | 4.54 x 3.12 |
| Bedroom 4 | Second level | 3.37 x 3.17 |
| Bathroom | Second level | 2.5 x 2.5 |
| Recreational, Games room | Basement | 5.84 x 5.64 |
| Bedroom | Basement | 3.35 x 2.91 |
| Bathroom | Basement | 2.96 x 1.84 |
| Laundry room | Basement | 4.27 x 3.21 |
| Dining room | Ground level | 4.16 x 3.05 |
| Family room | Ground level | 5.26 x 3.37 |
| Kitchen | Ground level | 3.39 x 2.64 |
| Bathroom | Ground level | 1.45 x 1.21 |
| Mud room | Ground level | 2.31 x 2.02 |
| Primary Bedroom | Second level | 5.52 x 4.48 |
| Other | Second level | 2.5 x 1.76 |
| Bathroom | Second level | 4.15 x 3.06 |
| Bedroom 2 | Second level | 4.26 x 3.51 |
Facts & Location
Parking
4 spaces
Lot Size
37.2 x 105.5 FT ; 49.40 x 102.79 x 37.24 x 105.65 ft
Annual Taxes
$7,876
Listing data
Listing information is provided for personal, non-commercial use and should be independently verified before making real estate decisions.
Last refreshed: Oct 3, 2026 3:16 AM
Explore nearby searches
SEO-friendly searches for this area, property type, and nearby neighbourhoods.
Similar Properties
More nearby listings that may fit the same search.

$1,379,000
5843 Prairie Circle
Mississauga (Lisgar) · MLS # W13461524
4 bed · 5 bath
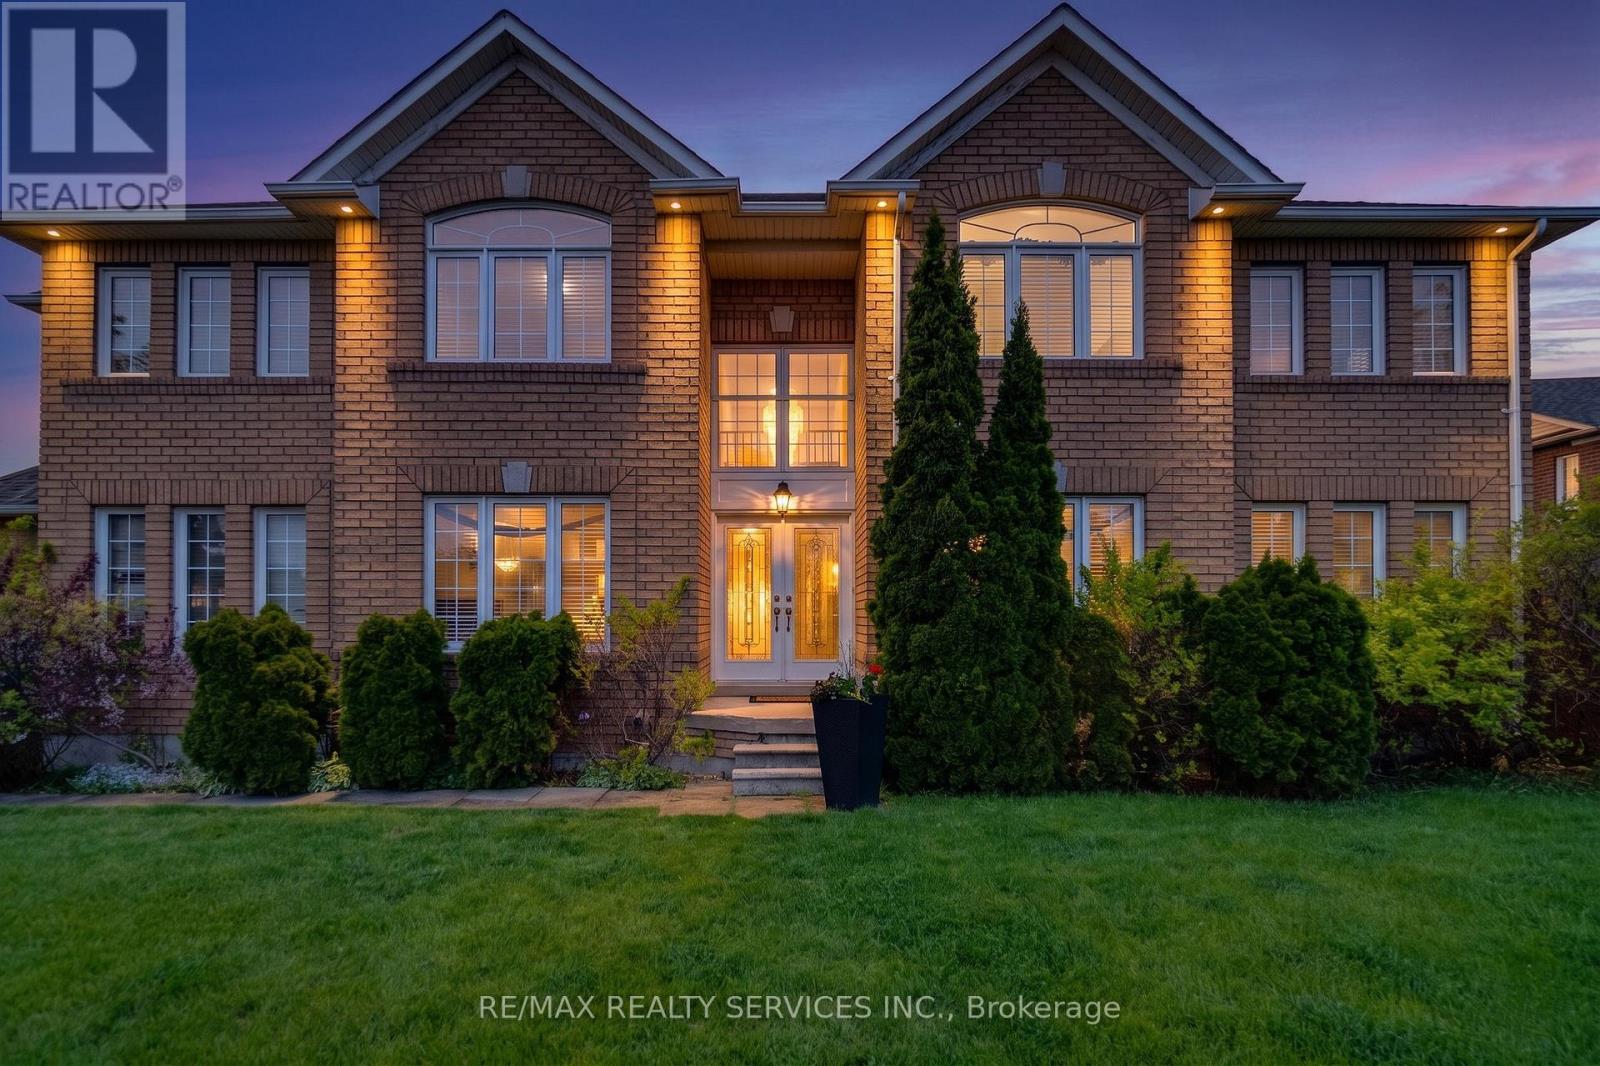
$1,300,000
7419 Black Walnut Trail
Mississauga (Lisgar) · MLS # W13664930
4 bed · 3 bath
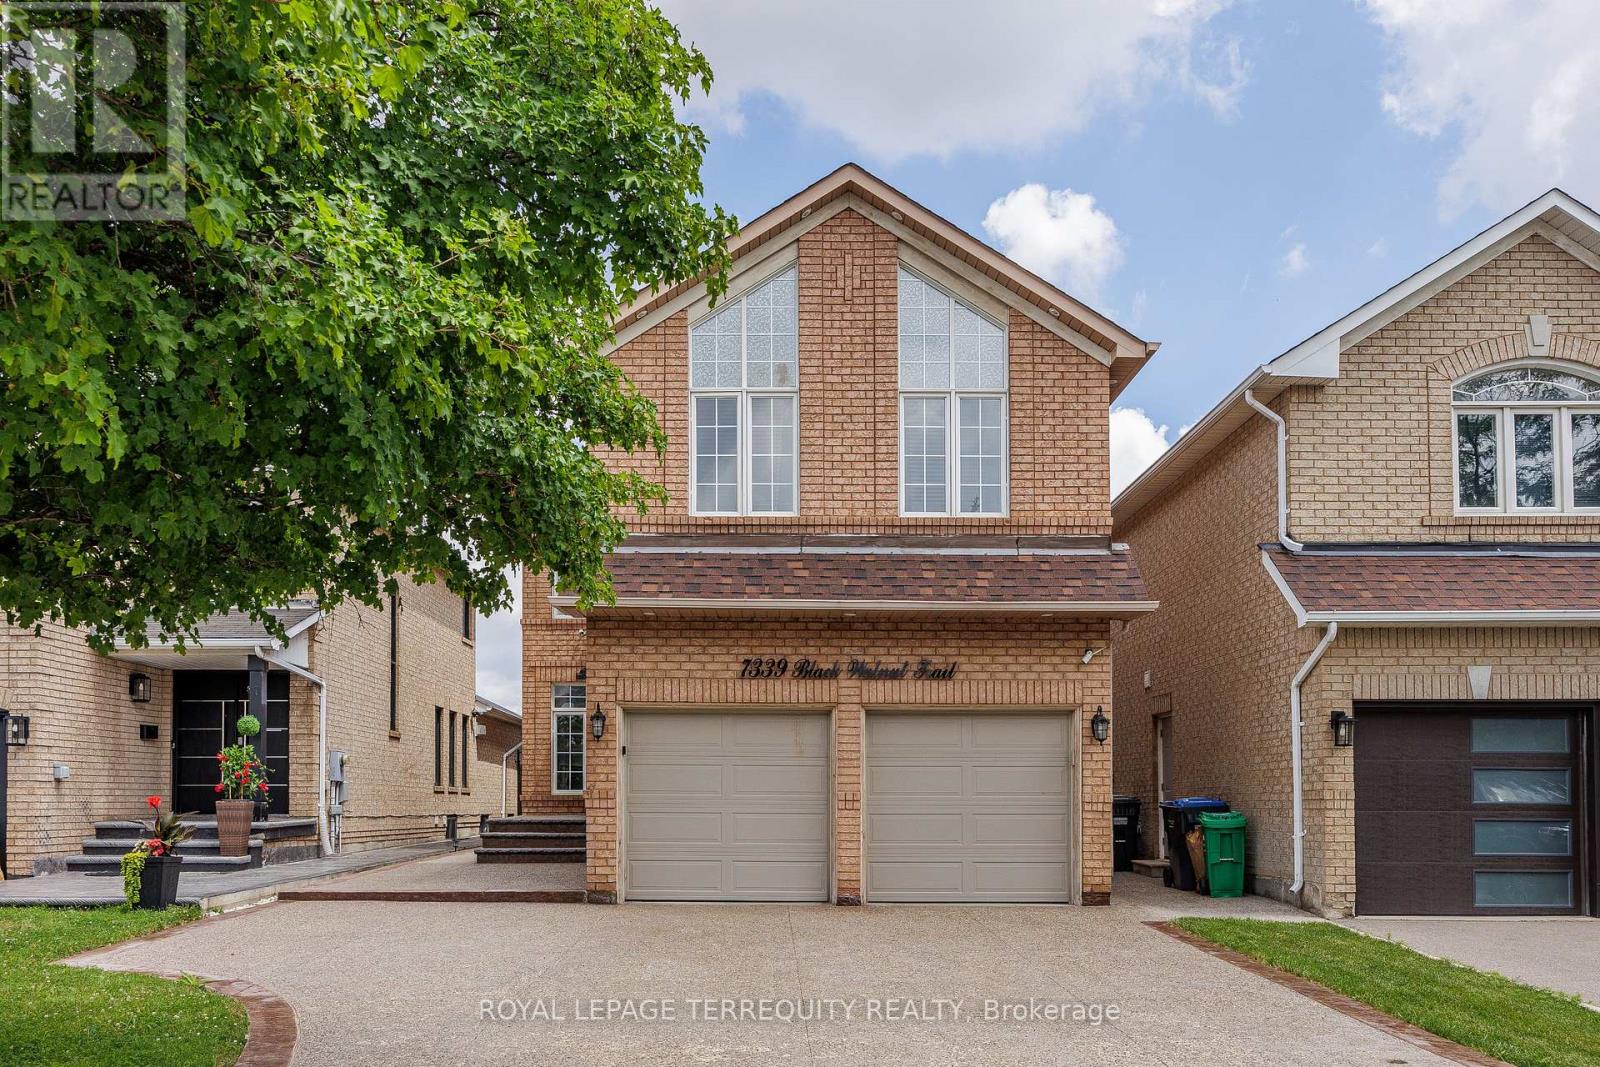
$1,299,999
7339 Black Walnut Trail
Mississauga (Lisgar) · MLS # W13808302
4 bed · 5 bath