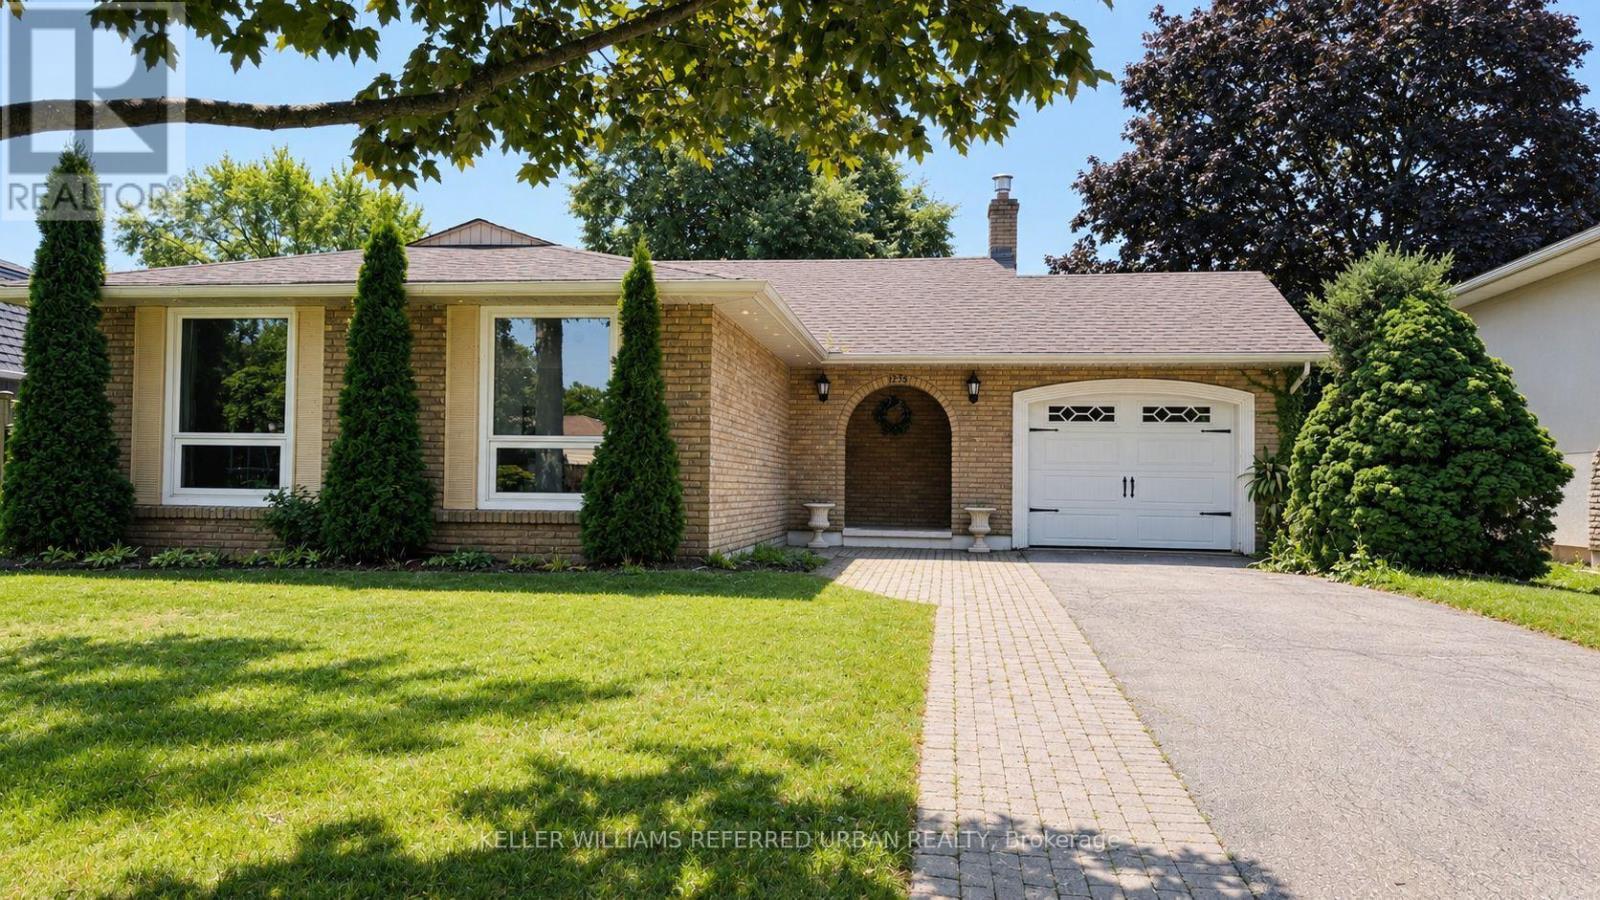
2255 Urwin Crescent
Oakville (WO West), Ontario L6L2T3
MLS # W13639310
Property Details
Type
Basement Apartment
Beds
4
Baths
2
Status
For Rent
More homes like this
About this property
Rarely Offered, Beautifully Renovated & Meticulously Maintained 4-Level Backsplit Nestled On A Quiet Family-Friendly Crescent In Highly Sought-After Southwest Oakville * Freshly Painted Throughout With Brand New Flooring Throughout * This Bright & Spacious Home Is Professionally Cleaned, Move-In Ready And Available Immediately * Featuring Rich Italian Tiles, Elegant Crown Mouldings, Pot Lights, Quartz Countertops, A Massive Centre Island, Updated Bathrooms And A Modern Open Concept Living, Dining & Kitchen Designed For Today's Lifestyle * The Inviting Family Room Boasts A Cozy Gas Fireplace And Walk-Up To A Private Concrete Patio Overlooking A Mature Treed Backyard-Perfect For Relaxing, Family Gatherings Or Entertaining * The Finished Lower Level Provides Versatile Living Space Ideal For A Recreation Room, Home Office, Gym Or Kids' Play Area * Attached Garage Plus A Private Double Driveway Offering Parking For Up To 4 Vehicles * Located Within The Gladys Speers Public School & Thomas A. Blakelock High School Catchment In One Of Southwest Oakville's Most Desirable Family Neighbourhoods * Just Steps To The Lake, Parks, Schools, Shopping, Transit And Everyday Amenities, With Easy Access To QEW, Hwy 403 And Bronte GO Station * Ideal For Families And Professionals Seeking Comfort, Convenience And An Exceptional Oakville Lifestyle * A Rare Opportunity To Lease A Turnkey Family Home In One Of Southwest Oakville's Most Coveted Neighbourhoods-Simply Move In And Enjoy * MUST SEE!!!
Rent Affordability
Affordability guide
Enter income
A common guideline is keeping rent near 30% of gross monthly income. This is an estimate only.
Rooms
| Room | Level | Dimensions |
|---|---|---|
| Living room | Ground level | 5.2 x 3.4 |
| Dining room | Ground level | 3 x 2.9 |
| Kitchen | Ground level | 3.9 x 2.8 |
| Primary Bedroom | Upper Level | 4.7 x 3.1 |
| Bedroom 2 | Upper Level | 3.5 x 2.8 |
| Bedroom 3 | Upper Level | 2.9 x 2.8 |
| Family room | Lower level | 4.6 x 4.6 |
| Bedroom 4 | Lower level | 3.3 x 2.2 |
| Recreational, Games room | Basement | 12.1 x 9.2 |
Facts & Location
Parking
4 spaces
Lot Size
58 x 95.3 FT
Listing data
Listing information is provided for personal, non-commercial use and should be independently verified before making real estate decisions.
Last refreshed: Sep 17, 2026 3:19 AM
Explore nearby searches
SEO-friendly searches for this area, property type, and nearby neighbourhoods.
Similar Properties
More nearby listings that may fit the same search.
$4,200/mo
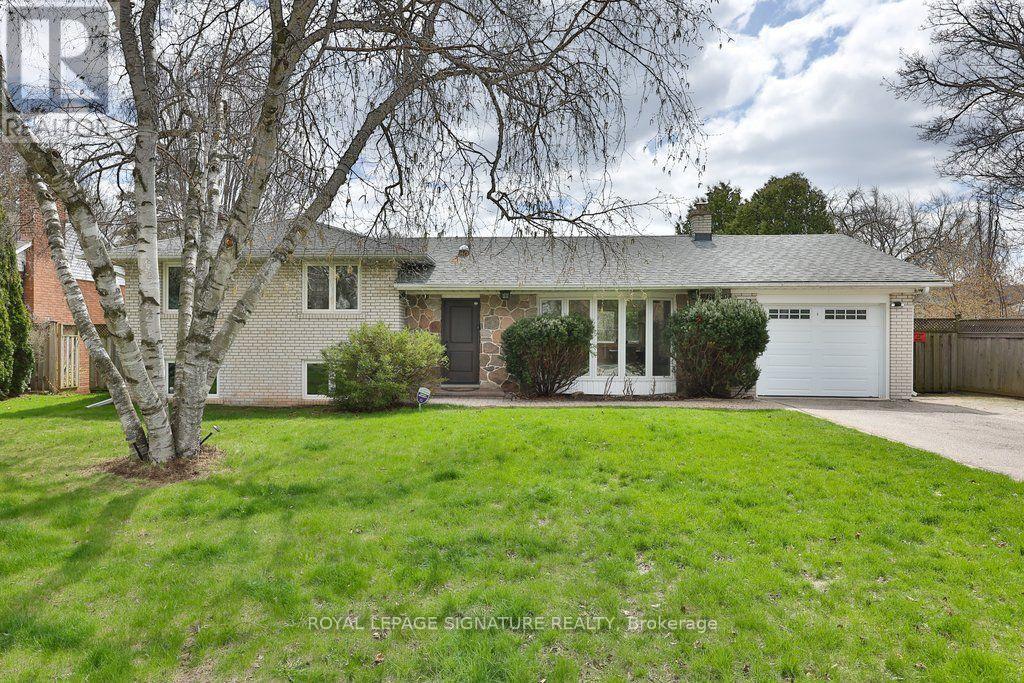
1486 Hixon Road
Oakville (SW Southwest) · MLS # W13797528
4 bed · 2 bath
$4,300/mo
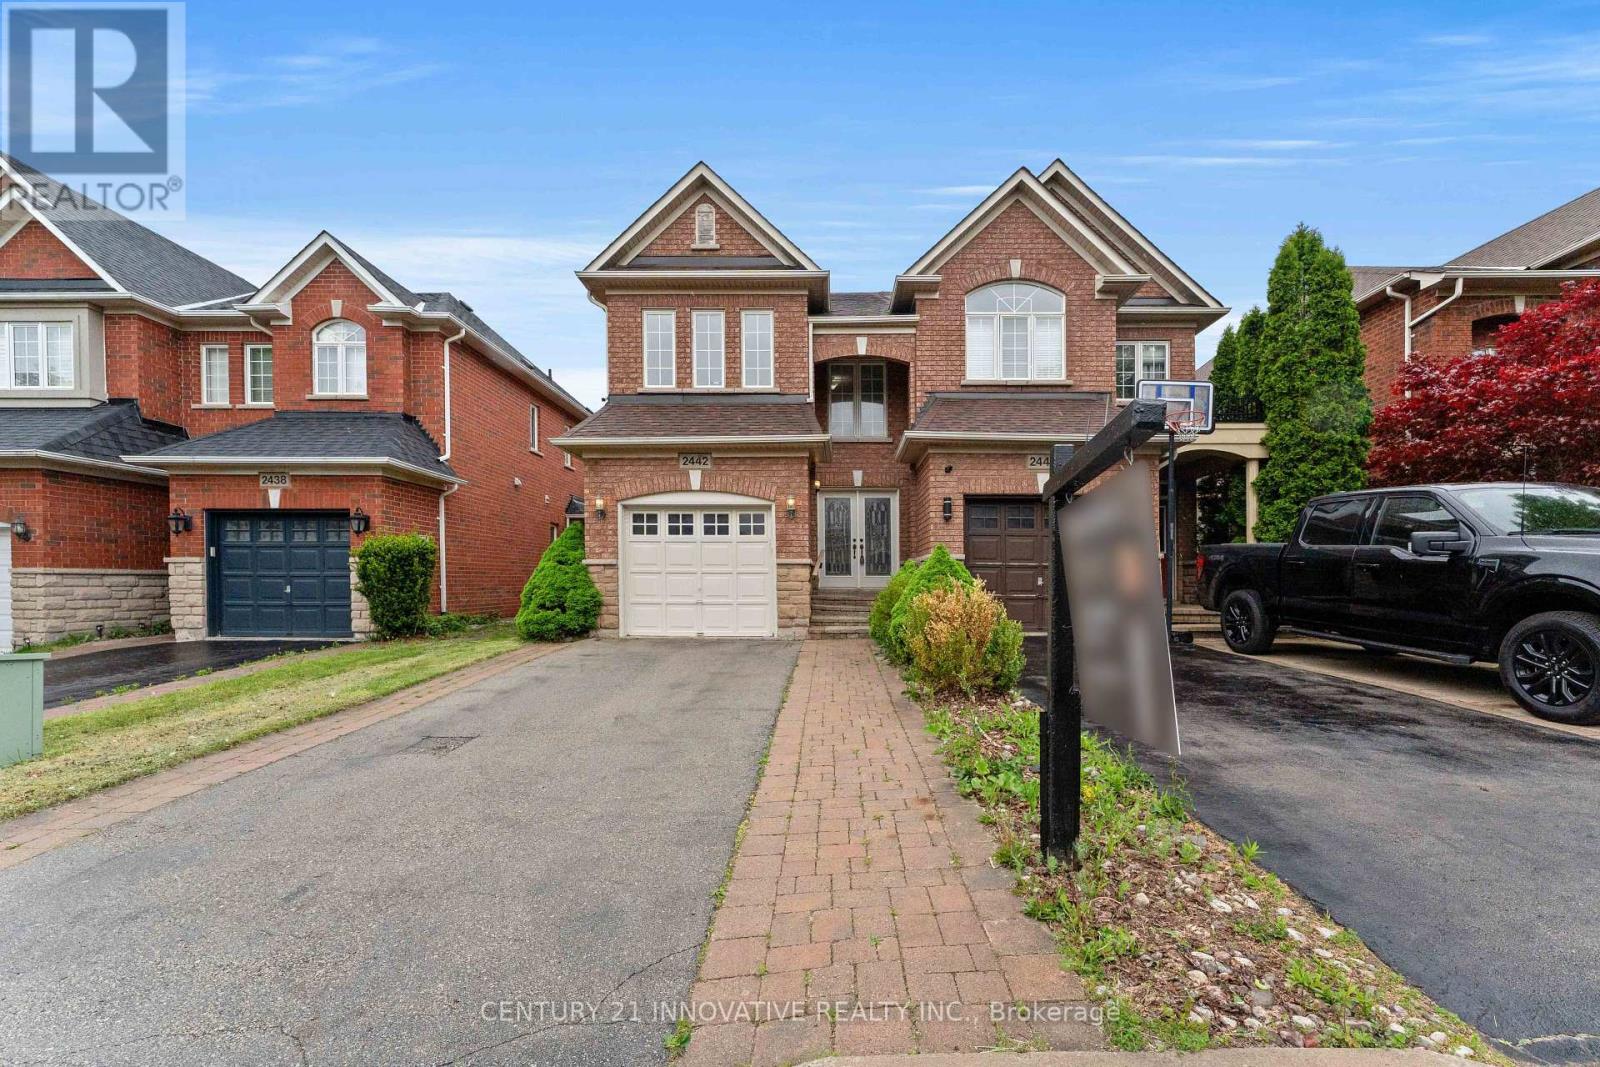
2442 Felhaber Crescent
Oakville (JC Joshua Creek) · MLS # W13797820
3 bed · 4 bath · 1,850 sq ft
$1,900/mo
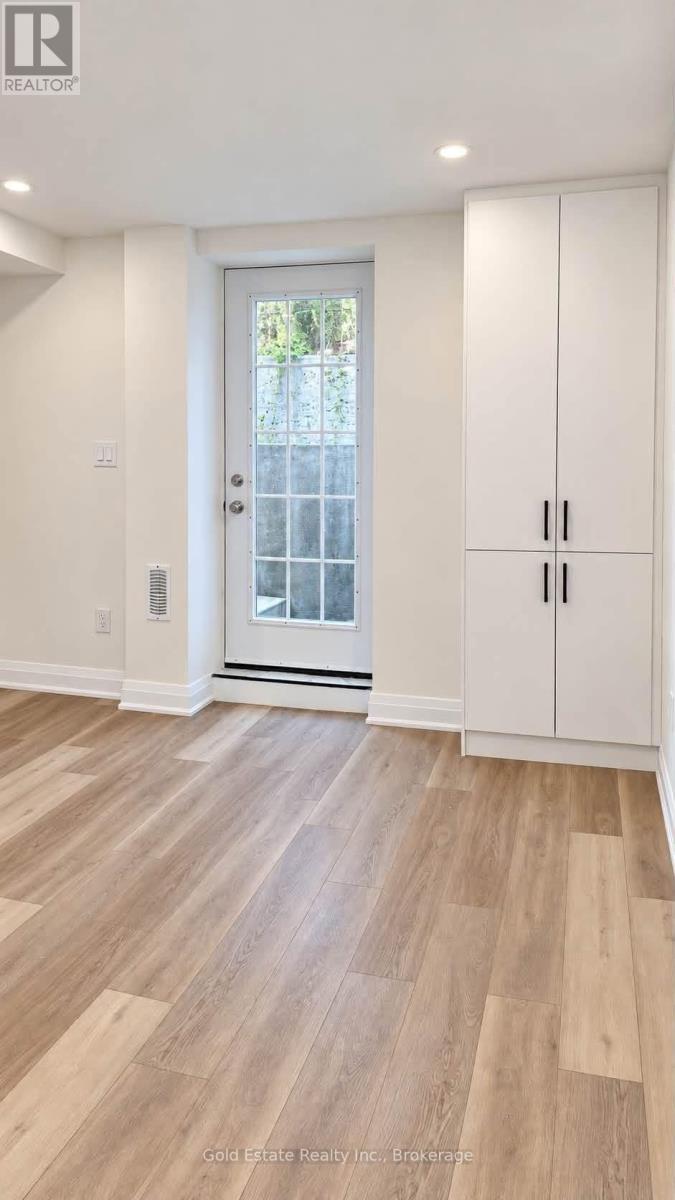
Eternity Way
Oakville (GO Glenorchy) · MLS # W13800470
2 bed · 1 bath