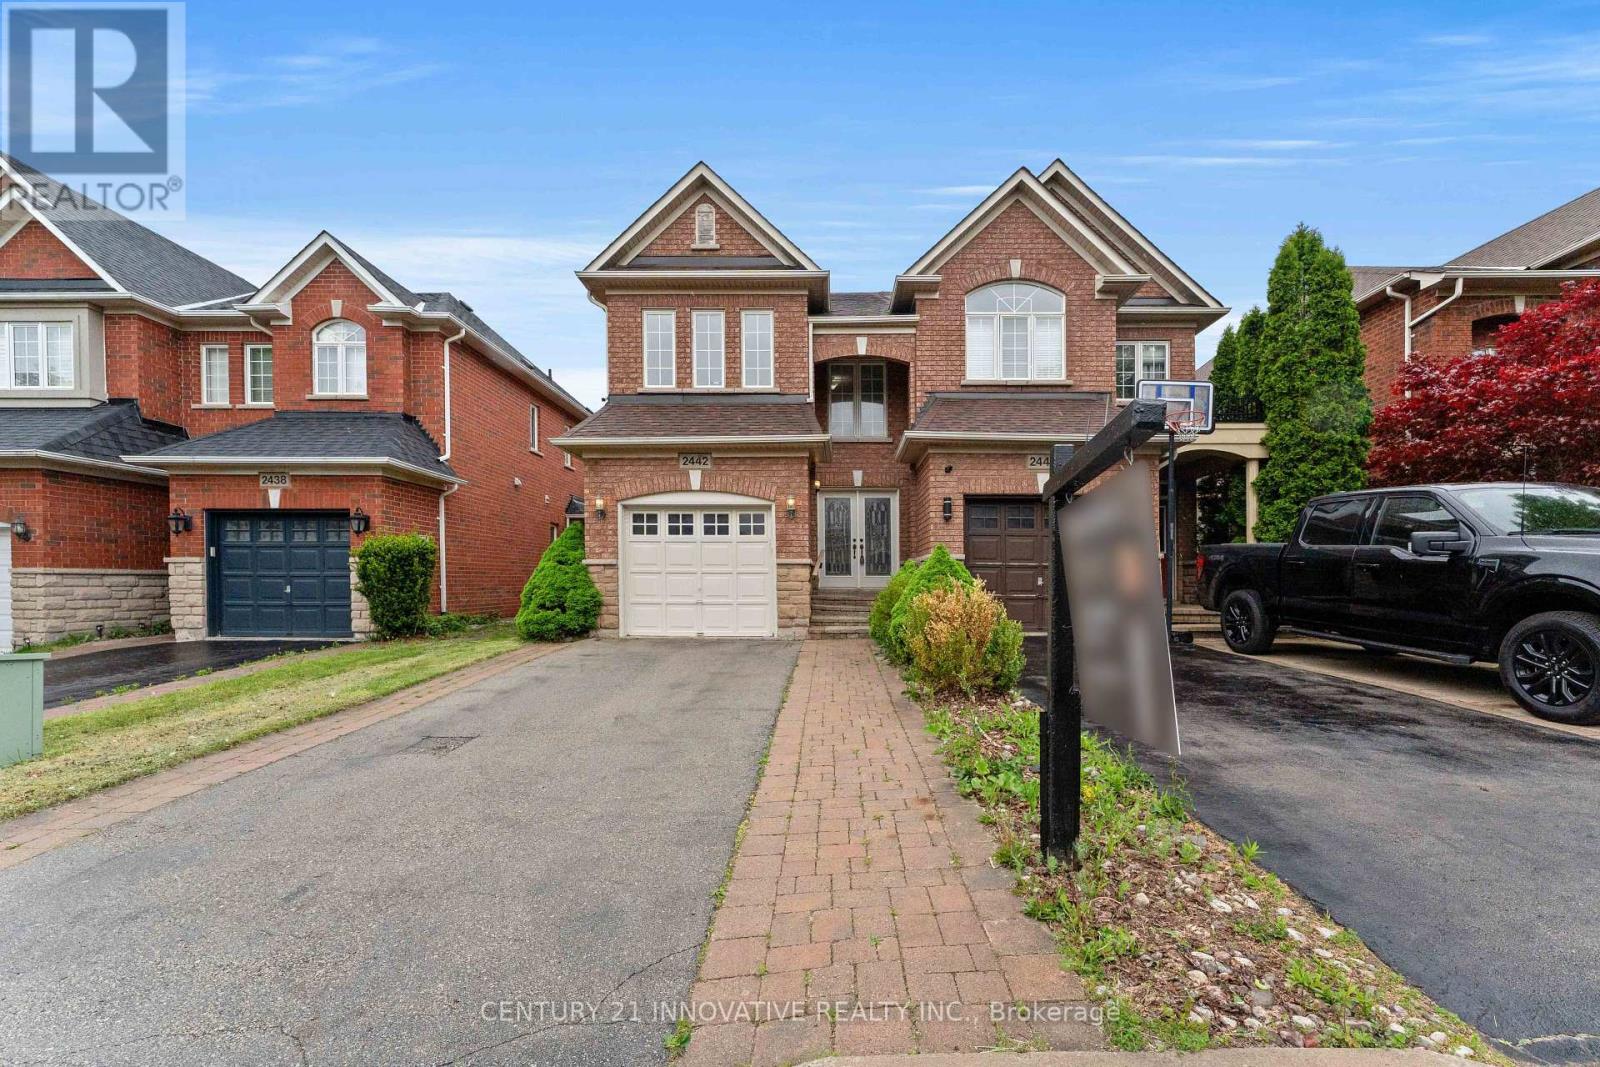
2442 Felhaber Crescent
Oakville (JC Joshua Creek), Ontario L6H7N8
MLS # W13797820
Property Details
Type
Basement Apartment
Beds
3
Baths
4
Status
For Rent
More homes like this
About this property
Welcome to 2442 Felhaber Crescent - a stylish and meticulously maintained 3-bedroom, 4-bathroom home offering approximately 1,850 sq. ft. of bright, open-concept living space, plus a fully finished basement with in-law suite potential. Nestled in the prestigious Joshua Creek neighbourhood, this home combines elegant design with thoughtful upgrades throughout. Step into a welcoming 2-storey foyer with a curved staircase and enjoy the freshly stained hardwood floors and refinished staircase that elevate the main level. The family-sized eat-in kitchen has received a modern facelift, including freshly painted cabinets, sleek new handles, and stainless steel appliances. The breakfast area overlooks a cozy great room with gas fireplace and walk-out to the fenced backyard with a large deck - perfect for entertaining or relaxing. Separate living and dining rooms offer great flow for hosting, while upstairs features three spacious bedrooms and two full baths, including a primary suite with walk-in closet and ensuite. The fully finished lower level is ideal for multi-generational living or rental potential, featuring a brand-new full bathroom, a newly designed laundry room, a large recreation/family room, and a second kitchen. Located close to top-rated schools, trails, parks, shopping, transit, and major highways -this is your chance to own a turn-key home in one of Oakville's most desirable communities.
Rent Affordability
Affordability guide
Enter income
A common guideline is keeping rent near 30% of gross monthly income. This is an estimate only.
Rooms
| Room | Level | Dimensions |
|---|---|---|
| Foyer | Main level | 3.87 x 2.05 |
| Kitchen | Basement | 4.12 x 4.95 |
| Laundry room | Basement | 2 x 3 |
| Living room | Main level | 4.07 x 5.23 |
| Dining room | Main level | 4.07 x 5.23 |
| Kitchen | Main level | 3.15 x 2.43 |
| Eating area | Main level | 2.54 x 2.74 |
| Great room | Main level | 3.65 x 5.18 |
| Primary Bedroom | Second level | 5.33 x 3.35 |
| Bedroom 2 | Second level | 3.65 x 3.04 |
| Bedroom 3 | Second level | 4.16 x 3.45 |
| Family room | Basement | 3.96 x 4.96 |
Facts & Location
Interior Size
1,850 sq ft
Parking
3 spaces
Lot Size
24.3 x 110.1 FT
Listing data
Listing information is provided for personal, non-commercial use and should be independently verified before making real estate decisions.
Last refreshed: Sep 18, 2026 2:45 AM
Explore nearby searches
SEO-friendly searches for this area, property type, and nearby neighbourhoods.
Similar Properties
More nearby listings that may fit the same search.
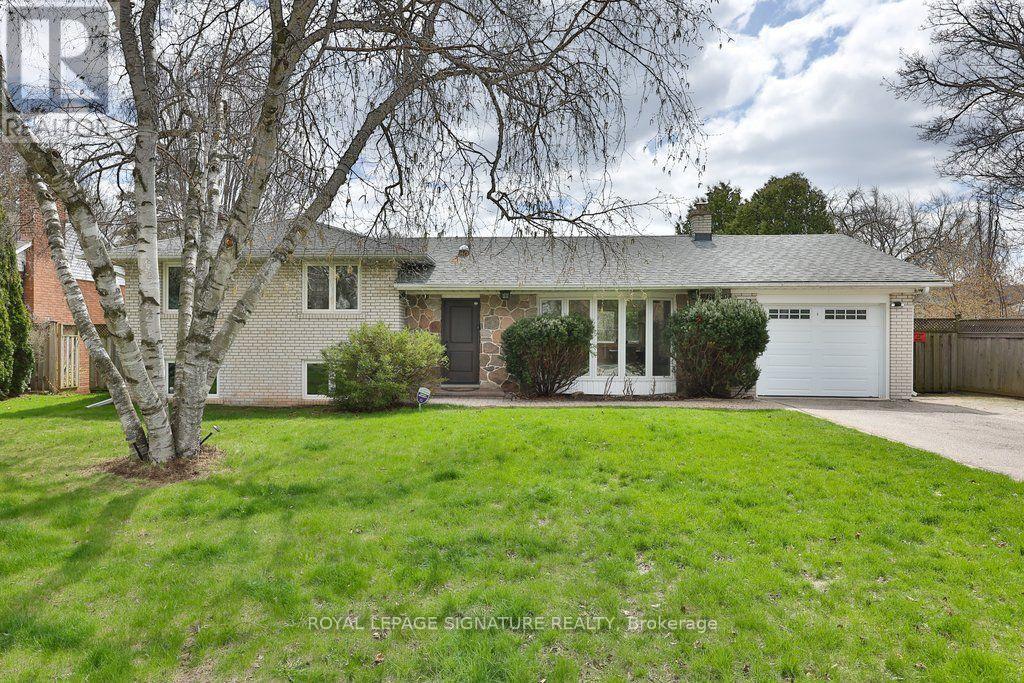
$4,200/mo
1486 Hixon Road
Oakville (SW Southwest) · MLS # W13797528
4 bed · 2 bath
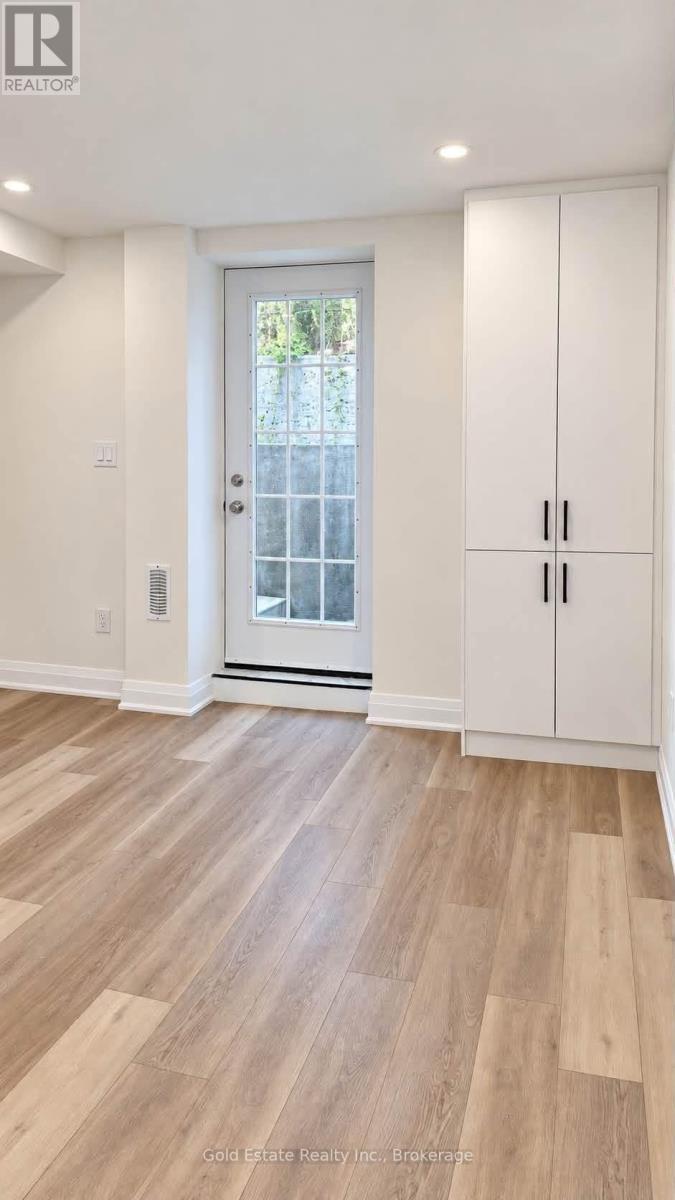
$1,900/mo
Eternity Way
Oakville (GO Glenorchy) · MLS # W13800470
2 bed · 1 bath
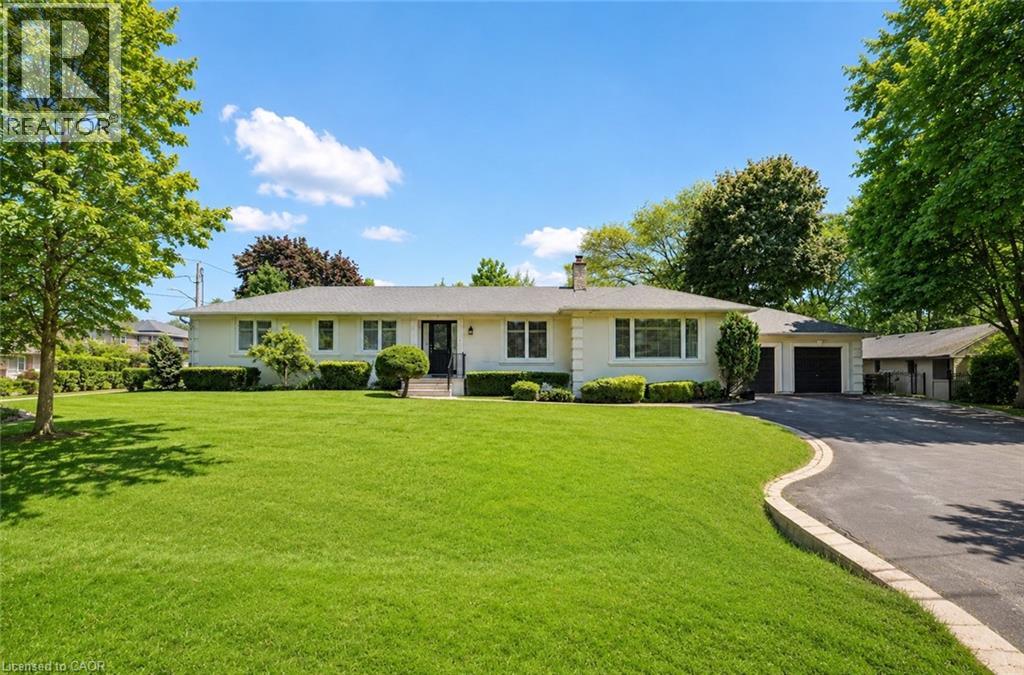
$6,000/mo
281 PINEHURST Drive
Oakville · MLS # 40863759
4 bed · 3 bath · 2,535 sq ft