Videos & Virtual Tours
Open available video, 3D tour, or virtual-tour media for this listing.
32 Checkendon Drive
Toronto (Rexdale-Kipling), Ontario M9W2Y9
MLS # W13639160
Property Details
Type
Detached
Beds
4
Baths
2
Status
For Sale
More homes like this
About this property
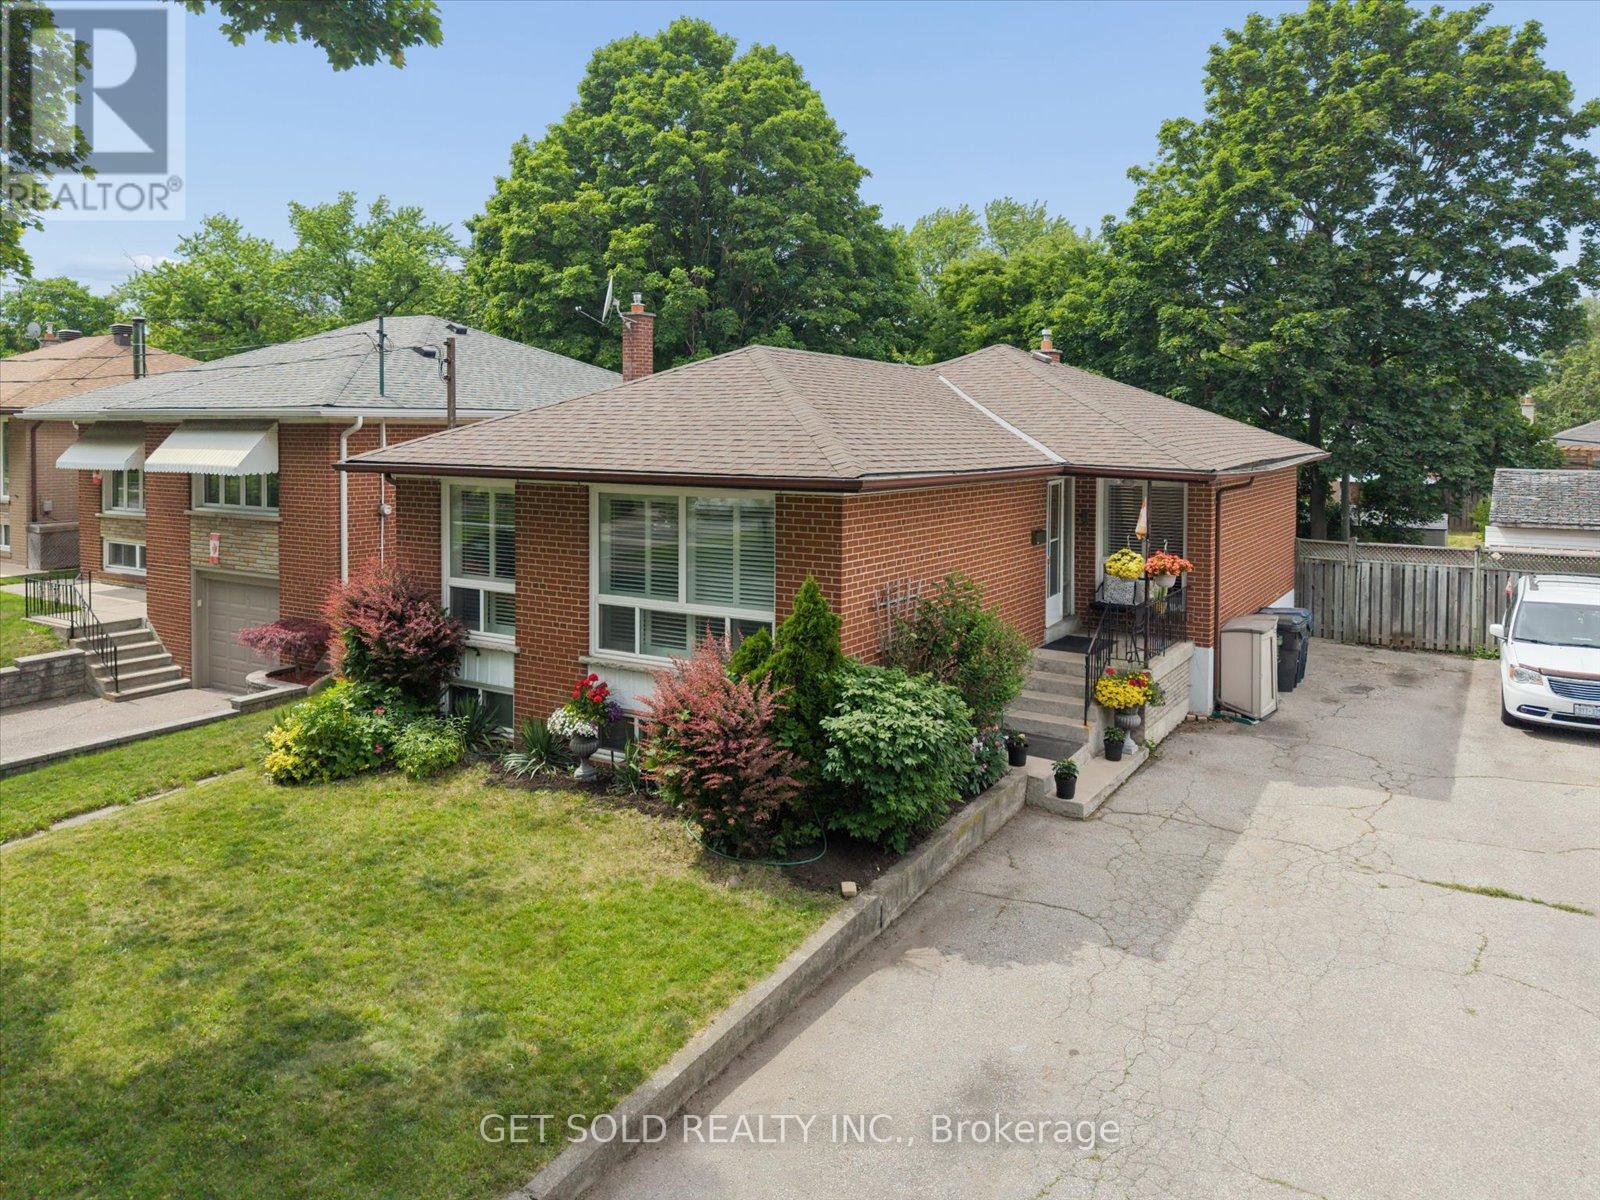
Located in a family-friendly Rexdale neighbourhood, 32 Checkendon Dr. is the perfect opportunity for first-time buyers, downsizers, or investors. This charming bungalow features a bright and airy main level with a functional layout offering 3 bedrooms, a beautifully renovated kitchen complete with stainless steel appliances and an updated 3-piece bathroom. The sun-filled living and dining rooms showcase hardwood flooring, while all bedrooms are carpet-free for easy maintenance. A separate side entrance leads to the finished basement, providing additional living space with a spacious media/recreation room featuring laminate flooring, two versatile rooms ideal for a home office, gym, or guest space, and an additional 3-piece bathroom. The driveway conveniently offers parking for up to three vehicles. Ideally located close to schools, parks, shopping, public transit, and the scenic Humber River Trail, this home offers the perfect combination of comfort, convenience, and value in a desirable location.
Mortgage Estimate
Estimated monthly payment
Calculating…
Estimate only. Taxes, insurance, condo fees, and lender terms are not included.
Monthly costs to verify
Property taxes: about $317/month based on listed annual taxes.
Estimate only. Confirm taxes, condo/maintenance fees, insurance, utilities, and lender terms before making decisions.
Rooms
| Room | Level | Dimensions |
|---|---|---|
| Kitchen | Main level | 8.7 x 11.98 |
| Dining room | Main level | 9.3 x 10.4 |
| Living room | Main level | 10.6 x 17.4 |
| Primary Bedroom | Main level | 10.9 x 13.3 |
| Bedroom 2 | Main level | 9.7 x 10.4 |
| Bedroom 3 | Main level | 10.8 x 9.9 |
| Media | Basement | 25.8 x 13.2 |
| Recreational, Games room | Basement | 12.8 x 19.5 |
| Other | Basement | 8.3 x 9.1 |
Facts & Location
Parking
3 spaces
Lot Size
45 x 122 FT
Annual Taxes
$3,801
Listing data
Listing information is provided for personal, non-commercial use and should be independently verified before making real estate decisions.
Last refreshed: Aug 9, 2026 4:31 AM
Explore nearby searches
SEO-friendly searches for this area, property type, and nearby neighbourhoods.
Similar Properties
More nearby listings that may fit the same search.
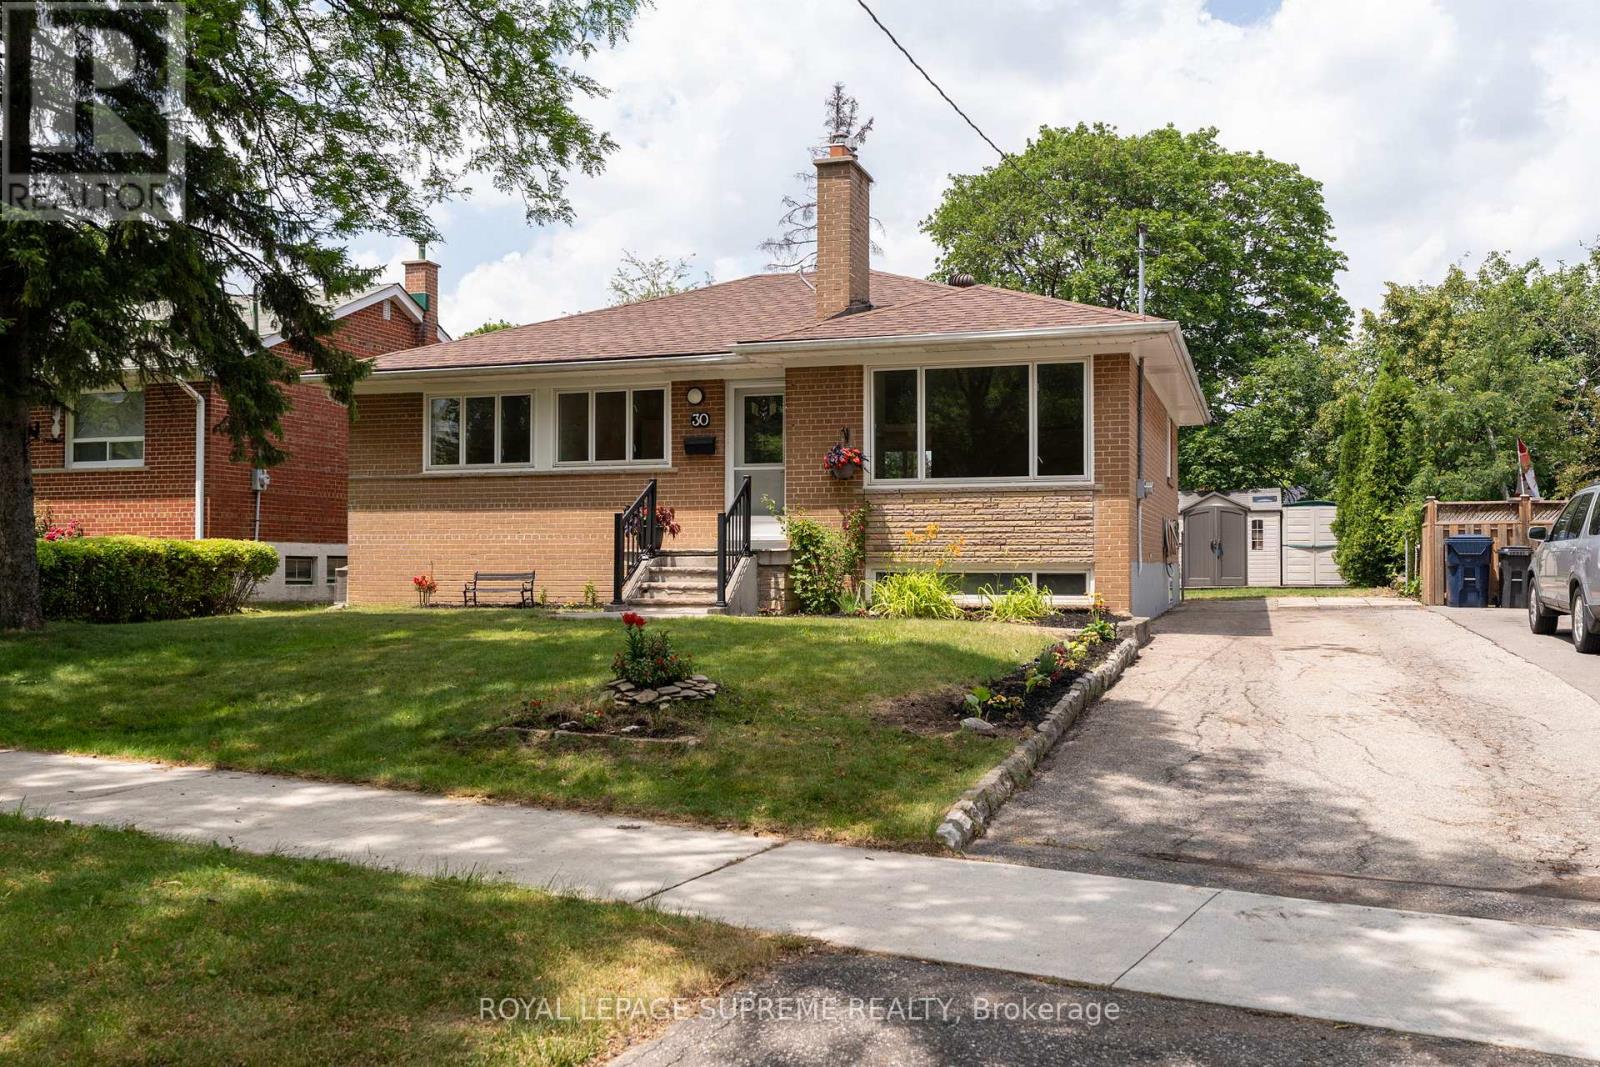
$888,000
30 Benway Drive
Toronto (Rexdale-Kipling) · MLS # W13528186
3 bed · 2 bath
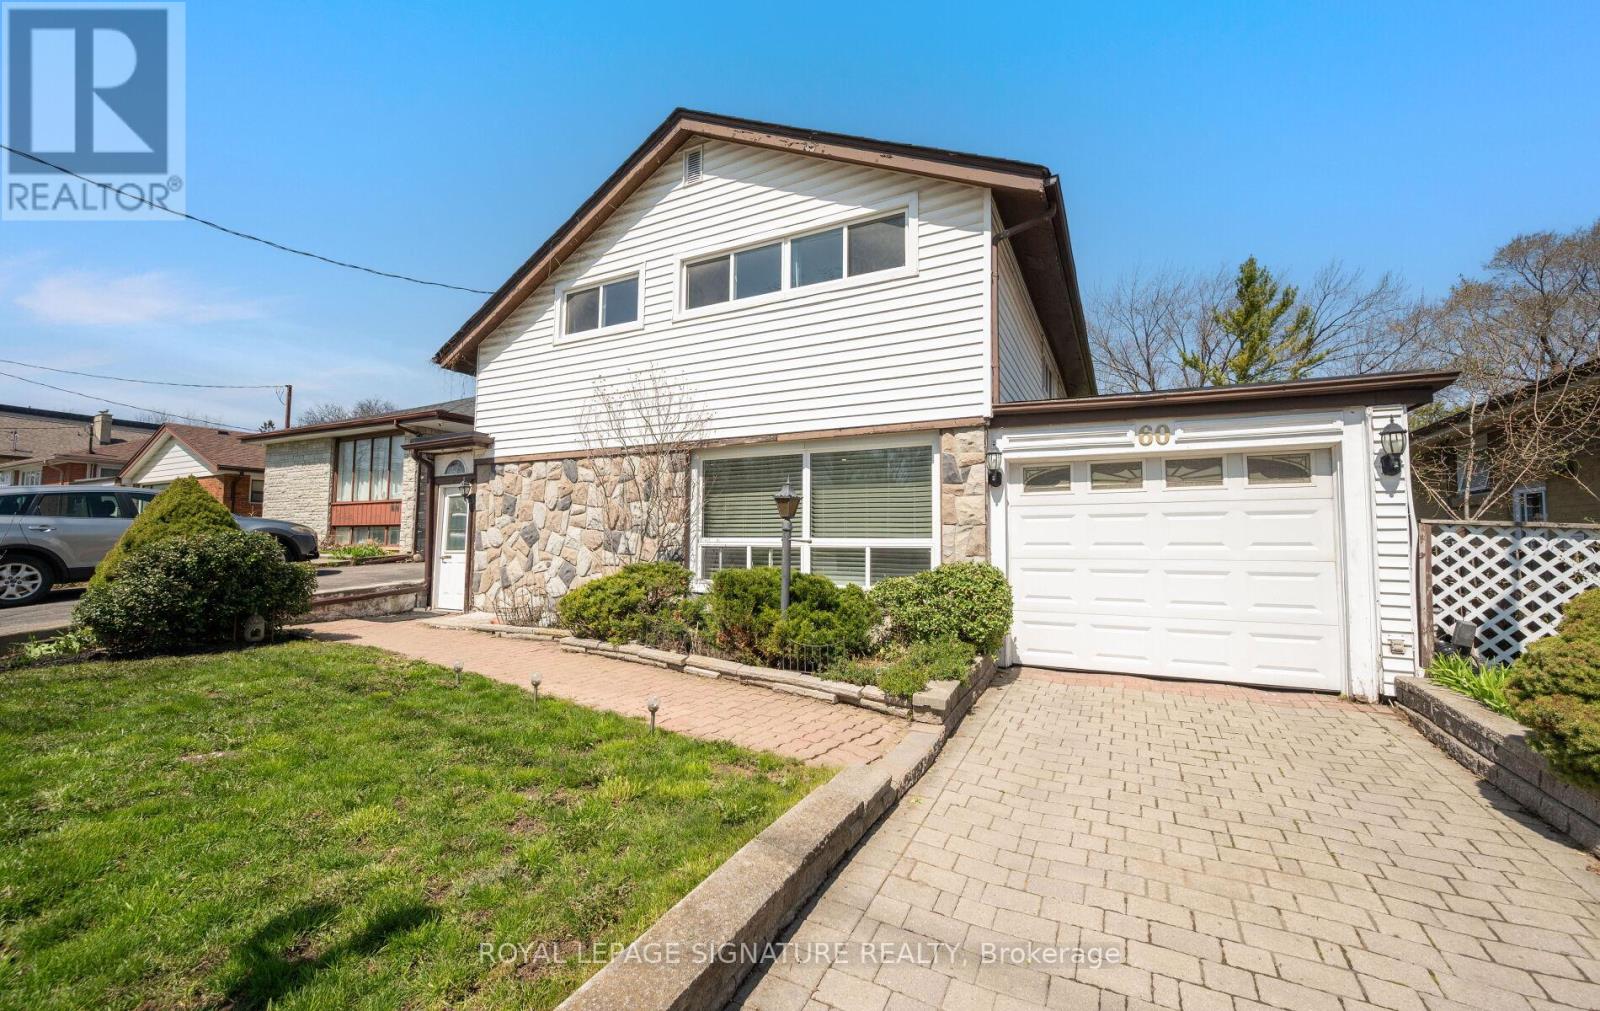
$899,888
60 Hinton Road
Toronto (Rexdale-Kipling) · MLS # W13495884
4 bed · 2 bath · 2,000 sq ft
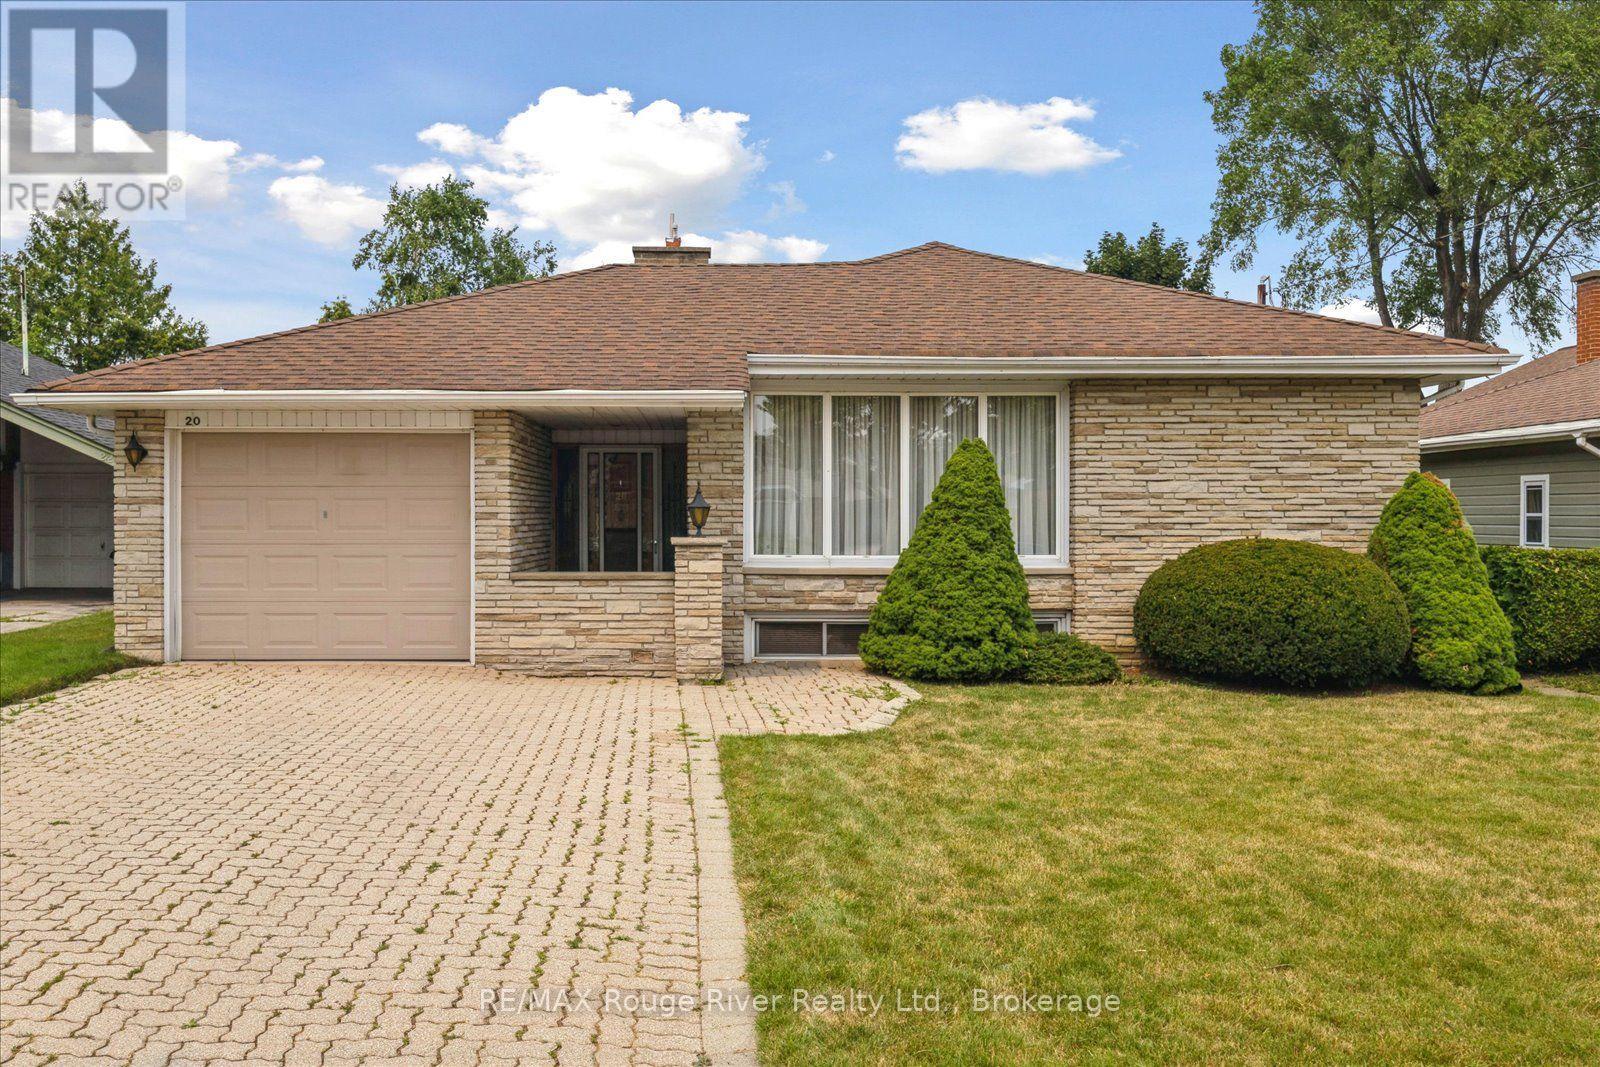
$899,900
20 Tayrow Road
Toronto (Rexdale-Kipling) · MLS # W13576234
4 bed · 2 bath