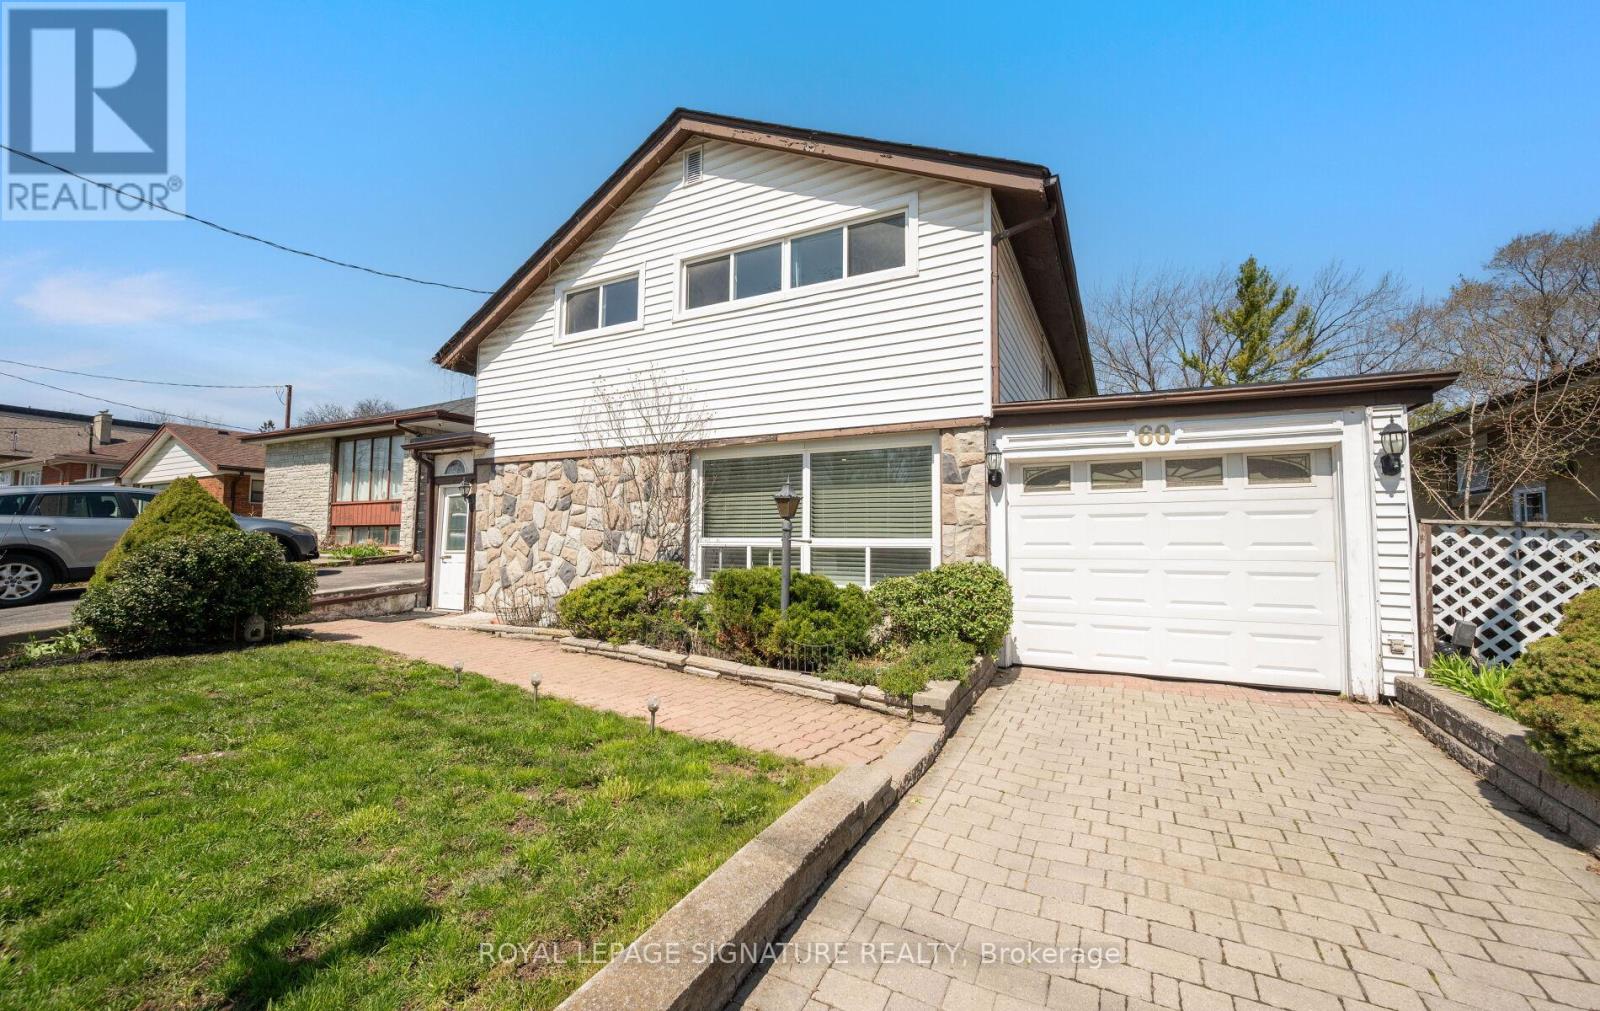
60 Hinton Road
Toronto (Rexdale-Kipling), Ontario M9W2V7
MLS # W13495884
Property Details
Type
Detached
Beds
4
Baths
2
Status
For Sale
More homes like this
About this property
Welcome to 60 Hinton Road-an exceptional 4-bedroom, 2-bath detached backsplit offering approximately 2,000 sq ft of well-designed living space on a generous lot in a quiet, established Toronto neighbourhood. This meticulously maintained home features a unique layout with a substantial rear addition, highlighted by a cozy fireplace and serene views of the private backyard-perfect for everyday living and entertaining. The backyard is a standout feature, offering exceptional privacy with no direct rear neighbours, creating a peaceful and secluded outdoor retreat. The main level offers a bright, combined living and dining area, along with a renovated kitchen featuring quality appliances, ample cabinetry, and generous counter space for meal preparation. The oversized family room is a highlight, complete with a large fireplace and walkout to the backyard-an incredibly versatile space ideal for a home theatre, gym, or additional living area. The upper level includes four generously sized bedrooms, perfect for families, guests, or work-from-home needs. This home also offers abundant storage, including a massive attic and crawl space .Located in a highly convenient area: walking distance to TTC bus routes and the GO Station, just 7 minutes to the Toronto Public Library, and close to grocery stores, Walmart, Costco, Canadian Tire, and more. Easy access to Highways 401 & 427. Surrounded by schools (SK-Grade 12within a 10-minute walk), and minutes to recreation centres, pools, and fitness amenities. Enjoy nearby parks with two city-maintained outdoor ice rinks and tennis courts within a5-minute walk. A rare opportunity to own a turnkey family home in a sought-after, amenity-rich neighbourhood.
Mortgage Estimate
Estimated monthly payment
Calculating…
Estimate only. Taxes, insurance, condo fees, and lender terms are not included.
Monthly costs to verify
Property taxes: about $342/month based on listed annual taxes.
Estimate only. Confirm taxes, condo/maintenance fees, insurance, utilities, and lender terms before making decisions.
Rooms
| Room | Level | Dimensions |
|---|---|---|
| Foyer | Main level | 3.8 x 2.14 |
| Living room | Main level | 6.64 x 5.23 |
| Dining room | Main level | 3.96 x 3.23 |
| Kitchen | Main level | 3.24 x 3.94 |
| Family room | Main level | 7.33 x 4.62 |
| Bedroom 4 | In between | 4.22 x 3.31 |
| Primary Bedroom | Upper Level | 3.5 x 4.08 |
| Bedroom 2 | Upper Level | 3.39 x 4.11 |
| Bedroom 3 | Upper Level | 3.5 x 3.4 |
| Laundry room | Lower level | 3.33 x 4.17 |
Facts & Location
Interior Size
2,000 sq ft
Parking
3 spaces
Lot Size
45 x 133 FT
Annual Taxes
$4,110
Listing data
Listing information is provided for personal, non-commercial use and should be independently verified before making real estate decisions.
Last refreshed: Aug 17, 2026 4:01 AM
Explore nearby searches
SEO-friendly searches for this area, property type, and nearby neighbourhoods.
Similar Properties
More nearby listings that may fit the same search.
$899,900
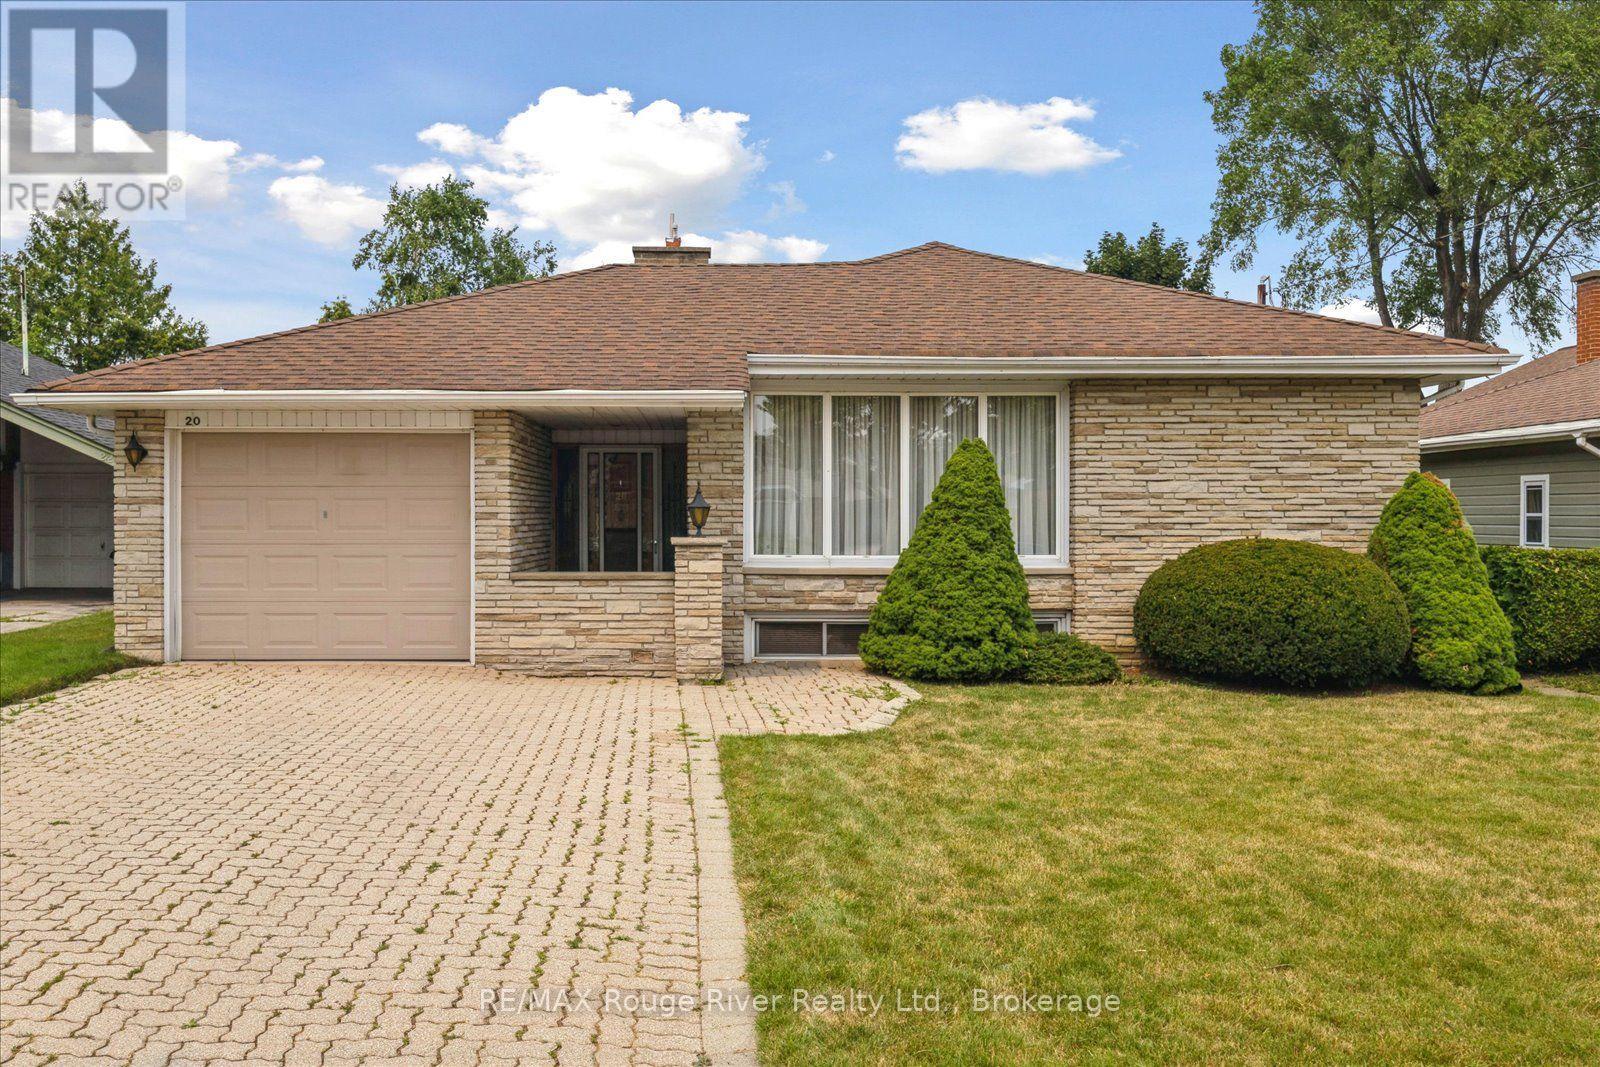
20 Tayrow Road
Toronto (Rexdale-Kipling) · MLS # W13576234
4 bed · 2 bath
$899,900
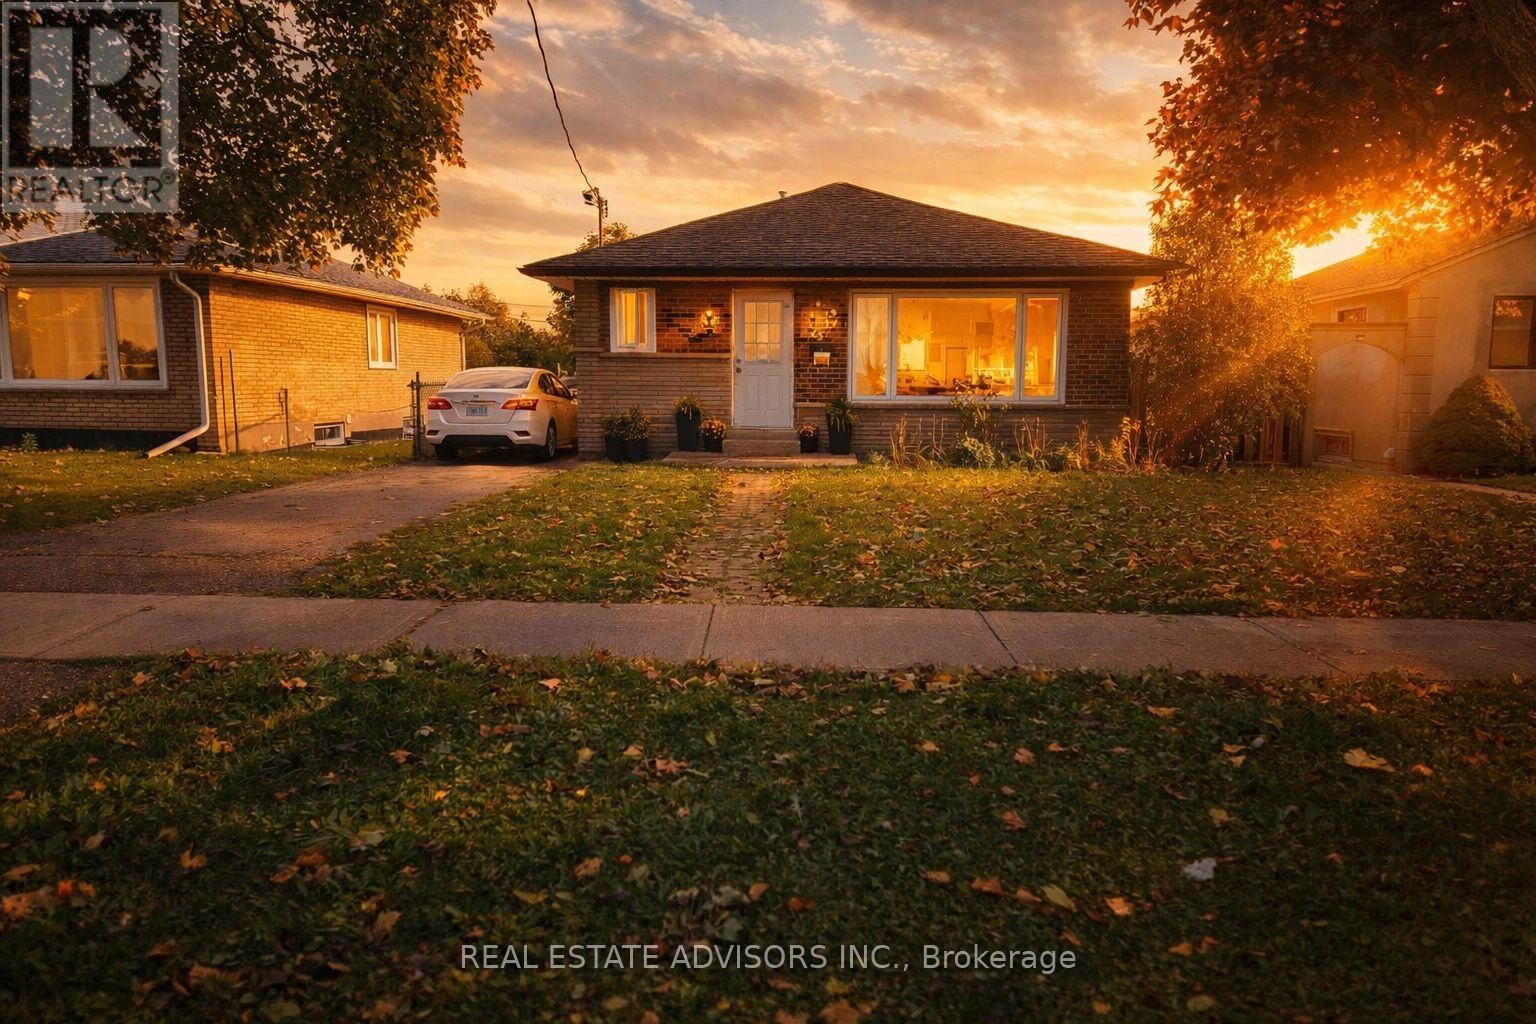
65 Moncrieff Drive
Toronto (Rexdale-Kipling) · MLS # W13025342
5 bed · 2 bath
$888,000
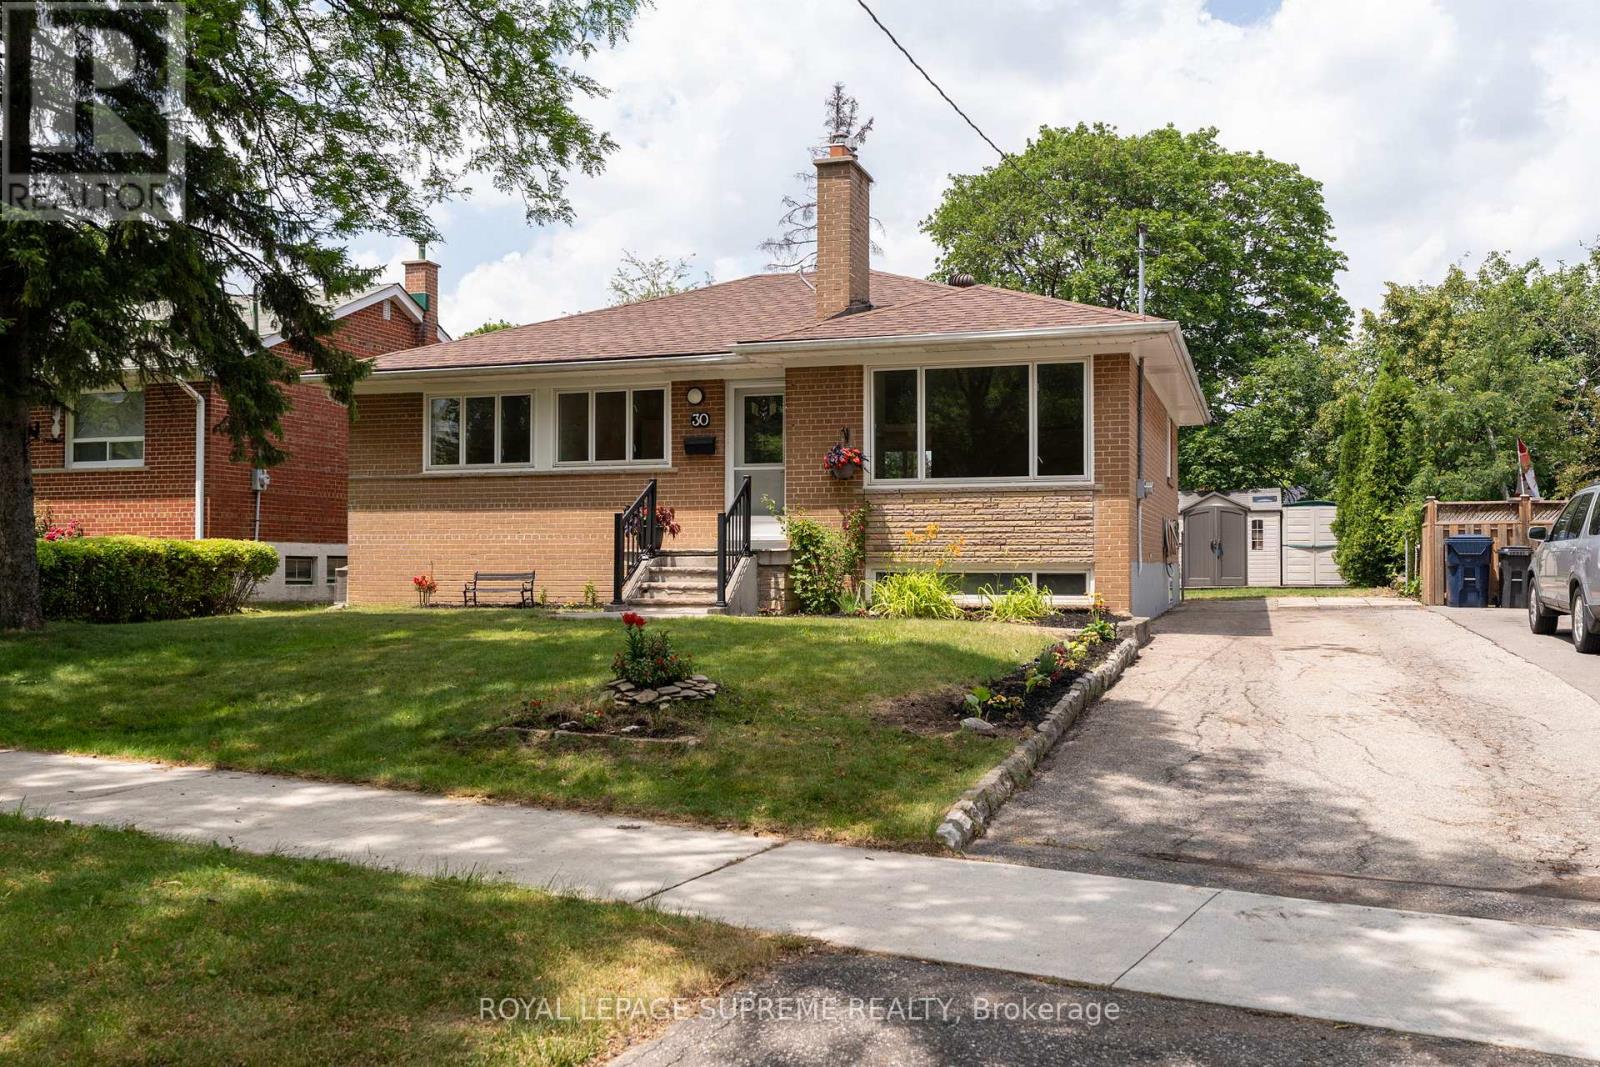
30 Benway Drive
Toronto (Rexdale-Kipling) · MLS # W13528186
3 bed · 2 bath