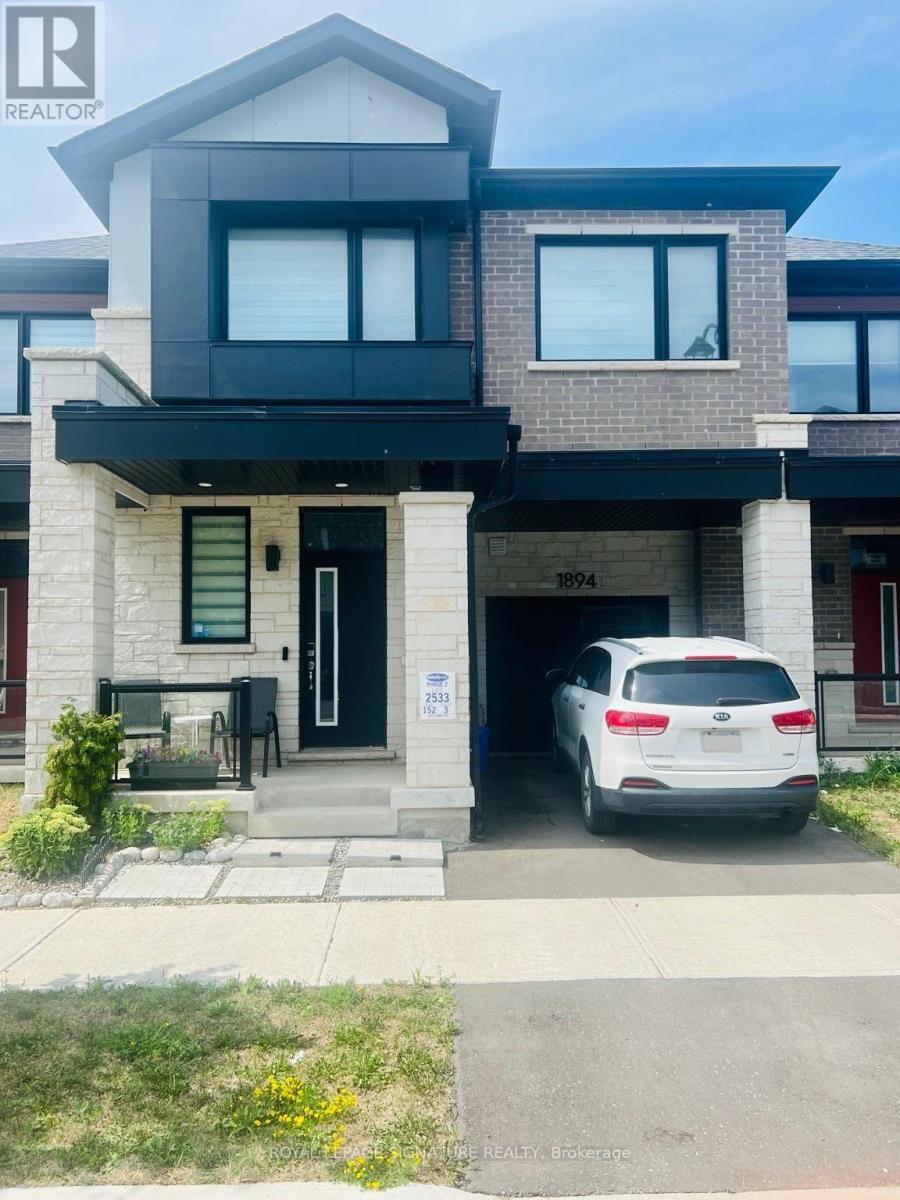
1894 Thames Circle
Milton (BW Bowes), Ontario L9E1Y9
MLS # W13638400
Property Details
Type
Townhouse
Beds
3
Baths
3
Status
For Rent
More homes like this
About this property
Welcome to 1894 Thames Circle, a beautifully maintained, fully furnished modern two-storey townhouse located in one of the area's most desirable, family-friendly communities. Surrounded by parks, green spaces, schools, shopping, restaurants, and everyday amenities, this home offers the perfect combination of comfort, style, and convenience. Thoughtfully designed for modern living, this bright and inviting home features 3 spacious bedrooms and 3 bathrooms, including an exceptionally large primary suite complete with two walk-in closets, providing ample space and storage. Large windows throughout fill the home with natural light, creating a warm and welcoming atmosphere. The open-concept main floor is ideal for both everyday living and entertaining, featuring contemporary finishes and a functional layout. This fully furnished home is move-in ready and thoughtfully equipped with stylish furniture and essential household furnishings, making it an excellent option for professionals, families, newcomers, or those seeking a hassle-free rental experience. Step outside to your private approximately 8' x 12' deck, the perfect space to enjoy your morning coffee, unwind after a long day, or entertain family and friends. Situated in a vibrant and welcoming neighbourhood with nearby parks, walking trails, schools, shopping, and convenient commuter access, this exceptional home offers everything you need for comfortable, turnkey living. Flexible lease terms and occupancy available. Don't miss the opportunity to lease this beautifully furnished home in a fantastic location-schedule your private viewing today!
Rent Affordability
Affordability guide
Enter income
A common guideline is keeping rent near 30% of gross monthly income. This is an estimate only.
Rooms
| Room | Level | Dimensions |
|---|---|---|
| Primary Bedroom | Second level | 4.83 x 4.57 |
| Bedroom 2 | Second level | 3.96 x 3.51 |
| Bedroom 3 | Second level | 3.72 x 3.17 |
| Living room | Main level | 4.27 x 3.56 |
| Dining room | Main level | 3.56 x 3.05 |
| Kitchen | Main level | 4.72 x 3.2 |
Facts & Location
Parking
2 spaces
Lot Size
7 x 24.5 M
Listing data
Listing information is provided for personal, non-commercial use and should be independently verified before making real estate decisions.
Last refreshed: Aug 7, 2026 3:22 AM
Explore nearby searches
SEO-friendly searches for this area, property type, and nearby neighbourhoods.
Similar Properties
More nearby listings that may fit the same search.
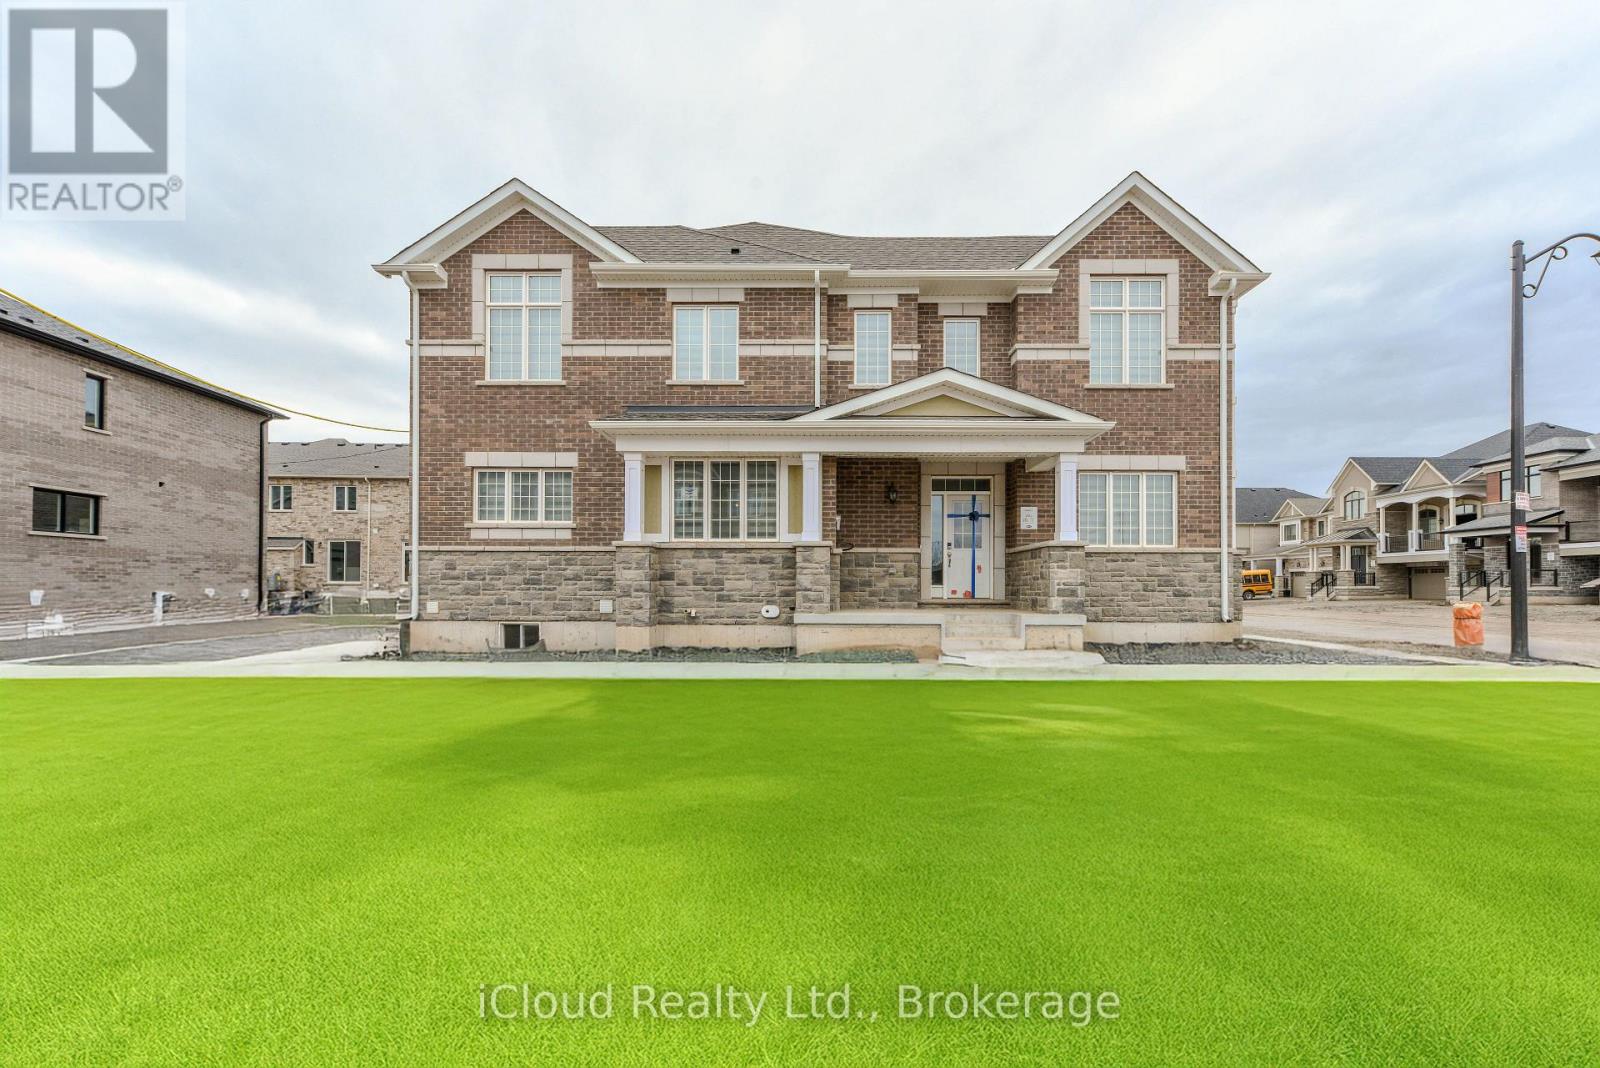
$3,600/mo
1217 Ferguson Drive
Milton (BW Bowes) · MLS # W13428658
4 bed · 3 bath · 1,997 sq ft
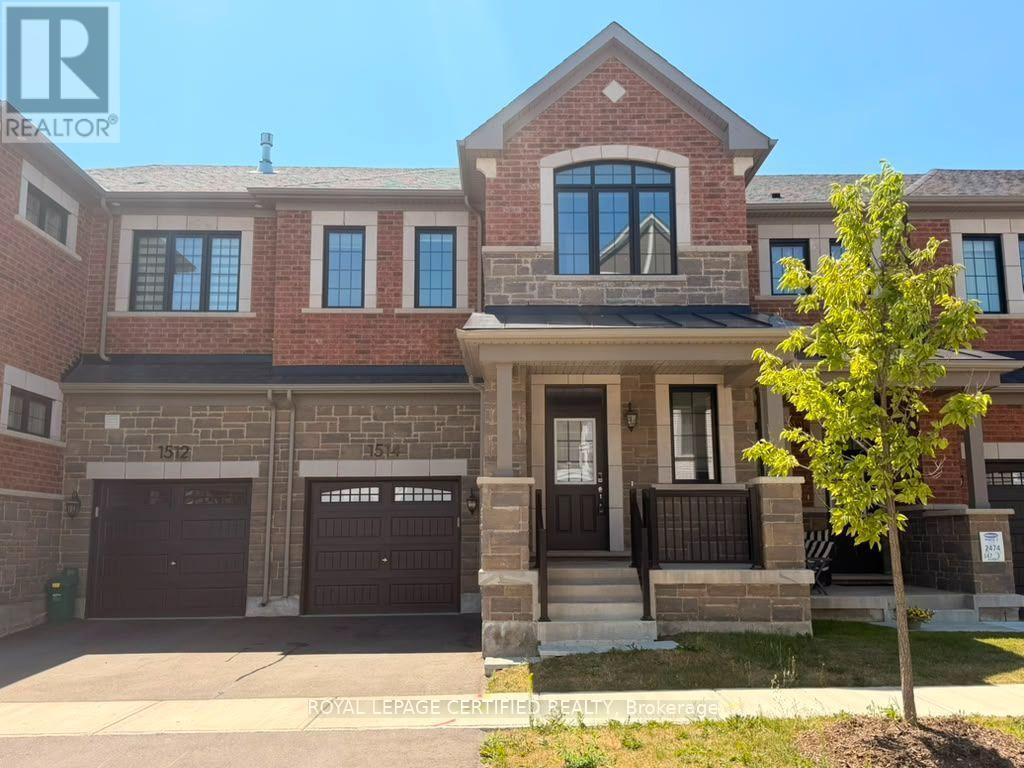
$3,350/mo
1514 Moira Crescent
Milton (BW Bowes) · MLS # W13619140
4 bed · 3 bath
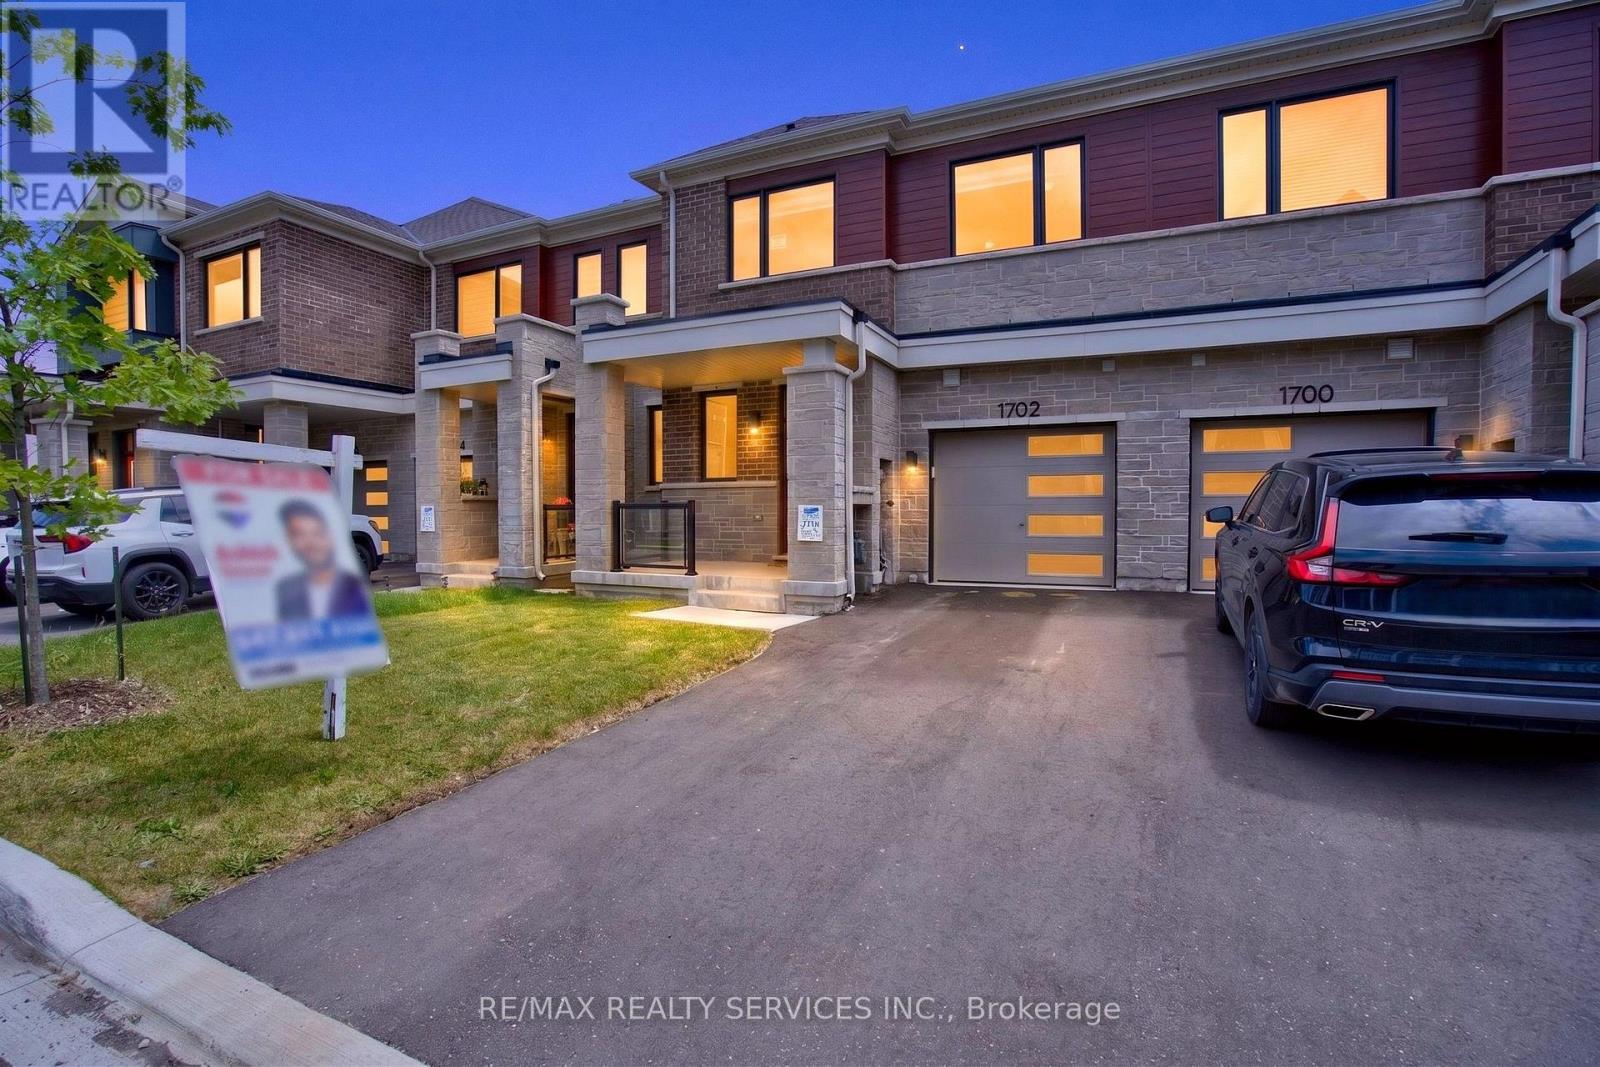
$3,300/mo
1702 Dance Court
Milton (BW Bowes) · MLS # W13629236
3 bed · 3 bath