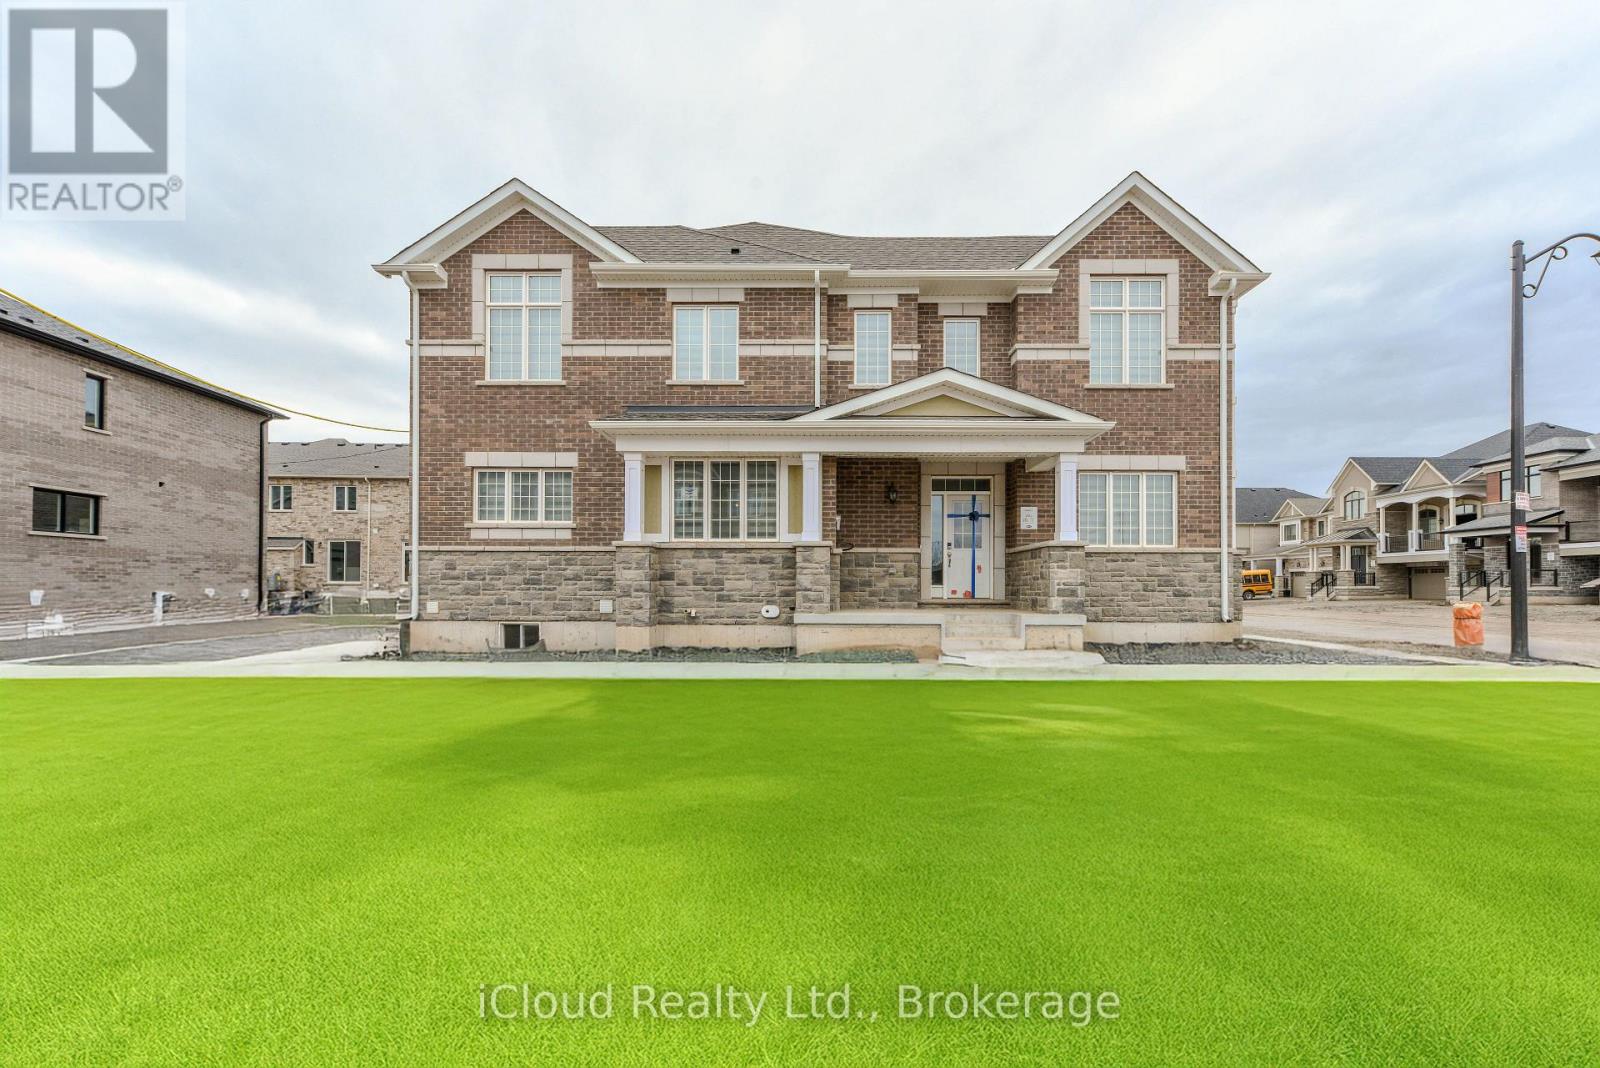
1217 Ferguson Drive
Milton (BW Bowes), Ontario L9T7V8
MLS # W13428658
Property Details
Type
Townhouse
Beds
4
Baths
3
Status
For Rent
More homes like this
About this property
Available Immediate is this highly sought-after Sage Corner, a brand-new, 1 yr old freehold corner townhome in one of Milton's most desirable communities. Available for $3,600 per month unfurnished or $4,000 per month furnished, this stunning 2-storey residence offers approximately 1,997 sq. ft. of upgraded living space with an elegant brick and stone exterior. Featuring 4 spacious bedrooms, 9-foot ceilings on both levels, laminate flooring throughout, and a bright open-concept layout, this home is designed for modern living. The main floor includes a separate den/home office, a stylish kitchen with quartz countertops and premium finishes, and a cozy family room with a fireplace-perfect for everyday living and entertaining. The luxurious primary suite features a walk-in closet and a spa-inspired ensuite with a frameless glass shower. Triple-glazed windows and energy-efficient features provide year-round comfort and savings. Ideally located within walking distance to top-rated schools, including Craig Kielburger Secondary School, St. Kateri Catholic Secondary School, and St. Anne Catholic Elementary School. Just minutes from Toronto Premium Outlets and a short drive to Mississauga, Oakville, and Burlington. Convenient access to Highways 401 and 407 via James Snow Parkway, with shopping, parks, and everyday amenities close by. A rare opportunity to lease a premium corner-lot home in an exceptional location.
Rent Affordability
Affordability guide
Enter income
A common guideline is keeping rent near 30% of gross monthly income. This is an estimate only.
Rooms
| Room | Level | Dimensions |
|---|---|---|
| Office | Main level | 3.53 x 3.23 |
| Great room | Main level | 3.65 x 4.75 |
| Kitchen | Main level | 3.47 x 4.02 |
| Dining room | Main level | 3.53 x 2.74 |
| Primary Bedroom | Second level | 4.45 x 3.5 |
| Bedroom 2 | Second level | 3.07 x 3.68 |
| Bedroom 3 | Second level | 3.53 x 2.46 |
| Bedroom 4 | Second level | 2.74 x 3.04 |
Facts & Location
Interior Size
1,997 sq ft
Parking
2 spaces
Listing data
Listing information is provided for personal, non-commercial use and should be independently verified before making real estate decisions.
Last refreshed: Aug 26, 2026 3:20 AM
Explore nearby searches
SEO-friendly searches for this area, property type, and nearby neighbourhoods.
Similar Properties
More nearby listings that may fit the same search.
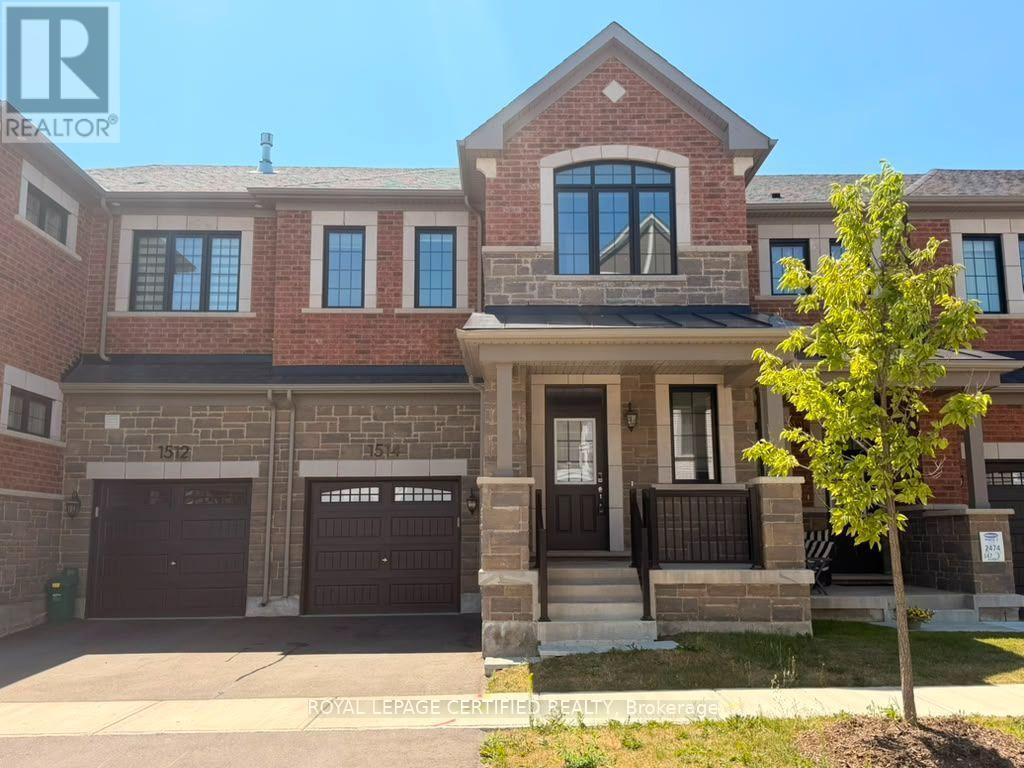
$3,350/mo
1514 Moira Crescent
Milton (BW Bowes) · MLS # W13619140
4 bed · 3 bath
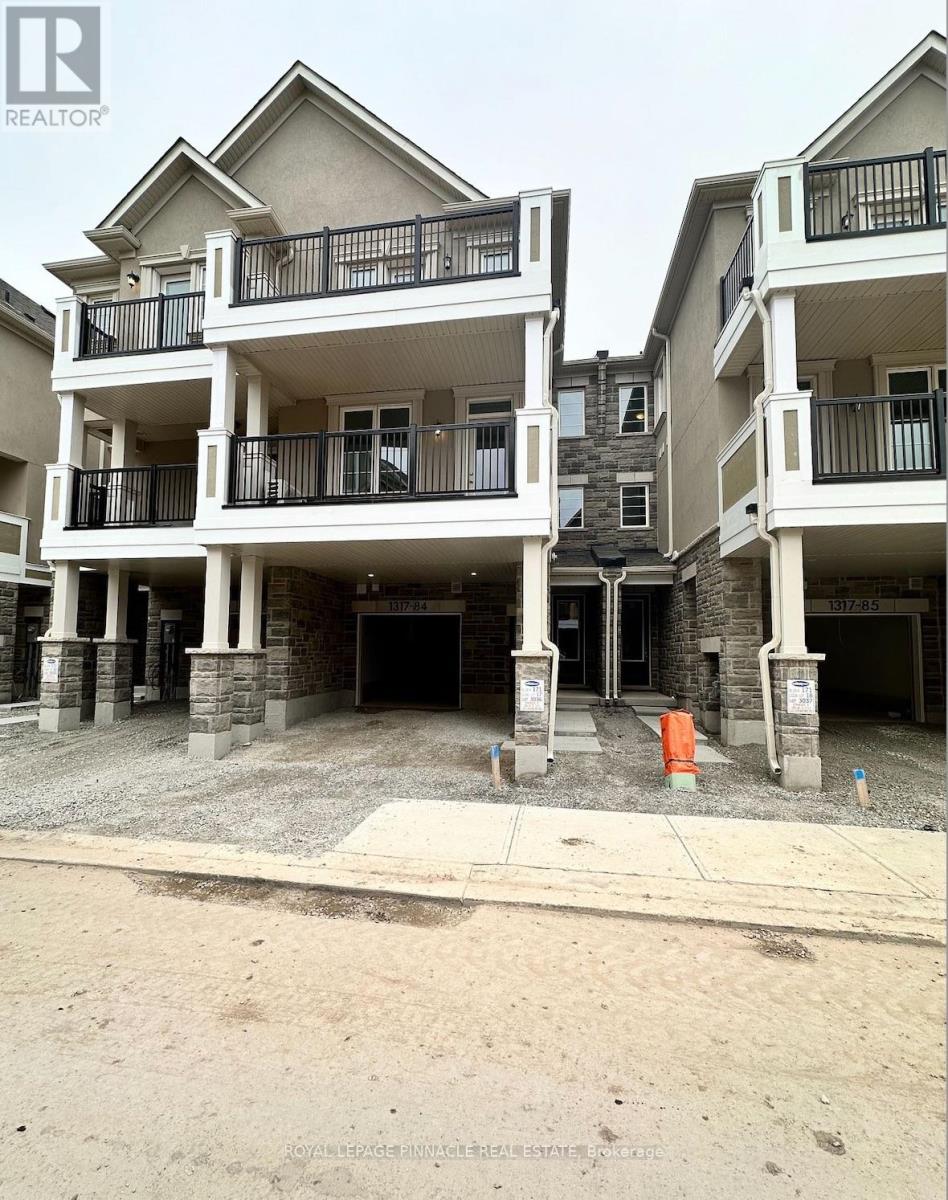
$3,300/mo
1317 Leriche Way
Milton (BW Bowes) · MLS # W13701320
3 bed · 3 bath
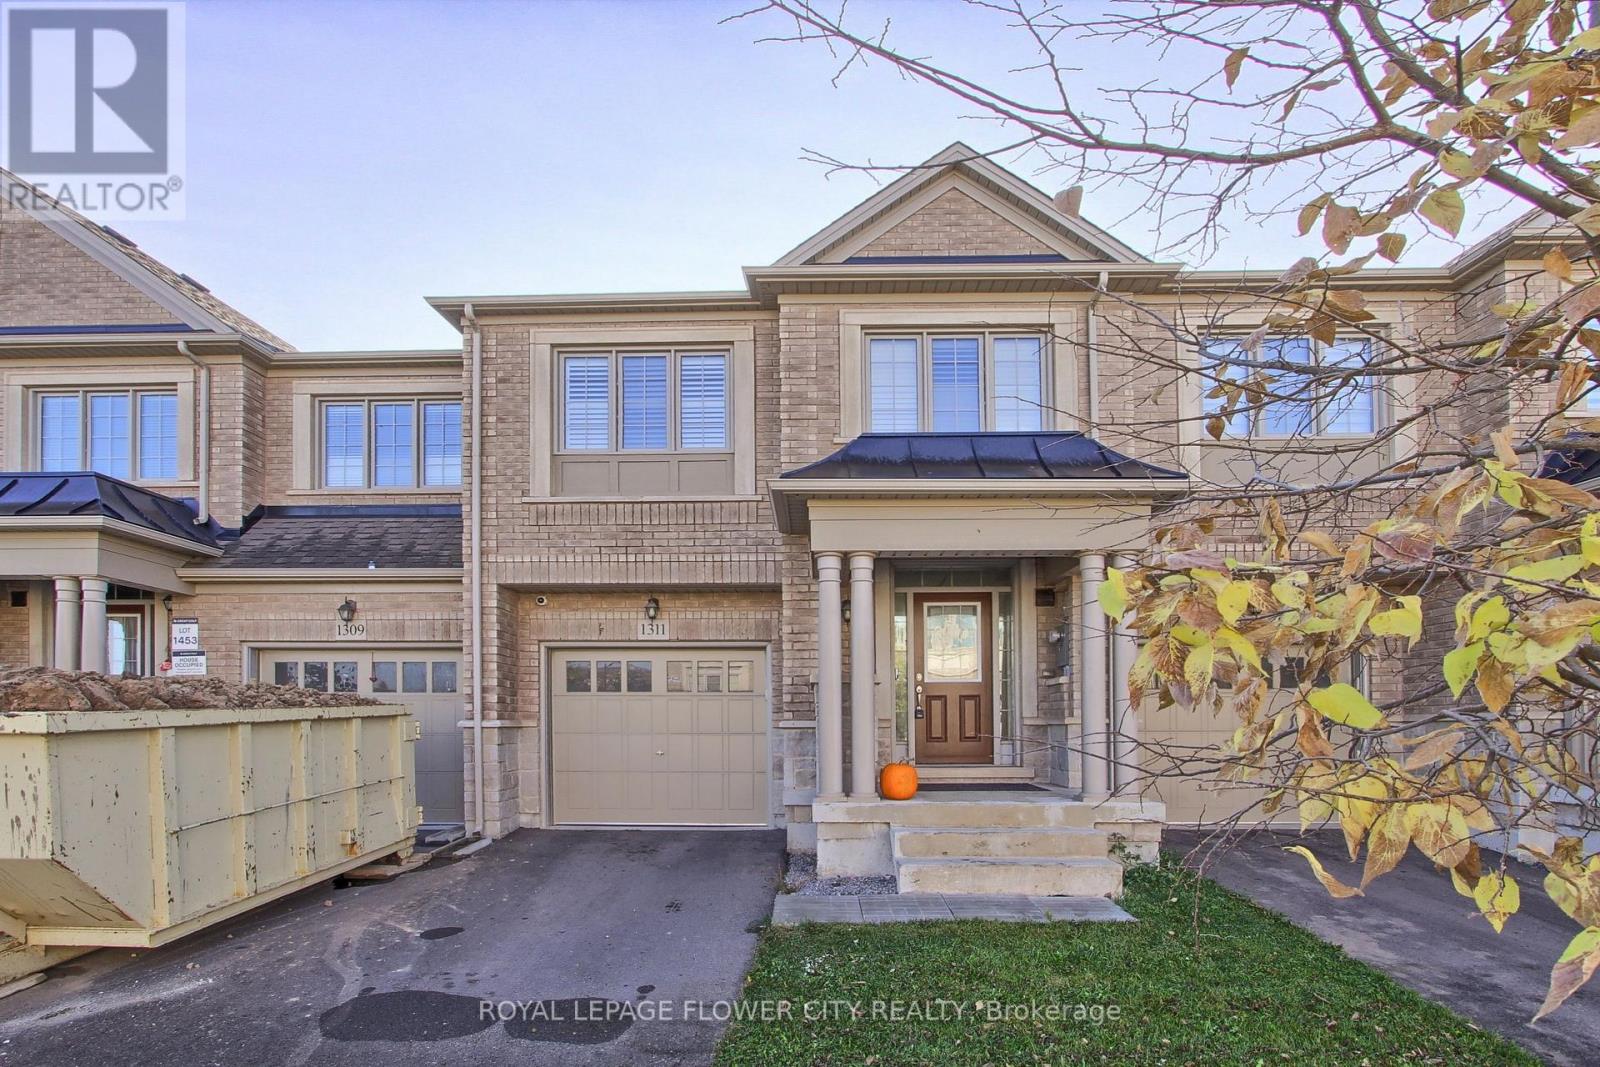
$3,550/mo
1311 Restivo Lane
Milton (FO Ford) · MLS # W13666758
4 bed · 3 bath